Karin Matz

BROWSE ALL FROM THIS PHOTOGRAPHER HERE
↓

How To Take Advantage of the Space Under The Bed

Over the last few years, we have explored different ways of taking advantage of small spaces in residential architecture. From efficient furniture to kitchens with transformable systems to adapting essential household appliances, architects have begun looking for effective ways of optimizing scarce floor space or making spaces more flexible in multifunctional and mixed-use typologies.

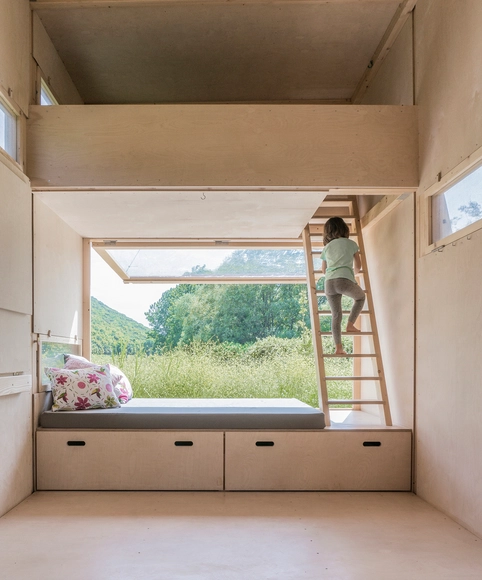
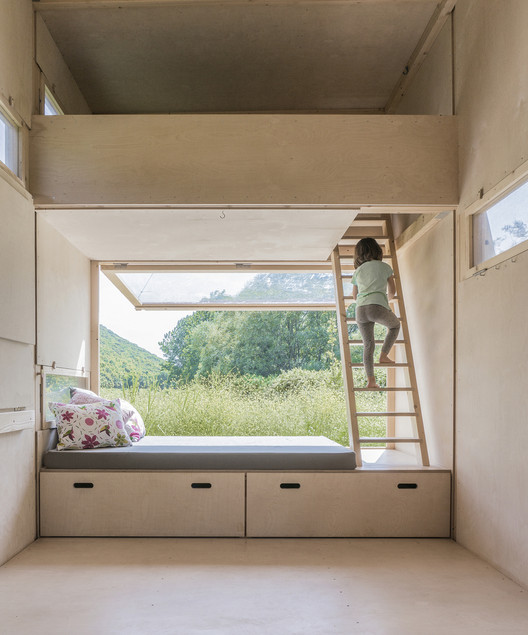
The bed, as an indispensable element, is an essential consideration in these experiments. Its functions can be fulfilled without completely losing the valuable space it occupies, and the bedroom experience can be enriched with careful thought. How can we reinvent and take advantage of the opportunities of the traditional bed?
House Plans Under 50 Square Meters: 30 More Helpful Examples of Small-Scale Living

Designing the interior of an apartment when you have very little space to work with is certainly a challenge. We all know that a home should be as comfortable as possible for its inhabitants, but when we have only a few square meters to work with and the essential functions of the home to distribute, finding an efficient layout is not easy. Following our popular selection of houses under 100 square meters, we've gone one better: a selection of 30 floor plans between 20 and 50 square meters to inspire you in your own spatially-challenged designs.

House Plans Under 50 Square Meters: 30 More Helpful Examples of Small-Scale Living - More Images+ 57

20 Architecture Tips from 2021

We are starting to say goodbye to the year and after a review of all the contents developed, we find ourselves with a wide range of architectural advice that involves both interior and exterior spaces. Addressing issues from the domestic sphere to more technical and decisive questions, these are intended to serve as a guide and/or suggestions, rescuing those necessary considerations to take into account when planning our spaces, regardless of the use or the future they contemplate. 

Storage Solution for Small Houses: Useful Examples

Dense cities mean small homes. With more and more frequency we are forced to adapt to spaces within which some elements simply do not fit. As architects, these restrictions actually provide us with opportunities and remind us that our goal is to give precise solutions to specific problems. Designing with infinite number square meters and/or an unlimited budget is practically unheard of.

What's the key to accommodating everything? Let's review some effective storage solutions for minimum, tight spaces.

Storage Solution for Small Houses: Useful Examples - More Images+ 28

Why Do Architects Love Designing Houses?

Home. Our shelter. Our private space. In an urbanized world with dense megalopolises like Tokyo, Shanghai, and São Paulo, homes are getting smaller and more expensive than ever. If you are claustrophobic, Marie Kondo is your best ally in the quest to earn some extra space.  And even though private backyards have become a luxury for most, our data shows that single-family houses are still the most popular project type on ArchDaily. Why is this? (Especially when it seems incongruous given the reality of today’s crowded cities.) Why do some universities still insist on designing and building houses as academic exercises? Wouldn’t it be more creative—and more useful—to develop architecture in small-scale spaces? Would it be more rewarding to develop solutions on bigger scales?

Subscriber Access

Space-Saving Solutions: 33 Creative Storage Ideas

Space-Saving Solutions: 33 Creative Storage Ideas - More Images+ 29

The lack of storage space is a recurrent problem in homes. In most cases, residual spaces or uncomfortable corners are used to solve the lack of shelves, drawers, and closets. To efficiently incorporate these type of spaces into your designs, here are 33 remarkable storage examples.

HB6B / Karin Matz

HB6B / Karin Matz - More Images+ 31

  • Architects: Karin Matz
  • Area Area of this architecture project Area:  36 m²
  • Year Completion year of this architecture project Year:  2013
  • Professionals: NCE Bygg AB