
Villa Solaire / JKA + FUGA / JKA + FUGA


https://www.archdaily.com/289925/villa-solaire-jka-fuga-jka-fugaRodrigo Frey
58 Housing Units in Boulogne-Billancourt / LAN Architecture


https://www.archdaily.com/221270/58-housing-units-in-boulogne-billancourt-lan-architectureVictoria King


Canine Brigade / TRANSFORM + DS architecture
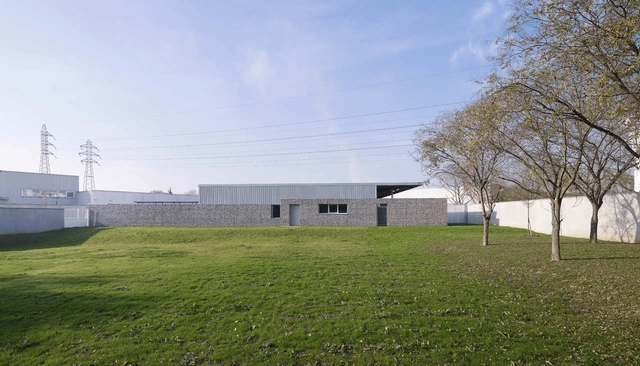


- Area: 780 m²
https://www.archdaily.com/195081/canine-brigade-transform-ds-architectureKritiana Ross
House DS / GRAUX & BAEYENS architecten
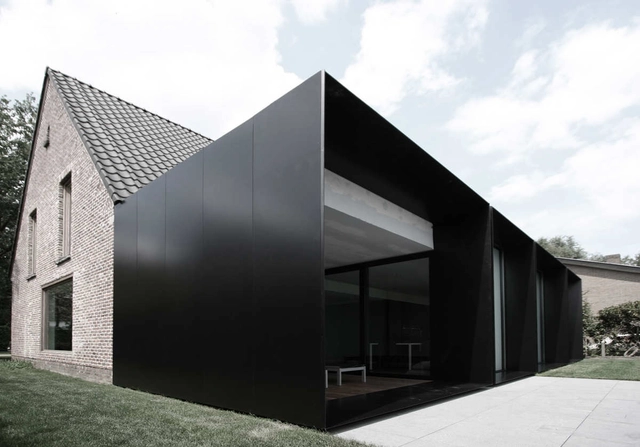


-
Architects: GRAUX & BAEYENS architecten
- Area: 312 m²
- Year: 2011
https://www.archdaily.com/195261/house-ds-graux-baeyens-architectenVictoria King
Centre d'Examen du Permis / a+ samueldelmas


-
Architects: a+ samueldelmas
- Year: 2011
-
Manufacturers: Hunter Douglas Architectural (Europe), Hunter Douglas
https://www.archdaily.com/182269/centre-dexamen-du-permis-a-samuel-delmasMegan Jett
Stadium du Littoral / OLGGA Architects


https://www.archdaily.com/179962/stadium-du-littoral-olgga-architectsMegan Jett
Covered Pedestrian Crossing / Atelier 9.81


-
Architects: Atelier 9.81
- Area: 150 m²
- Year: 2010
https://www.archdaily.com/178379/covered-pedestrian-crossing-atelier-9-81Megan Jett
Auditorium and Congress Palace Infanta Doña Elena / Estudio Barozzi Veiga
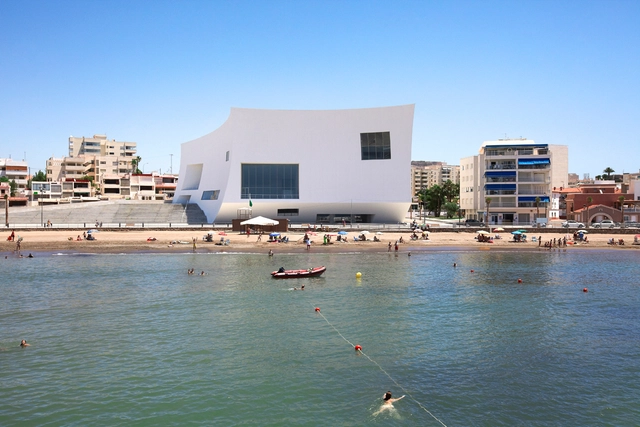


https://www.archdaily.com/153898/auditorium-and-congress-palace-infanta-dona-elena-estudio-barozzi-veigaMegan Jett
Office Building and Logistic Center / modostudio
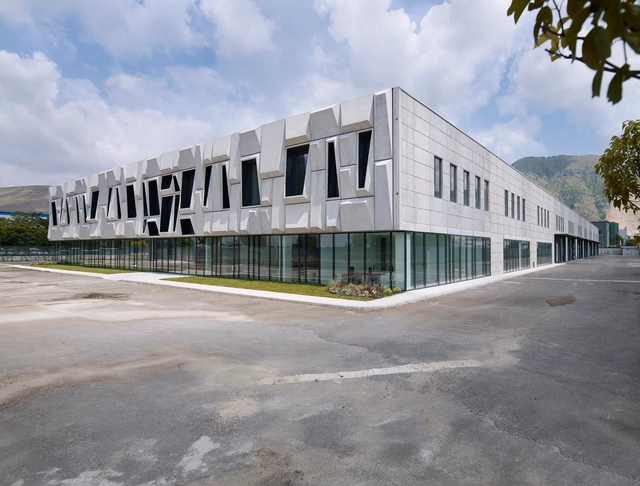


https://www.archdaily.com/152989/office-building-and-logistic-center-modostudioMegan Jett
Levi Strauss High School / TANK Architectes
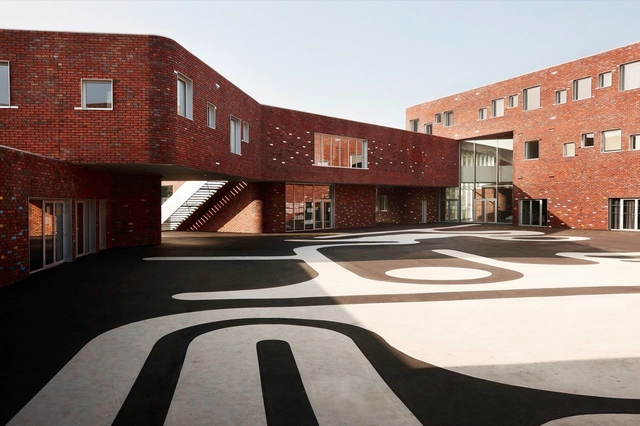


https://www.archdaily.com/146992/levi-strauss-high-school-tank-architectesMegan Jett
EDF Archives Centre / LAN Architecture


-
Architects: LAN Architecture
- Area: 6800 m²
- Year: 2011
https://www.archdaily.com/131621/edf-archives-centre-lan-architectureAndrew Rosenberg
Sofitel Vienna Stephansdom-Stilwerk / Ateliers Jean Nouvel


-
Architects: Ateliers Jean Nouvel
-
Manufacturers: Lindner
https://www.archdaily.com/116610/sofitel-vienna-stephansdom-stilwerk-ateliers-jean-nouvelKelly Minner
9 Houses In Lens / TANK Architectes



https://www.archdaily.com/87797/9-houses-in-lens-tank-architectesAndrew Rosenberg
Poolhouse / Philipp Baumhauer


- Area: 25 m²
https://www.archdaily.com/72522/poolhouse-philipp-baumhauerNico Saieh
Folly / Philipp Baumhauer
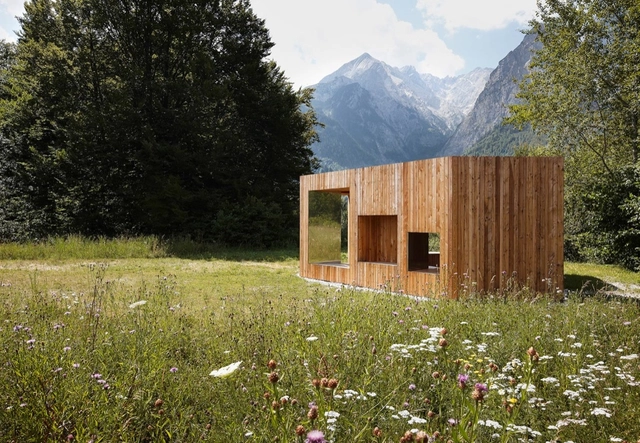


- Year: 2010
https://www.archdaily.com/72053/folly-philipp-baumhauerNico Saieh
Centre of Pedagogic Multimedia Resources / Béal & Blanckaert
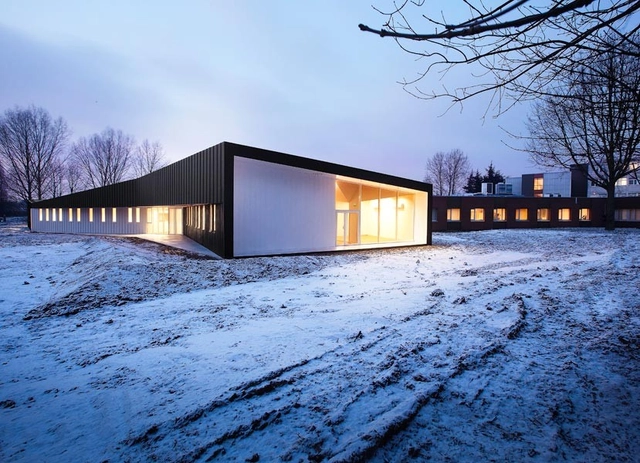


https://www.archdaily.com/56438/centre-of-pedagogic-multimedia-resources-beal-blanckaertNico Saieh
Avelgem Cultural Center / Dierendonckblancke Architects


https://www.archdaily.com/56539/avelgem-cultural-center-dierendonckblancke-architectenNico Saieh