
Theater in the Santa Clotilde Gardens / SCOB


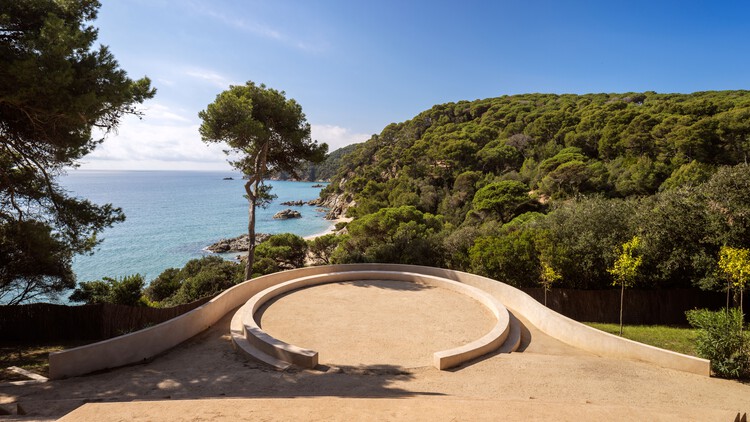
https://www.archdaily.com/1040597/theatre-in-the-santa-clotilde-gardens-scobValentina Díaz
Restoration of Sant Esteve Church / Santamaría Arquitectes
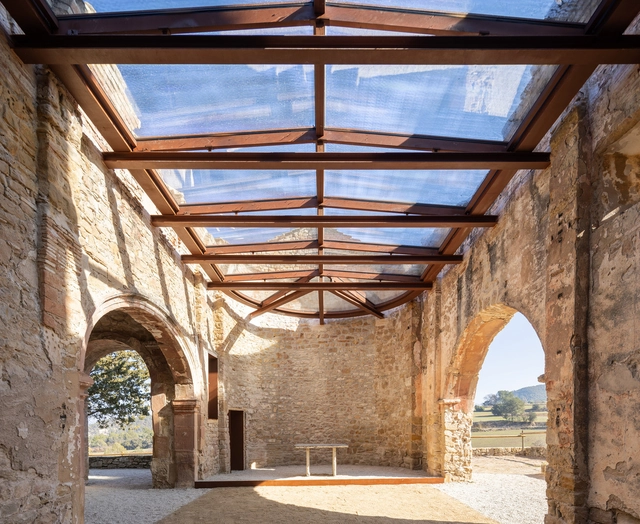


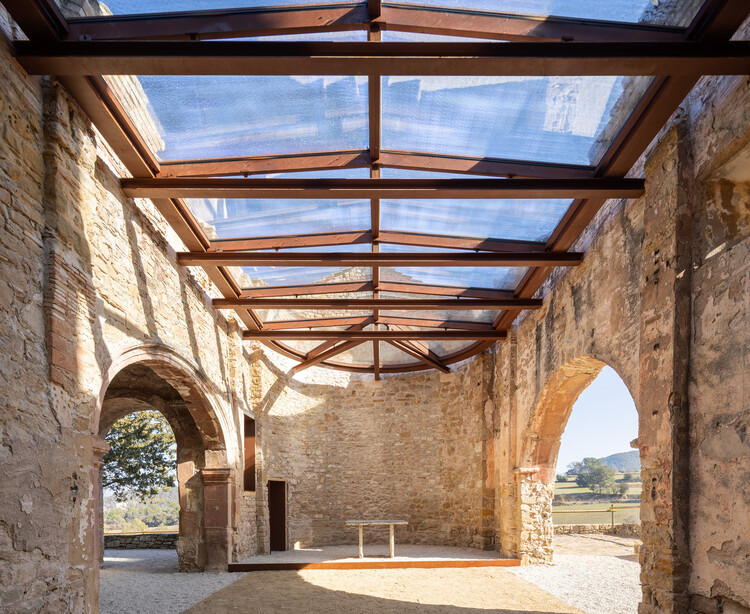
-
Architects: Santamaría Arquitectes
- Area: 177 m²
- Year: 2024
https://www.archdaily.com/1032564/restoration-of-sant-esteve-church-santamaria-arquitectesValentina Díaz
Masia Can Farrés Hotel / SCOB
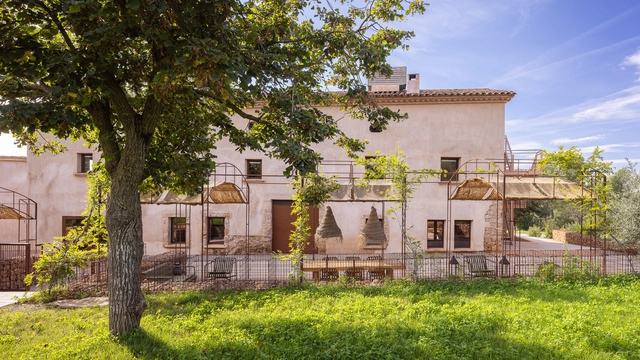


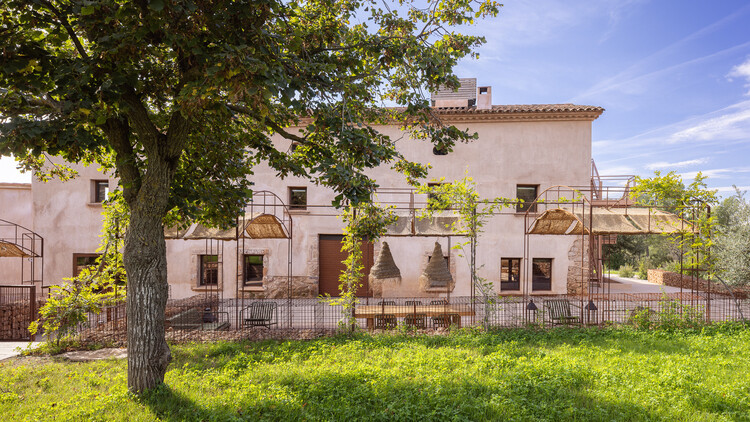
https://www.archdaily.com/1067568/masia-can-farres-hotel-scobValentina Díaz
Micro-Office Spaces for the Modern Small Business
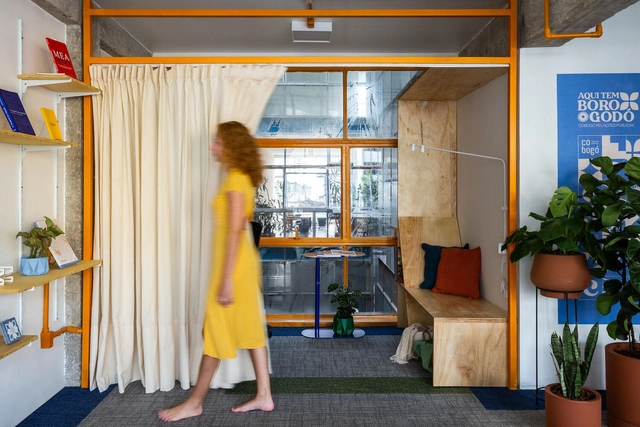
The traditional office space of the 20th century, with its huge filing cabinets, industrial-strength printers, and high-capacity meeting rooms, is no longer the only way to do business. As technologies such as cloud computing, video conferencing, and AI make our working lives simpler, all we really need is a flat surface and a wifi password.
In a commercial climate where even the largest companies pay as much notice to their social media accounts as their share price, it’s never been easier for small businesses to compete, but finding suitable office space for single-digit employers can be hard. These four small-scale workplaces show how, by keeping things small, they can do more with a lot less.

https://www.archdaily.com/1009549/micro-office-spaces-for-the-modern-small-businessJames Wormald
“Our Projects Are like Detective Stories”: In Conversation with Eva Prats and Ricardo Flores
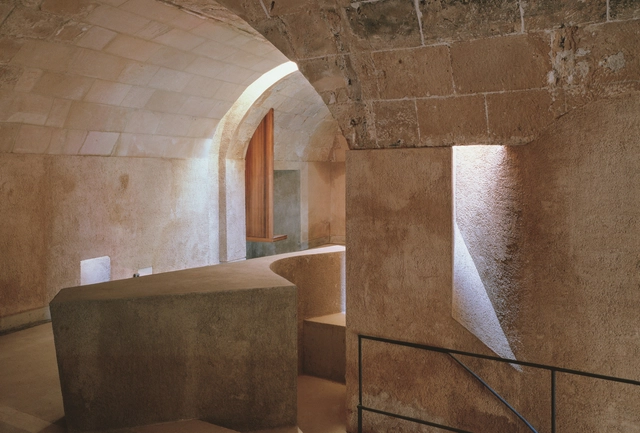
Eva Prats and Ricardo Flores started their Barcelona-based practice, Flores & Prats Arquitectes in 1998 after both worked at the office of Enric Miralles. They overlapped for about one year there, from 1993 to 1994. After her nine-year stint with Miralles, Eva won the EUROPAN III International Housing Competition with a friend. The success that led to a real commission and was going to be built, served as the springboard for starting their independent practice. Shortly thereafter they won another competition. Ricardo joined Eva after working for five years with Miralles. By then they were a couple for three years and decided to start working together. Today they practice out of the same sprawling apartment where Eva’s original studio rented a room along with several other young architects and designers. Even though the office now occupies the entire space—the architects told me they typically employ ten, no more than twelve people—they keep traces and memories of the former “dwellers” alive. Curiously, Eva and Ricardo implement the same strategy in their architectural projects as well.


https://www.archdaily.com/1008003/our-projects-are-like-detective-stories-in-conversation-with-eva-prats-and-ricardo-floresVladimir Belogolovsky
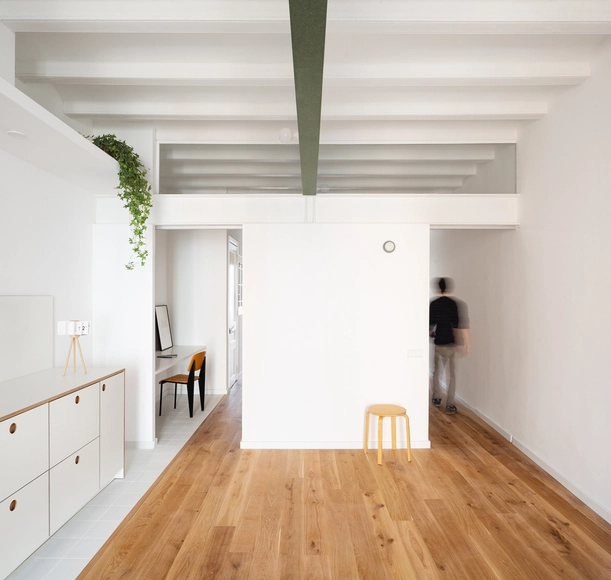
Apartment Renovation in Sants / midori arquitectura


-
Architects: midori arquitectura
- Area: 64 m²
- Year: 2023
https://www.archdaily.com/1002709/apartment-renovation-in-sants-midori-arquitecturaValeria Silva
Coworking Space in Baró de Viver / midori arquitectura
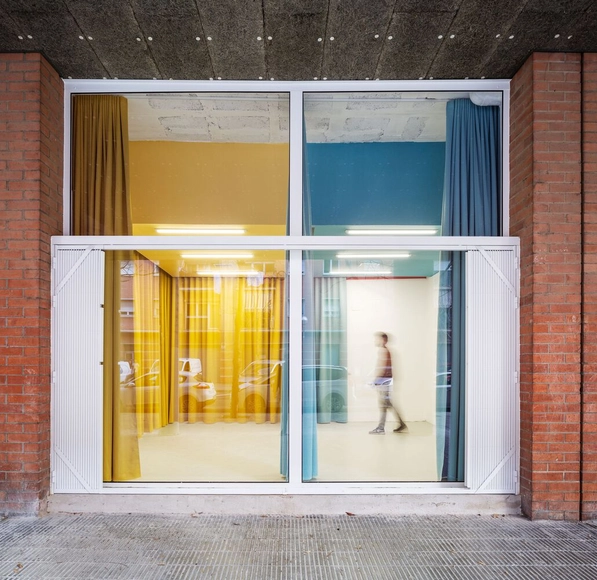


-
Architects: midori arquitectura
- Area: 40 m²
- Year: 2022
-
Manufacturers: Serveis Textils
https://www.archdaily.com/1003242/coworking-space-in-baro-de-viver-midori-arquitecturaBenjamin Zapico
Recovering, Rethinking and Reusing: The Restoration and Rehabilitation Work of Sanmartín Guix in Barcelona
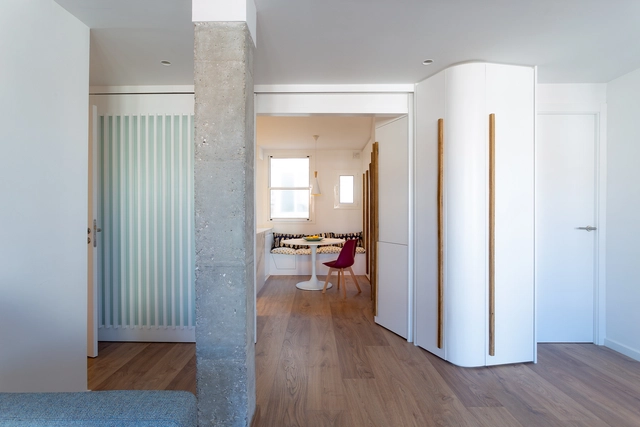
Sanmartín Guix, an architectural firm based in Barcelona, aims to enhance the value of the built heritage through rehabilitation and adaptation according to the needs of new generations, providing comprehensive architectural services as well as real estate advice. In this way, the conditions and aesthetics of the buildings are improved, seeking to adapt them to the requirements of all those who wish to visit or inhabit these spaces.
https://www.archdaily.com/993907/recovering-rethinking-and-reusing-the-restoration-and-rehabilitation-work-of-sanmartin-guix-in-barcelonaAgustina Iñiguez
Ca na Riera / Atzur Arquitectura


https://www.archdaily.com/974708/ca-na-riera-atzur-arquitecturaPilar Caballero
Sala Beckett / Flores & Prats


https://www.archdaily.com/799128/sala-beckett-flores-and-pratsValentina Villa