Ignacio Infante Cobo

BROWSE ALL FROM THIS PHOTOGRAPHER HERE
↓
Subscriber Access

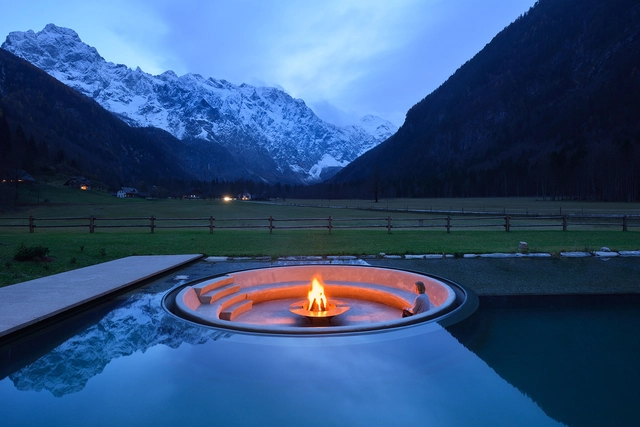
Incorporating Fire in External Projects: Tips and Examples for Fireplaces

Incorporating Fire in External Projects: Tips and Examples for Fireplaces - More Images+ 12

Yuval Noah Harari points out that, around 300 thousand years ago, Homo erectus, Neanderthals, and ancestors of Homo sapiens already used fire daily. According to the author of the international bestseller “Sapiens,” fire created the first significant gap between man and other animals. "By domesticating fire, humans gained control of an obedient and potentially limitless force." Some scholars even believe that there is a direct relationship between the advent of the habit of cooking food (possibly due to the domestication of fire) and the shortening of the intestinal tract and growth of the human brain, which allowed human beings to develop and create everything we now have.

Subscriber Access

Additive House: A modular and standardized system that enables the construction of customized and expandable homes

Additive House: A modular and standardized system that enables the construction of customized and expandable homes - 38 的图像 4
© Ignacio Infante Cobo

Additive House: A modular and standardized system that enables the construction of customized and expandable homes - More Images+ 34

Combining the efficiency—in terms of both time and cost—of prefabrication with the inherent flexibility and adaptability of on-site construction, DUMAY Arquitectos presents Casa Aditiva, a modular architectural system that leverages standardization to create homes of diverse designs, floor areas, and layouts.

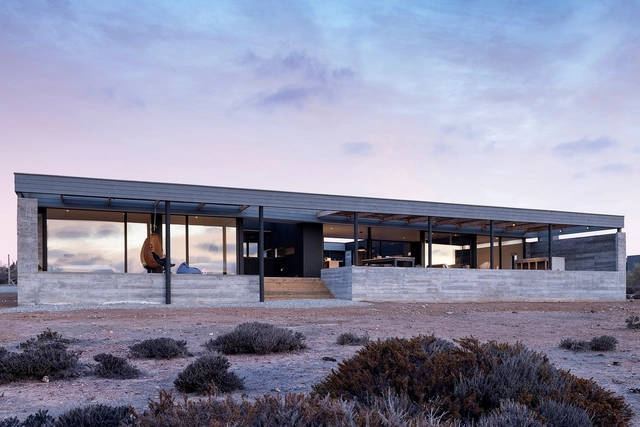
VC House / Dumay Arquitectos

VC House  / Dumay Arquitectos - More Images+ 21

•
Huentaleuquen, Chile
  • Architects: Dumay Arquitectos
  • Area Area of this architecture project Area:  1722 ft²
  • Year Completion year of this architecture project Year:  2018
  • Manufacturers Brands with products used in this architecture project
    Manufacturers:  AutoDesk, CHC, Concón Maderas Impregnadas, Kitchen Center, Scanavini, +1

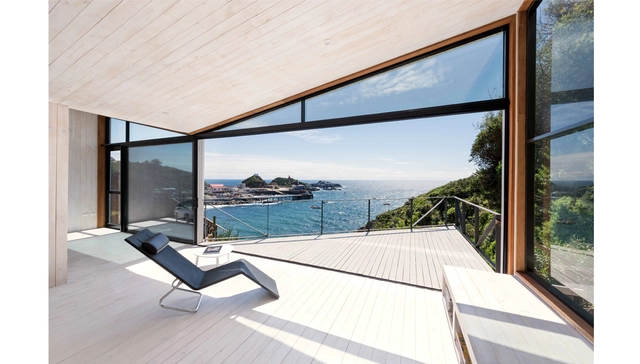
IA House / Joannon Arquitectos

IA House / Joannon Arquitectos - More Images+ 18

•
Puchuncavi, Chile
  • Area Area of this architecture project Area:  60 m²
  • Year Completion year of this architecture project Year:  2014
  • Manufacturers Brands with products used in this architecture project
    Manufacturers:  Nuprotec