BROWSE ALL FROM THIS PHOTOGRAPHER HERE
↓

Micro-Ecosystems: South Korea's Answer to High-Density Mixed-Use Living

Subscriber Access | 
Audio available

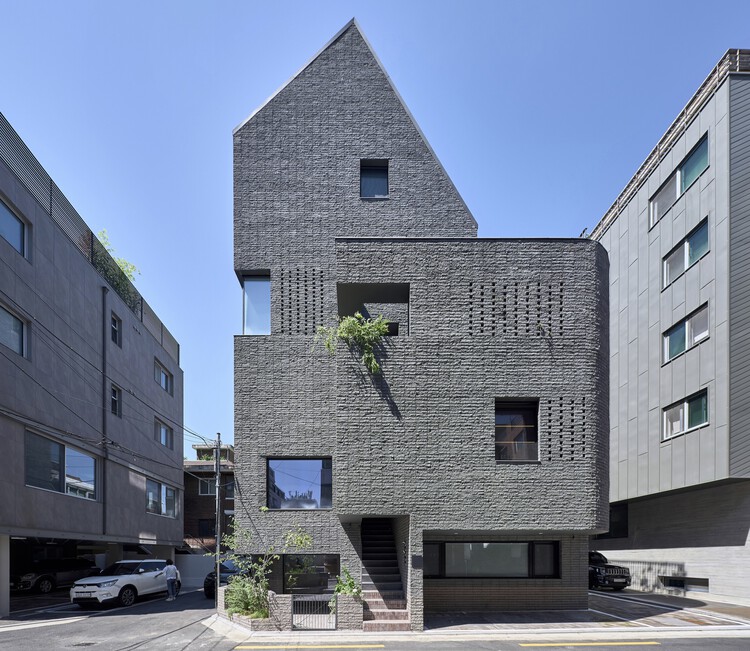
With over 80% of its population living in urban centers and a national density exceeding 500 people per square kilometer — soaring to over 15,000 in Seoul — South Korea faces intense competition for usable land. In response, contemporary Korean architecture offers compelling examples of mixed-use interventions that negotiate tight urban lots to blend public engagement with high-efficiency utility. By vertically stacking distinct programs, integrating public art centers, corporate headquarters, and commercial hubs alongside residential and other functions, these multi-layered developments transform spatial constraints into dynamic urban interfaces.

Micro-Ecosystems: South Korea's Answer to High-Density Mixed-Use Living - Image 1 of 4Micro-Ecosystems: South Korea's Answer to High-Density Mixed-Use Living - Image 2 of 4Micro-Ecosystems: South Korea's Answer to High-Density Mixed-Use Living - Image 3 of 4Micro-Ecosystems: South Korea's Answer to High-Density Mixed-Use Living - Image 4 of 4Micro-Ecosystems: South Korea's Answer to High-Density Mixed-Use Living - More Images+ 6

AON Building / LKSA

AON Building / LKSA - More Images+ 30

  • Architects: LKSA
  • Area Area of this architecture project Area:  99 m²
  • Year Completion year of this architecture project Year:  2024
  • Professionals: LAIM, Explanite

ARK Neighborhood Facility / LKSA

ARK Neighborhood Facility / LKSA - More Images+ 23

•
Gangnam District, South Korea
  • Architects: LKSA
  • Area Area of this architecture project Area:  956 m²
  • Year Completion year of this architecture project Year:  2024

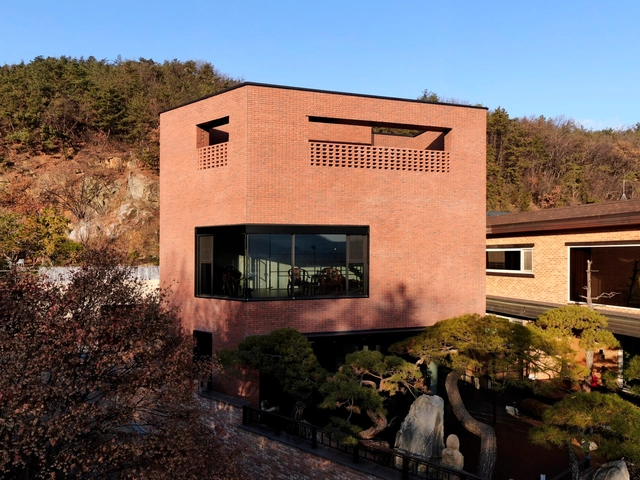
House on the Hill / LKSA

House on the Hill / LKSA - More Images+ 22

•
Gwacheon-si, South Korea
  • Architects: LKSA
  • Area Area of this architecture project Area:  478 m²
  • Year Completion year of this architecture project Year:  2019
  • Professionals: SDM, HITEC ENGINEERING