Greg Richardson

BROWSE ALL FROM THIS PHOTOGRAPHER HERE
↓

Building with the Landscape: Non-Invasive Design Strategies for Steep Terrain

Subscriber Access | 
Audio available

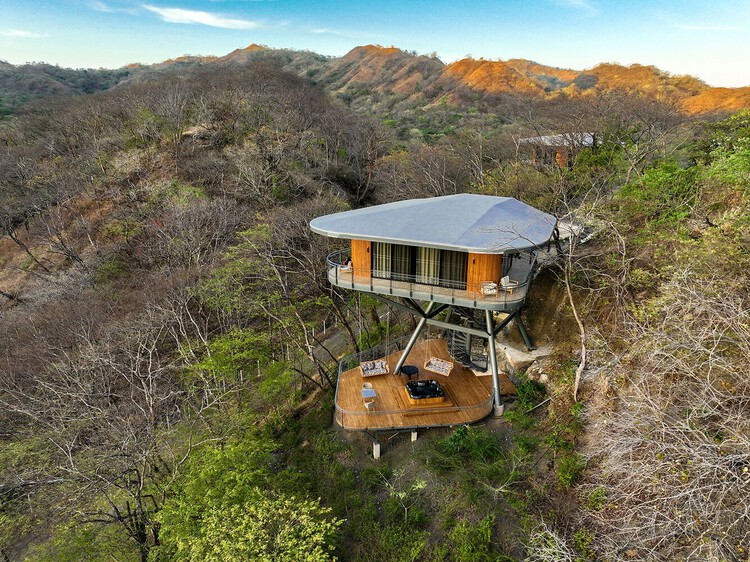
The relationship between constraint and design excellence is well established in architectural theory, yet often remains underexplored in discussions of site-specific practices. When architects encounter extreme topography, they face a fundamental choice: transform the landscape to accommodate the building, or modify the building to fit the landscape. The first approach is straightforward and requires the builder to cut, fill, terrace, and build on level ground. This choice, however, carries cascading consequences as any amount of earth moved may destabilize slopes, disrupt drainage, and fracture ecosystems. A growing body of innovative architectural work demonstrates an alternative to earth-moving and retaining walls.

Building with the Landscape: Non-Invasive Design Strategies for Steep Terrain - More Images+ 76

Canada’s Wilderness Retreats: Exploring The Nation's Tradition of Nature-Bound Cabins

Subscriber Access | 

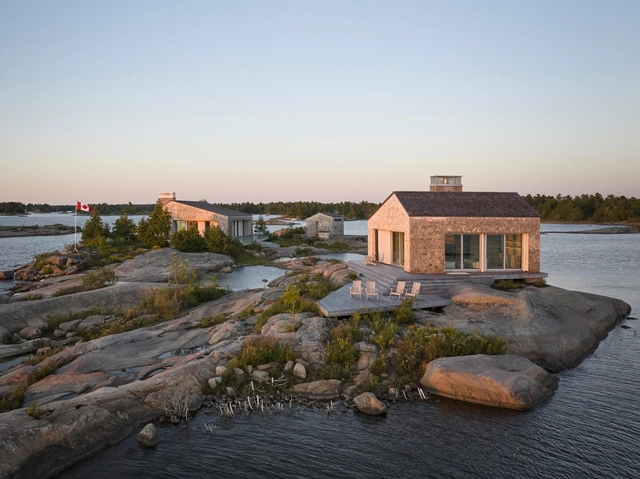
In Canada, the tradition of owning a secondary home in the countryside is a deeply rooted aspect of the national culture. In Ontario and parts of the Maritimes, these nature-surrounded secondary homes are often called "cottages". In British Columbia, Alberta, and Saskatchewan, the term "cabin" is more common, while in Quebec, they are known as "chalets." Regardless of what they are called, these rural retreats offer Canadians an escape from urban life, a place to gather with friends and family, reconnect with nature and enjoy outdoor activities throughout the year.

Canada’s Wilderness Retreats: Exploring The Nation's Tradition of Nature-Bound Cabins - More Images+ 23

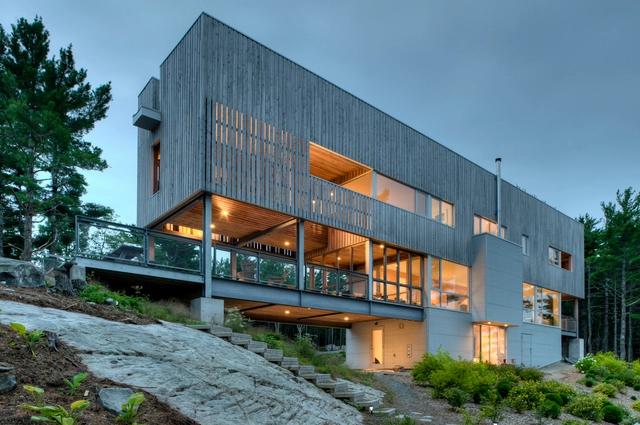
Bridge House / Mackay-Lyons Sweetapple Architects

Bridge House / Mackay-Lyons Sweetapple Architects - More Images+ 3

  • Architects: Mackay-Lyons Sweetapple Architects
  • Year Completion year of this architecture project Year:  2009

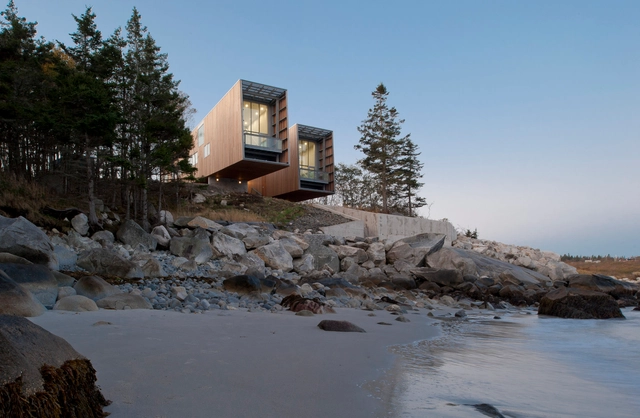
Two Hulls / Mackay-Lyons Sweetapple Architects

Two Hulls / Mackay-Lyons Sweetapple Architects - More Images+ 28

  • Architects: Mackay-Lyons Sweetapple Architects
  • Year Completion year of this architecture project Year:  2011

Brian MacKay-Lyons on Designers' Integrity and the Foundation of MacKay-Lyons Sweetapple

Design:ED Podcast is an inside look into the field of architecture told from the perspective of individuals that are leading the industry. This motivational series grants unique insight into the making of a successful design career, from humble beginnings to worldwide recognition. Every week, featured guests share their personal highs and lows on their journey to success, that is sure to inspire audiences at all levels of the industry. Listening to their stories will provide a rare blueprint for anyone seeking to advance their career, and elevate their work to the next level.

In this episode, Brian MacKay-Lyons discusses the importance of maintaining your integrity as a designer, the lessons he learned from working closely with Charles Moore, and how he began his own firm MacKay-Lyons Sweetapple in Nova Scotia.

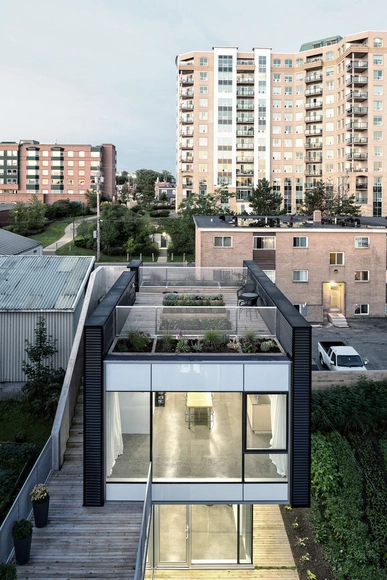
Live_Work_Grow House / Susan Fitzgerald Architecture

Live_Work_Grow House / Susan Fitzgerald Architecture - More Images+ 25

RAIC Honors Brian MacKay-Lyons with 2015 Gold Medal

Nova Scotia architect Brian MacKay-Lyons, FRAIC, founding partner of MacKay-Lyons Sweetapple Architects, has been selected to receive the Royal Architectural Institute of Canada’s 2015 Gold Medal. The RAIC’s highest honor, the Gold Medal is awarded annually to architects who have had a “significant and lasting contribution to Canadian architecture.”

“His work is universally recognized as pure, dignified, poetic and beautiful,” said the jury. “His work comes from an intimate connection with his communities.”

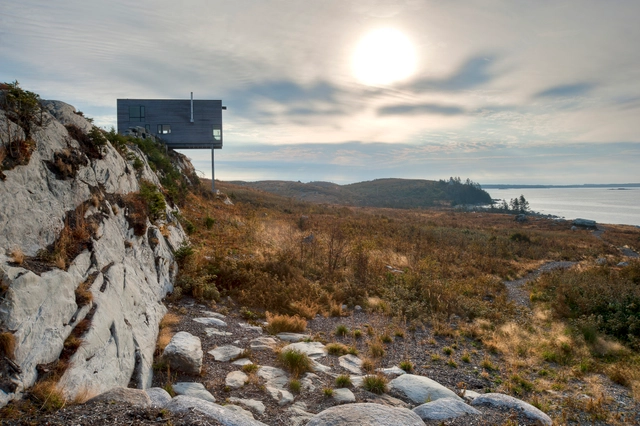
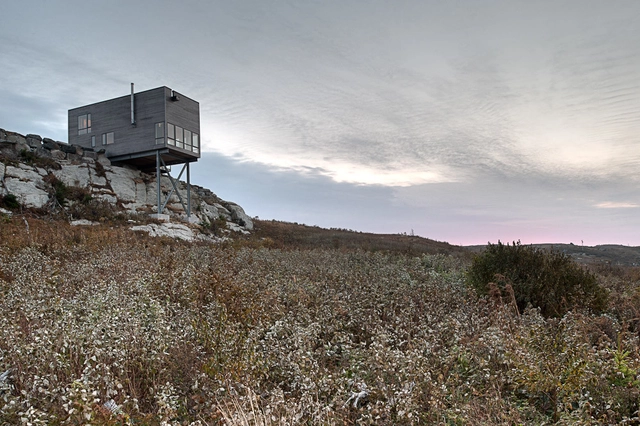
Cliff House / Mackay-Lyons Sweetapple Architects

Cliff House / Mackay-Lyons Sweetapple Architects - More Images+ 8

  • Architects: Mackay-Lyons Sweetapple Architects
  • Area Area of this architecture project Area:  960 m²
  • Year Completion year of this architecture project Year:  2010

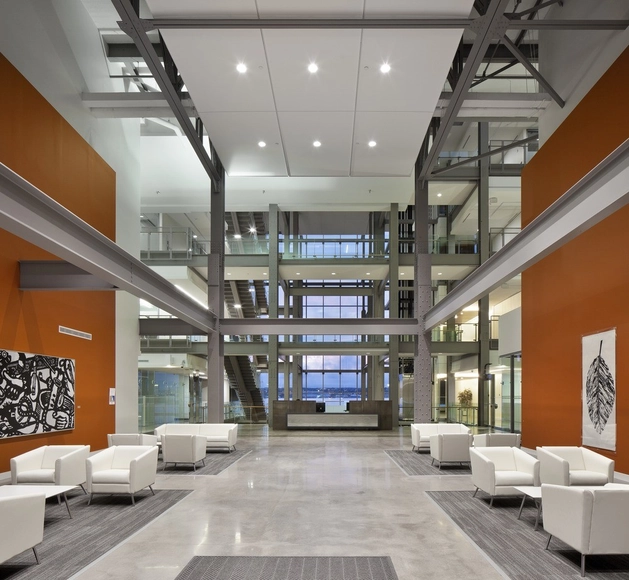
Nova Scotia Power Corporate Headquarters / WZMH Architects

Nova Scotia Power Corporate Headquarters / WZMH Architects - More Images+ 35

Sliding House / MacKay-Lyons Sweetapple Architects

Sliding House / MacKay-Lyons Sweetapple Architects - More Images

  • Architects: Mackay-Lyons Sweetapple Architects
    : MacKay-Lyons Sweetapple Architects

Martin-Lancaster House / MacKay-Lyons Sweetapple Architects

Martin-Lancaster House / MacKay-Lyons Sweetapple Architects - More Images+ 15

•
Prospect, Canada
  • Architects: Mackay-Lyons Sweetapple Architects
    : MacKay-Lyons Sweetapple Architects
  • Area Area of this architecture project Area:  3000 ft²