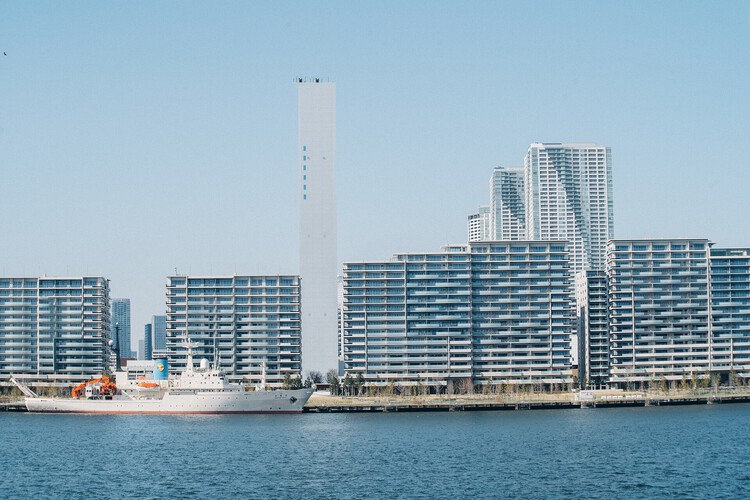
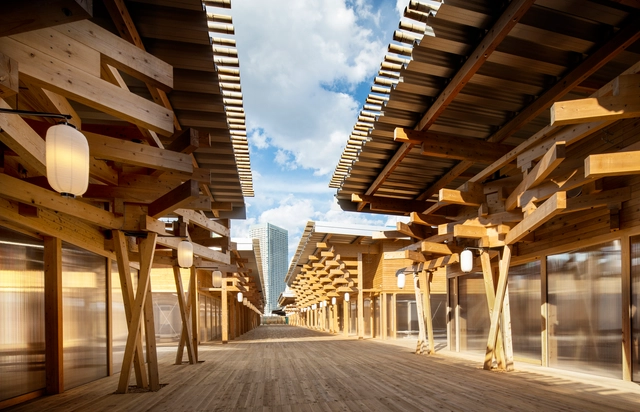
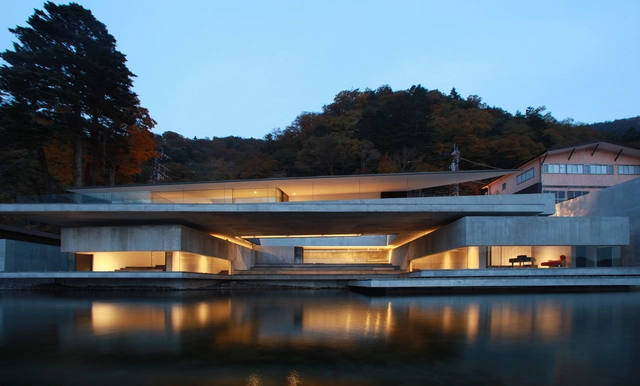
Gankosha, Harunori Noda

BROWSE ALL FROM THIS PHOTOGRAPHER HERE
↓
Subscriber Access

A Century of Temporary Housing Experiments: Milano–Cortina and the Evolution of Olympic Villages

Audio available

With the Milano–Cortina 2026 Winter Olympics underway, it is worth looking back at how the Olympic Village has evolved from a purely functional solution into a strategic urban project. From improvised housing compounds to key pieces of urban regeneration, Olympic Villages have repeatedly functioned as large-scale experiments in how parts of the city can be built within a short period of time.

Designed under intense time pressure and for a highly specific population, these environments reveal shifting ideas about housing, collective life, and the urban legacy of mega-events. Across different editions, the Olympic Village reflects broader ways in which events, housing, and cities intersect under conditions of urgency.
A Century of Temporary Housing Experiments: Milano–Cortina and the Evolution of Olympic Villages - More Images+ 14

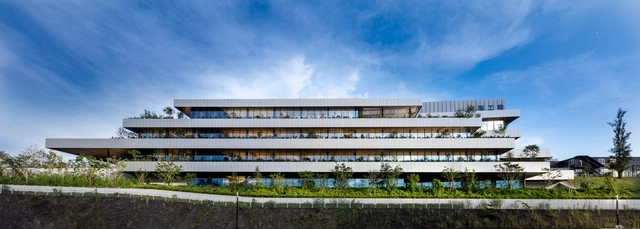
Athletes' Village Plaza / Nikken Sekkei

Athletes' Village Plaza / Nikken Sekkei - More Images+ 20

  • Architects: Nikken Sekkei
  • Area Area of this architecture project Area:  5300 m²
  • Year Completion year of this architecture project Year:  2020

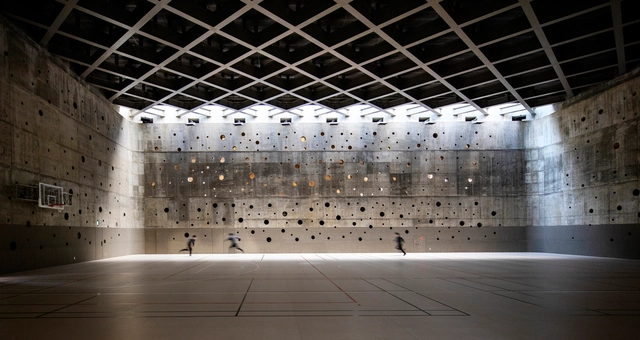
Waseda University Honjo Senior High School Gymnasium / Nikken Sekkei

Waseda University Honjo Senior High School Gymnasium / Nikken Sekkei - More Images+ 10

  • Architects: Nikken Sekkei
  • Area Area of this architecture project Area:  4466 m²
  • Year Completion year of this architecture project Year:  2020

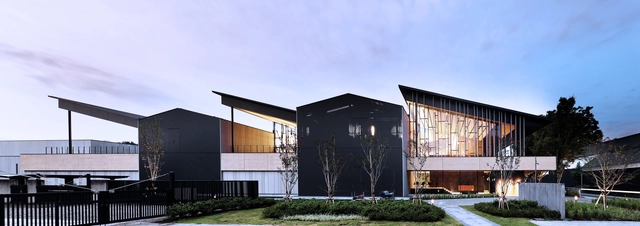
Zenyaku Kogyo R&D Center / Nikken Sekkei

Zenyaku Kogyo R&D Center / Nikken Sekkei - More Images+ 18

Kikkoman R&D Center / Nikken Sekkei

Kikkoman R&D Center / Nikken Sekkei - More Images+ 19

The Museum Tower Kyobashi / Nikken Sekkei

The Museum Tower Kyobashi / Nikken Sekkei - More Images+ 17

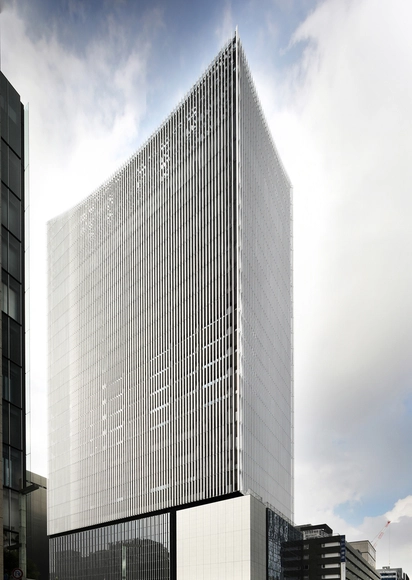
Shinjuku Sumitomo Building / Nikken Sekkei + TAISEI DESIGN Planners Architects & Engineers

Shinjuku Sumitomo Building / Nikken Sekkei + TAISEI DESIGN Planners Architects & Engineers - Exterior Photography, Buildings
© SS

Shinjuku Sumitomo Building / Nikken Sekkei + TAISEI DESIGN Planners Architects & Engineers - More Images+ 17

The 10 Most Shared Projects in @ADCNews Wechat in 2020

With over 280k followers on Wechat, a Chinese social media platform, ArchDaily has become the most influential architectural media across the Chinese community. Throughout 2020, more than 9.2million audiences has gained insights on the architectural news from all around the world via the official account named 建日筑闻(ADCNEWS). With restriction of buiding residential houses in China, the Chinese audience shows strong preference towards cultural architecture and urban renovation. As a review of the most popular projects we post in 2020, we've round up the 10 most shared projects on our Chinese platform in 2020.

Best Architectural Projects of 2020

Best Architectural Projects of 2020 - More Images+ 97

On behalf of the entire ArchDaily team, we would like to thank you for your continued support and for making 2020 our best year so far! We are now reaching more architects around the world and inspiring them in the creation of better built environments. With more than 5500 different projects published during the year, our curators are excited to share this collection of the 100 most visited projects of 2020. This selection represents the best content created and shared by the ArchDaily community over the past 11 months.

On The Water House / Nikken Sekkei

On The Water House / Nikken Sekkei - More Images+ 32

  • Architects: Nikken Sekkei
  • Area Area of this architecture project Area:  640 m²
  • Year Completion year of this architecture project Year:  2015