In the heart of the Recoleta neighborhood in Buenos Aires, the building designed by Clorindo Testa, Héctor César Lacarra, and Elena Acquarone stands on a lot with an 8.66-meter frontage and a 42-meter depth. Designed between 1975 and 1978, following the enactment of the horizontal property law, the building's facade reveals a series of terraced balconies, voids, and accessible walkways. These elements create an alternating play of double-height spaces, providing abundant natural light and ventilation to the residential interiors.
This article by Joshua Domínguez Ruelas was originally published in the 17th issue of revista rita under the title "Public Realm Between Online and Offline Space." Following the Chilean social uprising and COVID-19 restrictions, San Borja Park fell into disuse. In response, a community recreated the park in Minecraft, crafting their own version: BorjaCraft. Consequently, two parks coexist within one environment—separate, yet part of the same place. By entering or leaving the space, turning the digital on or off, the public experience unfolds between the online and the offline. If the characteristics of online and offline spaces were linked, how would the public realm of a place expand? This challenges our understanding of the public, which typically depends on the space or medium in which we dwell.
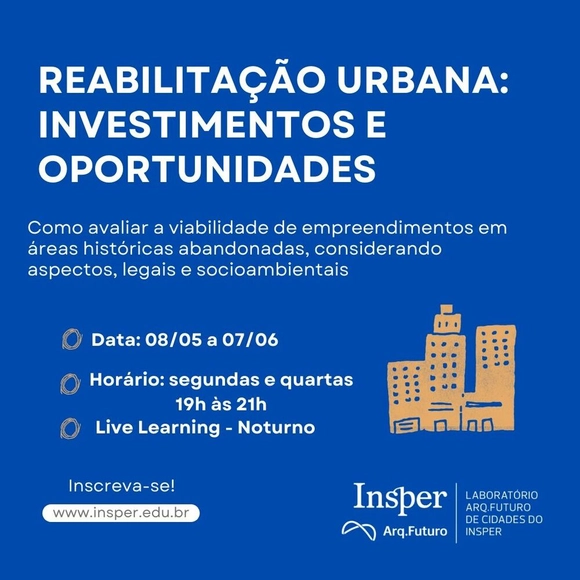
Insper, through the Arq.Futuro Cities Laboratory, has opened registration for the first cohort of the online course Urban Rehabilitation: Investment and Opportunities, which begins on May 8. In this course, students will learn to identify the factors that determine the obsolescence of an urban area, as well as rehabilitation strategies capable of transforming such environments into vital new spaces. The course is led by architects Samuel Kruchin, principal of Kruchin Arquitetura—one of the first private firms to work in the field of preservation and restoration—and Cristiane Gonçalves, principal of Cambota and a professor at FAU-Mackenzie.
Known for its impressive architecture, Dubai could add a 93-kilometer city-wide bike path to its list of mega-projects. Designed by architecture studio Urb, the mega-structure would be a covered pathway designed exclusively for cyclists and pedestrians, aiming to encourage Dubai's three million residents to swap their cars for more sustainable and healthier modes of transportation.
https://www.archdaily.com/1135910/dubai-plans-93-kilometer-climate-controlled-cycle-pathArchDaily Team
In December 2022, the Government of the Republic of Costa Rica launched an architectural and urban ideas competition for the area where the first phase of Ciudad Gobierno will be developed—an urban renewal project in downtown San José that aims to transform nearly four city blocks of the capital with office, retail, and public spaces.
At the end of February 2023, the winning proposal was announced from among 28 submitted designs to serve as a model for the building complex that will house 18 public institutions west of Plaza González Víquez. Designed by Venezuela-based Micucci Arquitectos Asociados, the winning project is titled "Metropolitan Civic Park."
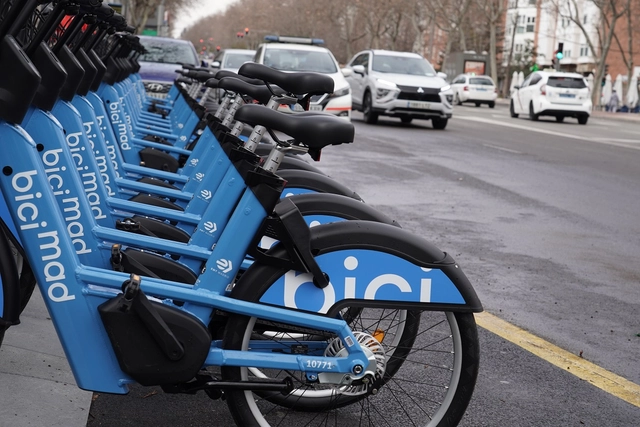
The new bike fleet is being gradually rolled out. Photo: Madrid City Council
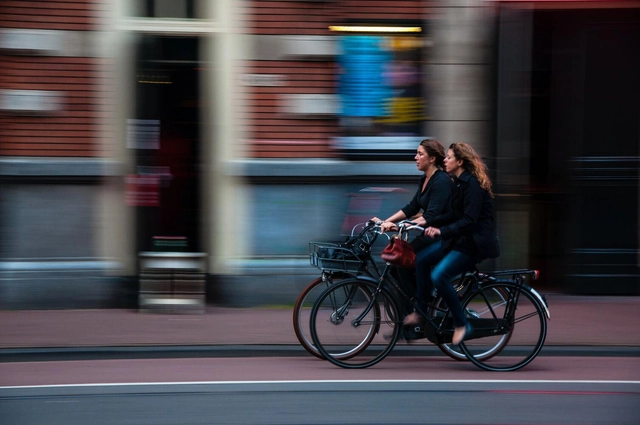
The Madrid City Council aims to encourage bicycle use as a means of transportation. To this end, the city has operated BiciMAD since 2014—a public bike-sharing system integrated into the Spanish capital's transit network. Now, the program will be free for trips of up to 30 minutes.
When monitoring the outcomes of a newly built plaza in Porto Alegre, one data point stood out: after playing children, the main users of the space were women caring for them. Set in a vulnerable area of the city, this situation highlights an activity often ignored by urban planning: caregiving.
The monitoring project in Loteamento Santa Terezinha aimed to assess the profile of the users, their perception of the space and its amenities (recently upgraded by several organizations), and the surrounding school routes. Conducted by WRI Brasil in partnership with the Volkswagen Group Foundation, the study showed that children represent 89% of the plaza's users, and that adult women frequent the plaza 4.5 times more than men—usually accompanying the children.
https://www.archdaily.com/1136216/city-of-women-planning-ignores-crucial-aspects-for-equitable-citiesAndressa Ribeiro, Ariadne Samios e Paula Manoela dos Santos
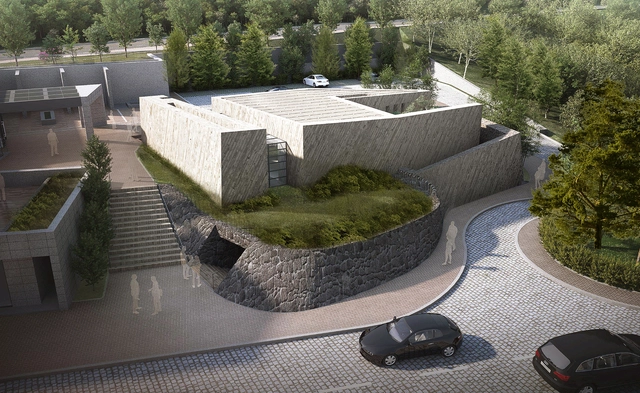
On Jeju Island in South Korea, Spanish architect Fernando Menis is designing the Park Seo Bo Museum of Contemporary Art, dedicated to the legacy of the Korean artist. Inspired by both his introspective work and collection and the volcanic nature of the site, the building aims to merge with its surroundings. Built mostly underground and utilizing local materials, natural light and shadow combine to form the essence of its interior spaces.
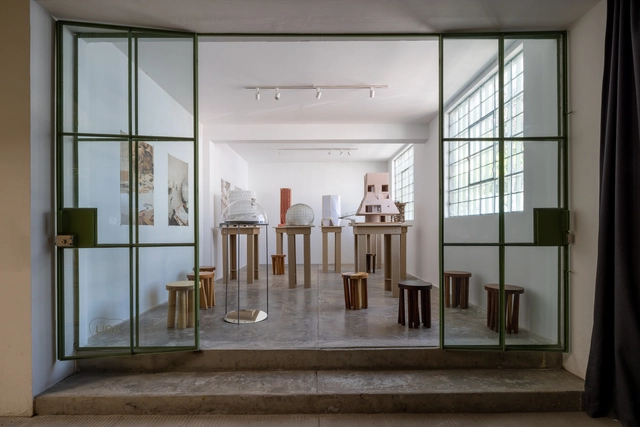
Trained in the United States (Princeton and Cornell), young Mexican architect Isidoro Michan-Guindi established his studio in Mexico City just four years ago, in 2019. While Michan-Guindi is relatively unknown within the Mexican architectural scene, his studio is a complex laboratory home to a multitude of projects materialized through cardboard prototypes, pigmented concrete models, electro-robotic pieces, and aluminum molds; these all transform into intelligent architectural proposals ranging from everyday objects, such as doorknobs, to residential towers.
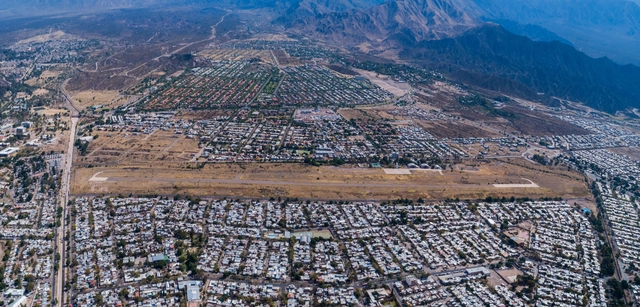
“The world is full of obsolete, abandoned airports. Vast, vacant, centrally located sites in need of adaptive reuse. Several cities have successfully taken this on—San Francisco, Berlin, Caracas. The big question is: what will Mendoza do with its own prime opportunity?”. These words by architect and urbanist Felipe Vera introduce one of the most significant urban transformations in the City of Mendoza's recent history. On March 22, the former airfield officially hosted the presentation of a new adaptive reuse project. Led by the IDB and the local government, the initiative aims to reclaim the vacant 72-hectare site to explore and develop three core visions: a more open, inclusive, and carbon-neutral city.
https://www.archdaily.com/1136186/city-of-the-future-the-project-to-transform-the-former-mendoza-airparkFabian Dejtiar + Paula Pintos
Today is the day to meet the finalists of ODA2023, the award celebrating the best architecture in the Spanish-speaking world. Our expert jury—you, the readers—has selected 15 of your favorite projects from nearly 1,000 architectural works built across Latin America and Spain.
Now in its fifteenth year, this award has become a true tradition. It is an open invitation to all our readers to recognize the projects published in 2022 that inspired them and that represent the identity of their local contexts in a globalized planet—shaping how architecture is made in Latin America and Spain within an increasingly heterogeneous and multicultural world.
Much has happened since countries met in Paris in 2015 and established an agreement to combat climate change. To date, more than 196 countries have ratified or otherwise joined the Paris Climate Agreement, representing more than 96% of global greenhouse gas emissions. Alongside this, 57 countries—including the United States, Japan, Canada, Germany, and Mexico—have also developed long-term plans to decarbonize their economies.
https://www.archdaily.com/1136273/the-trajectory-of-the-10-largest-carbon-emitters-since-the-paris-agreementJohannes Friedrich, Mengpin Ge e Andrew Pickens
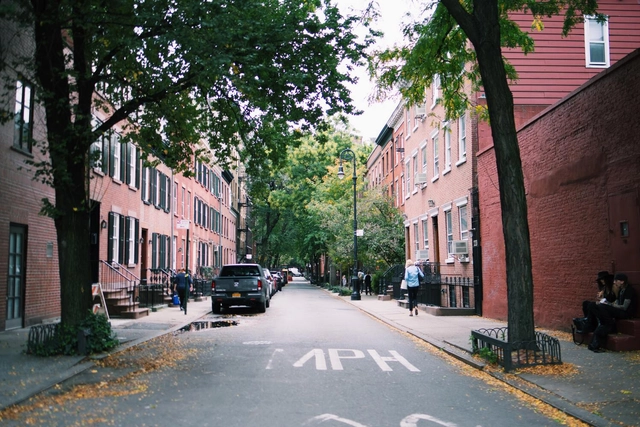
West Village, New York. Photo by Nathalia Segato, via Unsplash
A recent article by law professor Richard Schragger invokes the book The Death and Life of Great American Cities, by Jane Jacobs, in defense of zoning. Schragger writes that, according to Jacobs, city neighborhoods flourish due to the “diversity of land uses in space” and zoning must protect these neighborhoods' qualities through “zoning for diversity,” which requires “limiting development, controlling density, and preserving historic structures.”
Habitat for Peace is an urban, architectural, and technical proposal that captures the expectations, dreams, and needs of a community of former FARC guerrilla combatants in the process of reintegration, aimed at the management and construction of a new settlement.
Pre-assembled, the panels are removable. Image: Sun-Ways
Solar energy is one of the fastest-growing energy sources in the world. Going beyond rooftop installations or large power plants, various innovations are emerging to harness the power of sunlight. One such recent initiative is being developed by startup Sun-Ways, which will install removable solar panels along railway tracks in Switzerland.