
Mezmiz Restaurant / Studio MG2

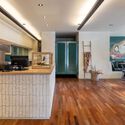
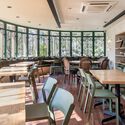
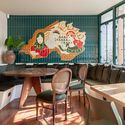
Mezmiz Restaurant / Studio MG2 - Interior Photography, Kitchen, Table, ChairMezmiz Restaurant / Studio MG2 - Interior Photography, Dining room, Table, Chair, WindowsMezmiz Restaurant / Studio MG2 - Interior Photography, Shelving, WindowsMezmiz Restaurant / Studio MG2 - Interior Photography, Table, Chair, WindowsMezmiz Restaurant / Studio MG2 - More Images+ 19

Água Verde, Brazil
  • Architects: Studio MG2
  • Area Area of this architecture project Area:  2885 ft²
  • Year Completion year of this architecture project Year:  2020
  • Photographs
    Photographs:Bia Nauiack
  • Manufacturers Brands with products used in this architecture project
    Manufacturers:  Terracor, Nardi Outdoor, Passeio Revestimentos, Roca Cerâmica
  • Lead Architect: Rafael Gimenez Gonçalves
More SpecsLess Specs
Mezmiz Restaurant / Studio MG2 - Exterior Photography, Facade, Garden
© Bia Nauiack

Text description provided by the architects. The owners of a classic and active Arabic food restaurant in Curitiba decided it was time for a change. Working side by side with the Branding and Design agency of the brand and the active participation of the clients, the office sought to synthesize the concept of the new brand so that it would be reflected in the built environment.

Content Loader

Project gallery

See allShow less
About this office
Cite: "Mezmiz Restaurant / Studio MG2" [Restaurante Mezmiz / Studio MG2] 07 Jul 2026. ArchDaily. Accessed . <https://www.archdaily.com/998091/mezmiz-restaurant-studio-mg2> ISSN 0719-8884
© Bia Nauiack

Mezmiz 餐厅 / Studio MG2

You've started following your first account!

Did you know?

You'll now receive updates based on what you follow! Personalize your stream and start following your favorite authors, offices and users.