Carlo Ratti to Curate Biennial for the Impact of Artificial Intelligence on Cities

Carlo Ratti has been announced as Chief Curator for the 2019 Shenzhen Bi-City Biennial of Urbanism/Architecture. He will join Academic Curators Politecnico di Torino and South China University to critically explore the impact of artificial intelligence on communities and urban space.

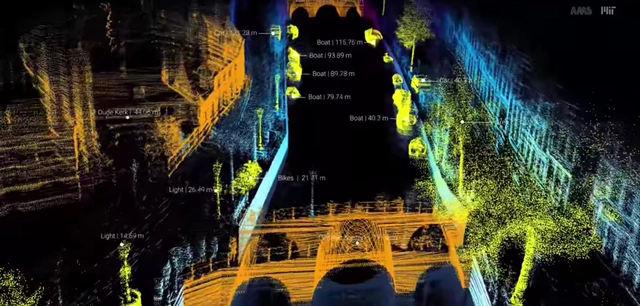
The team will investigate “how our relationship with the city might change when buildings become able to respond to our presence.” Ratti’s expertise in the area of future technology and artificial intelligence is reflected in his role within the MIT Senseable City Lab, whose experiments propagate future scenarios for the built environment.
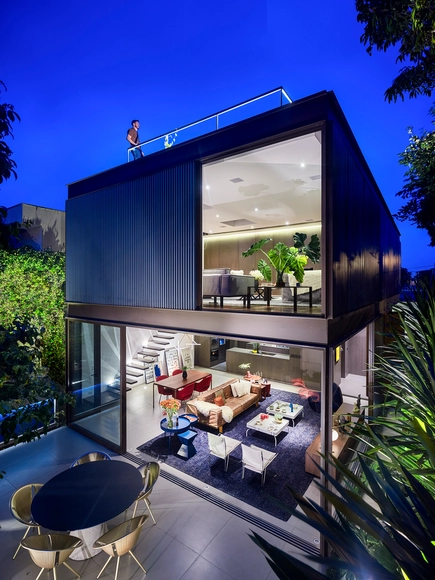
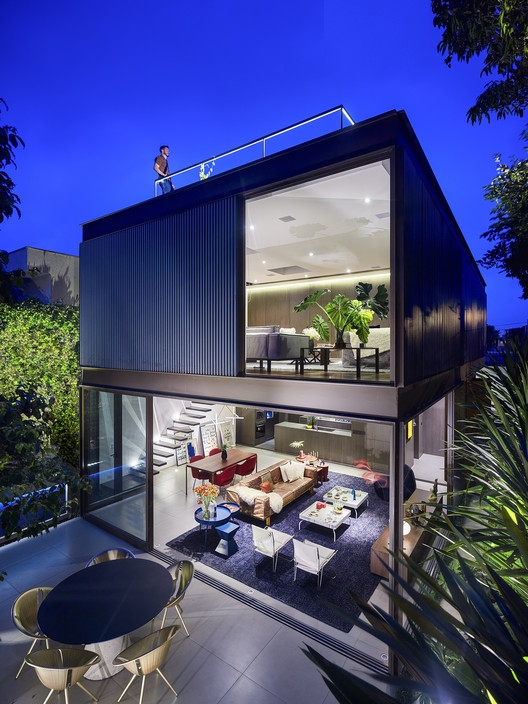

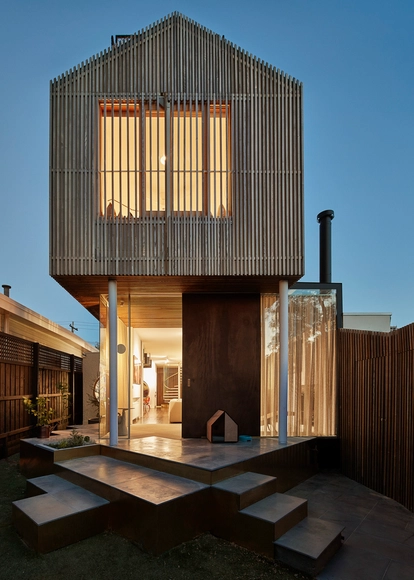

Box House / Flavio Castro

Box House / Flavio Castro - HousesBox House / Flavio Castro - HousesBox House / Flavio Castro - HousesBox House / Flavio Castro - HousesBox House / Flavio Castro - More Images+ 77

São Paulo, Brazil
  • Architects: FCstudio
  • Area Area of this architecture project Area:  240
  • Year Completion year of this architecture project Year:  2017
  • Manufacturers Brands with products used in this architecture project
    Manufacturers:  Vibia, Grohe, BD Barcelona Design, C & C - Casa e Construção, Deca, +10

Future Towers / MVRDV

Future Towers / MVRDV - Housing, Facade, Handrail, CityscapeFuture Towers / MVRDV - Housing, Facade, ArchFuture Towers / MVRDV - Housing, Facade, CityscapeFuture Towers / MVRDV - Housing, Facade, CityscapeFuture Towers / MVRDV - More Images+ 35

Haysom Ward Miller's Lochside House Named RIBA House of the Year 2018

Haysom Ward Miller's Lochside House in the West Highlands has been named RIBA House of the Year 2018. The annual accolade is given by the Royal Institute of British Architects (RIBA) to the UK’s best new architect-designed house. Lochside House was revealed as the winner in the final episode of a special Channel 4 series Grand Designs: House of the Year. The award-winning project was designed as a modest, sustainable home for a ceramic artist on the edge of a Scottish lake.

Haysom Ward Miller's Lochside House Named RIBA House of the Year 2018 - Image 1 of 4Haysom Ward Miller's Lochside House Named RIBA House of the Year 2018 - Image 2 of 4Haysom Ward Miller's Lochside House Named RIBA House of the Year 2018 - Image 3 of 4Haysom Ward Miller's Lochside House Named RIBA House of the Year 2018 - Image 4 of 4Haysom Ward Miller's Lochside House Named RIBA House of the Year 2018 - More Images+ 4

Tips For Drawing Trees in Architectural Renderings

Subscriber Access | 

We all have that childhood memory of drawing a little house with a door and a window, a gabled roof, and a tree. But what sets architects apart from the rest of the population is that we continue to draw this after childhood, usually with a bit more technique. And just as our residential designs were becoming more complex and complete, the design of our trees needed to improve a bit as well (that broccoli-like shape would not please customers and teachers alike.) Although generally, trees are not the main focus of drawings, they play an important role in the composition of sketches, mainly to represent the scale, intended shading, or some intention of landscaping.

Hoofddorp Garden Studio / Serge Schoemaker Architects

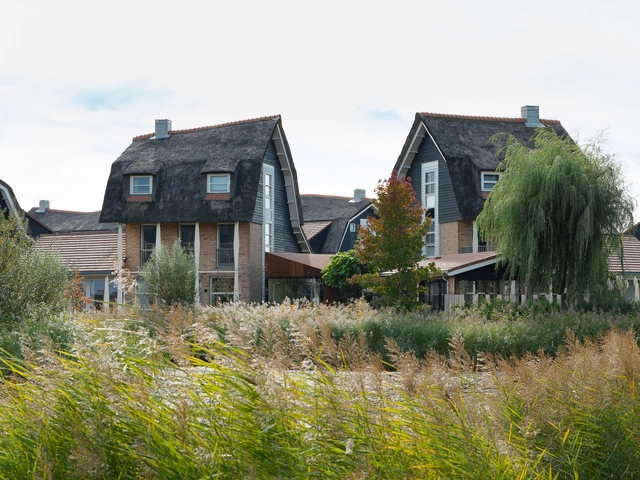
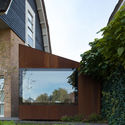
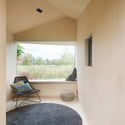
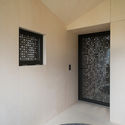
Hoofddorp Garden Studio / Serge Schoemaker Architects - Offices, FacadeHoofddorp Garden Studio / Serge Schoemaker Architects - Offices, Garden, FacadeHoofddorp Garden Studio / Serge Schoemaker Architects - Offices, ChairHoofddorp Garden Studio / Serge Schoemaker Architects - Offices, Bedroom, DoorHoofddorp Garden Studio / Serge Schoemaker Architects - More Images+ 7

  • Area Area of this architecture project Area:  15
  • Year Completion year of this architecture project Year:  2018
  • Manufacturers Brands with products used in this architecture project
    Manufacturers:  JUNG, Cor-Ten steel, Formani, Modular Lighting Instruments, Multiplex Plywood, +1

Expert Conference on “Re-Materializing Construction”

 | Sponsored Content
Expert Conference on “Re-Materializing Construction” - Image 1 of 4
Roundtables prime the LafargeHolcim Forum and devise a clear agenda. The 3rd LafargeHolcim Roundtable was hosted by Werner Sobek (pictured center) at the Institute for Lightweight Structures & Conceptual Design at the University of Stuttgart, Germany. Roundtable participants included Marilyne Andersen, Marc Angélil, Alejandro Aravena, Xuemei Bai, Philippe Block, Harry Gugger, Guillaume Habert, Dirk Hebel, Anna Heringer, Vivian Loftness, Karen Scrivener, and Werner Sobek. © LafargeHolcim Foundation for Sustainable Construction

The 6th International LafargeHolcim Forum for Sustainable Construction will be hosted by the American University in Cairo from April 4 to 6, 2019. The LafargeHolcim Forum is dedicated to the topic of “Re-materializing Construction.” Keynote speeches, workshops and site visits will focus on strategies to reduce consumption throughout the material cycle from extraction to processing, transport, installation, maintenance, and removal.

The Forum pursues the question of how the building and construction industry can adapt to be leaner: with a smaller ecological footprint and not driven by the pretense of infinitely available raw materials. Hence, the Forum seeks to suggest radical solutions in the use of building materials.

Kino House / Le Atelier

Kino House / Le Atelier - HousesKino House / Le Atelier - HousesKino House / Le Atelier - HousesKino House / Le Atelier - HousesKino House / Le Atelier - More Images+ 58

Moscow Oblast, Russia
  • Architects: Le Atelier
  • Area Area of this architecture project Area:  370
  • Year Completion year of this architecture project Year:  2018
  • Manufacturers Brands with products used in this architecture project
    Manufacturers:  Hansgrohe, Aran Cucine, BHS, Deep House, MARAZZI

Menchuks Apartment / Hrystia Koliasa Architecture

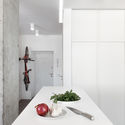
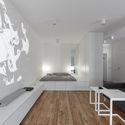
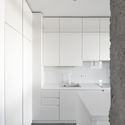
Menchuks Apartment / Hrystia Koliasa Architecture - Interior Photography, Apartment Interiors, TableMenchuks Apartment / Hrystia Koliasa Architecture - Interior Photography, Apartment Interiors, Kitchen, Table, CountertopMenchuks Apartment / Hrystia Koliasa Architecture - Interior Photography, Apartment Interiors, Kitchen, TableMenchuks Apartment / Hrystia Koliasa Architecture - Apartment InteriorsMenchuks Apartment / Hrystia Koliasa Architecture - More Images+ 21

  • Area Area of this architecture project Area:  45
  • Year Completion year of this architecture project Year:  2018
  • Manufacturers Brands with products used in this architecture project
    Manufacturers:  Roca, Acor, Borshch Ceramics, Dobro Design Studio, Ikea, +1

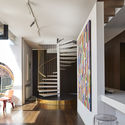
Spiral Suite House in Tel Aviv / Anat Gay Architects

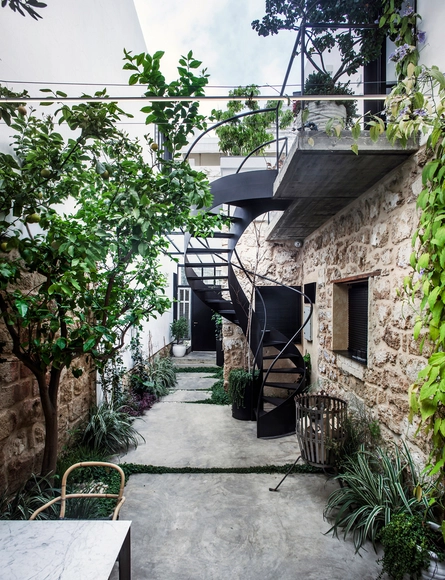
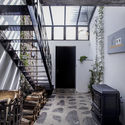
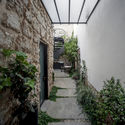
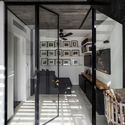
Spiral Suite House in Tel Aviv / Anat Gay Architects - Renovation, Facade, Door, BalconySpiral Suite House in Tel Aviv / Anat Gay Architects - Renovation, Door, Beam, Facade, Handrail, Stairs, ChairSpiral Suite House in Tel Aviv / Anat Gay Architects - Renovation, Garden, Facade, Stairs, ArchSpiral Suite House in Tel Aviv / Anat Gay Architects - Renovation, Kitchen, Door, Beam, Facade, Handrail, Table, ChairSpiral Suite House in Tel Aviv / Anat Gay Architects - More Images+ 23

Tel Aviv-Yafo, Israel

R&D Headquarters, TOYO Electric / JJP Architects & Planners

R&D Headquarters, TOYO Electric / JJP Architects & Planners - Offices, Facade
© Jeffrey Chang
Huizhou, China

Dream&Maze / Studio 10

Dream&Maze / Studio 10 - Interior Photography, Renovation, Stairs, Facade, Arch
© Chao Zhang

Dream&Maze / Studio 10 - RenovationDream&Maze / Studio 10 - RenovationDream&Maze / Studio 10 - RenovationDream&Maze / Studio 10 - Interior Photography, Renovation, Stairs, Handrail, ArchDream&Maze / Studio 10 - More Images+ 25

  • Architects: Studio 10
  • Area Area of this architecture project Area:  140
  • Year Completion year of this architecture project Year:  2018

Untitled 01 / bagnoli

Untitled 01 / bagnoli - Extension, Beam, TableUntitled 01 / bagnoli - Extension, Facade, ChairUntitled 01 / bagnoli - Extension, Handrail, Stairs, Column, Arch, Facade, Lighting, ChairUntitled 01 / bagnoli - Extension, Kitchen, Beam, Handrail, Sink, Countertop, LightingUntitled 01 / bagnoli - More Images+ 6

  • Architects: bagnoli
  • Area Area of this architecture project Area:  180
  • Year Completion year of this architecture project Year:  2016

BIN61 / TACK architects

BIN61 / TACK architects - Offices Interiors, Facade, DoorBIN61 / TACK architects - Offices Interiors, Facade, Handrail, Stairs, Column, LightingBIN61 / TACK architects - Offices Interiors, Facade, DoorBIN61 / TACK architects - Offices Interiors, Stairs, Beam, Handrail, Facade, Table, ChairBIN61 / TACK architects - More Images+ 31

  • Architects: TACK architects
  • Area Area of this architecture project Area:  9500 ft²
  • Year Completion year of this architecture project Year:  2018
  • Manufacturers Brands with products used in this architecture project
    Manufacturers:  Interface, Bentley Mills, Juno Lighting, Lithonia Lighting, Mecho Systems

Suntrap / Anderson Architecture

Suntrap / Anderson Architecture - Extension, Garden, Facade, Door, LightingSuntrap / Anderson Architecture - Extension, Kitchen, Beam, Door, Table, ChairSuntrap / Anderson Architecture - Extension, Garden, FacadeSuntrap / Anderson Architecture - Extension, Facade, Beam, ChairSuntrap / Anderson Architecture - More Images+ 10

What Will Urban Planning be in 2052?

Subscriber Access | 

Planning can, on occasion, feel Sisyphean. Emerging technologies, shifting economies, and changing governments can all enact dramatic and unpredictable change in short order. So what’s the use of planning for the future, let alone planning for a future nearly half a century away?

Flagship Branch Bank DSK / DA architects

Flagship Branch Bank DSK  / DA architects - BankFlagship Branch Bank DSK  / DA architects - BankFlagship Branch Bank DSK  / DA architects - Interior Photography, Bank, Stairs, FacadeFlagship Branch Bank DSK  / DA architects - Interior Photography, Bank, Stairs, Facade, Chair, TableFlagship Branch Bank DSK  / DA architects - More Images+ 17

  • Architects: DA architects
  • Area Area of this architecture project Area:  275
  • Year Completion year of this architecture project Year:  2017
  • Manufacturers Brands with products used in this architecture project
    Manufacturers:  Ariostea, Herman Miller, Magis, Samsung, Wittmann

The 2018 World Architecture Festival Announces the Day One Winners

Following an extensive day of presentations, panels, critiques, and talks The World Architecture Festival (WAF) has announced the Day 1 category winners in their 2018 programming. Winners are recognized in over 35 categories over the first two days of the conference, which culminates with the announcement of the World Building of the Year 2018 on the third and final day of the conference.

While still early days, the world’s largest architectural award program, the WAF Awards is poised for its biggest year yet, with a total of 535 shortlisted projects from 57 countries across the world.

You've started following your first account!

Did you know?

You'll now receive updates based on what you follow! Personalize your stream and start following your favorite authors, offices and users.