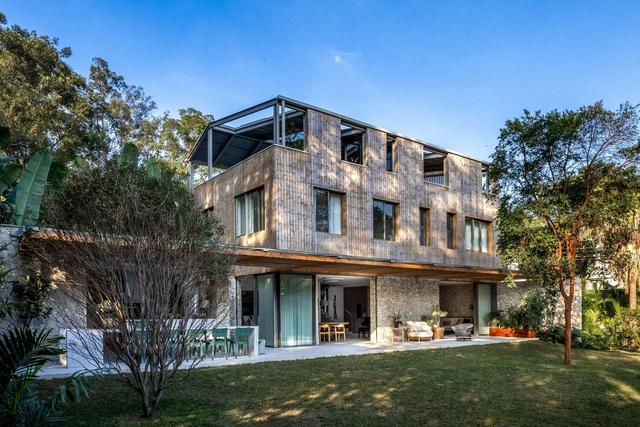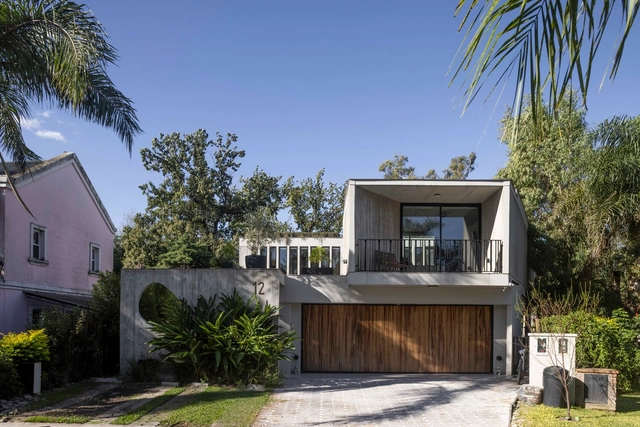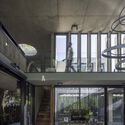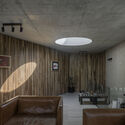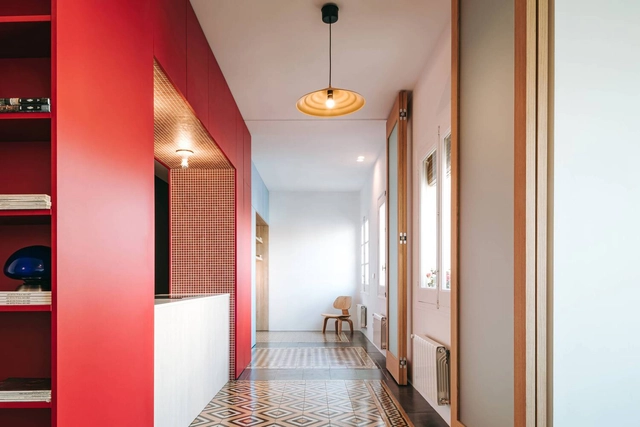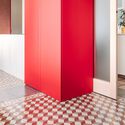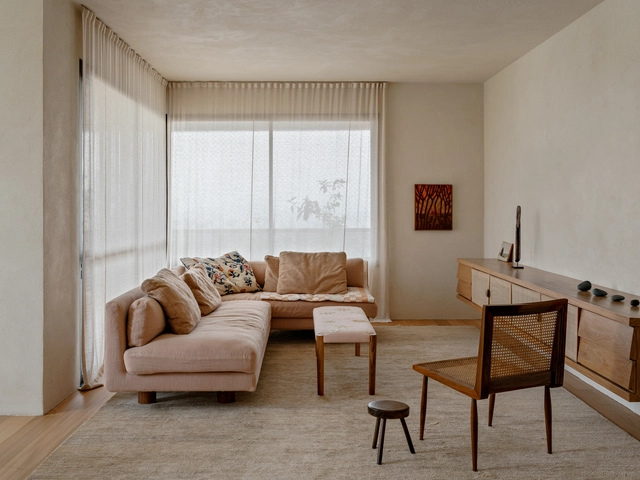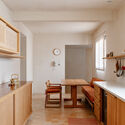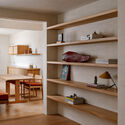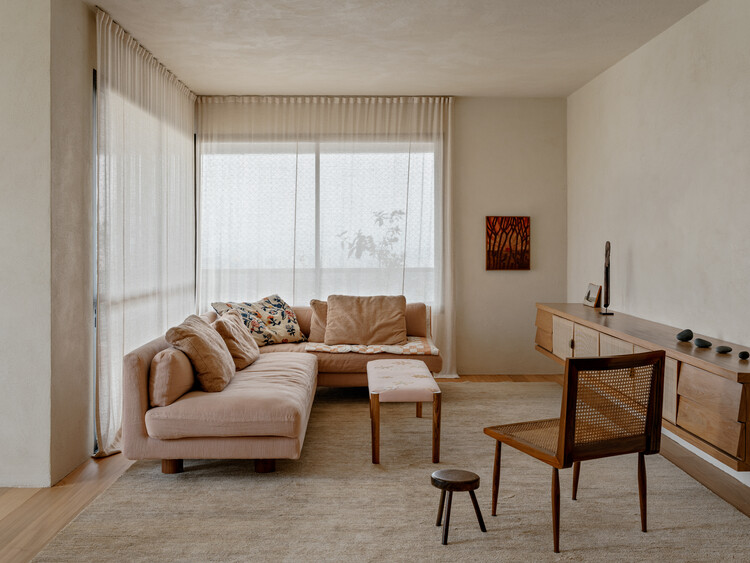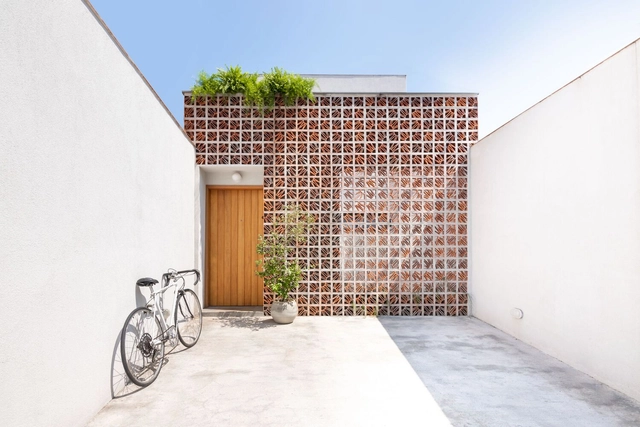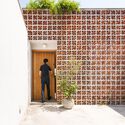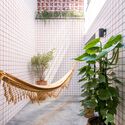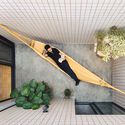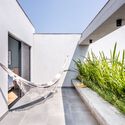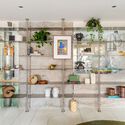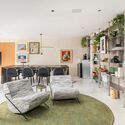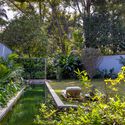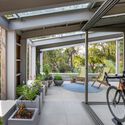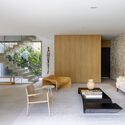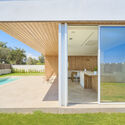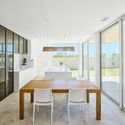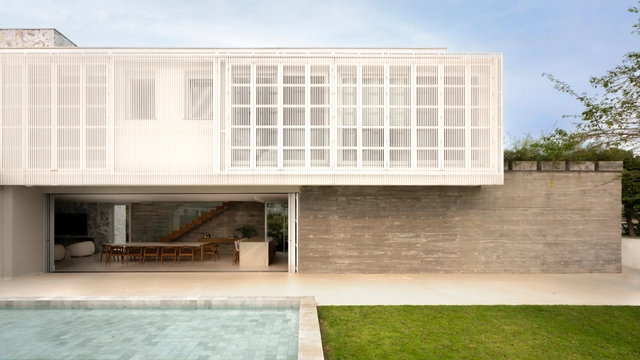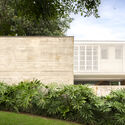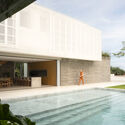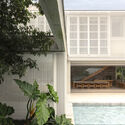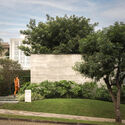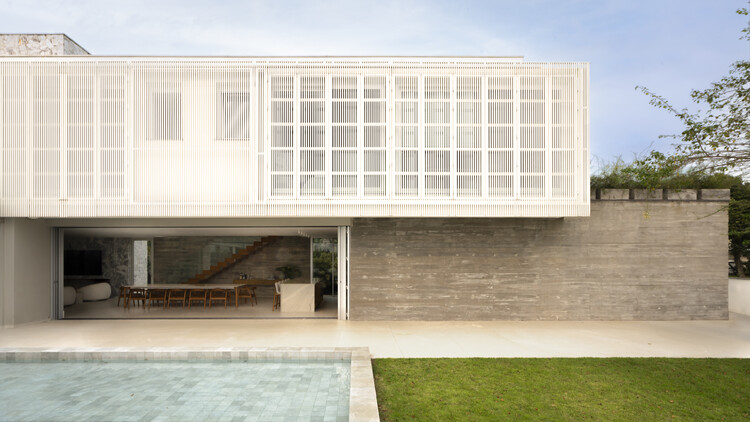
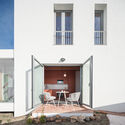
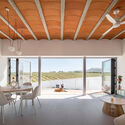
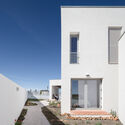
Accordion House / FOR arquitectura

Accordion House / FOR arquitectura - HousesAccordion House / FOR arquitectura - Exterior Photography, Houses, Balcony, StairsAccordion House / FOR arquitectura - Interior Photography, Houses, Balcony, ChairAccordion House / FOR arquitectura - Exterior Photography, HousesAccordion House / FOR arquitectura - More Images+ 32

  • Architects: FOR arquitectura
  • Area Area of this architecture project Area:  142
  • Year Completion year of this architecture project Year:  2024
  • Manufacturers Brands with products used in this architecture project
    Manufacturers:  FARO Barcelona, Kave Home, Peronda
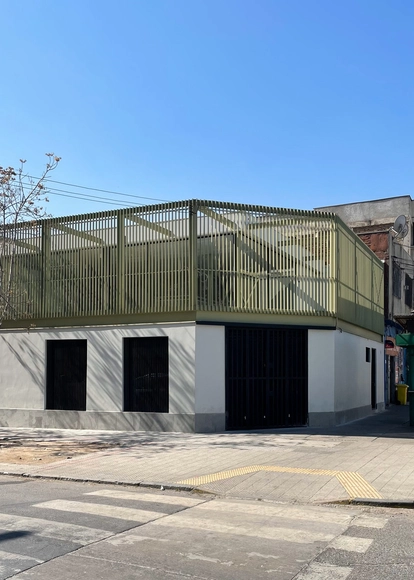
Campinas Club / UNA MUNIZVIEGAS

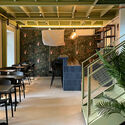
Campinas Club / UNA MUNIZVIEGAS - Exterior Photography, Recreation & TrainingCampinas Club / UNA MUNIZVIEGAS - Recreation & TrainingCampinas Club / UNA MUNIZVIEGAS - Interior Photography, Recreation & Training, BeamCampinas Club / UNA MUNIZVIEGAS - Interior Photography, Recreation & Training, Deck, BeamCampinas Club / UNA MUNIZVIEGAS - More Images+ 24

  • Architects: UNA MUNIZVIEGAS
  • Area Area of this architecture project Area:  742
  • Year Completion year of this architecture project Year:  2023

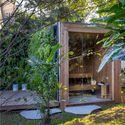
Tïlau House / RBK arquitectura

Tïlau House / RBK arquitectura - HousesTïlau House / RBK arquitectura - HousesTïlau House / RBK arquitectura - Interior Photography, HousesTïlau House / RBK arquitectura - Interior Photography, Houses, Lighting, ChairTïlau House / RBK arquitectura - More Images+ 28

  • Architects: RBK arquitectura
  • Area Area of this architecture project Area:  300
  • Year Completion year of this architecture project Year:  2025

Gary Sushi Restaurant / Studio Cruzark

Gary Sushi Restaurant / Studio Cruzark - Restaurant
© Simon Bosch

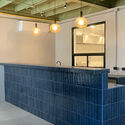
Gary Sushi Restaurant / Studio Cruzark - Interior Photography, RestaurantGary Sushi Restaurant / Studio Cruzark - Interior Photography, Restaurant, ChairGary Sushi Restaurant / Studio Cruzark - Interior Photography, Restaurant, ChairGary Sushi Restaurant / Studio Cruzark - Interior Photography, Restaurant, Table, ChairGary Sushi Restaurant / Studio Cruzark - More Images+ 17

  • Architects: Studio Cruzark
  • Area Area of this architecture project Area:  305
  • Year Completion year of this architecture project Year:  2025

Chromatic House / JJ + estudio

Chromatic House / JJ + estudio - Interior Photography, HousesChromatic House / JJ + estudio - Drawings, HousesChromatic House / JJ + estudio - Interior Photography, HousesChromatic House / JJ + estudio - Interior Photography, HousesChromatic House / JJ + estudio - More Images+ 27

  • Architects: JJ + estudio
  • Area Area of this architecture project Area:  62
  • Year Completion year of this architecture project Year:  2025

Hawaii Apartment / Lucas Jimeno Dualde

Hawaii Apartment / Lucas Jimeno Dualde - Interior Photography, Apartment Interiors, Table, ChairHawaii Apartment / Lucas Jimeno Dualde - Interior Photography, Apartment Interiors, Table, ChairHawaii Apartment / Lucas Jimeno Dualde - Interior Photography, Apartment Interiors, Kitchen, Countertop, ChairHawaii Apartment / Lucas Jimeno Dualde - Interior Photography, Apartment InteriorsHawaii Apartment / Lucas Jimeno Dualde - More Images+ 27

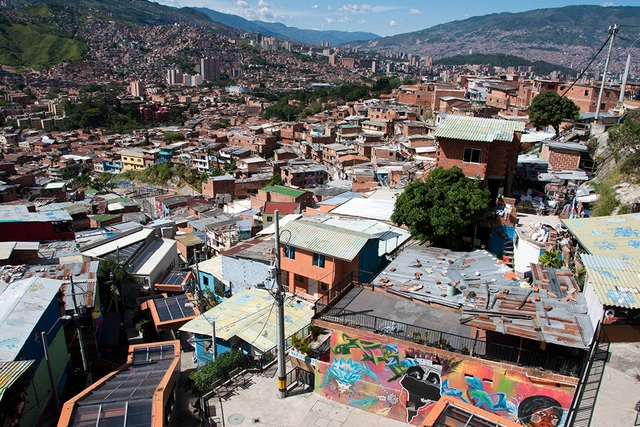
We must upgrade (and not demolish) informal settlements

Subscriber Access | 

An estimated one billion urban residents live in informal settlements. These settlements have grown in response to rapid population growth and a lack of affordable, higher-quality alternatives. They are "informal" because they do not comply with government regulations. Historically, the official response was typically intimidation or, if they were not highly visible, neglect.

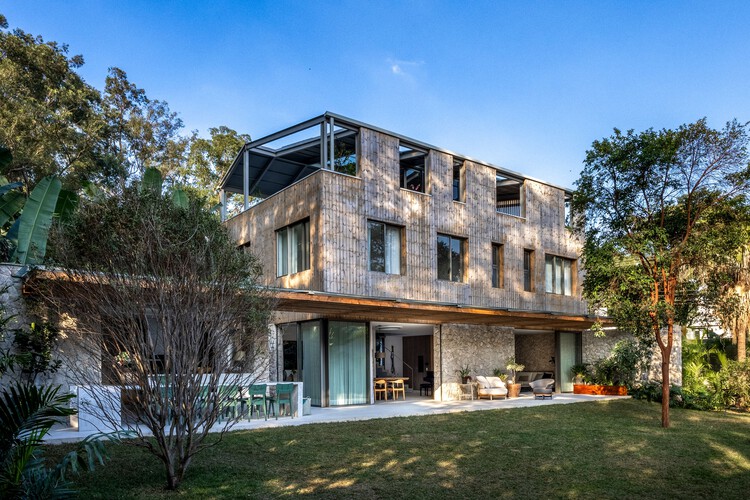
Casa Alegre / RAWI Arquitetura

Casa Alegre / RAWI Arquitetura - Interior Photography, Houses, FacadeCasa Alegre / RAWI Arquitetura - Exterior Photography, HousesCasa Alegre / RAWI Arquitetura - Interior Photography, Houses, FacadeCasa Alegre / RAWI Arquitetura - Exterior Photography, HousesCasa Alegre / RAWI Arquitetura - More Images+ 27

  • Architects: RAWI Arquitetura
  • Area Area of this architecture project Area:  150
  • Year Completion year of this architecture project Year:  2020
  • Manufacturers Brands with products used in this architecture project
    Manufacturers:  AutoDesk

Territorial and Community Transformation: Interview with Ester Carro

Subscriber Access | 

In this episode of the Caos Planejado podcast, architect, professor, and researcher Ester Carro shares her experience leading the Fazendinhando movement, a social urbanism project focused on territorial, cultural, and social transformation in the Jardim Colombo neighborhood, in São Paulo's West Zone.
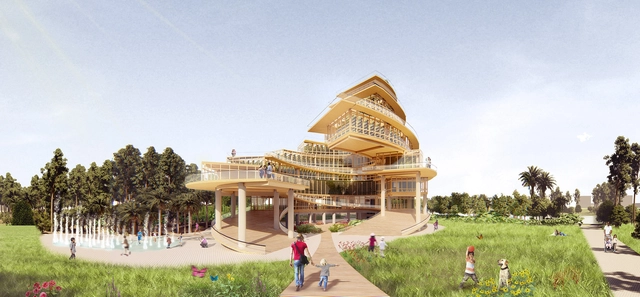
Brazilian team designs vertical farm with timber structure for competition in China

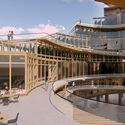
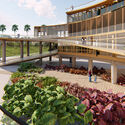
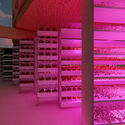
Cora Coletivo, a transdisciplinary Brazilian group, developed a project in the city of Dongguan, China, for the Urban Greenhouse Challenge II (UGC2) competition. The proposal for an iconic timber-structured vertical farm houses culture, leisure, and the entire food production and distribution chain. In addition, the site features landscape design in its open spaces and an Agroforestry System (SAF) for food production.
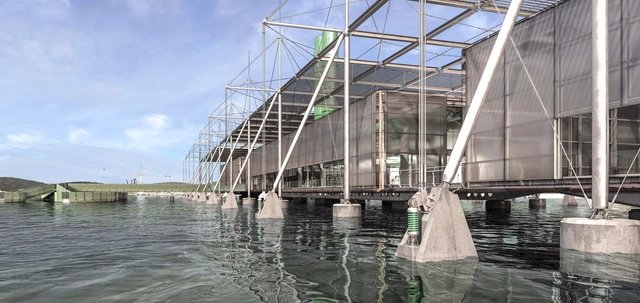
Brazilian team designs vertical farm with timber structure for competition in China - Image 1 of 4Brazilian team designs vertical farm with timber structure for competition in China - Image 2 of 4Brazilian team designs vertical farm with timber structure for competition in China - Image 3 of 4Brazilian team designs vertical farm with timber structure for competition in China - Image 4 of 4Brazilian team designs vertical farm with timber structure for competition in China - More Images+ 30

Brazilian Students Win Latin American Steel Design Award

Architecture students from Mackenzie Presbyterian University in São Paulo have won the 14th ALACERO Steel Design Competition for Architecture Students 2021, surpassing competitors from countries such as Argentina, Chile, Mexico, Ecuador, and the Dominican Republic. The competition aimed to promote architectural concepts that utilize steel as their primary material.  
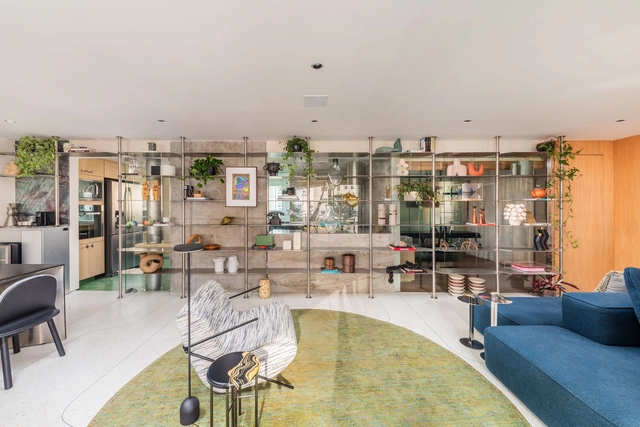
LM Apartment / ZALC Arquitetura

LM Apartment / ZALC Arquitetura - ApartmentsLM Apartment / ZALC Arquitetura - Interior Photography, Apartments, Table, Chair, LightingLM Apartment / ZALC Arquitetura - ApartmentsLM Apartment / ZALC Arquitetura - Interior Photography, Apartments, Chair, Table, LightingLM Apartment / ZALC Arquitetura - More Images+ 16

  • Architects: ZALC Arquitetura
  • Area Area of this architecture project Area:  142
  • Year Completion year of this architecture project Year:  2025
  • Manufacturers Brands with products used in this architecture project
    Manufacturers:  Dalle Piagge

AMEF Residence / Patricia Martinez Arquitetura

AMEF Residence / Patricia Martinez Arquitetura - HousesAMEF Residence / Patricia Martinez Arquitetura - Interior Photography, Houses, Patio, Beam, ChairAMEF Residence / Patricia Martinez Arquitetura - Interior Photography, Houses, ChairAMEF Residence / Patricia Martinez Arquitetura - HousesAMEF Residence / Patricia Martinez Arquitetura - More Images+ 29

  • Area Area of this architecture project Area:  825
  • Year Completion year of this architecture project Year:  2024
  • Manufacturers Brands with products used in this architecture project
    Manufacturers:  Florense, Portobello

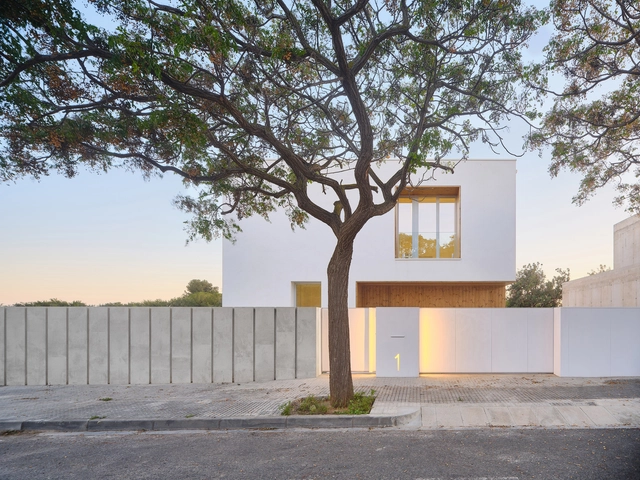
Casa ON / Guillem Carrera

Casa ON / Guillem Carrera - Exterior Photography, HousesCasa ON / Guillem Carrera - HousesCasa ON / Guillem Carrera - Interior Photography, Houses, Kitchen, Door, Table, Chair, Lighting, CountertopCasa ON / Guillem Carrera - Interior Photography, Houses, Door, ChairCasa ON / Guillem Carrera - More Images+ 30

Reus, Spain
  • Architects: Guillem Carrera
  • Area Area of this architecture project Area:  278
  • Year Completion year of this architecture project Year:  2023

MM House / Redecker Sperb Architecture

MM House / Redecker Sperb Architecture - Exterior Photography, HousesMM House / Redecker Sperb Architecture - Exterior Photography, Houses, Courtyard, BalconyMM House / Redecker Sperb Architecture - HousesMM House / Redecker Sperb Architecture - Exterior Photography, Houses, GardenMM House / Redecker Sperb Architecture - More Images+ 21

Pinto Restaurant / GPB Arquitectos

Pinto Restaurant / GPB Arquitectos - Exterior Photography, Restaurant, FencePinto Restaurant / GPB Arquitectos - Interior Photography, Restaurant, Table, ChairPinto Restaurant / GPB Arquitectos - Interior Photography, Restaurant, Stairs, HandrailPinto Restaurant / GPB Arquitectos - Interior Photography, Restaurant, Lighting, CountertopPinto Restaurant / GPB Arquitectos - More Images+ 14

Independencia, Chile
  • Architects: GPB Arquitectos
  • Area Area of this architecture project Area:  240
  • Year Completion year of this architecture project Year:  2024
  • Manufacturers Brands with products used in this architecture project
    Manufacturers:  Atika, AutoDesk, Italinnea, Opendark

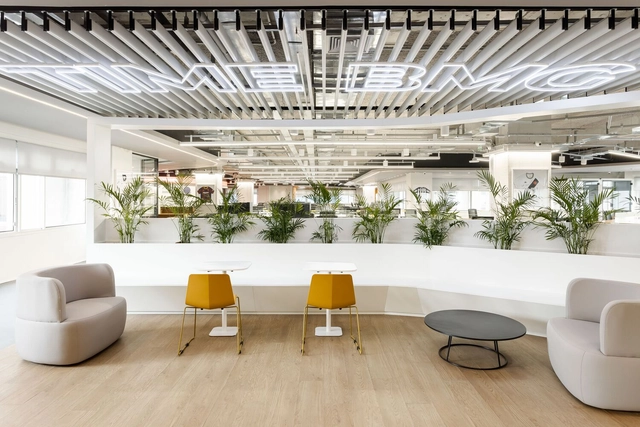
New Headquarters of Banco Bmg / Perkins&Will

New Headquarters of Banco Bmg / Perkins&Will - Interior Photography, Offices Interiors, ChairNew Headquarters of Banco Bmg / Perkins&Will - Interior Photography, Offices InteriorsNew Headquarters of Banco Bmg / Perkins&Will - Interior Photography, Offices Interiors, ChairNew Headquarters of Banco Bmg / Perkins&Will - Interior Photography, Offices Interiors, ChairNew Headquarters of Banco Bmg / Perkins&Will - More Images+ 13

  • Architects: Perkins&Will
  • Area Area of this architecture project Area:  3200
  • Year Completion year of this architecture project Year:  2021

Architecture and the Vastness of the Portuguese Landscape: Interview with PROMONTORIO

Subscriber Access | 

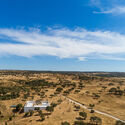
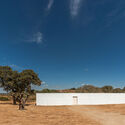
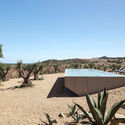
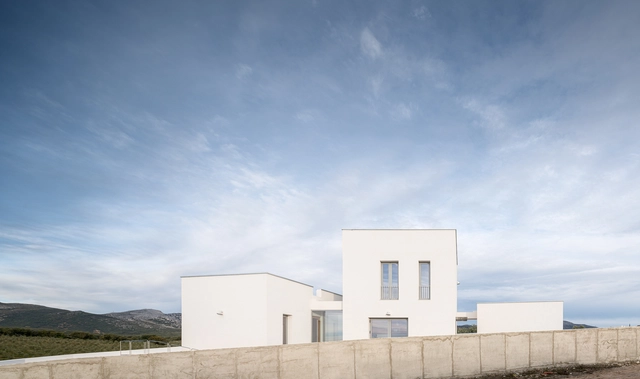
No País dos Arquitectos is a podcast created by Sara Nunes, who is also behind the architectural film production company Building Pictures, which aims to profile the professionals, projects, and stories behind leading contemporary Portuguese architecture. With just over 10 million inhabitants, Portugal is a fascinating country when it comes to this professional field, and its architectural output punches far above its demographic or territorial scale.

In this episode, Sara talks with architect Paulo Martins Barata, from the firm PROMONTORIO, about the design of Casa da Volta, located in Grândola, Portugal. Listen to the interview and read the transcript of the conversation below:
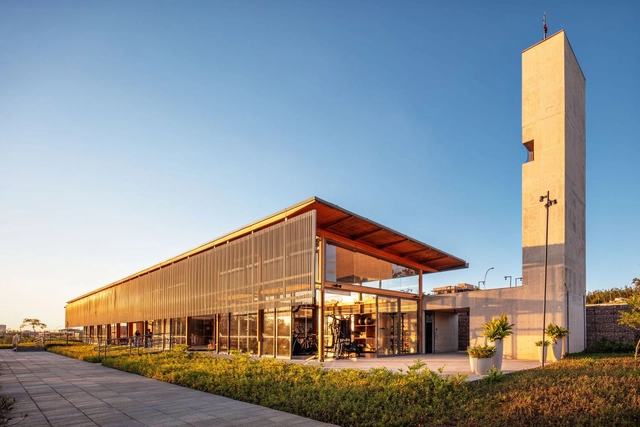
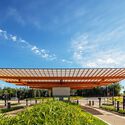
Architecture and the Vastness of the Portuguese Landscape: Interview with PROMONTORIO - Image 1 of 4Architecture and the Vastness of the Portuguese Landscape: Interview with PROMONTORIO - Image 2 of 4Architecture and the Vastness of the Portuguese Landscape: Interview with PROMONTORIO - Image 3 of 4Architecture and the Vastness of the Portuguese Landscape: Interview with PROMONTORIO - Image 4 of 4Architecture and the Vastness of the Portuguese Landscape: Interview with PROMONTORIO - More Images+ 24
You've started following your first account!

Did you know?

You'll now receive updates based on what you follow! Personalize your stream and start following your favorite authors, offices and users.