Cora Coletivo, a transdisciplinary Brazilian group, developed a project in the city of Dongguan, China, for the Urban Greenhouse Challenge II (UGC2) competition. The proposal for an iconic timber-structured vertical farm houses culture, leisure, and the entire food production and distribution chain. In addition, the site features landscape design in its open spaces and an Agroforestry System (SAF) for food production.

Addressing contemporary issues such as rampant waste generation and food production with a high carbon footprint, the project takes a unique lead in these discussions. The collective enters the debate on food production in major urban centers through a technological and resilient business model where tradition meets the future.

The 35,666.64 m² site is located in Area 4 of the Marina Bay Center Agricultural Park Complex, bordering a fish pond to the north and one of the main access roads to the park to the east.
Social, economic, and geographical assessments of the territory guided the project's program, which is defined by innovation, circularity, and ecology.

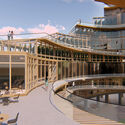
To develop the building's massing, the collective was inspired by the gesture of an inviting, semi-open hand and Hakka architecture, an architectural style characteristic of the region.

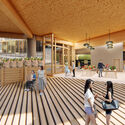
The structural material is predominantly timber—glulam and CLT—with only a few concrete and steel elements. Glass enclosures maximize the entry of natural light into the building, especially within the greenhouse, both through the facades and the roof where the slabs are offset.
To maintain phytosanitary security for the crops, visitors can observe the cultivation processes from an external ramp that wraps around the entire building, shifting between the outer edge and the inner perimeter in the central atrium.

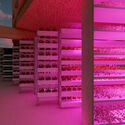
The greenhouse's production capacity is equivalent to an estimated 2 km² of conventional farming, which is enough to feed 2,323 people. Furthermore, indoor cultivation reduces water use by up to 95% compared to conventional methods.
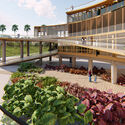
Soil analysis indicated the presence of heavy metals, prompting the collective to propose soil enrichment using an ancestral technique pioneered in Brazil: the SAF.

In this area, tree and shrub species producing banana, quinoa, and beans, among others, are distributed across three major zones: SAF, Educational, and Recreational.
This is complemented by waste management and rainwater treatment proposals, which were also developed by the students themselves.

The development of the Cora Coletivo project involved several stages, running from October 2019 to September 2020 due to complications from the COVID-19 pandemic. In the first qualifying round, the collective—formerly named Team USP—competed for a spot in the top 20 against 53 other teams, reaching the finals and securing 1st place in the Golden Clog and 6th place in the Grand Finale.
Learn more here.
Project Credits
Lead Architects: Ana Victoria Silva Gonçalves, Beatriz Alcantara, Guilherme Baldessin, Ingridth Sarah Hopp, Juliana da Mata Santos, Matheus Motta Vaz, Natália Jacomino
Project Team: Camilla Grande Degaspari, Gabriel Coneglian Barbosa
Clients: Urban Greenhouse Challenge II - Wageningen University & Research
Engineering: Jorge Munaiar Neto, Brunno da Silva Cerozi, Felipe Vergili Sgarbossa, Pietro Vendruscolo Faleiros Macedo, Rosane L. Chicarelli Alcantara
Landscape Architecture: Luciana Bongiovanni M. Schenk, Cora Coletivo
Collaborators: André Daher, Bitcoin Descomplicado, Escola Cripto, Fabio Rodrigues, Sindélio Henrique Lima
Consultants: Givaldo Luiz Medeiros, Lucia Zanin Shimbo, Tomaz Lotufo
This article was written by Romullo Baratto. The translation is powered by AI.