Subscriber Access

Future-Proofing Cities Against Climate Change

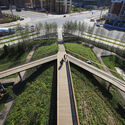
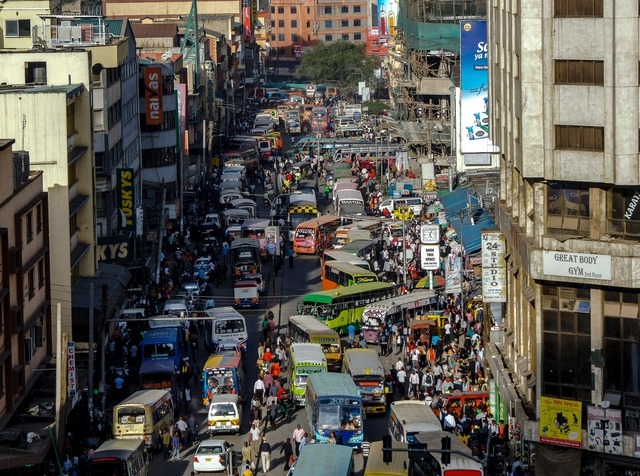
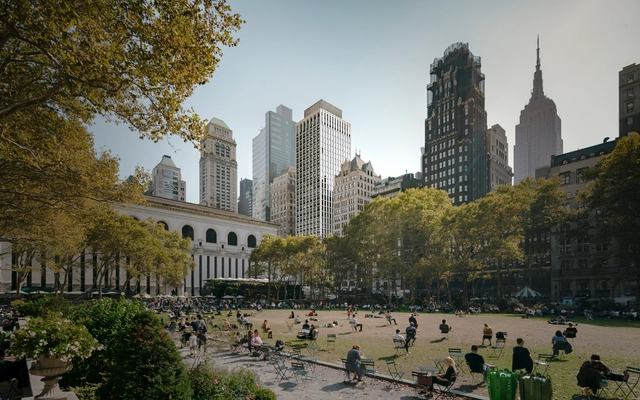
Recent extreme weather events and the acceleration of climate change, paired with decarbonization efforts that are not on track, make climate-related disruption unavoidable for urban environments, raising the issue of climate-risk adaptation. Moving past what can be done to prevent climate change, there is a strong imperative to develop strategies to prepare urban environments to cope with inevitable challenges such as sea-level rise, floods, water scarcity or extreme heat. The following discusses how cities can build resilience and adapt to undergoing and expected future climate threats.

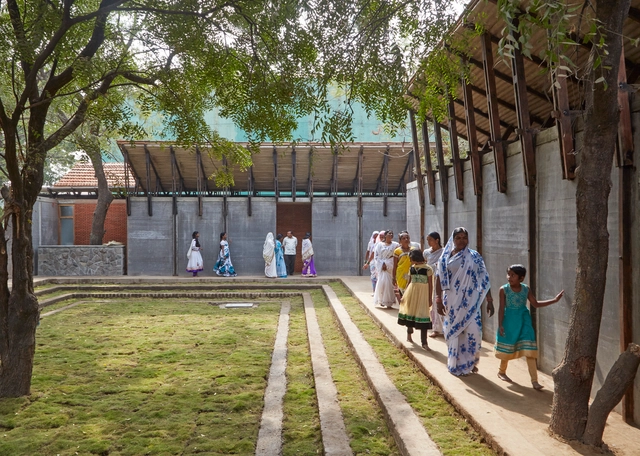
Future-Proofing Cities Against Climate Change - Image 2 of 4Future-Proofing Cities Against Climate Change - Image 3 of 4Future-Proofing Cities Against Climate Change - Image 1 of 4Future-Proofing Cities Against Climate Change - Featured ImageFuture-Proofing Cities Against Climate Change - More Images+ 2

A Supportive Housing Complex in Downtown Los Angeles Rises in Repurposed Shipping Containers

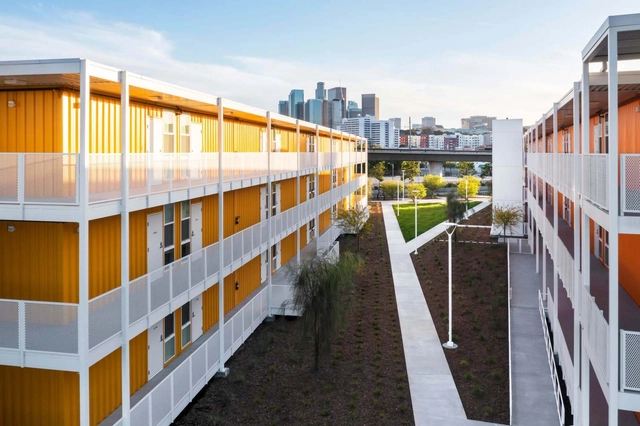
The Hilda L. Solis Care First Village (HSCFV), a large-scale interim housing project providing a wide range of amenities for both the unhoused and those in transition, recently opened in Downtown Los Angeles.

Truss House / Roberto Moita Arquitetos

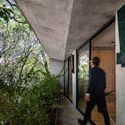
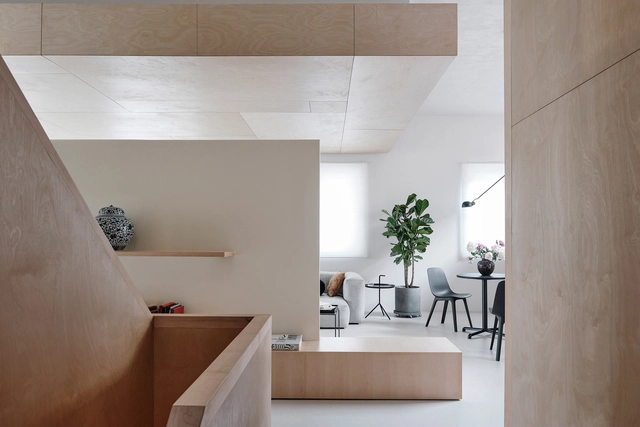
Truss House / Roberto Moita Arquitetos - Exterior Photography, HousesTruss House / Roberto Moita Arquitetos - Exterior Photography, HousesTruss House / Roberto Moita Arquitetos - Interior Photography, Houses, BeamTruss House / Roberto Moita Arquitetos - Interior Photography, Houses, Garden, Beam, Bench, TableTruss House / Roberto Moita Arquitetos - More Images+ 28

•
Manaus, Brazil
  • Area Area of this architecture project Area:  320 m²
  • Year Completion year of this architecture project Year:  2019
  • Manufacturers Brands with products used in this architecture project
    Manufacturers:  Atlas Concorde, Alcoa, Amazon Aço, Brastemp, Deca, +8

Chiapas 168 Building / Vertebral

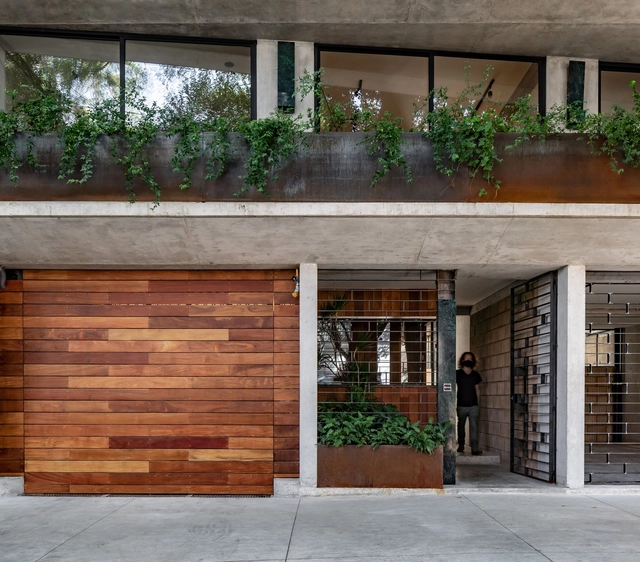
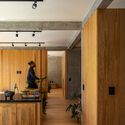
Chiapas 168 Building / Vertebral - Exterior Photography, Residential, FacadeChiapas 168 Building / Vertebral - Interior Photography, Residential, FacadeChiapas 168 Building / Vertebral - Exterior Photography, Residential, FacadeChiapas 168 Building / Vertebral - Interior Photography, Residential, DoorChiapas 168 Building / Vertebral - More Images+ 24

  • Architects: Vertebral
  • Year Completion year of this architecture project Year:  2021

WAT Store / TOPOS DESIGN

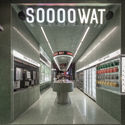
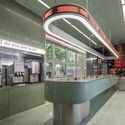
WAT Store / TOPOS DESIGN - Drawings, Restaurant & Bar Interiors, FacadeWAT Store / TOPOS DESIGN - Restaurant & Bar InteriorsWAT Store / TOPOS DESIGN - Interior Photography, Restaurant & Bar InteriorsWAT Store / TOPOS DESIGN - Interior Photography, Restaurant & Bar InteriorsWAT Store / TOPOS DESIGN - More Images+ 18

  • Architects: TOPOS DESIGN
  • Area Area of this architecture project Area:  42 m²
  • Year Completion year of this architecture project Year:  2021
  • Manufacturers Brands with products used in this architecture project
    Manufacturers:  Changyun, Jinqiao, Xiehe

Jetavan Spiritual Center / Sameep Padora & Associates

Jetavan Spiritual Center / Sameep Padora & Associates - Monastery, Beam, FacadeJetavan Spiritual Center / Sameep Padora & Associates - Monastery, FacadeJetavan Spiritual Center / Sameep Padora & Associates - Monastery, Facade, BeamJetavan Spiritual Center / Sameep Padora & Associates - Monastery, Beam, Arch, Facade, HandrailJetavan Spiritual Center / Sameep Padora & Associates - More Images+ 14

Maker-Space Sungwon / GUBO Architects

Maker-Space Sungwon / GUBO Architects - Interior Photography, Other FacilitiesMaker-Space Sungwon / GUBO Architects - Interior Photography, Other Facilities, Stairs, Arch, FacadeMaker-Space Sungwon / GUBO Architects - Interior Photography, Other Facilities, Table, BenchMaker-Space Sungwon / GUBO Architects - Interior Photography, Other FacilitiesMaker-Space Sungwon / GUBO Architects - More Images+ 10

Light-Wood Waterside Pavilion / Han Xiaofeng Design Studio, SEU-ARCH

Light-Wood Waterside Pavilion / Han Xiaofeng Design Studio, SEU-ARCH - Exterior Photography, Installations & StructuresLight-Wood Waterside Pavilion / Han Xiaofeng Design Studio, SEU-ARCH - Exterior Photography, Installations & StructuresLight-Wood Waterside Pavilion / Han Xiaofeng Design Studio, SEU-ARCH - Interior Photography, Installations & Structures, BeamLight-Wood Waterside Pavilion / Han Xiaofeng Design Studio, SEU-ARCH - Interior Photography, Installations & Structures, BeamLight-Wood Waterside Pavilion / Han Xiaofeng Design Studio, SEU-ARCH - More Images+ 30

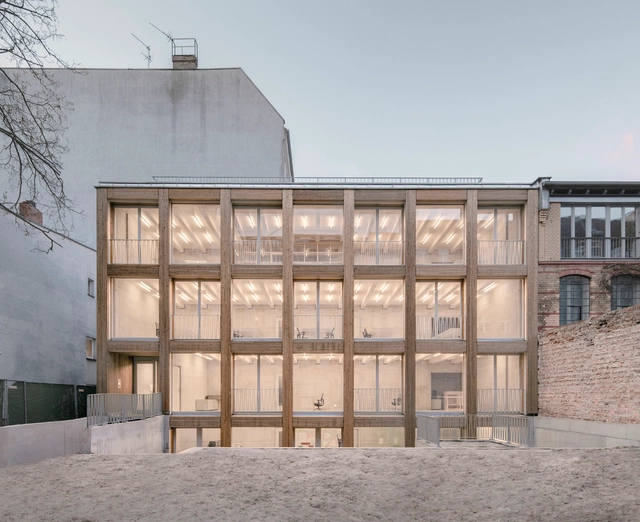
Remise Immanuelkirchstrasse Workspace / JWA Berlin + Ralf Wilkening Architect

Remise Immanuelkirchstrasse Workspace / JWA Berlin + Ralf Wilkening Architect - Interior Photography, Office Buildings, FacadeRemise Immanuelkirchstrasse Workspace / JWA Berlin + Ralf Wilkening Architect - Interior Photography, Office Buildings, Facade, ChairRemise Immanuelkirchstrasse Workspace / JWA Berlin + Ralf Wilkening Architect - Interior Photography, Office Buildings, Kitchen, FacadeRemise Immanuelkirchstrasse Workspace / JWA Berlin + Ralf Wilkening Architect - Exterior Photography, Office Buildings, FacadeRemise Immanuelkirchstrasse Workspace / JWA Berlin + Ralf Wilkening Architect - More Images+ 15

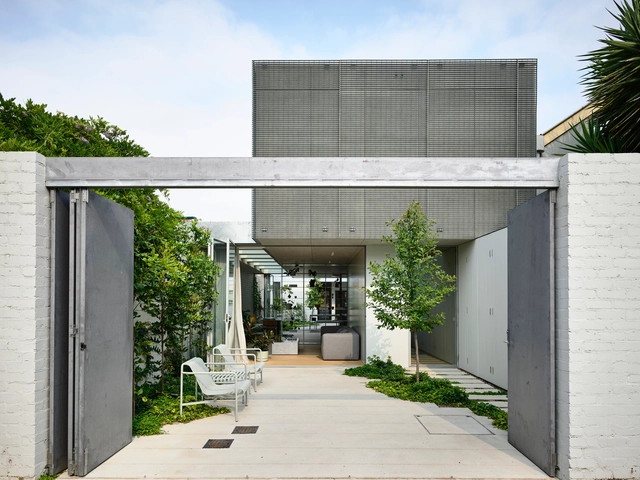
Fitzroy North House 02 / Rob Kennon Architects

Fitzroy North House 02 / Rob Kennon Architects - Interior Photography, HousesFitzroy North House 02 / Rob Kennon Architects - Exterior Photography, Houses, Courtyard, FacadeFitzroy North House 02 / Rob Kennon Architects - Exterior Photography, Houses, FacadeFitzroy North House 02 / Rob Kennon Architects - Interior Photography, Houses, Facade, Door, ChairFitzroy North House 02 / Rob Kennon Architects - More Images+ 31

•
Fitzroy North, Australia

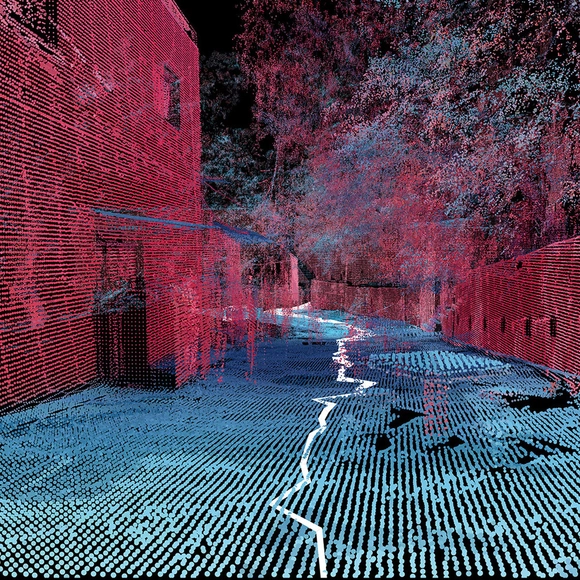
Favelas 4D: MIT project uses digitization to map Brazil's largest favela

Using 3D laser scanning technology, the Senseable City Lab at the Massachusetts Institute of Technology (MIT), in collaboration with BRTech 3D and Washington Fajardo, Rio de Janeiro's Municipal Secretary of Urban Planning, is conducting a comprehensive morphological analysis of Rocinha, Brazil's largest favela, which has around 100,000 residents across 838,000 square meters and nearly 26,000 homes.
Subscriber Access

Brazilian Houses and Their Relationship with the Street: 5 Urban Townhouses

Houses are the most intimate structures we as architects can design. It is no coincidence that intimacy, security, and privacy are recurring concepts in residential architecture. Yet, like all architecture, houses are inevitably embedded in a context—an environment with which they must engage. There are many ways to achieve this, particularly within highly dense urban fabrics, as is the case in many Brazilian cities.

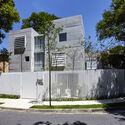
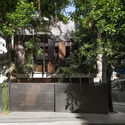
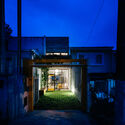
Brazilian Houses and Their Relationship with the Street: 5 Urban Townhouses - Image 5 of 4Brazilian Houses and Their Relationship with the Street: 5 Urban Townhouses - Image 1 of 4Brazilian Houses and Their Relationship with the Street: 5 Urban Townhouses - Image 2 of 4Brazilian Houses and Their Relationship with the Street: 5 Urban Townhouses - Image 4 of 4Brazilian Houses and Their Relationship with the Street: 5 Urban Townhouses - More Images+ 19

House in the Dunes / Worrell Yeung Architecture

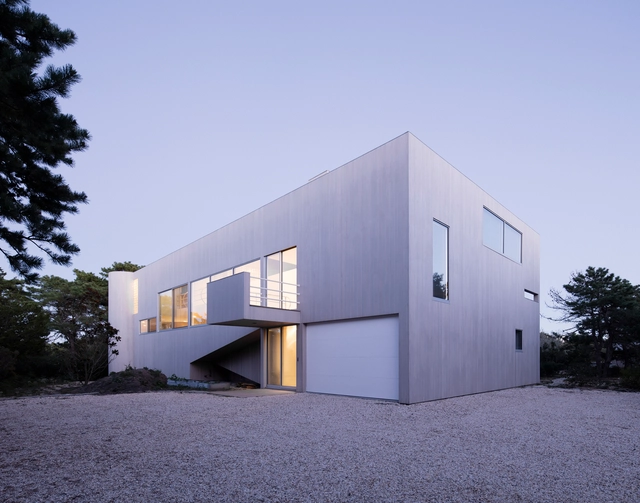
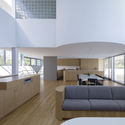
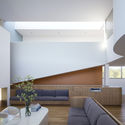
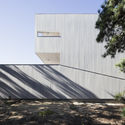
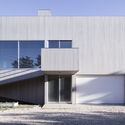
House in the Dunes / Worrell Yeung Architecture - Interior Photography, RenovationHouse in the Dunes / Worrell Yeung Architecture - Interior Photography, RenovationHouse in the Dunes / Worrell Yeung Architecture - Exterior Photography, RenovationHouse in the Dunes / Worrell Yeung Architecture - Exterior Photography, Renovation, FacadeHouse in the Dunes / Worrell Yeung Architecture - More Images+ 28

Usva Viewpoint / Ad Hoc Architecture

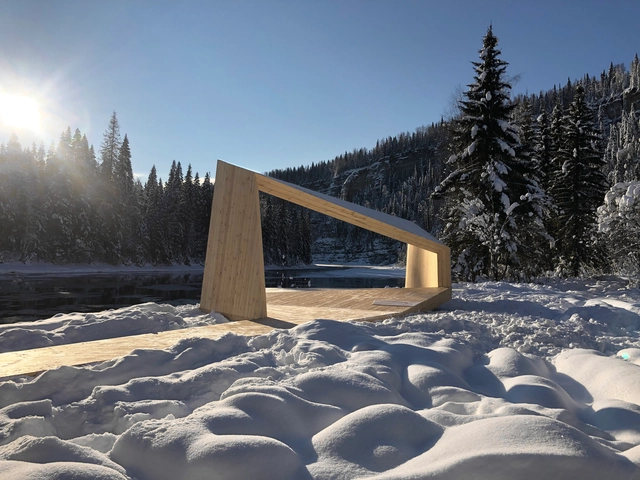
Usva Viewpoint / Ad Hoc Architecture - Exterior Photography, Other StructuresUsva Viewpoint / Ad Hoc Architecture - Interior Photography, Other StructuresUsva Viewpoint / Ad Hoc Architecture - Exterior Photography, Other StructuresUsva Viewpoint / Ad Hoc Architecture - Exterior Photography, Other StructuresUsva Viewpoint / Ad Hoc Architecture - More Images+ 21

  • Area Area of this architecture project Area:  300 m²
  • Year Completion year of this architecture project Year:  2020
Subscriber Access

Architectures of the Global South: In Conversation with Remígio Chilaule, O Norte – Oficina de Criação, Matri-Archi(tecture), and El Sindicato de Arquitectura

Architectures of the Global South is the title of the course taught by architects Marco Artigas and Pedro Vada through the Associação Escola da Cidade. The course aimed to expand the repertoire of contemporary architectural production, taking into account the urgent need for new, fundamentally counter-hegemonic perspectives. Grounded in the concept of the Global South and aligned with a vision of solidarity among countries that have undergone colonization, the course, held between September and December 2020, established ongoing dialogues with architects practicing or residing in the countries of this so-called South.

The goal of these sessions was to discuss what and how they are building in these countries, through a direct conversation about the challenges posed by diverse territories, societies, and cultures. It explored the process and decision-making of each project in greater detail, using richer documentation than typically found in publications, while addressing structural reflections and urgent issues.

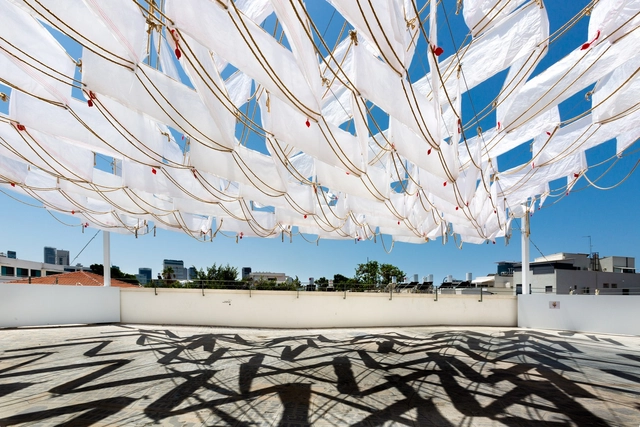
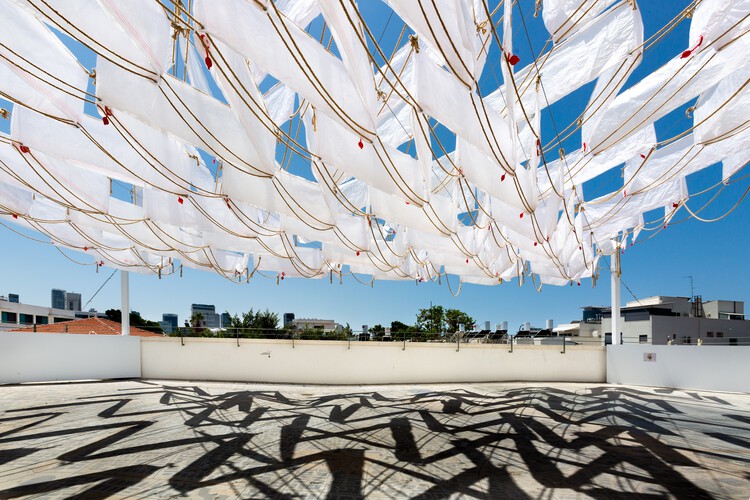
The Fifth Space Installation at Lieblinghaus / SZCZ Jakub Szczesny + Hadas Tuval

The Fifth Space Installation at Lieblinghaus / SZCZ Jakub Szczesny + Hadas Tuval - Exterior Photography, Community The Fifth Space Installation at Lieblinghaus / SZCZ Jakub Szczesny + Hadas Tuval - Interior Photography, Community The Fifth Space Installation at Lieblinghaus / SZCZ Jakub Szczesny + Hadas Tuval - Exterior Photography, Community The Fifth Space Installation at Lieblinghaus / SZCZ Jakub Szczesny + Hadas Tuval - Interior Photography, Community , ChairThe Fifth Space Installation at Lieblinghaus / SZCZ Jakub Szczesny + Hadas Tuval - More Images+ 15

•
Tel Aviv-Yafo, Israel

A Climate Conversation: The Role of Architecture in Shaping a Sustainable African Future

When we think of migration, we think of movement. We think of the movement of people simply looking for greener pastures – a better life for themselves. But we also think of war, of conflict, of an unstable situation in a specific place forcing the hand of a location’s residents to seek safety elsewhere. Historically and into present day, war has been the reason for the increased presence of refugees. Instability in places such as Syria, Iraq, or the Central African Republic have caused millions to flee their homes. Lurking amongst this migration due to conflict, however, is the migration of people at mercy of the changing environmental conditions of the Earth – climate migration.

A Climate Conversation: The Role of Architecture in Shaping a Sustainable African Future  - Image 1 of 4A Climate Conversation: The Role of Architecture in Shaping a Sustainable African Future  - Image 2 of 4A Climate Conversation: The Role of Architecture in Shaping a Sustainable African Future  - Image 3 of 4A Climate Conversation: The Role of Architecture in Shaping a Sustainable African Future  - Image 4 of 4A Climate Conversation: The Role of Architecture in Shaping a Sustainable African Future  - More Images+ 4

House HD / MDDM STUDIO

House HD / MDDM STUDIO - Interior Photography, House Interiors, Table, ChairHouse HD / MDDM STUDIO - Interior Photography, House Interiors, Stairs, ChairHouse HD / MDDM STUDIO - Interior Photography, House Interiors, LightingHouse HD / MDDM STUDIO - Drawings, House InteriorsHouse HD / MDDM STUDIO - More Images+ 29

  • Architects: MDDM STUDIO
  • Area Area of this architecture project Area:  600 m²
  • Year Completion year of this architecture project Year:  2021
  • Manufacturers Brands with products used in this architecture project
    Manufacturers:  HAY

You've started following your first account!

Did you know?

You'll now receive updates based on what you follow! Personalize your stream and start following your favorite authors, offices and users.