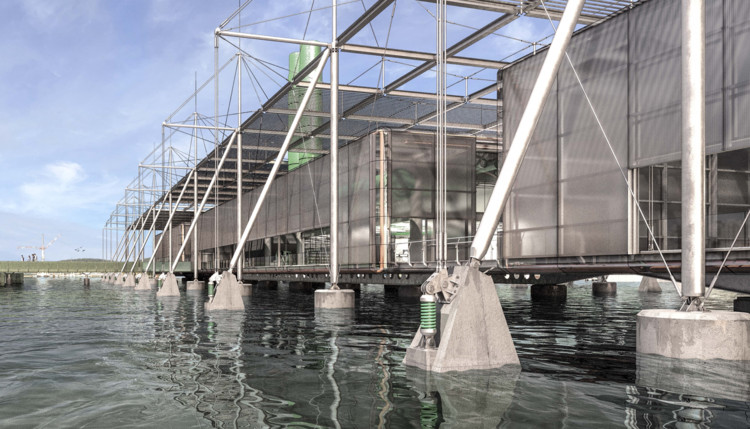
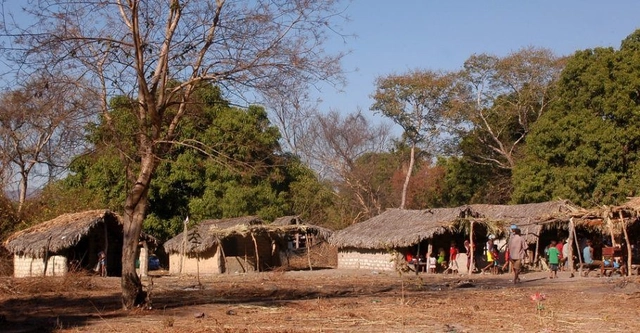
On July 29, 2021, we once again reached Earth Overshoot Day. This date marks the point when our annual consumption of natural resources and ecological services exceeds what Earth can regenerate in that same year. In other words, we enter the planet's "overdraft," according to the Global Footprint Network, the organization that has calculated Earth's ecological footprint since 1970.
The Akatu Institute, an organization promoting conscious consumption, issued a statement noting that Earth Overshoot Day in 2021 fell on the exact same date as in 2019. This means we have returned to pre-2020 levels, after the pandemic temporarily pushed the date back to August 22 last year.
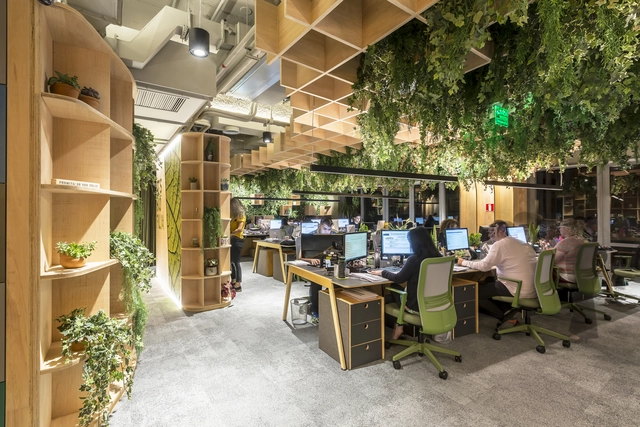
Designers and architects are looking to the future, challenged to think about how to create safe, functional, and comfortable environments. From more open floor plans to materials that help mitigate the spread of disease, professionals are looking ahead, considering what gives us room to breathe and live together.
Through its Seminar on Culture and Contemporary Reality course, Escola da Cidade hosted professor Alfredo Bosi to discuss the notion of culture—or cultures. In the conversation, drawing on personal experiences that touch on various spatial encounters, the professor interrogates and exposes the multiple facets of the word culture.
Videos
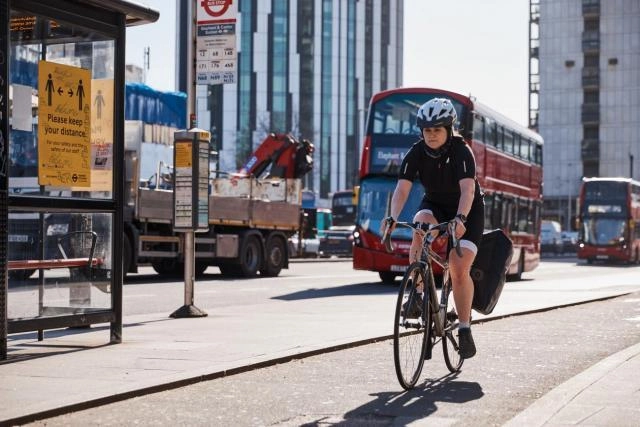
The Greater London Authority sought to ensure that walking and cycling, alongside public transit, were viable options for London's population. Photo: WRI Ross Center for Sustainable Cities
Half a century ago, a lethal fog of smoke and soot, also known as the Great Smog of 1952, blanketed London and killed at least 12,000 people. More recently, in 2013, Ella Adoo-Kissi-Debrah died as a result of air pollution. “[Ella] was the first person in the world to have air pollution listed as the cause of her death,” says 17-year-old Anjali Raman-Middleton, co-founder of the organization Choked Up and a friend of Ella's. Yet London's toxic air, a long-standing issue linked to 9,000 premature deaths per year, is more than an environmental and public health crisis.
Nothing represents this change better than the habitat humanity has created for itself. The generation before Toffler knew an eminently rural world, of humans bound to the land, born and dying within their communities. The generation yet to be born will inherit an already urbanized, hyper-connected world, characterized by extreme mobility between cities and countries. We, who live today, have both the privilege and the responsibility of watching this urban phenomenon reshape the face of the planet.
Half a century ago, when Future Shock was published, just over a third of the world's population lived in cities. Today that figure stands at 55%, a share projected to rise to 70% by 2050. Nearly 90% of this growth will occur in Africa and Asia. The number of people living in informal settlements has already reached one billion worldwide, and the UN estimates that, by 2030, about three billion people will need adequate housing.
Cities that are good for children are good for everyone. They are more humane cities, building stronger and more sustainable communities. Therefore, urban mobility and early childhood are deeply interconnected. They are intrinsic, inherent to one another. Children and their caregivers—whether parents, grandparents, aunts, uncles, cousins, or nannies—experience the city more deeply than many adults caught in a daily home-to-work routine. And they need the city to grow well, both physically and socially. Cities must foster this necessary, holistic development. Without active participation in urban life, this development cannot occur as it should, resulting in the confinement of childhood—an outcome that benefits neither people nor cities.
https://www.archdaily.com/1127719/urban-mobility-and-early-childhood-the-transformation-of-citiesRoberta Soares / ITDP Brasil
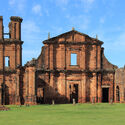
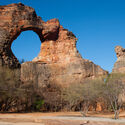
In July of this year, UNESCO designated the Roberto Burle Marx Site as a World Heritage site. As a result, Brazil now has 23 sites and practices inscribed on the World Heritage List, which brings together properties, ensembles, and practices of tangible and intangible value.
According to UNESCO, the 23 listed properties and practices in Brazil can be divided into Cultural Heritage—"composed of monuments, groups of buildings, or sites that have outstanding universal historical, aesthetic, archaeological, scientific, ethnological, or anthropological value"—and Natural Heritage—"outstanding physical, biological, and geological formations, habitats of threatened animal and plant species, and areas of outstanding scientific, conservation, or aesthetic value."
The Arquicast Interview series welcomes another major firm to the conversation. Led by three architects, all alumni of the University of Brasília (UnB)—Daniel Mangabeira, Henrique Coutinho, and Matheus Seco—Bloco Arquitetos is based in Brasília, one of the country's most iconic and challenging cities. Working across various scales and programs, the firm is characterized by a multidisciplinary approach. In addition to their architectural commissions, they coordinate several initiatives aimed at promoting Brazilian architectural culture and the profession itself. Partners Henrique Coutinho and Matheus Seco join us to discuss this work dynamic.
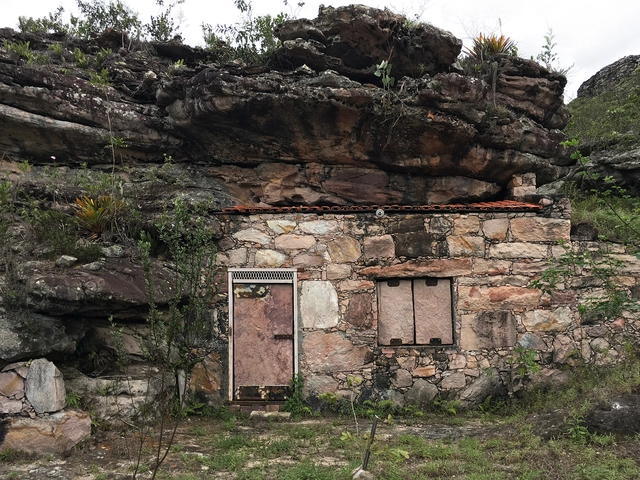
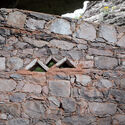
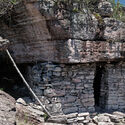
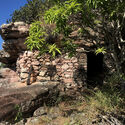
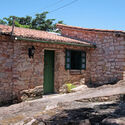
When migratory flows do not head toward major urban centers, spontaneous architecture emerges to fulfill the fundamental need for shelter and protection—the primary function of a dwelling. Using techniques that adapt to and improvise with locally available materials opens up new ways of imagining architecture and how humans shape their surroundings to serve their needs and desires. In the striking Chapada Diamantina, in the village of Igatu, diamond mining drew approximately thirty thousand people to live in a remote region lacking infrastructure, challenging human creativity to solve the housing problem. The response came through direct interaction with the immediate environment: stone.
Wandenkolk Tinoco. Image Cortesia de Bruno Firmino
Architect Wandenkolk Tinoco passed away today, August 4, 2021, at the age of 85. Born in Recife in 1935, Tinoco graduated in architecture from the School of Fine Arts of Pernambuco in 1958, and in 1960 began teaching at the same institution, which later became the Federal University of Pernambuco.
The 9th edition of the ArchDaily Brasil Building of the Year Award has arrived, and once again, we need your help to select the best architecture projects of the year. By voting, you become part of an unbiased network of jurors recognizing the most relevant projects published over the past year.
Over the next three weeks, the collective intelligence of our readers will filter through hundreds of projects from Portuguese-speaking countries—Brazil, Portugal, Mozambique, Angola, Guinea-Bissau, East Timor, Equatorial Guinea, Macau, Cape Verde, and São Tomé and Príncipe—published in 2024, selecting the best built works in the Lusophone world.
https://www.archdaily.com/1080014/archdaily-brasil-2025-building-of-the-year-award-voting-is-now-openArchDaily Team
Primeiro lugar. Equipe coordenada por Rodrigo Quintella Messias. Image Cortesia de IAB/RJ
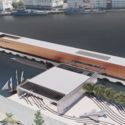
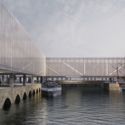
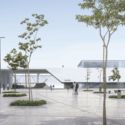
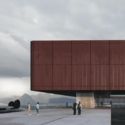
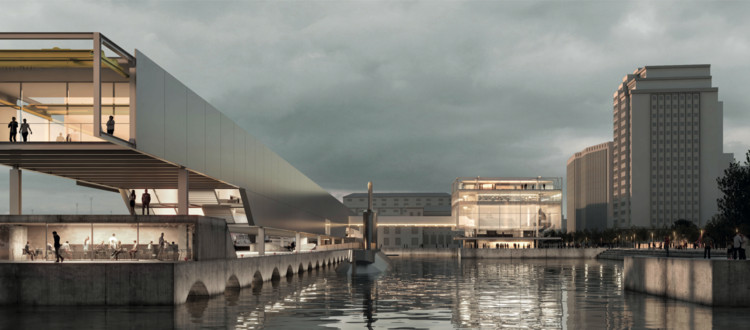
The Cultural Department of the Abrigo do Marinheiro (DCAMN), in partnership with the Brazilian Navy, and the Rio de Janeiro Department of the Institute of Architects of Brazil (IAB/RJ) have announced the results of the Architectural Competition for the Brazilian Maritime Museum. The team led by architect and urban planner Rodrigo Quintella Messina, from São Paulo, won first place in the competition, which received 110 preliminary studies. In total, 191 teams from 17 Brazilian states registered to submit projects—a record in the history of public calls organized by the IAB/RJ.
A atmosfera vibrante da laneway. Image Cortesia de Equipe de projeto
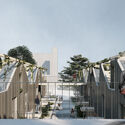
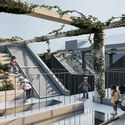
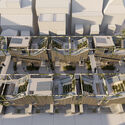
A team of Brazilian architects was awarded third place in the international Toronto Affordable Housing Challenge, organized by Bee Breeders. Developed by Ana Luisa Rolim (Coletivo-rt arquitetura), Isabella Trindade, Beatriz Bueno, and Larissa Falavigna, the project LaneWAY OF LIVING: Green Villages in The Heart Of Toronto’s Urban Fabric proposes a series of units featuring a cross-laminated timber (CLT) structure and a charred wood exterior finish.
Have you ever heard of “agrowaste design”? This is how Filipino-Ghanaian architect Mae-Ling Lokko titles her work, a pioneering research initiative on the use of biomaterials in architecture. Alongside the growing demand for food production and housing in the 21st century, there is an equally fast-growing flow of material resources in the form of agricultural byproducts. This has the potential not only to close product lifecycle loops but also to foster forms of generative citizenship through upcycling.
Lokko seeks to rethink product cycles and use within the construction industry through a circular economy—where nothing is wasted and everything can be reused, even after it becomes obsolete.
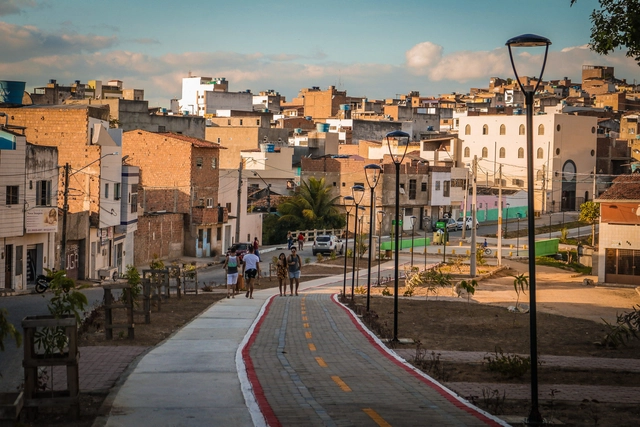
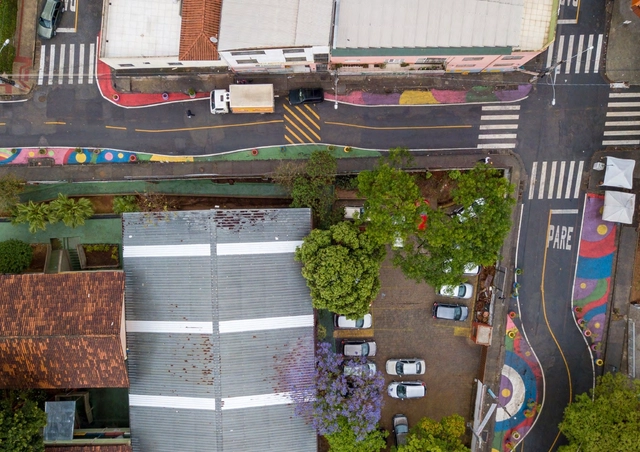
Planning and implementing projects to prioritize active travel has been a requirement in Brazilian cities since 2012, under the National Urban Mobility Policy. Walking is the most significant mode of transport in urban life, accounting for 39% of daily trips in Brazilian cities. Furthermore, walkable cities are more sustainable, resilient, healthy, social, and democratic.
To this end, the Walkable City Award, organized by SampaPé! with support from ITDP Brasil and Walk 21, sought to discover and recognize public sector projects and initiatives implemented in recent years to prioritize walking. Its inaugural edition received 28 eligible projects from 16 different cities across 10 states and the Federal District, representing every region of the country except the North. All submissions are featured on a map of public walkability initiatives available on the Award website to inspire future projects.
Transforming cities built for cars into environments that prioritize the well-being and mobility of all people can make urban centers more resilient and inclusive. Changing ideas and practices so deeply ingrained in city planning is no trivial task. However, a new report by WRI Brasil, "Complete Streets in Brazil – Promoting a Paradigm Shift", shows that the seeds of change have been sown and are already bearing fruit.
The publication documents the results of four years of work by the National Network for Low-Carbon Mobility, an initiative by WRI Brasil and the National Mayors Front (FNP) that brought together 21 Brazilian cities committed to shifting the paradigm of street and city design.
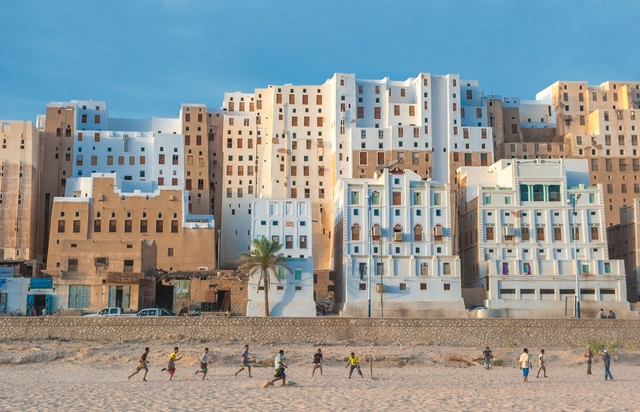
Image: javarman. Shibam, Hadhramaut Governorate, Yemen. The buildings are constructed using rammed earth. Image via Shutterstock
The construction industry's role in the current climate crisis is deeply concerning: spanning material production, construction, and building operations, the sector is one of the largest emitters of greenhouse gases. At the same time, urban populations are growing at historic rates, and when looking at the development of large cities—which are major energy consumers—it seems that reducing the discipline's impact relies on small-scale community and individual initiatives rather than broad political and professional actions.
History shows us various local techniques and materials that have proven sustainable over time through the efficient use of resources that require no heavy industrial processing and eliminate the need for long-distance transportation. In some cases, at the end of their life cycle, materials like adobe and timber can even be returned directly to the environment.
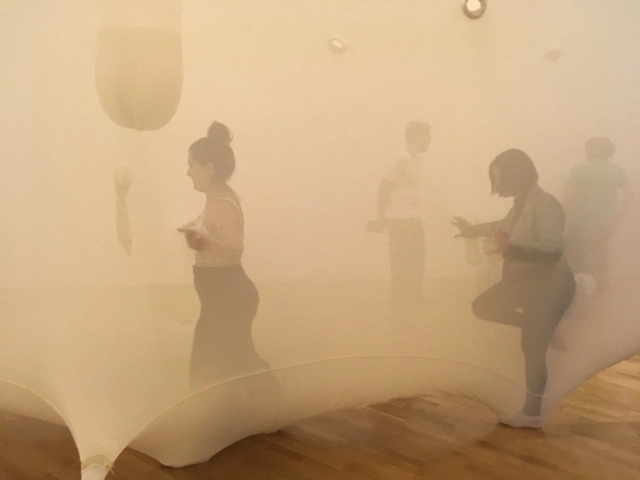
Foto tirada durante a visita à exposição Sopro de Ernesto Neto na Pinacoteca do Estado em abril de 2019. Image Cortesia de autoras
Non-Visual City: An Audio Guide to Downtown São Paulo is an auditory and acoustic project essay exploring urban relationships and their events. Centered on how visually impaired people perceive the city, the proposal seeks to challenge and engage with their urban experiences to enhance their right to the city, autonomy, and citizenship. The spatial focus of this case study is the area where the open streets project for pedestrians was implemented in São Paulo's Centro Novo (República district).
https://www.archdaily.com/1128295/non-visual-city-an-audio-guide-through-downtown-sao-pauloAnita Solitrenick, Luisa Moreno, Maria de Andrade, Maristella Pinheiro e Tamara Crespin
The COVID-19 pandemic deepened the crisis of urban centers, especially those whose vitality, like Rio de Janeiro's, is closely tied to commercial and service activities.
Lockdown mandates and the rise of remote work substantially reduced foot traffic, which previously sustained a range of local businesses—especially bars and restaurants, small retailers, and cultural venues.
https://www.archdaily.com/1127976/reviver-centro-a-new-perspective-for-downtown-rio-de-janeiroPedro Duarte e Naiara Amorim
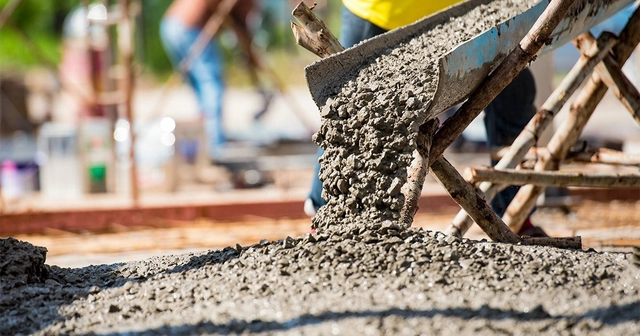
Renewable energy storage, particularly for wind and solar, remains a challenge. However, researchers at Chalmers University of Technology in Sweden are taking a major step toward creating an eco-friendly cement-based battery. Still in the prototype stage, the project focuses on the construction industry.
In search of sustainable and scalable materials, researchers Emma Zhang and Luping Tang, from the Department of Architecture and Civil Engineering, developed a new concept for rechargeable batteries. The process begins with a cement-based mixture containing small amounts of short carbon fibers to increase conductivity and flexural toughness. A metal-coated carbon fiber mesh—iron for the anode and nickel for the cathode—is then embedded into the mixture. This is the first concept of its kind in the world.
When studying indeterminate architecture, there is an almost natural instinct to label it. If not to label it, then to resolve it so that it can—even if only momentarily—become something more concrete. But what happens if we do not try to define it?
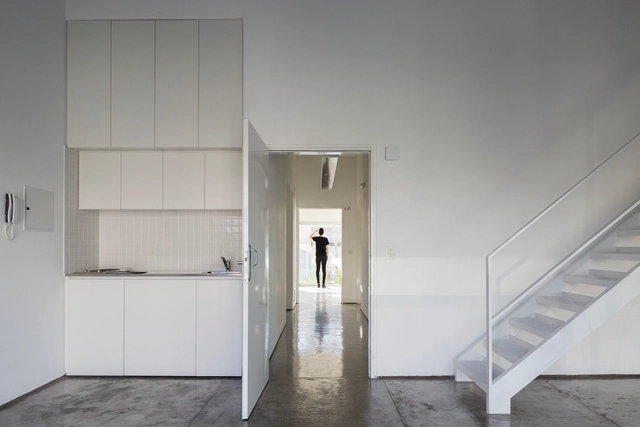
In 2019, along with a few colleagues, I visited the Bonpland Building, designed by the Argentine firm Adamo Faiden. Before our visit, during a conversation with friends, I tried to explain the concept behind many 21st-century porteño buildings: the logic of site occupation structured as front and rear blocks connected by a centralized circulation core; the building envelopes; and, in the case of the Bonpland building, a floor plan where the only structural elements were the vertical circulation and the wet cores. I commented on the building's exercise in indeterminacy and received a highly interesting response: I was told that this lack of resolution in the interior layouts was simply laziness on the part of the architects.
https://www.archdaily.com/1128018/finding-potential-in-doing-nothing-facing-the-possibilities-in-the-bonpland-building-by-adamo-faidenLeonardo Dias
The Brazilian Center for Steel Construction (CBCA) has announced the winners of the 14th CBCA Competition for Architecture Students. The nationwide competition was open to students from architecture schools and colleges across the country, focusing on the theme "Health and Well-being."
The area of the Kalunga community extends across Cavalcante, Monte Alegre, and Teresina de Goiás, in the Chapada dos Veadeiros region. Credit: Paulo de Araújo/Ministry of the Environment
In honor of Cultural Heritage Day, celebrated on August 17, CAU/GO has launched the National Design Competition for Quilombola Housing. The objective is to select the best design for home construction in historical quilombola communities located in Goiás, as part of the housing programs of Agehab (Goiás Housing Agency), a partner in organizing the competition.
Videos
Casa Piedra Blanca / Pablo Lobos Pedrals, Angelo Petrucelli. Image Cortesia de Pablo Lobos Pedrals, Angelo Petrucelli
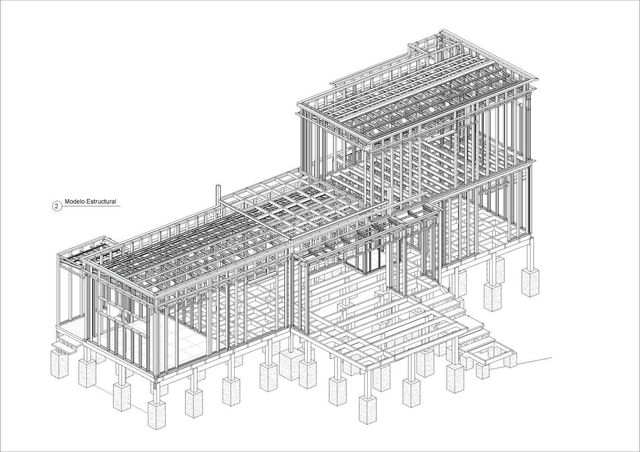
Steel frame is a system composed of galvanized steel profiles, with a thickness between 0.80 mm and 3 mm, cold bent, and assembled as structural frames, with vertical and horizontal studs. To wrap the structural profiles, OSB, cementitious or plasterboard sheets are used, which can be finished and painted internally and externally. Inside the walls, insulating materials can be included, such as mineral, glass wool, or others, to increase the thermal acoustic insulation. In the steel frame system, all the electrical and hydraulic parts are installed before closing the panels, making the process more efficient and without breakage and material waste. Cleanliness of the work, efficiency and speed are key points in this constructive system that is widely spread around the world.











.jpg?1628537309&format=webp&width=640&height=580)