Videos
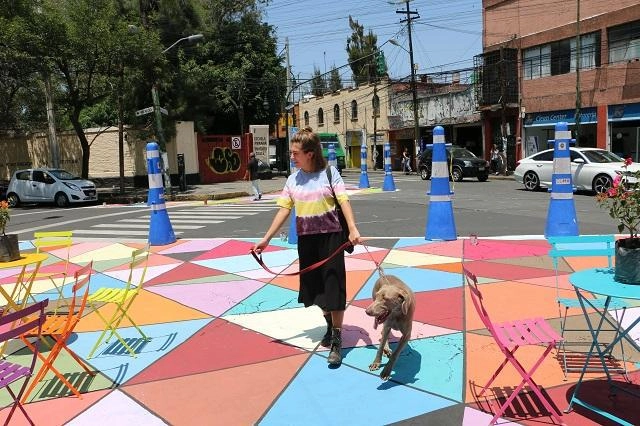
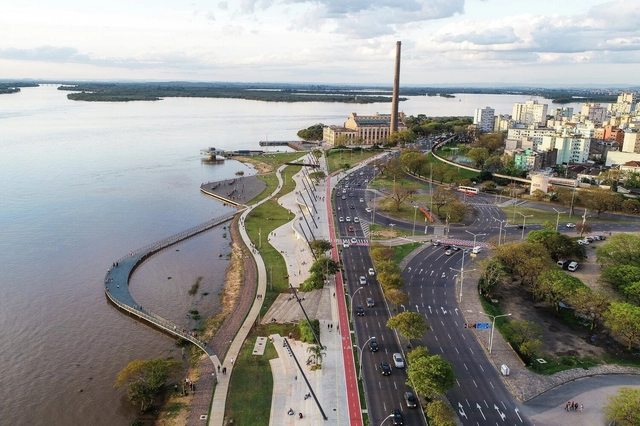
Low-speed zones are a key solution for effective speed management and for creating more accessible and livable urban spaces. Photo: WRI México/Flickr
As the Covid-19 pandemic altered urban landscapes and drew more people toward active mobility, there is a heightened urgency to make streets safer for pedestrians and cyclists. Many cities are now tasked with protecting the most vulnerable users, while also creating safe public spaces that enable economic recovery and allow people to enjoy the outdoors. At the same time, there are long-term reasons to support this transition.
“Walking and cycling are among the most sustainable ways to get around cities – but not if they are extremely dangerous options,” says Claudia Adriazola-Steil, interim director of Urban Mobility and director of Health & Road Safety at the WRI Ross Center for Sustainable Cities.
https://www.archdaily.com/1128095/low-speed-zones-save-lives-how-to-design-an-effective-oneNikita Luke e Siba El-Samra
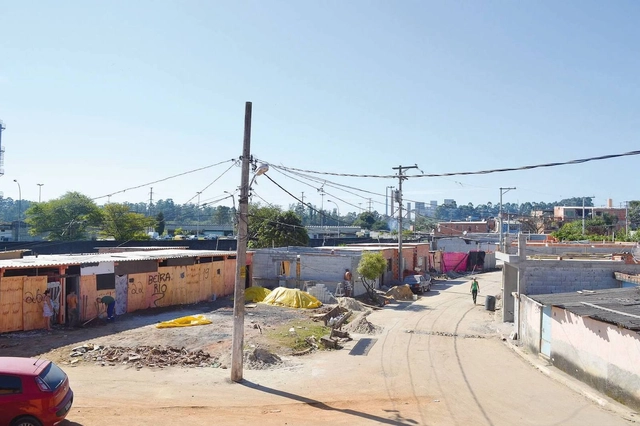
The Neighborhood Plan is an urban planning tool that encourages residents to propose initiatives to improve their neighborhoods. It was established in São Paulo by the Strategic Master Plan municipal law with the goals of aligning local issues with the city's broader structural demands, identifying the need for public, social, and recreational facilities in neighborhoods, strengthening the local economy, and fostering job opportunities.
A year and a half of the global coronavirus pandemic has—or should have—made everyone realize the importance of national public health systems. Never before has a health crisis and its impact on society, the economy, and public spaces been so widely discussed and reported.
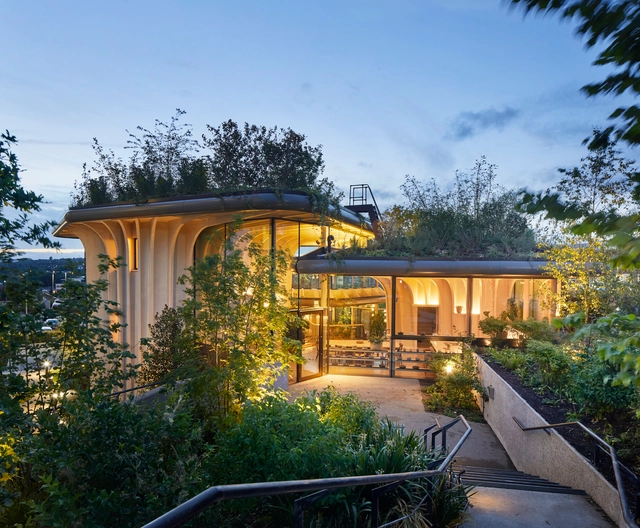
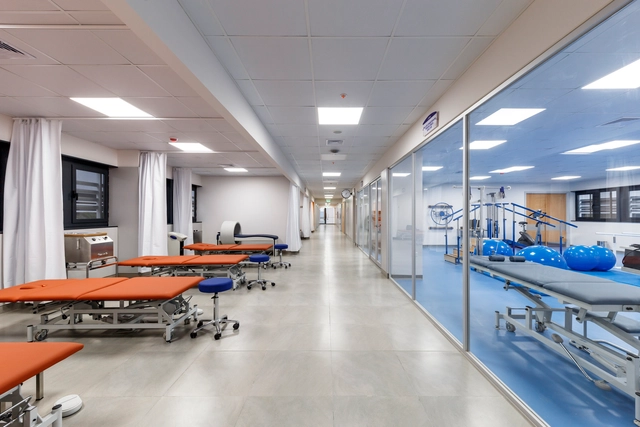
Against this backdrop, to celebrate spaces dedicated to physical and mental health, we have compiled a selection of small- and medium-scale healthcare clinics, medical offices, and therapy centers. These projects, designed for treatment or prevention, prioritize patient well-being above all else.
When entering a dark, unfamiliar room, our hands instinctively grope along the wall, searching for a keypad to turn on the lights—and, with luck, finding it. It is one of those many things we only truly notice when they are poorly designed. When designing a space, placing controllers in accessible and intuitive locations requires careful attention from designers. Keypads belong to that category of objects we want to be easily found when needed, yet prefer to remain hidden when not in use. This is because their design often draws more attention than it should, potentially clashing with the space's aesthetic. But this does not always have to be the case. There are options that seamlessly combine design and functionality, offering customization that allows controllers to fit into any type of project.
Yona Friedman (1923-2020) at the Museum Without a Building [Musée sans Bâtiment], held at the CNEAI = Centre National Édition Art Image, Pantin, France (2018). Courtesy
The Memorial da Resistência de São Paulo, an institution of the State Secretariat of Culture, opens the biographical exhibition “Yona Friedman: Democracy” on Saturday, June 26, 2021. Curated by Ana Pato, the Memorial's coordinator, the exhibition presents a selection of works by the French-Hungarian architect, artist, sociologist, and anthropologist Yona Friedman (1923-2020), featuring animations, manuals developed with the UN, installations inside and outside the building, urban interventions in partnership with collectives from the central region, as well as public events in partnership with Sesc Bom Retiro.
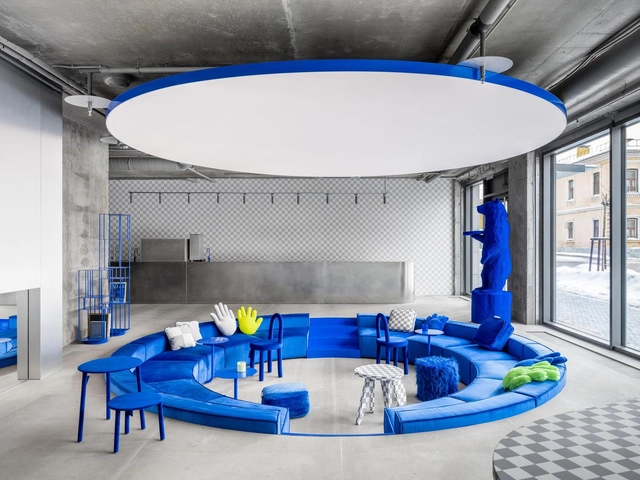
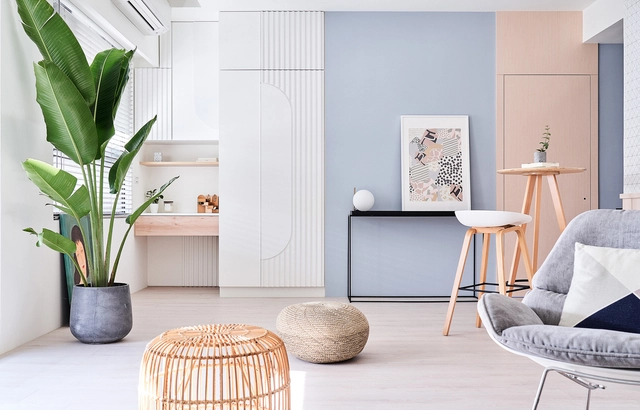
The sofa is a recurring element across a wide range of programs. Defined by the comfort and coziness it provides, its color, shape, and texture help convey the personality of a room while assisting in its layout. We have searched our archives for twenty examples of how this element can add value to a project through different design solutions.
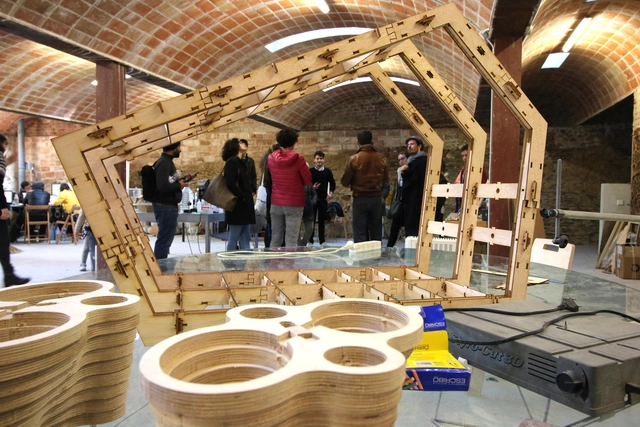
The maker movement is a philosophy centered on the creative activity of making, which is intrinsic to human beings. This process occurs through the use, adaptation, and modification of existing resources without professional assistance (HATCH, 2013). Moreover, it is rooted in "do-it-yourself" culture, with its main distinction being the use of digital tools that facilitate and enhance collaboration, documentation, and sharing. Consequently, projects remain open and adaptable, allowing anyone to access and modify them.
https://www.archdaily.com/1127795/what-if-fab-labs-were-the-do-it-yourself-of-architectureRodrigo Gobatto de Moraes
Videos
Aerial view of the Za'atri refugee camp. Photo: U.S. Department of State, via VisualHunt
They are architects, but they do not believe architecture alone can fully address the complexity of urban life. Rahul Mehrotra, from India, and Zulu Araújo, from Brazil, came together for the debate on Migrations and Diasporas, part of the June programming for the 27th World Congress of Architects. They shared their experiences and both argued that architecture, in dialogue with other fields of knowledge, must encompass movements of a social and cultural nature. The debate was moderated by engineer Daniella Abreu, Executive Secretary of International Affairs for the State of Santa Catarina.
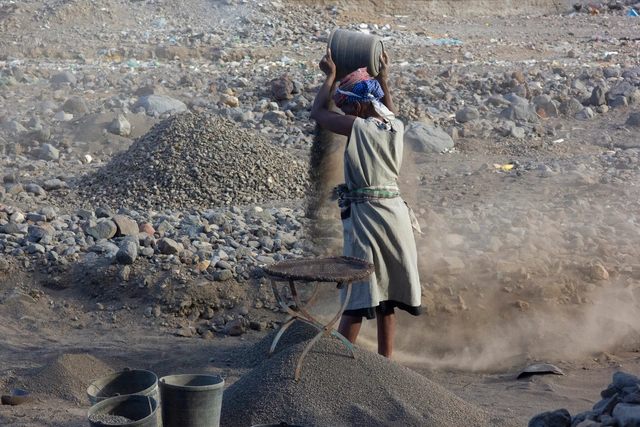
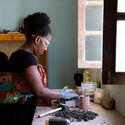
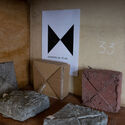
En Ribeira da Barca, en el interior de Santiago, Cabo Verde, se está probando un proyecto que propone trabajar con mujeres que se ganan la vida extrayendo residuos inertes de la construcción. Aunque se trata de una actividad ilegal, es donde se basa gran parte del presupuesto familiar local, en un país donde una mayoría significativa de familias monoparentales están representadas por mujeres (alrededor del 32%, frente al 6,5% representado por hombres, datos del INE 2017). El mayor rigor en las prácticas de inspección y la caída de la demanda de materiales inertes naturales en los últimos años ha puesto en riesgo inminente a innumerables familias vulnerables.
Enmarcado como proyecto satélite de la Bienal de Diseño de Porto 2021, impact tiene como principal objetivo trabajar con las mujeres de la recolección de arena en la reinvención de una actividad alternativa, que busca dotarlas de mayor dignidad en su acceso al trabajo y fomentar nuevas formas de vida. .
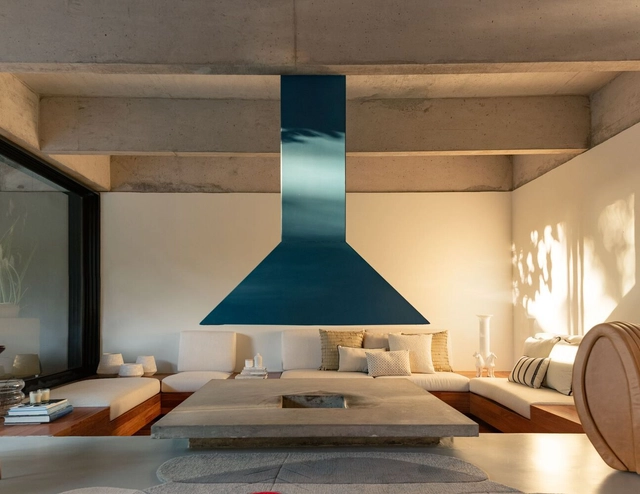
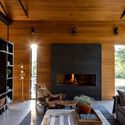
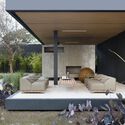
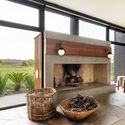
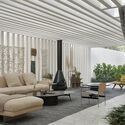
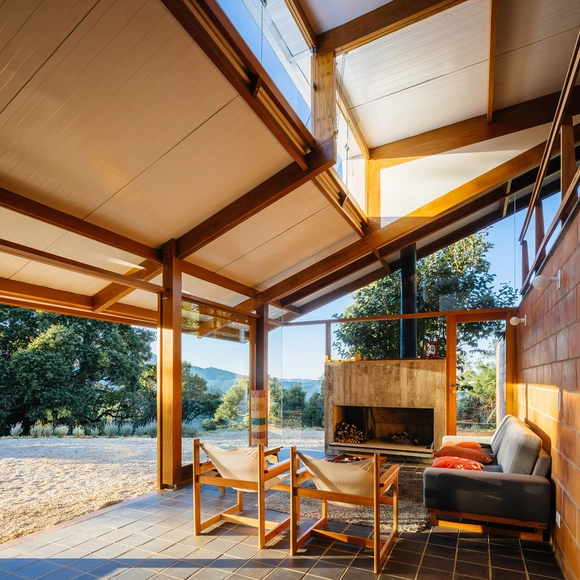
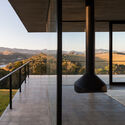
We are about to enter the coldest season of the year in the Southern Hemisphere: winter. When considering how to heat a home, one of the first solutions that comes to mind is the fireplace. After all, the fire brings warmth and provides a cozy gathering space. In addition, its design and placement can be key to the spatial composition of a room.
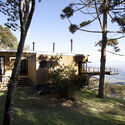
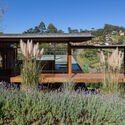
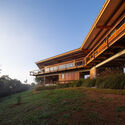
Spanning over 500 kilometers across the states of Rio de Janeiro, São Paulo, and Minas Gerais, the Serra da Mantiqueira has become in recent years one of the favorite destinations for travelers seeking mild climates and a countryside atmosphere. Towns like Gonçalves, Monte Verde, Campos do Jordão, Santo Antônio dos Pinhais, and Camanducaia are just a few of the municipalities in the Mantiqueira region that have attracted a growing number of visitors seeking a closer connection with nature.
The mountain range has altitudes varying between 1,000 and 3,000 meters, resulting in low temperatures for its latitude. Additionally, mist and occasional frost lend the landscape a bucolic character quite distinct from other nearby, lower-elevation areas—an effect that becomes even more pronounced in the winter.
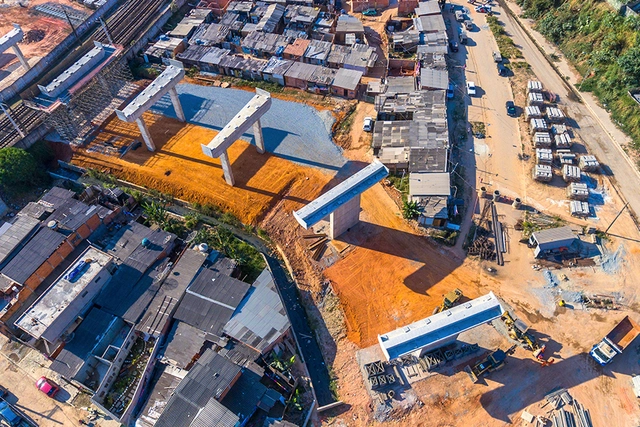
Thirteen years ago, the then-mayor of Maceió, Cícero Almeida, inaugurated two major projects in the city: the Washington Luiz and João Lyra overpasses. At the time, they were expected to provide a potential solution to the capital's urban mobility issues by improving traffic flow in the area. Over time, however, the growing vehicle fleet brought back the specter of rush-hour congestion, and the projects that promised to solve mobility in the city were no longer enough.
https://www.archdaily.com/1127764/stop-building-viaducts-to-solve-mobility-problemsRuan Victor Amaral
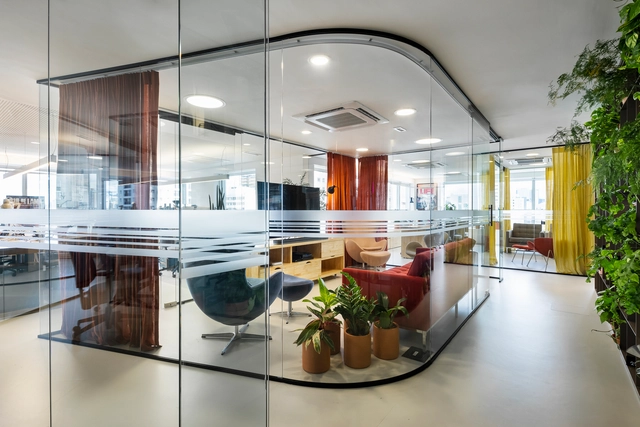
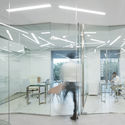
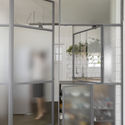
Glass elements have long since moved beyond their most common applications—windows, mirrors, shower enclosures—and taken on other roles within interior design. Frequently used as partitions to visually expand spaces, glass also conveys lightness and sophistication, serving as a physical barrier that nevertheless allows natural light to filter through.
Within its wide range of possibilities, different levels of transparency can be selected based on the functionality of each space. Double-glazed clear glass, for example, improves acoustic performance and is therefore frequently specified for commercial offices, enabling physical and acoustic separation while maintaining a visual connection between different workstations.
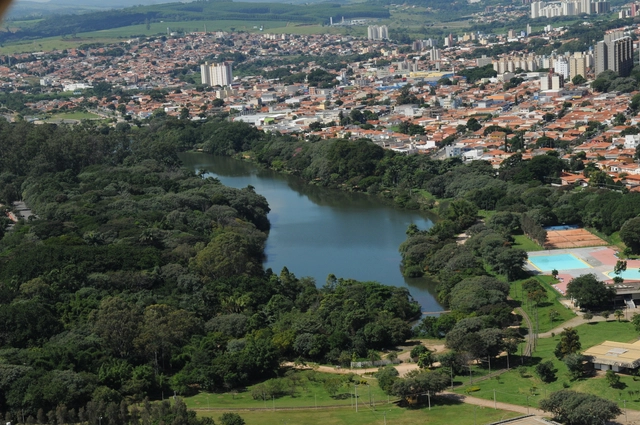
Brazil ranks among the world's most biodiverse nations. Boasting the highest number of plant species on Earth—more than half of which are endemic—it hosts between 15% and 20% of the planet's biological diversity. Given the vast scale and diversity of its ecosystems, the wide range of ecosystem services they provide, and the current level of environmental degradation, a deep, collective reflection on how to safeguard this biological wealth has become critical.
Brazil's rapid urbanization process has radically transformed the landscape, putting pressure on ecosystems while channelizing and burying water bodies. The prevailing model of fast-paced urban growth has created unsustainable cities with a low quality of life, profoundly altering natural flows and processes, and producing environments marked by high levels of inequality and social, ecological, and economic vulnerability. In addition to the severe challenges of air, water, soil, and noise pollution faced by Brazilian cities, there is also a profound disconnection between people and nature. This disconnect is closely tied to sedentary lifestyles and poor dietary habits, ultimately leading to physical and mental health issues that impact the well-being of the urban population.
https://www.archdaily.com/1128266/nature-based-solutions-for-greener-more-resilient-and-inclusive-citiesCecília Herzog, Daniela Rizzi e Victor Ferraz
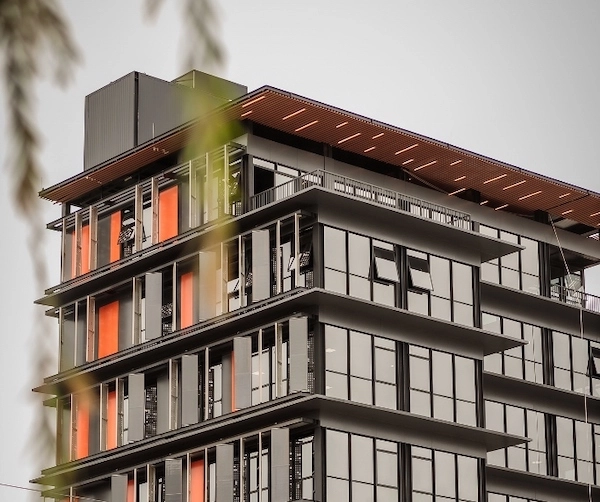
The Level Building, an eight-story corporate building constructed in downtown Tubarão, Santa Catarina, took just 100 days to complete, with 20 of those days dedicated exclusively to on-site assembly. This was made possible by using off-site construction methods, meaning it was fabricated in a factory. Due to its scale and rapid timeline, the off-site building is being hailed as a milestone in Brazilian construction. “It is the largest volumetric off-site building in Latin America,” says Ricardo Mateus, CEO and founder of the construction tech company Brasil ao Cubo, the firm behind the project.
On January 25, 2025, six years after the collapse of the Córrego do Feijão mine dam in Minas Gerais, the Brumadinho Memorial was inaugurated. Designed by the firm Gustavo Penna Arquiteto & Associados (GPA&A) and built on the very site of the tragedy, the memorial was developed in collaboration with the victims' families to preserve memories, offer a space for mourning, and encourage reflection on the disaster.
https://www.archdaily.com/1080009/brumadinho-memorial-by-gustavo-penna-transforms-the-site-of-the-tragedy-into-a-space-of-remembranceArchDaily Team
Registration for the 8th Instituto Tomie Ohtake AkzoNobel Architecture Prize has been extended until September 9. Submissions can be made online and free of charge on the award website.
The initiative—aimed at Brazilian or foreign architects who have lived in Brazil for at least two years and present projects built over the last ten years—continues to map contemporary architectural production, highlighting significant projects in the current Brazilian landscape. Commitment to the site and sustainability, as well as design and constructive inventiveness, are key aspects of the evaluation process.
Following a one-year hiatus imposed by the coronavirus pandemic, Open House Porto (OHP) returns in an adapted format that aims to celebrate the relationship between citizens and public space. On July 3 and 4, the public will be able to visit and explore 16 spaces in Matosinhos, Porto, Vila Nova de Gaia, and, for the first time, Maia, which is making its debut in the event.
When analyzing the differences between different scales and types of architectural work, we raised the issue of how decoration is viewed with a certain stigma and marginalized by the profession. To deepen the debate, we turned to you, our audience, asking about the possible reasons for this perception. We received 108 responses, from which we have highlighted key arguments and data to help map out this scenario.
On July 2, Brazil celebrated Hospital Day. The date commemorates the founding of the Santa Casa de Misericórdia de Santos Hospital, in the state of São Paulo, in 1945—considered one of the largest in the country—and today serves as a way to honor healthcare professionals, from doctors and nurses to social workers, technicians, and administrative staff.
Naturally, in the current context, this date takes on an even deeper layer of meaning, becoming also an opportunity to celebrate the immeasurable efforts of healthcare professionals who fight daily to ensure the survival of hundreds of thousands of people infected by the coronavirus. To mark the occasion beyond national borders, we have gathered ten Latin American hospital projects here.
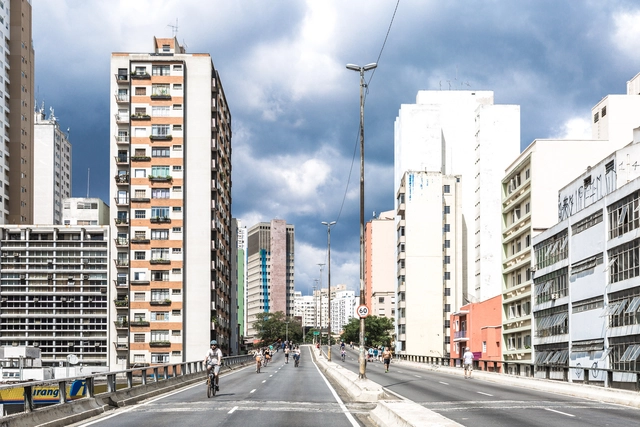
Elevado João Goulart, the "Minhocão", in São Paulo. Photo: iStock by GettyImages
Are Brazilian cities ready to adapt to climate change? Driven by this question, scientists at the University of São Paulo (USP) have developed an index to measure the adaptive capacity of urban centers to the impacts of climate change. The index, called the Urban Adaptation Index (UAI), is described in an article published in the May issue of the scientific journal "Climatic Change".
Developed by researchers from the CiAdapta project, which studies the interactions between climate transitions, cities, and decision-making processes, the UAI aims to evaluate the presence or absence of legal and regulatory frameworks supporting urban interventions related to climate adaptation.
The Institute for Advanced Architecture of Catalonia (IAAC) has launched a scholarship for Brazilian students up to 28 years old. Created in partnership with the Brazilian consulting firm Quanta Consultoria and the IAAC Redes Platform, the Jaime Lerner Scholarship honors the influential urban planner who passed away in May of this year, and covers all tuition costs for the Online Master in Cities (MOeC): Proximity Urbanism, for the 2021-22 academic year.
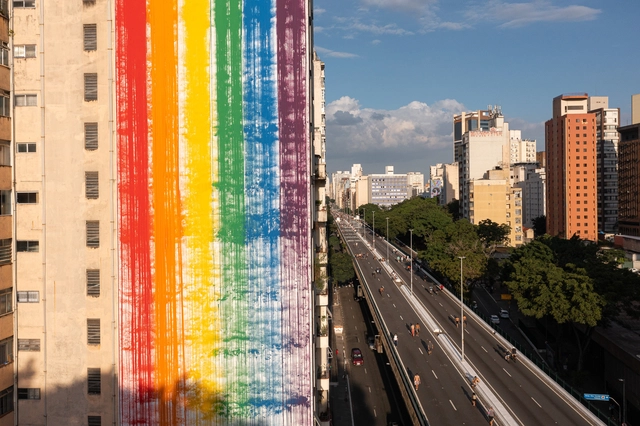
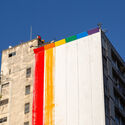
To celebrate LGBTQIA+ Pride Month in June, Facebook colored São Paulo with a hybrid installation titled #JuntosComOrgulho, fusing the analog and the digital at an iconic city landmark, the Minhocão. The elevated highway, which is open to pedestrians at night and on weekends, features a massive blank wall painted with the colors of the LGBTQIA+ flag, designed by Estudio Guto Requena in partnership with Mutato and Studio Curva.
Architectures of the Global South is the title of the course taught by architects Marco Artigas and Pedro Vada through the Associação Escola da Cidade. The course aimed to expand the repertoire of contemporary architectural production, taking into account the urgent need for new, fundamentally counter-hegemonic perspectives. Grounded in the concept of the Global South and aligned with a vision of solidarity among countries that have undergone colonization, the course, held between September and December 2020, established ongoing dialogues with architects practicing or residing in the countries of this so-called South.
The goal of these sessions was to discuss what and how they are building in these countries, through a direct conversation about the challenges posed by diverse territories, societies, and cultures. It explored the process and decision-making of each project in greater detail, using richer documentation than typically found in publications, while addressing structural reflections and urgent issues.
https://www.archdaily.com/1128537/architectures-of-the-global-south-in-conversation-with-remigio-chilaule-o-norte-oficina-de-criacao-matri-archi-tecture-and-el-sindicato-de-arquitecturaMarco Artigas e Pedro Vada