This guide covers a workflow that moves from project parameters to generated floor plans, 3D perspective views, exterior design exploration, and site context visualization, using AI tools in place of preliminary CAD and rendering work.
This guide covers a workflow that moves from project parameters to generated floor plans, 3D perspective views, exterior design exploration, and site context visualization, using AI tools in place of preliminary CAD and rendering work.
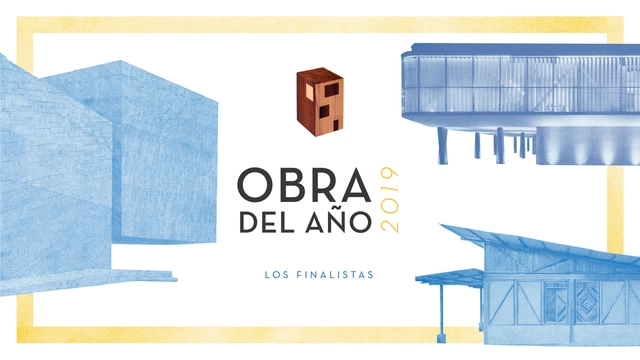
More than 10,000 readers nominated their favorite projects from nearly 1,000 built works in Latin America and Spain: the day has come to meet the finalists of ODA19.
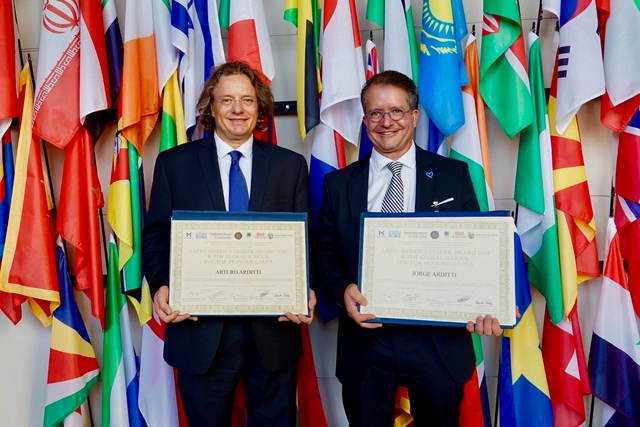
On Wednesday, December 4, Mexican architects Arturo and Jorge Arditti received the Honorary Doctorate Latin America Leaders Awards 2019 at the United Nations headquarters in Vienna. The distinction was awarded by The Global School for Social Leaders in collaboration with 1MillionStartups, The Ban Ki-moon Centre for Global Citizens, the Humanist World Foundation, and the Analysis and Opinion Research Group (GIAO).
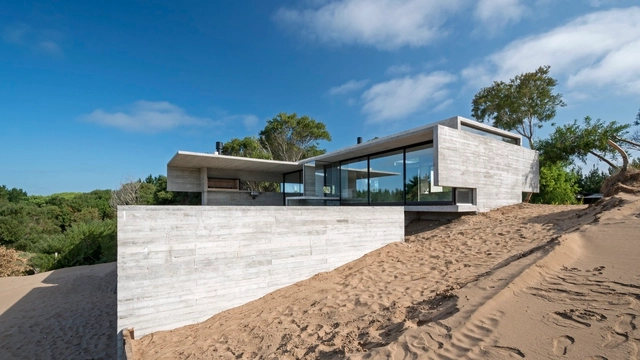
Building sandcastles on the beach is an ancient practice that allows us to dive deep into our imagination, ideas, and dreams. For many, it was likely our first approach to construction. Water and sand merge, transforming into space—something greater than the sum of its parts. While fortresses, bridges, and moats are a thing of the past for some, another typology has emerged to take their place: the house.
Below, we present a selection of Argentine houses built on sand dunes, designed by architects who turned castles into houses, sand into concrete, and dreams into reality.
Upgrading skills, renewing oneself, or reinventing a career can sometimes feel like a pipe dream. Indeed, work and family obligations, or simply where we live, often make it nearly impossible.
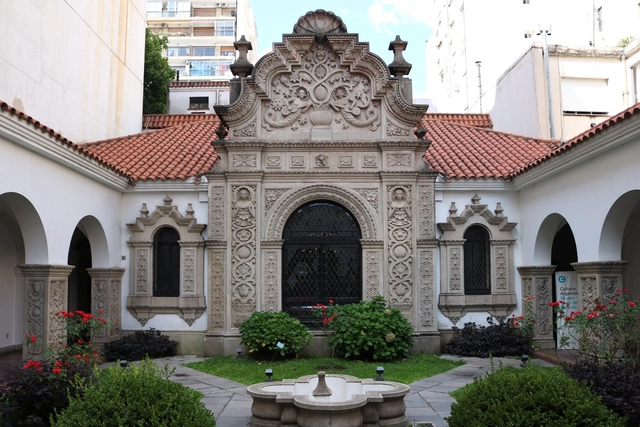
“In this house are the books that helped me write the history of Argentine literature, which is the history of Argentine pain; here is the copious correspondence exchanged over half a century with many wise minds; here is my archive—all of which I have been unable to organize or classify, because my work did not allow it, but everything has been cared for and arranged by my wife. With her consent, I say today that all of this no longer belongs to me: it belongs to the homeland, so that future researchers may find here the elements that will allow them to know how the heart of the country beat...”
These words welcome visitors to the Ricardo Rojas House Museum. A prologue, if you will. Ricardo Rojas's house is an enigmatic piece that encompasses several cultural layers. In the library rest the masters: Borges, Arlt, Walsh, Rojas. In the courtyard, fountains and mermaids, suns and stars. Symbols that appeal to our memory.
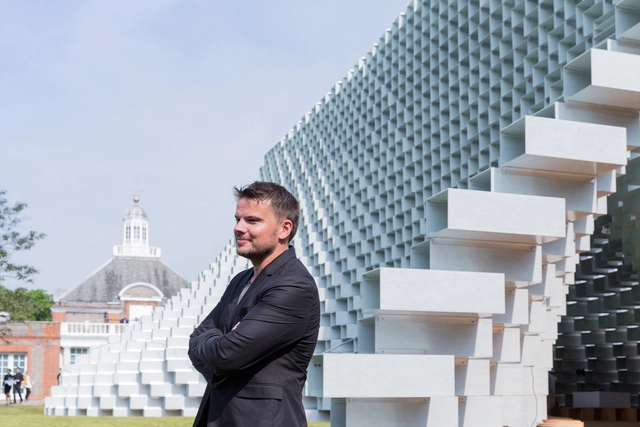
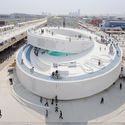
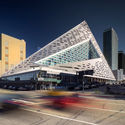
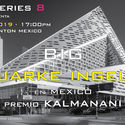
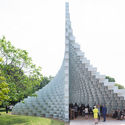

The Kalmanani Prize is an annual event held in Mexico City that has recognized the work of various prominent architects over the years, including SANAA, Sou Fujimoto, Steven Holl, and Álvaro Siza. This year, NODE is honored to present Bjarke Ingels of BIG in Mexico City, recognizing the career of one of today's most innovative and prominent architecture firms. Recently named Chief Architect of WeWork, Bjarke Ingels will deliver a keynote lecture in addition to receiving the eighth edition of the Kalmanani Prize.

The Maestranza de San Bernardo, an abandoned railway complex declared a historical monument that was once one of the largest railway hubs in South America, located south of Santiago, Chile, is making progress on its restoration and conversion into a boulevard. Designed by the firm Uno Proyectos, led by architect Gonzalo Martínez de Urquidi, the project aims to revitalize the area by introducing a program of economic and civic exchange spaces.
.jpg?1573499805&format=webp&width=640&height=580)
On the occasion of the recent XXI Chilean Biennial of Architecture and Urbanism, the curatorial team consisting of Beatriz Coeffé, Juan Pablo Urrutia, Vesna Obilinovic, Tomás Villalón, and Joaquín González spoke with Chilean architect Enrique Walker. An academic and former director of the Master of Science in Advanced Architectural Design program at Columbia GSAPP from 2008 to 2018, Walker has explored throughout his career an interest in the everyday in architecture.
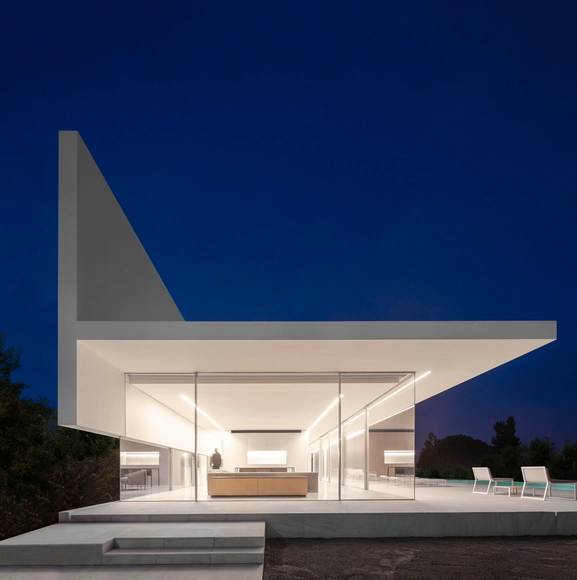
The first thing one notices about the houses and other projects of Fran Silvestre and his studio is their distinct atmosphere of elegance and luxury—extravagantly understated—which is as recognizable in its own right as the work of, say, John Lautner or John Pawson. While this first impression might seem somewhat superficial, it is actually indicative of an elusive quality in their work, something we might call an essential “geist” or “gestalt” deeply rooted in their architecture, and one that is far more complex and interesting than a mere matter of “style” or “brand.”
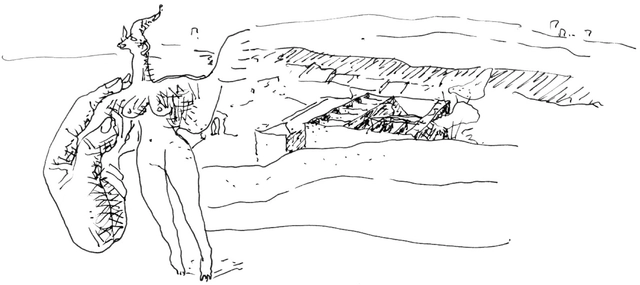
Studying architecture in the mid-2000s meant high exposure to major Spanish architecture firms, which were experiencing a highly productive period of project development, particularly cultural and public works.
That was how I discovered and studied the work of Emilio Tuñón, who was then a partner at the firm Mansilla + Tuñón Arquitectos. Projects like the León Auditorium, the Cantabria Museum, and the MUSAC taught many of us how to engage with the surroundings, study facades, and use color.
In 2012, he founded Tuñón Arquitectos, a firm dedicated to confronting design and construction practice with theory and teaching, which emerged as a natural evolution of Mansilla + Tuñón Arquitectos. They approach architecture from a humanistic perspective: "it is the construction of an architecture made with people, by people, and for people."
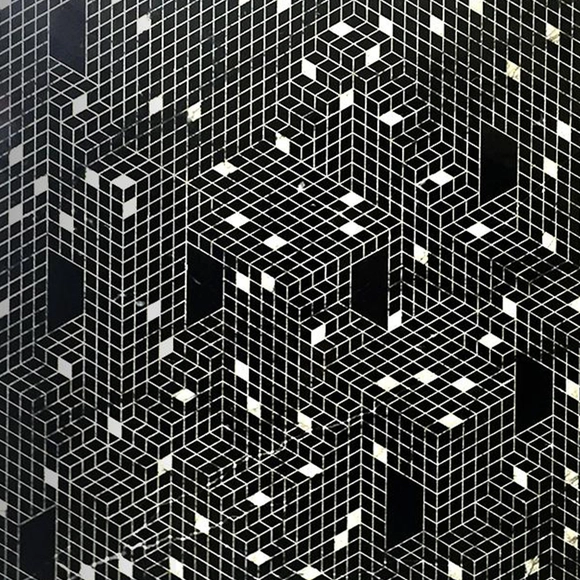
1989 is a digital illustration project founded in 2015 by Chilean architect Fabiola Morcillo. Her work has been exhibited at the Casa Gris Architecture Gallery and Galería Cima, and is also part of the group exhibition "Lights of Chile," on display until May 13 at 193 Gallery in Paris. Her projection mapping work and ephemeral architectural creations earned her a nomination for the next YAP Constructo 2020 pavilion, the results of which will be announced at the opening of the 2019 pavilion.
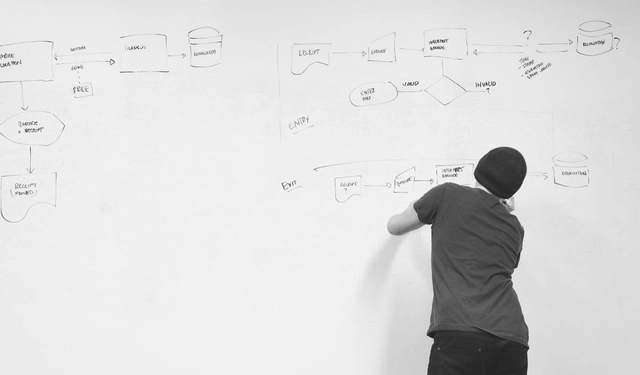
What little we know about the architectural profession is broken. It is no longer applicable to the second millennium, as evidenced by the unsustainable reality facing the vast majority. The experiences of previous generations were unique, tied to a specific historical moment. Today, we must learn to read our own historical moment and reprogram our vision to find the paths forward that currently remain hidden.

The conventional city model establishes very clear and concrete boundaries between the public and the private. Within this model, what is defined as “urban” has always corresponded to the public realm, whereas “domestic” defined the boundaries of the private. Yet societies are not immune to change and evolution, and neither is urbanism. Those traditional concepts of the urban and the domestic are becoming obsolete, transformed into expanded and more updated understandings. It is precisely around this blurred boundary—between what appears urban and what appears domestic—that the new public sphere is being constructed.
This is the leitmotiv driving the ‘Dom Project’ intervention: to establish a gradient of spaces where the urban and the domestic are not clearly demarcated, but instead colonize one another, bringing certain public uses and programs to the surface within the ‘Housing Block.’ The project was submitted to the international architecture competition ‘Open International Competition for Alternative Layout Designs in Standard Housing’, organized by the Ministry of Construction, Industry, Housing and Infrastructure of Russia alongside the Unified Development Institution in the Housing Sector and the firm Strelka KB, winning second prize.
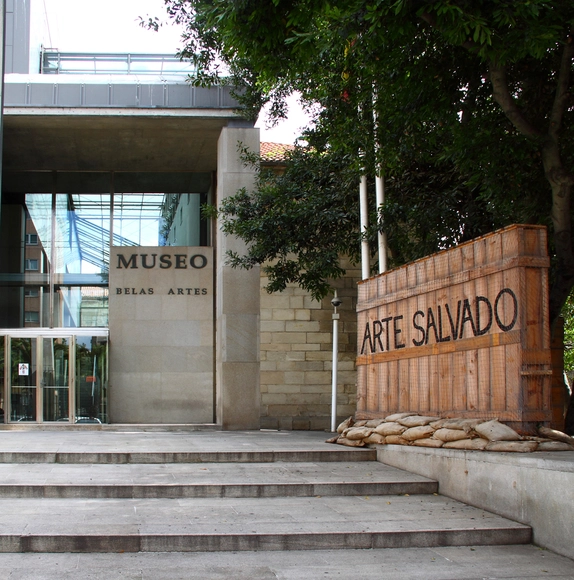
I first encountered Manuel Gallego's work in Valencia, introduced to it by José María Lozano. There, at the school where I was studying, they had organized a symposium on Galician architecture.
As part of the 16th edition of the MUTEK Festival, which has been held in Mexico City since 2003, the participation of the 404.zero collective has been announced. This duo of audiovisual architects is dedicated to designing immersive experiences that blend A/V installations with live performances, driven by an uncontrollable fascination with the unknown, the cosmos, and death.
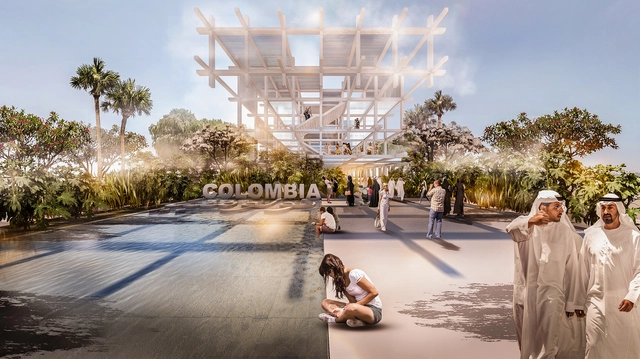
Under the theme “The Rhythm That Connects the Future,” the Colombian government, in partnership with the country's public and private sectors, will participate in the global collaboration and business platform Expo Dubai 2020. The nation's pavilion was designed by Pacheco Estudio de Arquitectura in collaboration with the creative agency Buen Tipo Anchor.
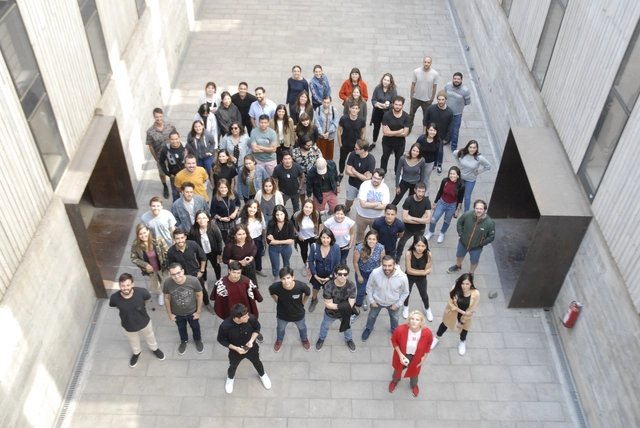
We’re hiring at ArchDaily! Every day, thousands of architects from around the world submit their latest projects and content related to architecture, urbanism, and construction.

Dear readers, with your invaluable companionship, 2019 has flown by here at ArchDaily. Throughout the year, we have continued our daily mission of sharing and celebrating global architecture; along the way, we have grown, earned the recognition of architects, and enjoyed the unwavering support of our readers. Having received heartwarming holiday wishes from hundreds of design practices around the globe, we are excited to share their creative holiday cards with you here!
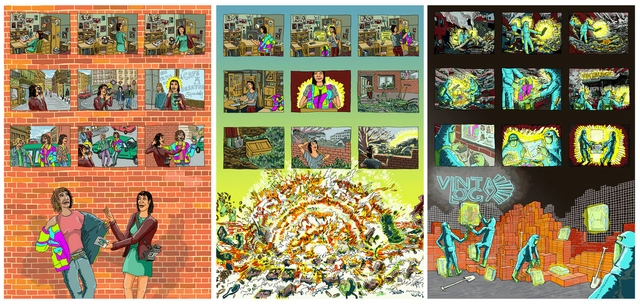
Perhaps the term ‘Fiction Architecture’ means little without a context to frame it. Providing that context is one of the challenges that the team at ENORME Studio has set for itself. Their approach to architecture—probing its very limits—is rooted in a radical, disruptive attitude. Their goal? Simple: to create ‘architecture without architecture.’ In other words, to strip away the fashions and trends that clothe contemporary architecture and reveal it, without shame, for what it really is: a grand lie.
.jpg?1560291948)
Visual artist Leonardo Portus has designed a sensory art installation inspired by the iconic COPELEC Building in Chillán. In 'Soplos de Luz' [Breaths of Light], the modern architecture of this historic monument takes on a new quality, where curved and organic forms break the orthogonal paradigm of architecture through movement generated by light projections on models.
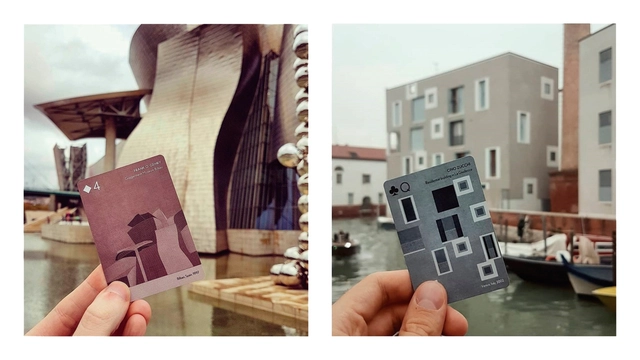
The Spanish architecture and design studio Arquitectura a Contrapelo is back in the news with the second edition of SCALA, a deck of playing cards featuring architectural motifs. This time, in addition to providing updates and improvements to the previous platform, the series includes international emerging architects such as Nicolás Campodonico, Bjarke Ingels, O'Donnell+Tuomey, and Johnston Marklee. The works depicted on the cards reflect iconic buildings of varying scales through a meticulous design process.
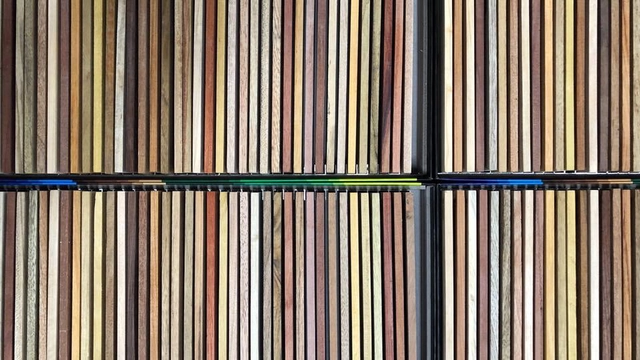
Developed by the Architecture, Technology, and Processes Laboratory (LAT) of the University of Azuay's School of Architecture, the "Structural Wood Catalog of Ecuador" identifies, classifies, and establishes criteria for the most commonly used structural woods in the country.
Awarded first place in the National Award (Category E: Theory, History, and Criticism of Architecture, Urbanism, and Landscape) at the 2018 Pan-American Architecture Biennial of Quito (BAQ 2018), the publication "is not focused solely on generating an inventory or technical manual; rather, it seeks to become a practical reference tool so that architecture students and professionals involved in the construction industry can make informed decisions regarding the selection of a specific type of wood for a given project."
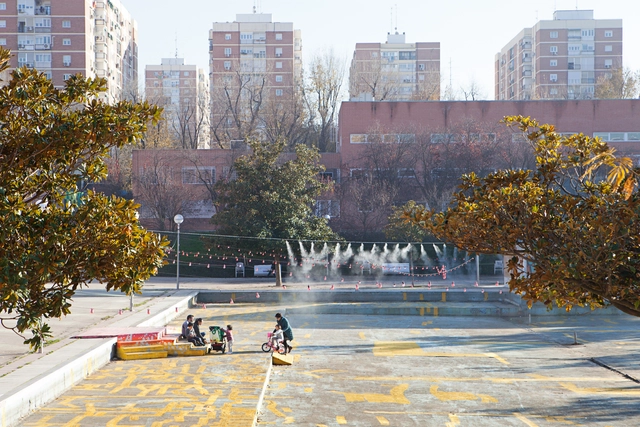
How can we reactivate the Plaza de la Vaguada within an environment where we can connect in a different way? How can we emphasize the nature of coexistence to generate new fields of complicity and empathy between residents and their surrounding environment? ‘Acciones ExtraOrdinarias’ is a public art project developed in the Parque de La Vaguada since June 2018, within the framework of the ‘Imagina Madrid’ program. In it, the artistic team—composed of Estelle Julian, Paula Valero, and C+Arquitectos, with the collaboration of Leonor Martín—aims to fill the plaza with actions ranging from performance to spatial intervention, articulating new bonds between the district's diverse communities and restoring conviviality, desire, and joy to this previously abandoned space.

To activate disused public spaces, BASE Studio has developed a system that explores the properties of structural materials like bamboo and colihue, generating a structure that allows for the production of complex double-curvature geometries. Based on this exploration, architecture students created 'ÍCARO,' a work installed in a "pocket plaza" in the Ñuñoa commune of Santiago, Chile.