This guide covers a workflow that moves from project parameters to generated floor plans, 3D perspective views, exterior design exploration, and site context visualization, using AI tools in place of preliminary CAD and rendering work.
This guide covers a workflow that moves from project parameters to generated floor plans, 3D perspective views, exterior design exploration, and site context visualization, using AI tools in place of preliminary CAD and rendering work.

Venice is undoubtedly one of the most sought-after destinations in Europe for travelers from around the world. The city boasts attractions in many areas, from gastronomy to art, and naturally, architecture—an art form deeply woven into the city's fabric, most prominently showcased at the Architecture Biennales, held since 1980. Beyond the Biennale, the island has much to offer those interested in exploring places that epitomize the relationship between past and present, the preservation of historical memory, and new technologies serving buildings in constant relation with the water.

In this doctoral dissertation, architect and urban planner Gabriela Leandro Pereira explores the accounts and contested urban narratives of the writer Carolina Maria de Jesus, from Minas Gerais, Brazil. Carolina is one of the country's pioneering and most prominent Black female writers; her best-known work is the book Quarto de Despejo: Diário de Uma Favelada—the raw account of the harsh daily reality experienced by a Black woman, waste picker, and resident of the Canindé favela in São Paulo. Defended in 2015 at the Federal University of Bahia under the advisement of Professor Ana Maria Fernandes, PhD, the dissertation received the Rodrigo Simões Doctoral Dissertation Award from the National Association of Postgraduate Studies and Research in Urban and Regional Planning (ANPUR) in 2017. Read the abstract provided by the author below.
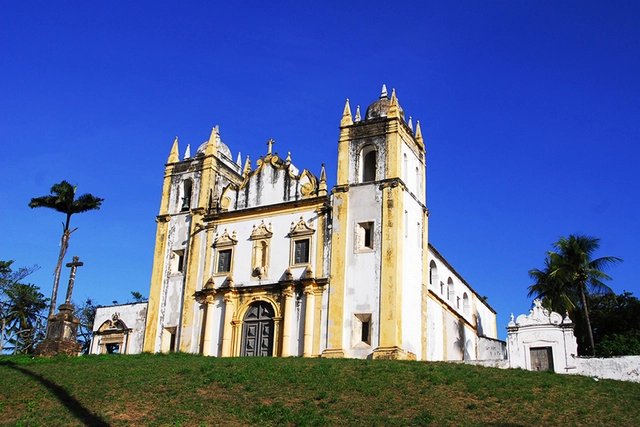
Aiming to train graduate professionals from various fields of knowledge over a 24-month period to work in the field of cultural heritage preservation, the Professional Master's Program in Cultural Heritage Preservation of the National Historic and Artistic Heritage Institute (Iphan) has launched the call for applications for 10 fellowship positions. Interested applicants can apply until March 1, 2019.

The firms Bruno Cabral Arquitetura, RGB Estudio and Jakelyne Martins Arquitetura were awarded second place in the national competition for the new headquarters of the Association of Engineers and Architects of Sorocaba (AEAS). Discover the proposal below, accompanied by the project description.

The second edition of the award, a partnership between the Tomie Ohtake Institute and Leroy Merlin, has extended its registration deadline. Until October 15, university students from any field can submit design projects related to product, furniture, fashion, interiors, landscape, web, graphic, and service design, among others, under the theme CIRCULAR.

Portuguese firm MASS lab, led by architects Diogo Rocha, Duarte Fontes, and Lourenço Rodrigues, has been announced as the winner of the Ideas Competition for the Former Monte Pedral Barracks, organized by the Porto City Council, Portugal. The winning design combines a new network of public spaces with a variety of housing typologies, forming a sort of archipelago in the middle of the city: a set of urban islands that structure the urban fabric, where the relationship of proximity prioritizes the space in-between—a space that will be filled by time and people.

Developed by researchers from the Federal Universities of Rio de Janeiro (UFRJ) and Bahia (UFBA), Cronologia do Pensamento Urbanístico is an online platform active since 2003 that brings together historical events, projects, key facts, and publications related to the history of urbanism in Brazil and worldwide.
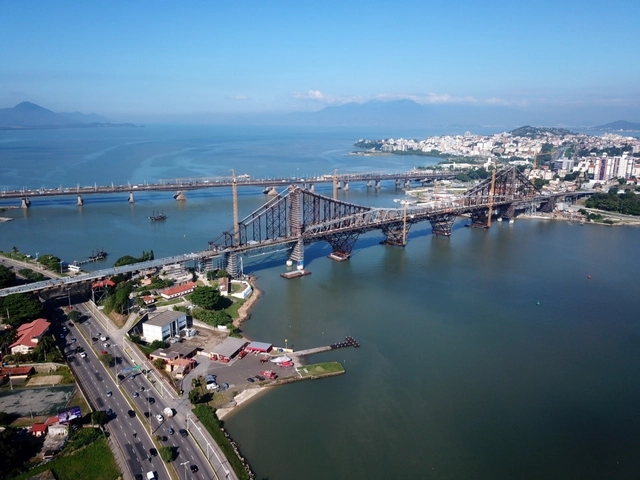
The City of Florianópolis and the Santa Catarina State Government plan to inaugurate the first phase of the urban redevelopment project for the famous Hercílio Luz Bridge and its surroundings by the end of the year. Named Ponte Viva: Hercílio Luz Para as Pessoas (Living Bridge: Hercílio Luz for People), the project encompasses not only the restructuring of the iconic landmark as road infrastructure, but also its activation for other uses, such as sports, leisure, and culture.

Quacquarelli Symonds (QS) has released the 2019 edition of its annual ranking of the world's top universities in the field of architecture. This year, UCL (University College London) took the lead, a position held by the Massachusetts Institute of Technology (MIT) in the United States for the past four editions.
In Latin America, institutions from Chile, Brazil, and Mexico occupy the top three spots, respectively. See the top 10 below:

The Brazilian delegation from the Special Secretariat for Culture of the Ministry of Citizenship and the National Institute of Historic and Artistic Heritage (Iphan) on a mission to Portugal has brought updates regarding Cultural Heritage. In May 2019, the European country will host an exchange mission with Brazilian city managers, mayors, and tourism trade representatives. The goal is to study benchmarks in Portuguese Interpretation Centers to bring models to the 13 Brazilian cities that host World Heritage cultural sites.

The city of Asunción hosted the XI Ibero-American Biennial of Architecture and Urbanism (XI BIAU). To mark the occasion, ArchDaily spoke with Paraguayan architect and coordinator of this edition of the international event, José Cubilla.
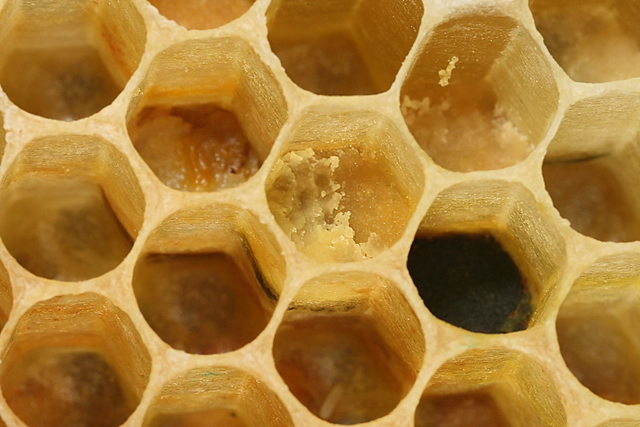
As the Egyptians, Aztecs, Greeks, and Incas well knew, nature holds within itself the answers to life's great mysteries. We only need to observe it closely to decipher the enigma. Often, we move heaven and earth searching for what has been right in front of our eyes all along. Immersed in our cell phones and concrete cities, when was the last time we walked on the grass or gazed at the stars?
Ancient civilizations did so constantly. By studying the path of the sun, the seasons, and the rain, they left a legacy of structures that have survived for millennia and still stand today. Without Google or computers, they acquired knowledge through the observation and study of their surroundings: nature.

The Dr. Gutiérrez Hospital and the Specialty Outpatient Medical Center of Santa Fe (CEMAFE) recognize the work of Mario Corea and his team, having received the ex–aequo Award from the Central Society of Architects of Argentina, the First Prize ARQ FADEA 2018, and the ORO Gran Premio Nacional.
Utilizing a new typological system, the projects accommodate potential future transformations without altering the buildings' intrinsic characteristics, such as circulation and structure. Flexibility, sustainability, the rational use of resources, and environmental impact assessments are among the core design premises of these evolutionary hospitals.
Learn more about the projects in the authors' own words.
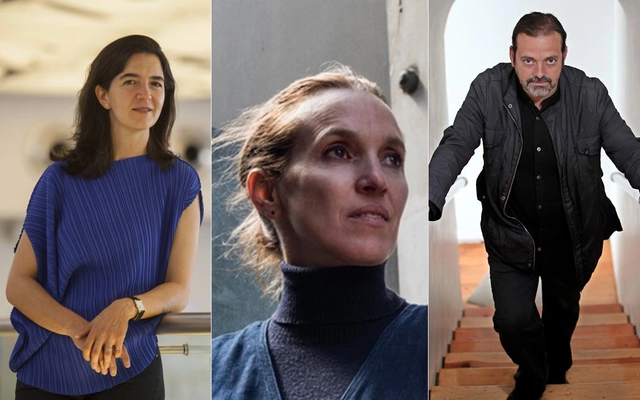
The National Academy of Architecture is a non-profit civil association whose primary objective is to study, promote, and recognize contemporary architecture, as well as to acknowledge, honor, and reward the outstanding performance of architects. The association has local chapters across various states of the Mexican Republic. It invites architects to join its ranks who, through the high caliber of their professional careers, have contributed to the advancement of architecture, the arts, and culture.
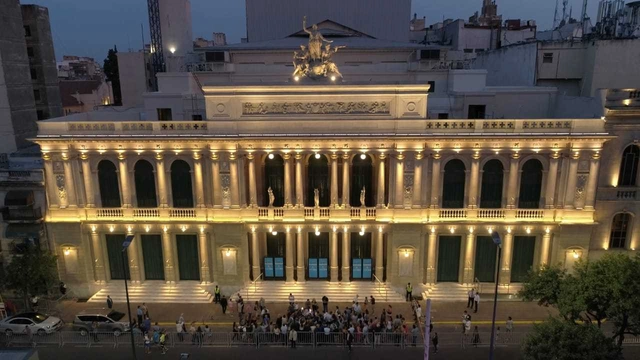
The construction of theaters in the Province of Córdoba, Argentina, was closely tied to the second wave of immigration that arrived between 1880 and 1930, alongside the expansion of the country's railway network. Today, the city boasts a large number of theaters, most of which date back to this period and form an integral part of Córdoba's cultural heritage, despite having suffered for many years from the neglect of successive governments.
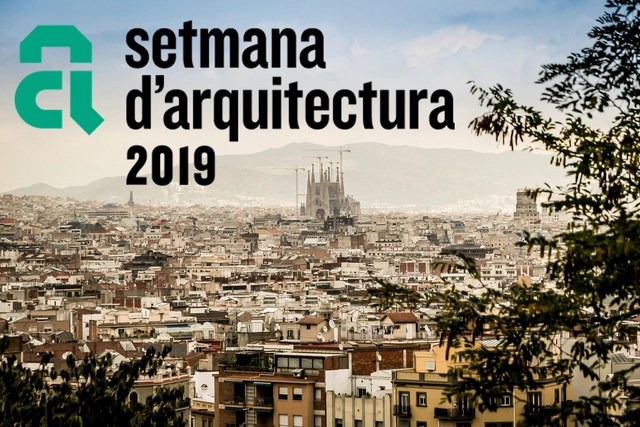
The Barcelona City Council, the Architects' Association of Catalonia (COAC), and the Mies van der Rohe Foundation, in collaboration with Barcelona Building Construmat and ArquinFAD, are organizing Architecture Week 2019, a public-facing initiative taking place at various venues across Barcelona from May 9 to 19.
During this time, Barcelona will become the epicenter of a wide range of activities related to architecture and the city, transcending disciplinary and territorial boundaries. Additionally, marking the centenary of the founding of the Bauhaus school of design and architecture, this year's edition will highlight the legacy of various early-20th-century architectural movements.
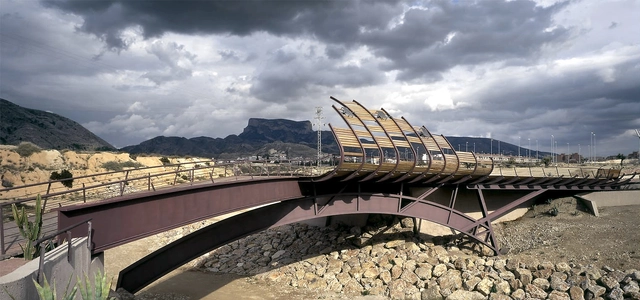
Sometimes, architecture presents itself as an object of responsibility—an exercise in recognizing authorship, aiming to define and delimit it. We feel an urgent need to know who its author was, to credit whoever was capable of such inventions. Just as often, however, architecture does not claim any author; hence the terms anonymous architecture or "architecture without architects"—that is, a merely vernacular architecture. In the case of Carme Pinós, what is built inevitably speaks of who built it. Her architecture offers a glimpse of the energy that emanates from her persona: a vibrant, direct, tense architecture, swept by a continuous, dominating agitation. Within it, elements are in constant motion in a completely ungrounded way, rather than by their own virtue.
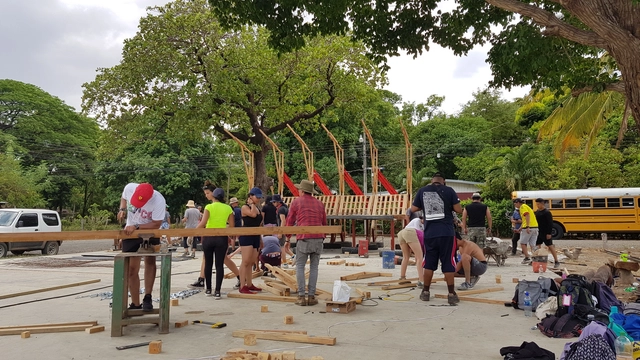

Nearly 200 students from 18 countries are currently working on TSL Costa Rica 2019 in the city of Santa Cruz, organized by the Latin American Coordinator of Architecture Students (CLEA) and the local organization Estudiantes de Arquitectura en Movimiento (EAM).

As a tribute to Mexico's rich and diverse chromatic palette, the Museo del Objeto del Objeto (MODO) presents its new temporary exhibition: “Mexico in Color,” curated by Ana Elena Mallet and Mariano Marroquín. The exhibition offers a cultural review of color perception in Mexico and its impact on art and design. One of the first experiences visitors will encounter is the conceptualization of color in folk art to forge identity. Subsequently, this element is adopted as a defining feature in the arts and, ultimately, as a driving force for the country's modernization.
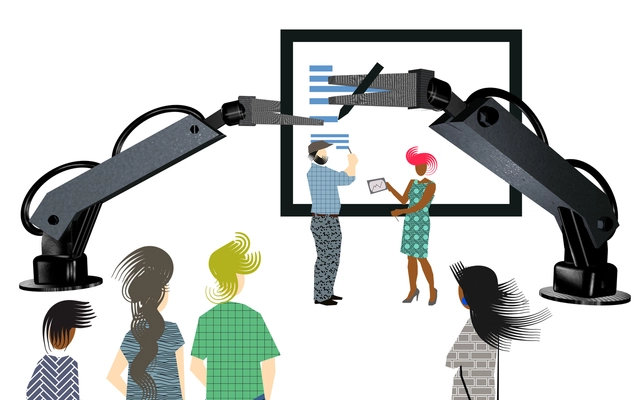
In the article "trends that will influence architecture in 2019," we identified a digital future for the construction sector. Growing search volumes for both BIM systems, modular and prefabricated systems, as well as 3D Printing, Automation and Artificial Intelligence point to upcoming shifts in construction methods. Is architectural academia preparing for this future of human-free construction?
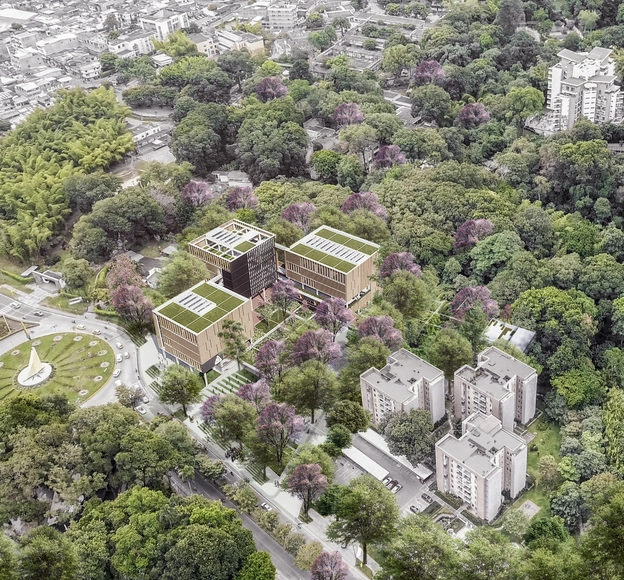
This month, DARP (De Arquitectura y Paisaje) was announced as the winning team of the public competition for the preliminary architectural design of Building A, part of the Physical Development Plan of the University of Ibagué. The project places the university within the contemporary academic architecture landscape that characterizes the national scene.

CityMakers is working alongside ArchDaily to publish a series of articles, conversations, and interviews with the diverse actors in city co-production behind the Barcelona CityMakers Lab 2019, an event taking place from October 14 to 20, 2019.
For this installment, we have compiled excerpts from a conversation with architect and urban planner Victor Torres, Creative Director of CityMakers, who invites us to reflect on the need to rethink traditional models of making and learning to build cities, and on CityMakers, a community that seeks to inspire change through on-site knowledge transfer in exemplary cities around the world.
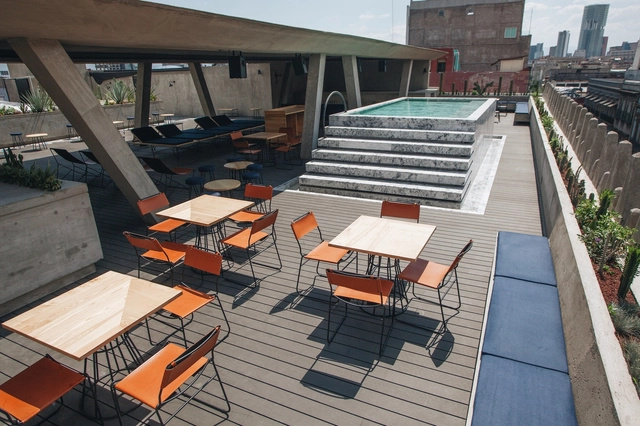
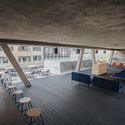
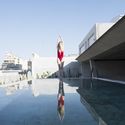
Malaquita is a project located on the terrace of the Hotel City Center in the heart of the Historic Center. Its design is conceived as an escape from the bustle of Mexico City, a place where the passage of time across the different eras that shape the territory is palpable: pre-Hispanic, colonial, modern, and postmodern coexisting in constant resilience.
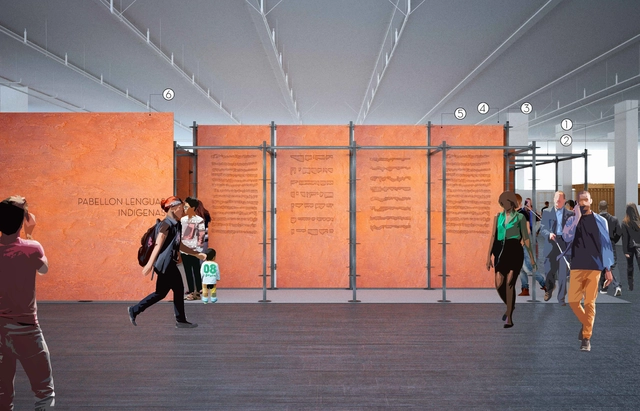
The Ministry of Culture, through the National Institute of Indigenous Languages, invited multidisciplinary teams, communities, and groups of graphic and industrial designers, architects, curators, exhibition designers, artists, and engineers, among other disciplines, to submit individual or co-authored conceptual design proposals for the Indigenous Languages Pavilion at the 2019 Oaxaca and Guadalajara International Book Fairs. This year, the Ministry of Culture's participation in these prominent international book fairs will not focus on book sales—which will be managed by the relevant institutions—but will instead align with the country's cultural policy.