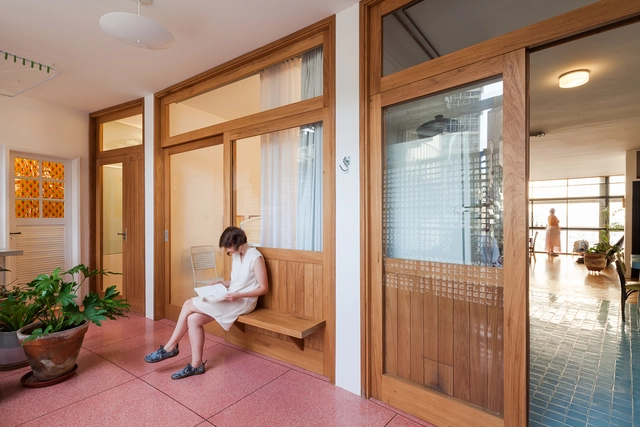
Through talks, anecdotes, gatherings, and visits, the 28th edition of the Latin American Encounter of Students of Architecture (ELEA), held in San Juan, Argentina, set out to address diverse themes surrounding resilience, new technologies, the circular economy, and sustainability, aiming to foster a shared community of ideas, knowledge, and experiences through collaborative, participatory work.
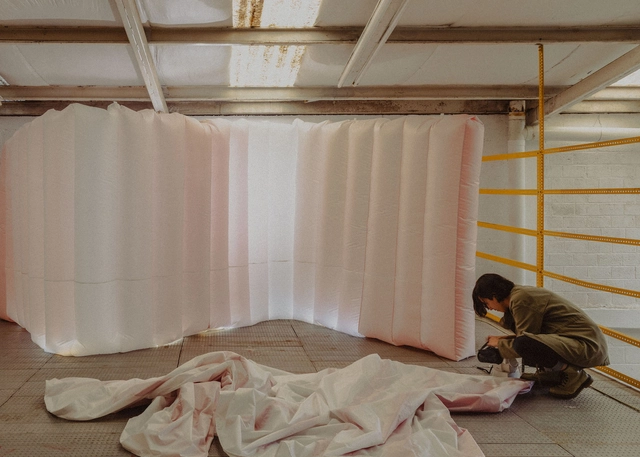
Throughout her career as an architect, Fernanda Canales has shown a specific interest in studying the housing phenomenon in Mexico. This focus is reflected in her various research projects and publications, which aim to address this issue on a global scale. As she explains regarding this project: "With millions of vacant homes in the world and millions of people without housing, architecture has the potential to offer alternatives to segregation: it can undoubtedly offer more, for more people." In this vein, Canales presents "A HOUSE FOR MORE," a workshop and installation at the VDL House designed to question underutilized residential spaces and integrate diverse collective programs into the places we inhabit.
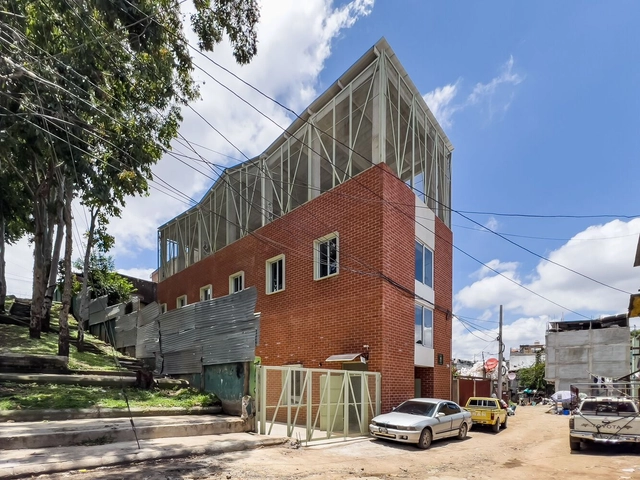
The 2023 Guatemala Architecture Biennial brings to the forefront the need to build a city without walls, integrating public spaces that foster a sense of belonging, unity, and identity. In this interview, the Biennial's general coordinator, Esteban Borjes Castillo, discusses the significance of this year's edition.
One of the primary demonstration spaces for Itaipu Binacional's socio-environmental actions is the Bela Vista Biological Refuge (RBV) in Foz do Iguaçu. Established in 1984, its initial purpose was to shelter wild animals rescued from the reservoir area—where land habitat was lost—and to serve as a nursery for forest seedlings used to create the Binational's approximately 34,000 hectares of protected areas.
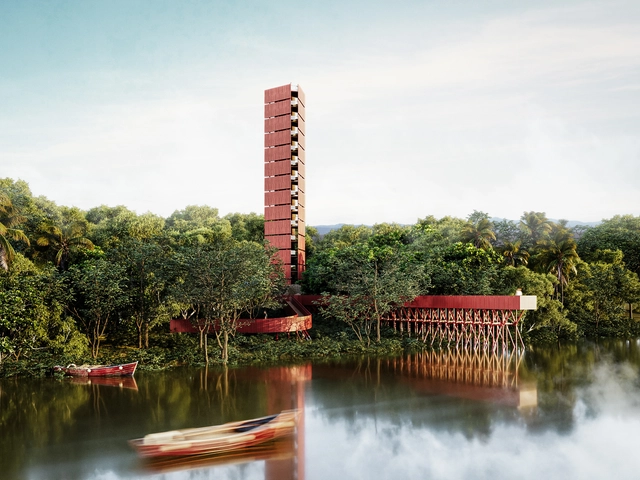
To adapt the refuge's spaces to current needs and demands, including the use of zoo design strategies and ex-situ conservation actions, Itaipu Binacional organized a two-stage architectural competition open to architects from all over Brazil. Below is the winning proposal by RibasMarçal Arquitetura and Tempo Arquitetos.
https://www.archdaily.com/1136025/ribasmarcal-arquitetura-and-tempo-arquitetos-win-competition-for-the-requalification-of-the-bela-vista-biological-refuge-in-itaipuArchDaily Team
From October 20 to 22, 2023, Seville hosted the second edition of the international architecture festival Open House. Aimed at fostering knowledge of the city and highlighting the value of urban space, architecture, and design, the event opened the doors of more than 50 spaces, including buildings and architecture studios, free of charge.
Among the highlights of this edition were the Sevilla Tower by César Pelli, the San Telmo Palace, and the Palacio de las Dueñas. Alongside the guided city tours, the program also featured pottery demonstrations by Taller Barrería San Mateo and live applications of lime mortar.
This October marked the fourth edition of the Peña Ganchegui Award for Young Basque Architecture, established in 2017 by the Peña Ganchegui Archive and the Basque Government's Housing Department.The award aims to bring visibility to architects who either trained in or practice in the Basque Autonomous Community, have less than 10 years of professional experience, and promote, develop, and strengthen a high-quality architectural culture.
The award ceremony took place atthe Basque Country Architecture Institute, located in San Sebastián's Old Town, and was presented by Pablo García Astrain, Director of Housing, Land, and Architecture of the Basque Government. Jurors María Langarita, Fernando Márquez Cecilia, and António Cruz highlighted Ortega Diago's exercise in spatial synthesis, the singularity of their programmatic solutions, their delicate treatment of materials, their emphasis on transparency, and their focus on fluid circulation. These qualities were evident both in their interior design work—ranging from residential renovations to commercial and workspace fit-outs—and in their unbuilt projects.
Submissions are now open for the selection of 20 Brazilian projects eligible to compete in the Third Oscar Niemeyer Award for Latin American Architecture. The selection will be conducted by a committee appointed by the Institute of Architects of Brazil, composed of architects and urban planners from various regions of the country. The deadline for submissions is June 15.
Founded in 1997 by Marcelo Morettin and Vinicius Andrade, the São Paulo-based practice Andrade Morettin Arquitetos Associados now features a vast portfolio of projects across a wide range of scales and programs. Ranging from large-scale works, such as the São Paulo headquarters of the Instituto Moreira Salles, to exhibition designs, like the 34th Bienal de Arte de São Paulo, their work is largely characterized by the use of industrialized and prefabricated components which, beyond their well-known technical advantages, bring key aesthetic qualities to the reading of the projects.
Through exhibitions, the interior spaces of museums construct narratives that lend logic and meaning—which might otherwise not exist—to the objects on display. Indeed, the resources utilized in an exhibition are capable of shaping meaning by establishing connections not only among the displayed pieces, but also between the exhibition design and the artwork itself.
No País dos Arquitectos is a podcast created by Sara Nunes, who also runs the architectural film production company Building Pictures. The podcast aims to profile the professionals, projects, and stories behind landmark contemporary Portuguese architecture. With just over 10 million inhabitants, Portugal is a highly compelling country within this professional field, and its architectural output far exceeds what its population and territorial scale would suggest.
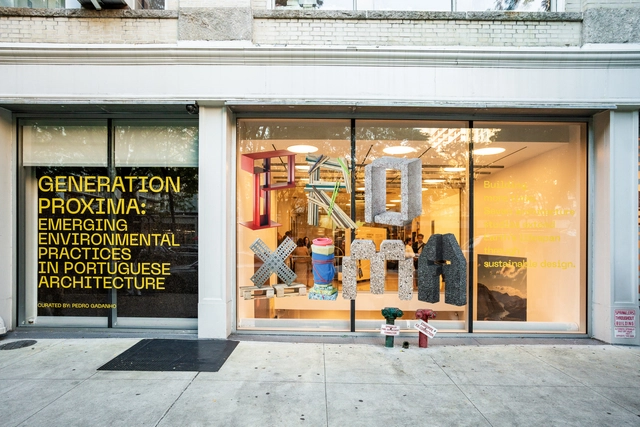
In this episode of the sixth season, Sara talks with architect and curator Pedro Gadanho about the exhibition Generation Proxima: Emerging Environmental Practices in Portuguese Architecture. Listen to the conversation and read part of the interview below.
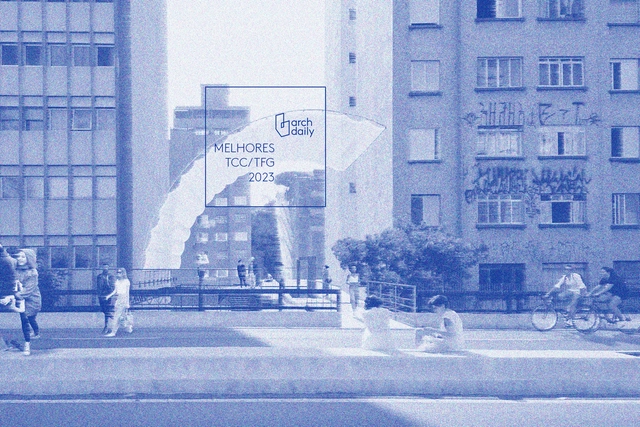
Photomontage created based on the work "Intentos por São Paulo: Ensaio Minhocão" by Julia Getschko
After at least five years of countless sketches, drawings, models, readings, and calculations, the time comes for Architecture and Urbanism students to present their final graduation projects—often referred to as TCC, TFG, or Final Graduation Projects. In choosing their topics, students highlight architectural, urban, or theoretical projects. Beyond demonstrating readiness for graduation, these works play a crucial role in sparking debate about the future of our cities, the built environment, urban infrastructure, mobility, and many other fundamental topics regarding how we inhabit space.
https://www.archdaily.com/1136454/the-best-graduation-projects-of-2023-submit-yoursArchDaily Team
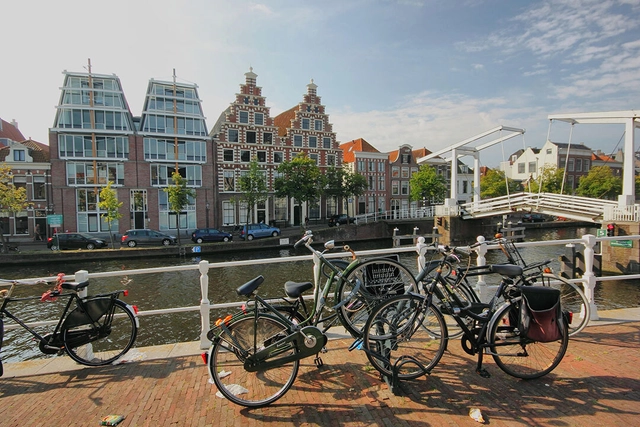
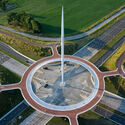
The Netherlands, colloquially referred to as Holland, is synonymous with its bicycles, an iconic element of the country's urban landscape. The integration of cyclists and motor vehicles often surprises visitors.
The Dutch connection to bicycles is clear in the statistics: in 2021, 84% of the Dutch population used bicycles daily. In Amsterdam, this figure reaches around 63%, demonstrating a strong preference for the vehicle. In contrast, only 7% of Brazilians choose the bicycle as their primary mode of transportation.
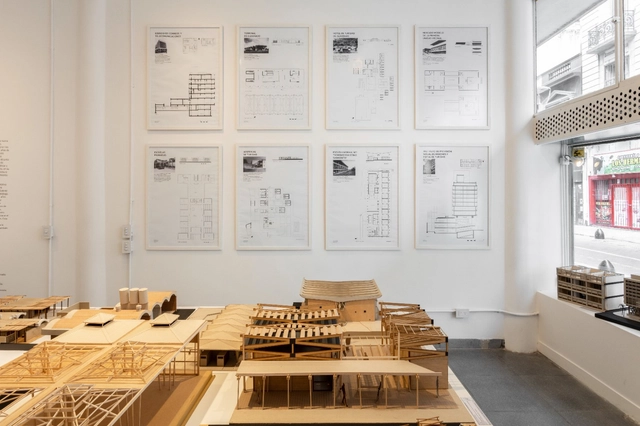
Co-organized by Bisman Ediciones and the Catholic University of Santa Fe (Santos Mártires campus, Posadas, Misiones), the exhibition “Misiones Moderna” focuses on the province's public architecture between 1955 and 1965, a period fostered by the Provincialization Law of 1953. Running until November 30, 2023, at the Casa de Misiones in the Autonomous City of Buenos Aires, the exhibition has also been on display at the Bisman Ediciones Gallery and Architecture Residency inside the “Artists' Studios Building” by Antonio Bonet, Horacio Vera Barros, and Abel López Chas.
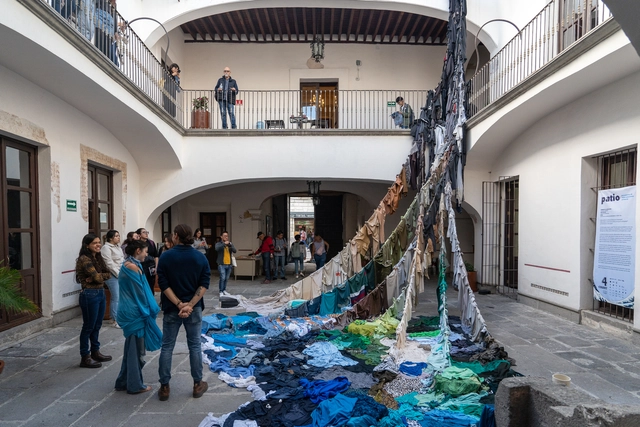
As part of an initiative by a group of young people who make up Patio Efímero, early in 2023 the open call was launched for the "Patio 4 Competition: Meeting of Ephemeral Interventions" in collaboration with the National System of Art Creators of the Federal Ministry of Culture, CREST EVOCA, El Parral Departamentos, and the Management of the Historic Center and Cultural Heritage of the Municipality of Puebla. The invitation was extended to plastic, graphic, visual, and multidisciplinary artists, as well as established and emerging architects, to participate in the fourth edition of Patio Efímero.
Alongside the Guatemala Architecture Biennale 2023, the Danta Awards were presented. The accolade recognizes the creativity and dedication of architects from Guatemala and Central America, encompassing both professionals and students. In previous editions, over 100 projects have been submitted, highlighting the work of various architecture firms such as Shoarq and Paredes Aleman Arquitectos.
The selection from among 75 submitted projects (48 in the Professional category and 27 in the Student category) was made by an expert committee composed of Ludwig Godefroy, Anayansy Rodríguez, Rodrigo Martínez, Sofía Cabassa, Dafne Acevedo, and Fabian Dejtiar. This jury highlighted the following winners, which include Taller ACÁ, David Tapia Oficina de Arquitectura, and Urban 95.
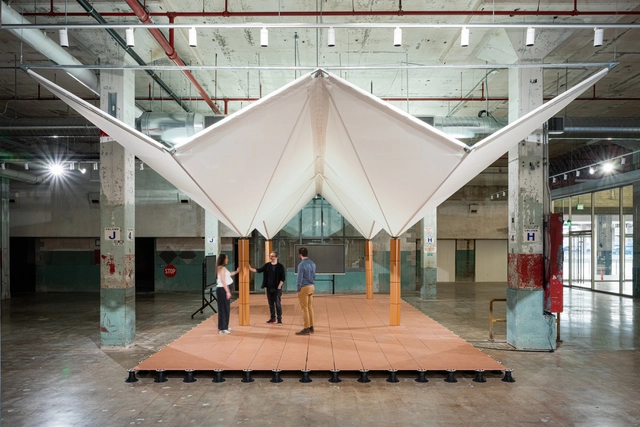
Building Ecologies is the result of collaborative and interdisciplinary research led by architect Juan José Castellón at Rice University, featuring the participation of the School of Architecture, the Department of Civil and Environmental Engineering, and the Shepherd School of Music, along with support from the Carbon Hub initiative.
Exhibited at POST Houston in Texas, this model proposes innovative approaches to urban infrastructure and social spaces, aiming to promote the integration of architectural, technological, and ecological systems.
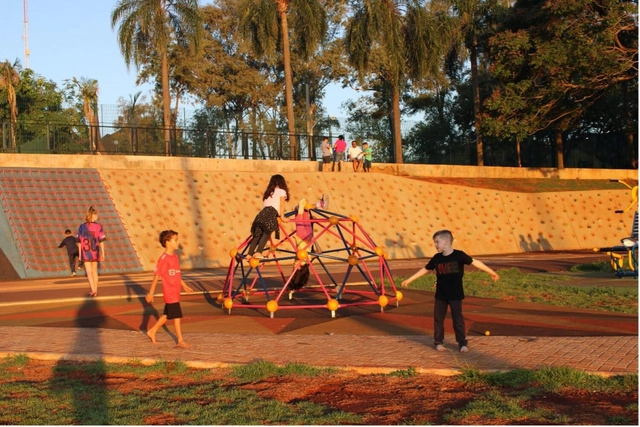
UN-Habitat, the United Nations Human Settlements Programme, is tasked with addressing housing and sustainable urban development issues worldwide. It plays a key role in tackling global urban challenges, working to improve quality of life, confront issues like rapid urbanization and housing shortages, and promote urban planning practices that are more socially inclusive and environmentally responsible. In 2022, it launched the project "Urban Connections - Public Space Planning for Inclusive Communities," a major initiative of the organization aimed at strengthening local governments through participatory urban planning and public space design.
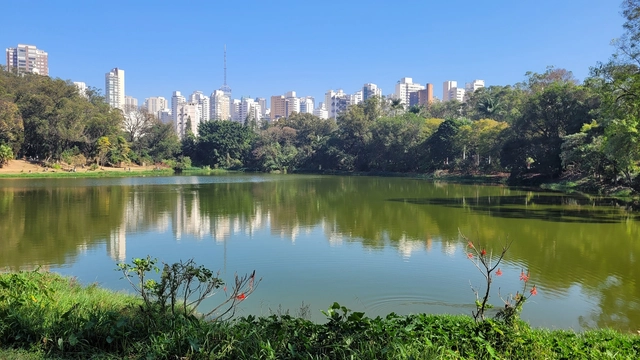
The Viva o Verde SP initiative, a partnership between the United Nations Human Settlements Programme (UN-Habitat) and the Municipal Secretariat for the Green and the Environment (SVMA) of the City of São Paulo, has officially launched assessment activities for over one hundred parks across the city.
The initiative involves implementing the City-Wide Public Space Assessment, a tool developed by UN-Habitat's Global Public Space Programme. From October to December, researchers will visit more than one hundred urban, linear, waterfront, and natural parks to conduct detailed structural assessments of each location.
https://www.archdaily.com/1135974/viva-o-verde-sp-un-habitat-and-svma-begin-assessment-of-sao-paulos-parksArchDaily Team
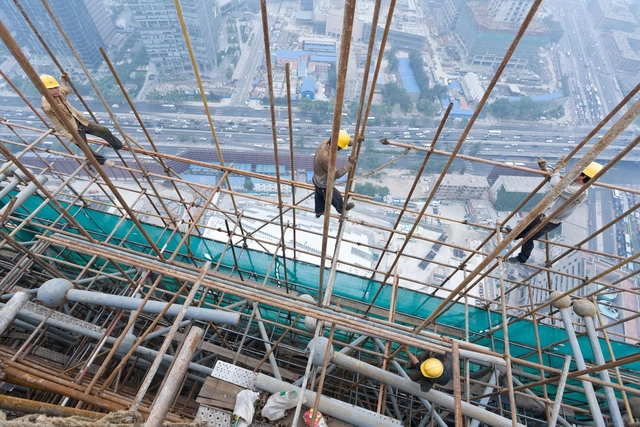
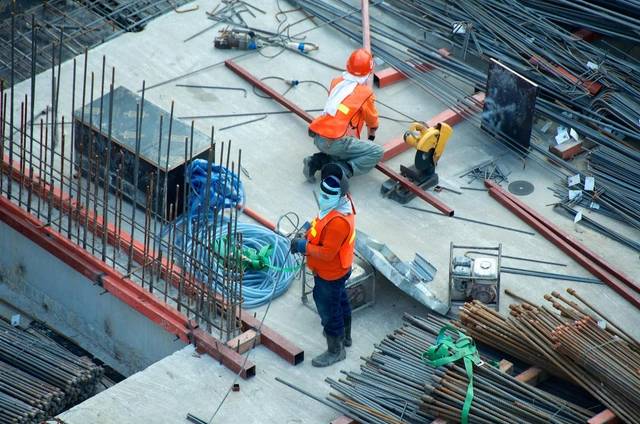
Bricklayers, foremen, steel fixers, carpenters, plumbers, painters, electricians, and welders. A wide range of professionals is required to erect a building and bring the designs of architects and engineers to life. Essential to ensuring the quality of every project, these roles are honored today, October 26th, on Construction Worker Day. To mark the occasion, we highlight the wisdom of these professionals and how they share their expertise with the public—both professionals and laypeople—through video tutorials that offer a deeper understanding of the construction site, the materials and equipment used, the various techniques available, and how to approach building.
https://www.archdaily.com/1136289/mastering-the-art-of-construction-learning-from-masonsArchDaily Team
In times of pandemics, such as the one we currently face with COVID-19, quarantine is a vital measure to mitigate risks to the public and prevent overloading the healthcare system. During these periods of confinement, it is common to reassess our habits and question the way we live. As architects, one of our profession's key challenges is to design spaces that satisfy basic human needs while also catering to individual specificities, ensuring that homes can accommodate everything required for daily life for an indefinite period.
The Council of Architecture and Urbanism of the Federal District – CAU/DF will release a series of posts on its social media channels featuring essential information for architects, urban planners, and other professionals working on construction and renovation sites who, for some reason, cannot temporarily halt their work.
When discussing acoustics, we usually think of architectural projects where sound takes center stage, such as concert halls, auditoriums, and schools. However, acoustic issues and their impact on the quality of spaces are much broader, extending to cities and less complex buildings, and can either enhance the spatial experience or make it increasingly stressful. Arquicast brings a fresh perspective to the importance of acoustics in our lives, interviewing architects Marcos Holtz, a specialist in architectural and environmental acoustics, and Ernani Machado, who holds a PhD in environmental comfort.
In an interview with ArchDaily, Rio de Janeiro-born architect Thiago Bernardes, founder of the firm Bernardes Arquitetura, discusses his projects in Brazil and Portugal, as well as the complexities of leading a practice with offices in Rio de Janeiro, São Paulo, and Lisbon.
How accurate (or not) does that statement sound? While writing this article, my digital text editor flagged the opening words of this very sentence, suggesting an incorrect grammar fix. It was wrong; the sentence was perfectly correct.




.jpg?1584033177&format=webp&width=640&height=580)