This guide covers a workflow that moves from project parameters to generated floor plans, 3D perspective views, exterior design exploration, and site context visualization, using AI tools in place of preliminary CAD and rendering work.
This guide covers a workflow that moves from project parameters to generated floor plans, 3D perspective views, exterior design exploration, and site context visualization, using AI tools in place of preliminary CAD and rendering work.
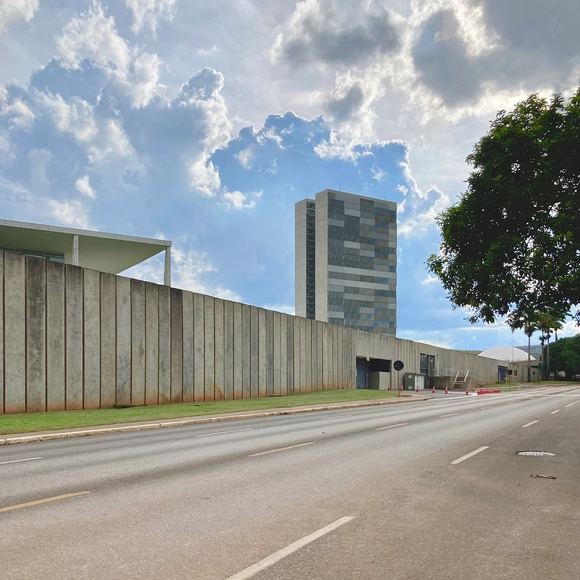
“If I said that Brasília is beautiful, people would immediately see that I liked the city. But if I say that Brasília is the image of my insomnia, they see this as an accusation; yet my insomnia is neither beautiful nor ugly — my insomnia is me, lived, it is my astonishment.” — Clarice Lispector
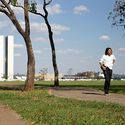
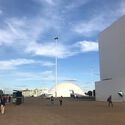
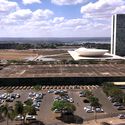
In 2020, Brasília turned 60. The anniversary almost slipped by, but in times of isolation, I recalled the walks I had the opportunity to take there last year — walks that opened my eyes to the beautiful, the unbeautiful, and the “unobvious” in this famous modernist city. That said, I would like to share my astonishment in exploring this machine-city on foot.
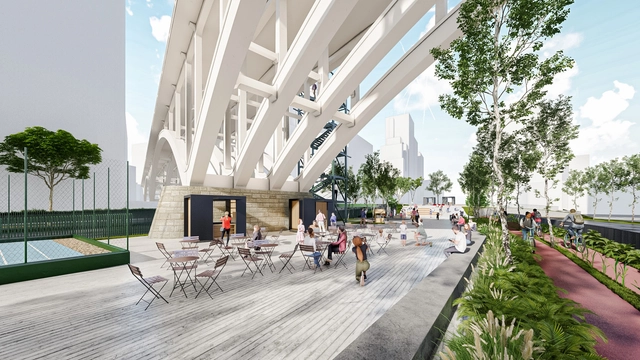
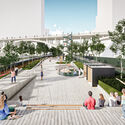
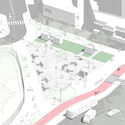
A new urban park under the Santa Ifigênia Viaduct, a lookout on Senador Queirós Avenue, wider sidewalks and reorganized traffic at Alfredo Issa Square, increased green space at Dr. João Mendes Square, and a redesigned Clóvis Beviláqua Square for public use. These are some of the urban design solutions presented by the winners of the Reinventing Cities São Paulo International Competition to revitalize four public spaces in the city's downtown.

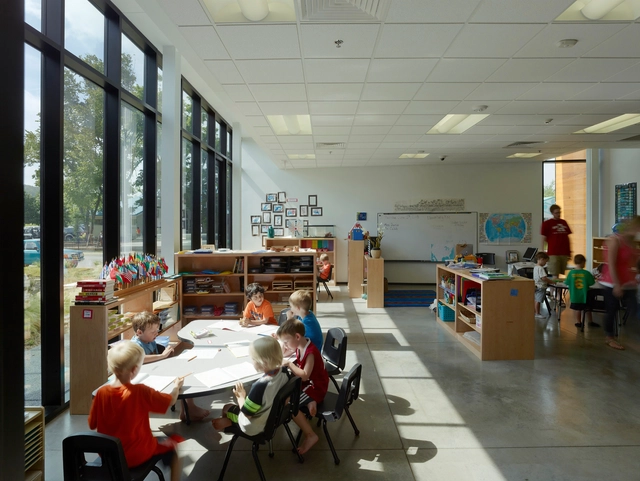
It could be argued that indoor air quality has never received its due attention throughout history. While atmospheric pollution has been considered a threat since the time of Hippocrates in 400 BC, becoming a tangible concern with industrialization during the Industrial Revolution, little is said about comfort conditions in indoor environments. This issue is increasingly critical given that humanity spends about 90% of its time indoors, and the quality of these spaces directly affects long-term well-being and health. In fact, Indoor Environmental Quality (IEQ) encompasses far more than just indoor pollution. It refers to a balance between air quality, acoustics, lighting, temperature, and other factors that contribute to a pleasant and, above all, healthy environment for occupants. Under the motto “every space can be a healthy space,” Armstrong has developed solutions to help improve the environments where we spend the most time, such as educational and healthcare facilities, offices, and homes.
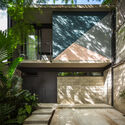
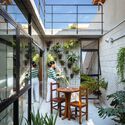
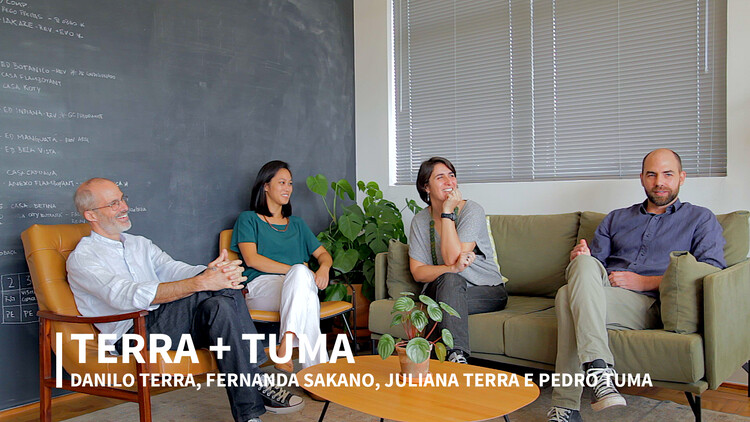
Juliana Terra, Fernanda Sakano, Danilo Terra, and Pedro Tuma are not typical Paulistano architects. At least, not to the extent that the recognition of the firm they lead—Terra e Tuma Arquitetos Associados—might suggest. Rejecting the figure of the genius and dispensing with that of the entrepreneur, the quartet runs the firm as craftspeople shaping the object. "We see ourselves as a craft-based practice," says Danilo, who explains the design process as a continuous remaking, free of hierarchy, involving four heads and eight hands.
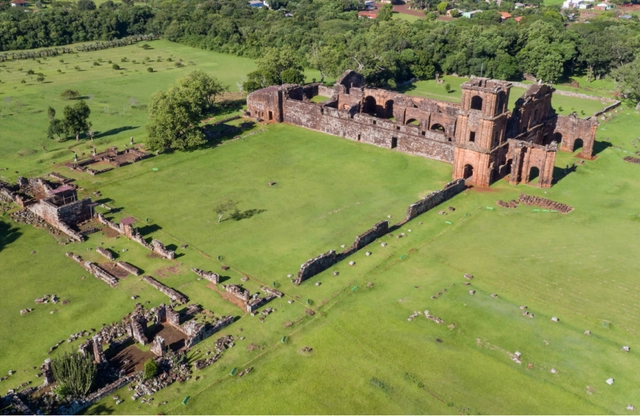
The public can now experience the virtual version of the traveling exhibition 7 Povos – Retratos de um Território. This is a restaging of the exhibition that has already taken place in person at three venues across the country: the Memorial do Rio Grande do Sul in Porto Alegre (RS); the Sítio Arqueológico de São Miguel Arcanjo in São Miguel das Missões (RS); and the Paço Imperial Cultural Heritage Center (CCPPI) in Rio de Janeiro (RJ). With the launch of the online version, the National Institute of Historic and Artistic Heritage (Iphan) aims to bring the exhibition to an even broader audience, both in Brazil and internationally.

With the rapid urbanization of our cities, animals that once called these environments home have been displaced, forced to seek refuge elsewhere.
Birds are perhaps among the species hardest hit by urban growth, as they are drawn during flight by stimuli like artificial light and wind currents—both of which can be radically altered by how a city is built and laid out.


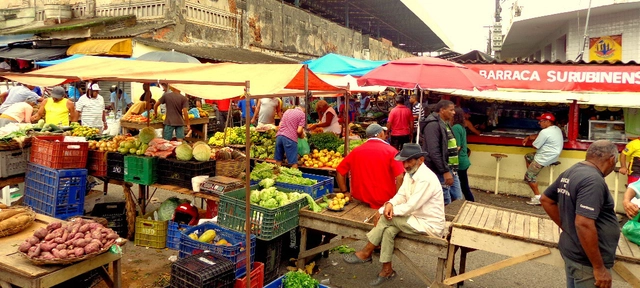
As part of the celebrations for its 158th anniversary, Campina Grande, Paraíba, has launched a national design competition for the revitalization of its Central Market. The competition is promoted by the City of Campina Grande and organized by the Institute of Architects of Brazil (IAB), with support from the Council of Architecture and Urbanism of Brazil (CAU/BR), the Council of Architecture and Urbanism of Paraíba (CAU/PB), the Institute of Architects of Brazil – Paraíba Department (IAB/PB), and the National Institute of Historic and Artistic Heritage (IPHAN).
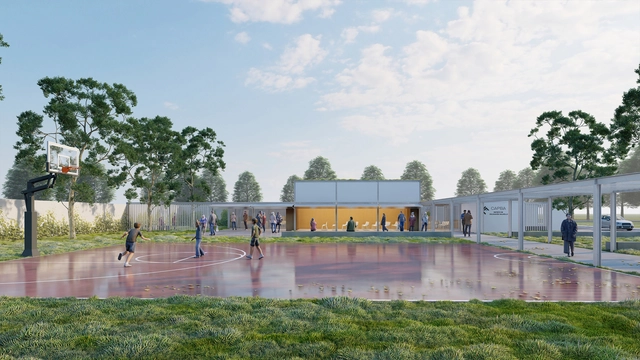
The Association of Architects of the Province of Buenos Aires District VIII launched a provincial preliminary design competition for the design of its headquarters in the town of Saladillo.
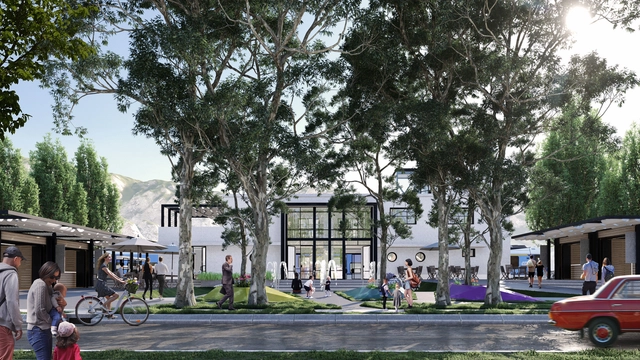
In 2020, Trenzando launched the “Ideas for the Rehabilitation of Railway Stations” competition, designed as an opportunity to showcase the richness of this heritage, which includes 170 stations connected to the country's railway network. The open call received around 100 proposals for the rehabilitation of the San Rosendo and Yumbel stations in the Biobío Region, Rungue in the Metropolitan Region, and Ocoa in the Valparaíso Region.
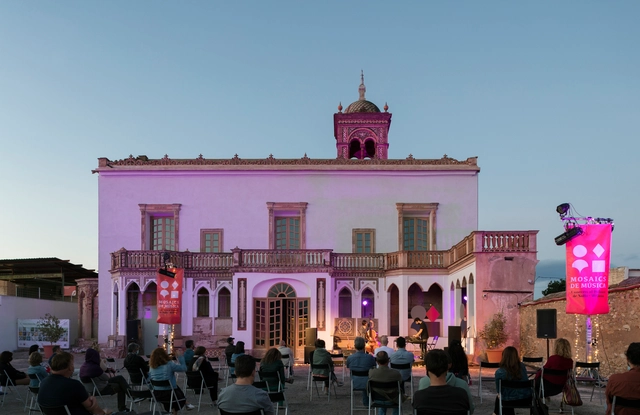
An emblematic building for Meliana and the entire region, the Palauet Nolla dates back to the 17th century and has long served as a symbol of the famous Nolla mosaic factory. Situated within the landscape of Valencia's northern agricultural region (the huerta norte), after decades of neglect, the building had fallen into ruins by 2010. Its conservation status was critical, marked by a lack of exterior woodwork, a compromised structure, collapsed roofs, and severe natural and human-caused damage to its ornamentation, among many other issues.
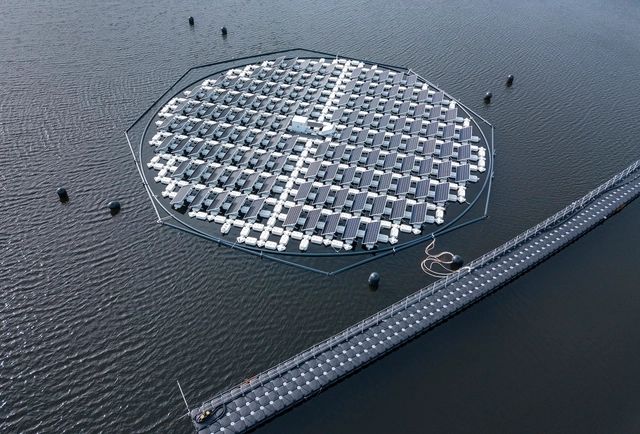
A floating solar farm capable of tracking the sun's rays is being tested in the Netherlands. The prototype, dubbed Proteus, was selected as a finalist for the European Inventor Award, which celebrates the best and most innovative inventions.
Although it was not chosen for the European award, the plant demonstrated its technological potential. Its panels rotate slowly on two axes, using mechanical, geospatial, and light sensors to precisely track the elevation of the sun's path as it moves from east to west. This increases the farm's energy production capacity, allowing it to generate around 73 kilowatts of power.
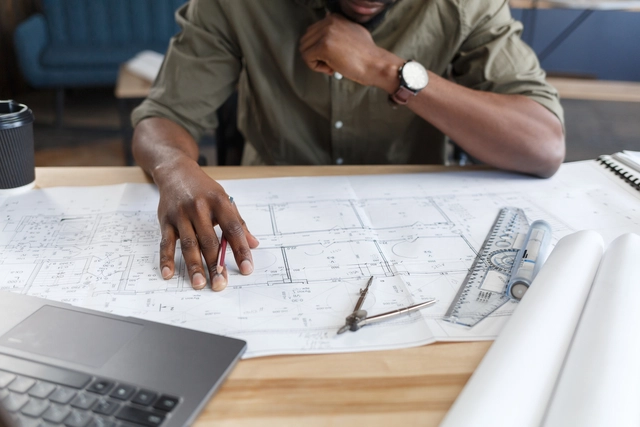
CAU Brasil has launched its campaign for the 2022 Architect and Urbanist Day. To mark the occasion, celebrated on December 15, a variety of content is being published featuring real-life stories of architects who have overcome various challenges in both their careers and personal lives. The goal is to promote professional appreciation by showing how architecture and urbanism improve people's quality of life.
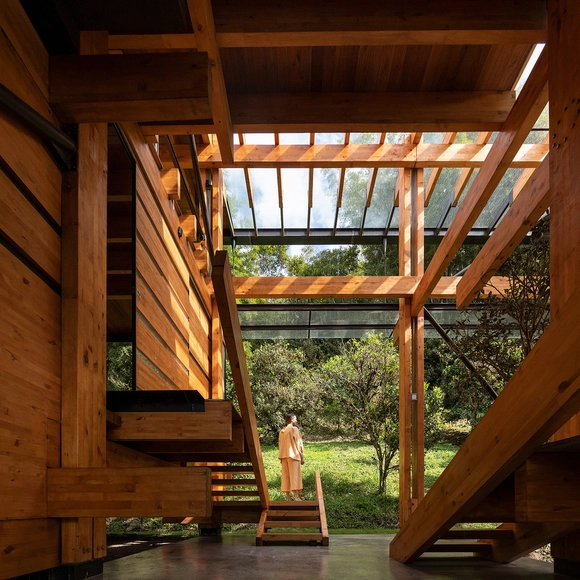
As another year comes to a close, the ArchDaily team looks back at the year's architectural highlights, compiling a selection of projects to review the content featured in 2022. As part of this retrospective, our curation team presents one of our readers' favorite categories—residential architecture—bringing together the projects that represent the very best of a vast year of architectural production, as chosen by our audience.
At a time marked by anticipation for the future of architecture, yet also by reflection on what has been accomplished over the past year, we present the 50 most-visited houses on ArchDaily in Spanish in 2022. In doing so, we continue our ongoing mission to provide tools, inspiration, and knowledge to everyone working toward a better built environment.

Faced with the challenge of the housing deficit—defined as the number of new homes needed to accommodate doubled-up families and replace uninhabitable dwellings—the construction industry must seek new design strategies to address this issue. How can we address the housing deficit through quality housing? Alongside constructing new homes, architecture must propose designs that ensure habitability, which largely depends on solutions that promote effective thermal conditioning.
Through its building materials, products, and systems, ETEX Chile develops thermal strategies focused on habitability and comfort, responding to the specific climatic conditions that characterize each region of the country.
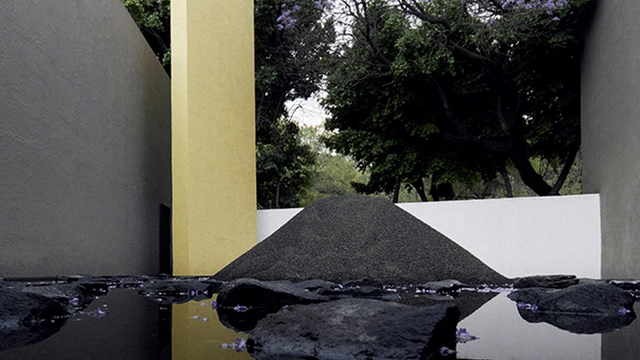
Following the open call for the Eco Pavilion 2023, 172 entries were received from 16 Mexican states and three countries. After reviewing all first-phase portfolios, the Technical Committee announced the selection of seven teams to develop a specific project based on the guidelines of the curatorial proposal “ZERO TIME. A reflection on time, the Anthropocene, and tangential resistance,” curated by architect Gabriela Carrillo.
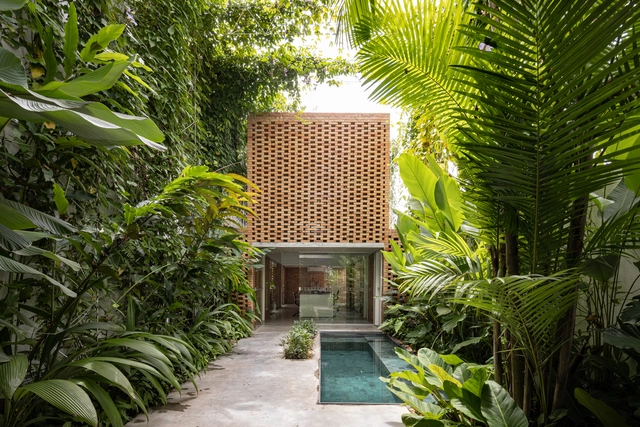
As 2022 draws to a close, it is time to look back at the most memorable moments of the past year. This time, we highlight the most-liked photographs on the ArchDaily Brasil Instagram account.
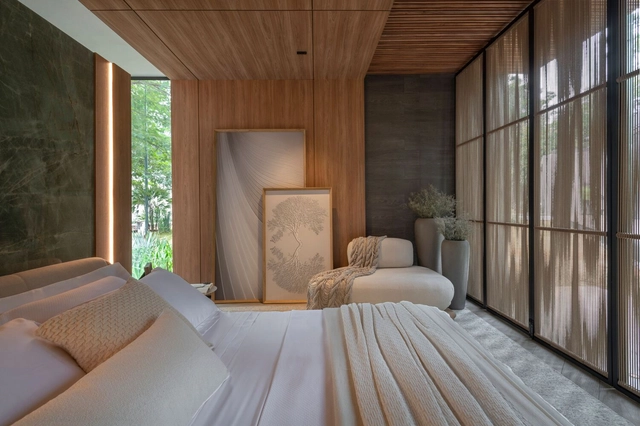
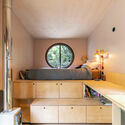
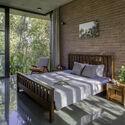
The bedroom is one of the most intimate spaces in a home. It is where we rest and escape our daily routines to recharge. Many view the bedroom as a sanctuary, a sacred space of intimacy and care. Beyond a comfortable bed, the room can be styled with elements that foster rest, leisure, and retreat.
While comfort is highly subjective, general design principles can help guide your decisions to create the best possible bedroom layout. Beyond large windows with breathtaking views, you can transform a bedroom simply by changing the layout and the type of bed, adding decorative or functional objects, or even incorporating other zones, such as a home office or a TV area. Below, we explore some ideas on how to transform and style your bedroom.
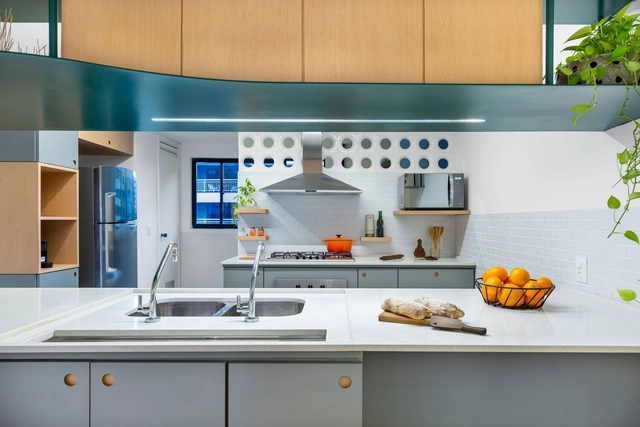
We are used to looking at architecture as large objects situated within the urban fabric or natural landscape, establishing new relationships with their surroundings. However, our daily lives also unfold inside these buildings as we enter, occupy, and interact with them. Consequently, we establish relationships with the built environment immediately around us. Architecture must therefore address the macro scale—such as climate and neighborhood context—while simultaneously attending to the micro scale of finishes, textures, and colors.
Numerous details shape the experience of a building's residents and users; when carefully explored, they elevate the quality of the project and stimulate the senses. These details can be structural, aesthetic, or functional.

Sponsored by the Santa Fe de Bogotá Foundation (Bogotá), the Tatamá Foundation, and the Santo Domingo Foundation, the Tatamá Hospital Architectural Competition aims to improve the quality of healthcare services in western Colombia. With advisory support from the School of Architecture and Design at the Universidad de los Andes, the project involves constructing a healthcare complex covering approximately 36,000 m2 in an expanding area of the municipality of Pereira, Risaralda.
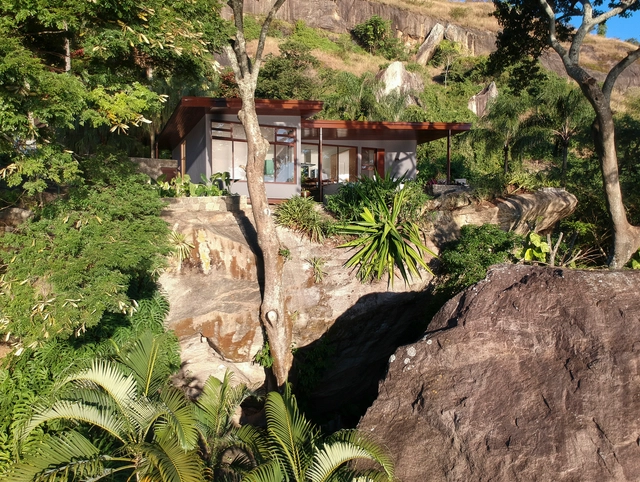
Italian architect Vittorio Gregotti frequently asserted that “creating the place” is the primordial architectural act, its very origin, since simply placing a stone on the ground already marks the beginning of the “modifications” that will transform a site into architecture. Driven by this urge for transformation, we see ideas materialize into relationships and concepts that often bring the genius loci to the fore through a phenomenological approach, establishing an intimate connection between architecture and context, redefining places, and reaffirming the human connection to the world.
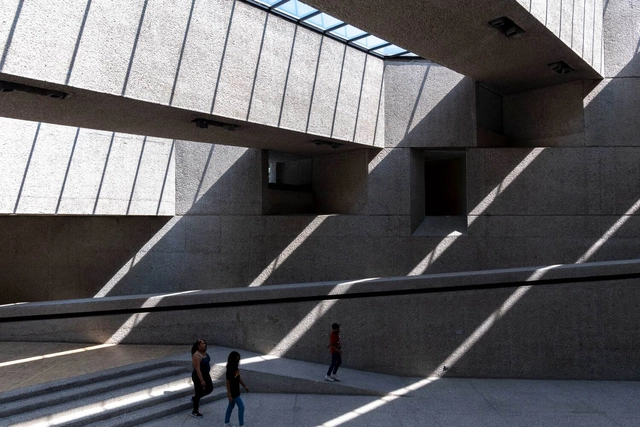
'Escenas de museos' is a photographic project that seeks to capture scenes that unfold naturally within the diverse museums of Mexico City, where the intersection of architecture, subject, and time projects both our reality and parallel worlds. The objective is to document, through a photographic series, a spontaneous and reflective look at the relationship between museum visitors and the museum itself, presenting it not merely as an architectural object, but as a space that catalyzes memories.
'Domingos Libro' is an outreach project presented by Carmelo Rodríguez of Enorme Studio, delving into forgotten architectural publications—books and magazines from the 1960s, 70s, and 80s that harbor the most fascinating backstories.
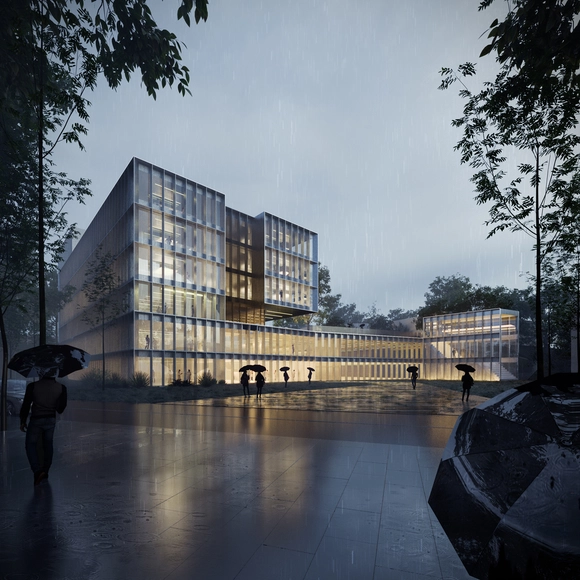
The architecture firm Vaillo + Irigaray Architects has won the competition to design the new building for the Donostia International Physics Center Foundation in San Sebastián, Spain. The proposal aims to expand existing activities by creating an emblematic, iconic, and recognizable building to enhance the DIPC's image as a leading research center at the forefront of physics.
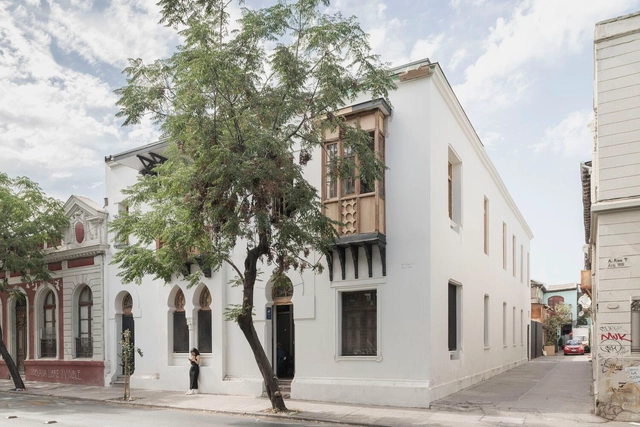
From January 14 to 22, 2023, the XXII Chile Architecture and Urbanism Biennial will finally take place in the area surrounding Palacio de La Moneda, Santiago. The theme of this edition, "Vulnerable Habitats," seeks to address the country's urgent challenges surrounding the housing deficit and access to housing, along with the vulnerability of cities and territories reflected in their public spaces, heritage, and environmental issues.
The Architects Association of Chile along with the Ministry of Cultures, Arts, and Heritage, organizers of this event—which held its previous edition in 2019—have recently announced the results of their open calls: 50 works and projects will be part of the National Architecture Exhibition, and 36 initiatives will join the Meetings and Debates Program. See the complete list below.