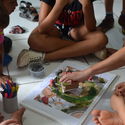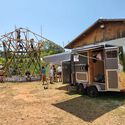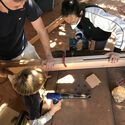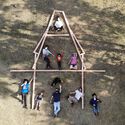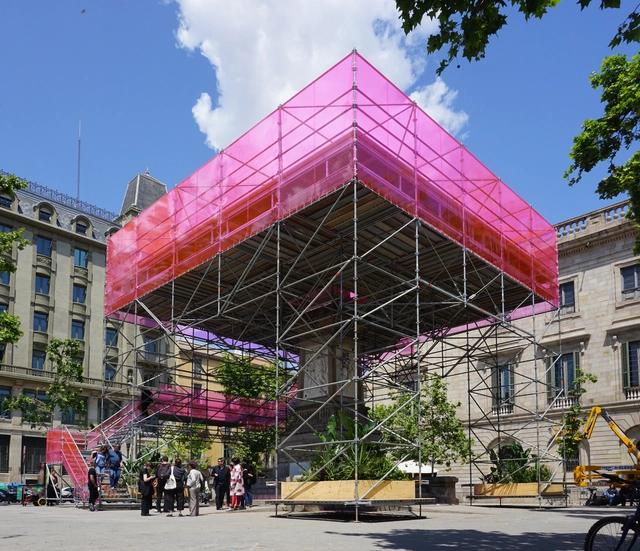
The Association of Young Architects of Catalonia (AJAC) of the Architects' Association of Catalonia (COAC) has announced the 22 selected projects in the 13th edition of the AJAC Awards—a recognition for young architects under the age of 40.
The Association of Young Architects of Catalonia (AJAC) of the Architects' Association of Catalonia (COAC) has announced the 22 selected projects in the 13th edition of the AJAC Awards—a recognition for young architects under the age of 40.

The headquarters of the College of Dentists of the Province of Santa Fe is located in the city's macrocenter, a metropolitan urban area rich in cultural and heritage buildings. By incorporating concepts of innovation, sustainability, functionality, flexibility, and technical and economic feasibility, the project aimed to foster integration between the public sector and the association's administrative activities through a flexible design capable of adapting its functional layout.

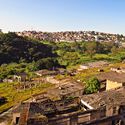
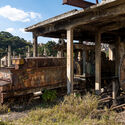
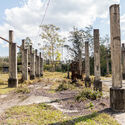
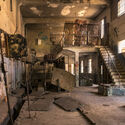
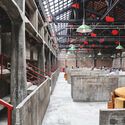
Nearly one hundred thousand square meters make up the site of one of Brazil's most important industrial heritage landmarks. Opened in 1926 by a Canadian group, the Perus Portland Cement Factory in São Paulo was crucial to the region's growth, leaving a legacy that goes far beyond its architectural remains.

The Recife Street Design Manual (MDR) emerges as a significant milestone in the city's urban mobility planning and design, focusing on active and collective modes of transportation. Developed as an integral part of the Recife Mobility Plan, which was approved in 2021, it represents an innovative approach to street circulation, establishing new design parameters that benefit all users. With its goal of promoting broad, safe, efficient, sustainable, resilient, and democratic access to the city, the manual seeks to transform how we think about and design streets.

We present a challenge: building with less water. The construction process consumes a massive amount of water resources, and it is time to rethink how we can reduce this environmental impact.
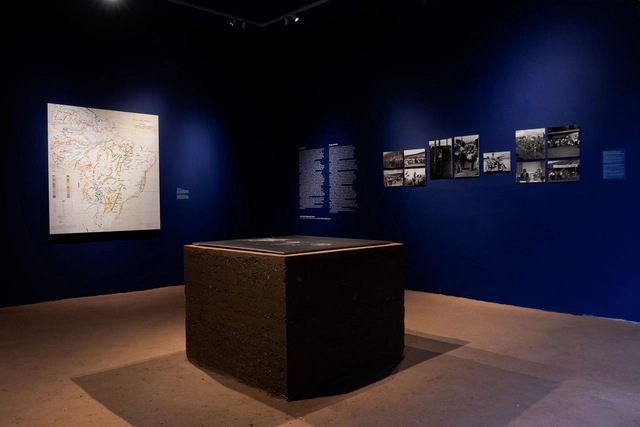
Earth is the title of Brazil's contribution to the Venice Architecture Biennale 2023, an exhibition curated by Gabriela de Matos and Paulo Tavares occupying the spaces of the Brazilian Pavilion at the Giardini. Divided into two galleries, the exhibition challenges the canons of modern architecture while seeking alternatives for a decolonized and decarbonized future in invisibilized ancestral narratives. Earth is the first Brazilian pavilion to be recognized with the highest award of the Venice Architecture Biennale, the Golden Lion.
In an effort to expand access to the content exhibited in Venice, we present here the texts and images of the first gallery, titled Decolonizing the Canon. The second gallery, Places of Origin, Archaeologies of the Future, can be viewed here. ArchDaily wishes to thank the Fundação Bienal de São Paulo, which generously provided the material from the Earth pavilion for this publication.

The Social Service of Commerce (Sesc) offers a wide range of activities in culture, sports, leisure, education, health, and social assistance. Since 1946, the institution has also played a fundamental role in architecture, delivering buildings with innovative approaches that prioritize community integration. Renowned architects like Lina Bo Bardi and Paulo Mendes da Rocha have designed iconic projects like the Pompeia and 24 de Maio centers, demonstrating how spatial design can transform and revitalize urban areas while establishing cultural and social landmarks. São Paulo will welcome 12 new centers over the next decade, the first of which—Sesc 14 Bis—opens this week.
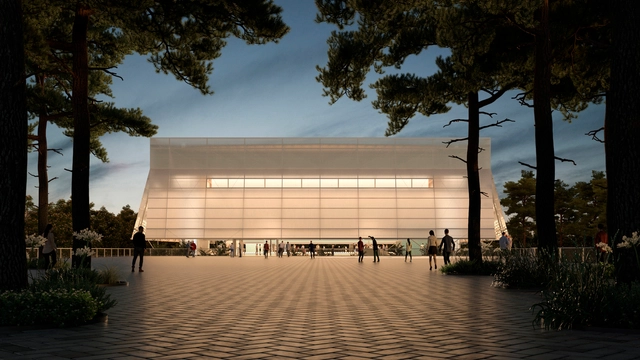
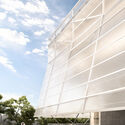
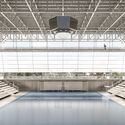
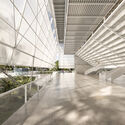
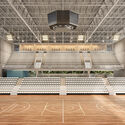
The firms Effect Arquitetura, from Brazil, and Ben-Avid, from Argentina, have partnered to design a multi-sport and events arena with a capacity of approximately 3,000 spectators. The building was designed to serve as the main venue for the 2021 Central American Games in Santa Tecla, El Salvador.
Located on a plot of land approximately 260 meters long by 60 meters wide, the building is bordered by a creek, a main avenue connecting it to the rest of the city, and a small local street. The topography features three stepped levels, sloping down toward the rear of the site along the avenue.

The XVI Spanish Biennial of Architecture and Urbanism (BEAU) has presented the 50 finalist proposals from its ‘Works’ call. Organized by the MITMA through the Directorate-General for Urban Agenda and Architecture, in collaboration with CSCAE and Fundación Arquia, the upcoming event seeks to reflect on how architecture can transform the future under the theme ‘Me–dio Pla–zo’ (Medium Term).

According to data released by the CAU/DF in 2022, more than 82% of the Brazilian urban territory grows informally and through self-construction—a vibrant phenomenon manifested across the country. By "self-construction," we refer to a popular architecture, vividly expressed by people freely building their own homes.
While this scenario showcases a rich building culture, with creative solutions, technologies, and adaptations to local resources and contexts that involve valuable knowledge, it also reveals a high level of housing precariousness. Unsanitary environments and a lack of basic infrastructure expose residents to numerous hazards.
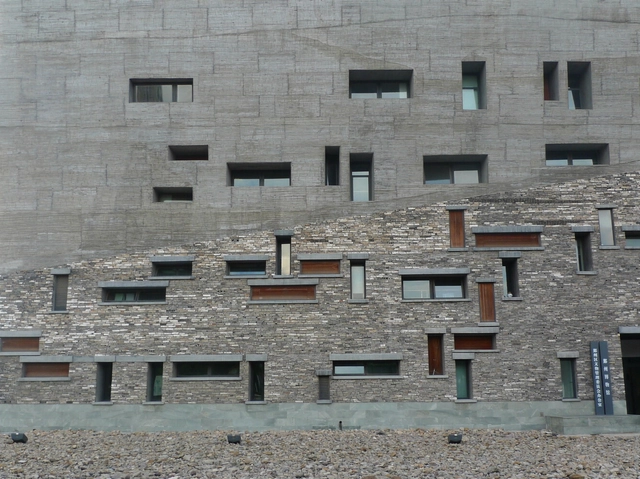
Urban mining seeks to explore and recover valuable resources found within the waste discarded in cities. While traditional mining extracts raw materials directly from the earth, this concept focuses on those hidden within products discarded by the population, such as plastic, glass, and ferrous and non-ferrous metals (iron, gold, silver, aluminum, copper, etc.) that can be reused by industry.
Simply put, while traditional mining focuses on virgin minerals, urban mining recycles and recirculates these materials from items returned by consumers after use. When disposed of improperly (in regular trash or the environment), they can end up in open landfills or dumps, harming flora, fauna, and human health.

Researchers from the Graduate School of Oceanography at the University of Rhode Island have published a study showing that New York City is sinking under the weight of its countless, massive buildings. The skyscraper density of the Big Apple is increasing the risk of flooding in the city.
In addition to flooding and sea level rise driven by climate change, the risk for New Yorkers is growing because the city is sinking by an average of 1 to 2 millimeters per year, with some areas sinking at twice that rate.
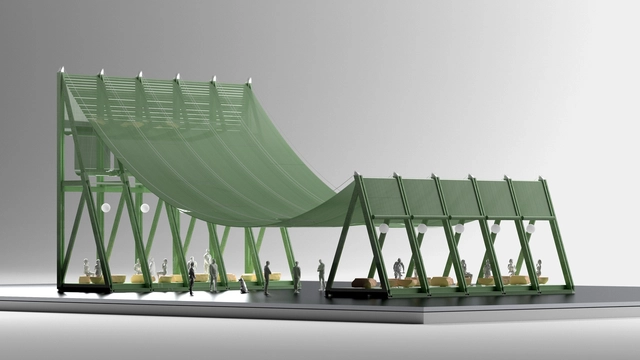
The upcoming TAC! Urban Architecture Festival announced that the two winning projects of its ideas competition are "Mediterráneo" by Manuel Bouzas and "Lost Forest" by Julia Ruiz-Cabello Subiela and Santiago Del Águila.

This article by Luis Álvarez Ayuso and Federico del Blanco García was originally published in the 16th issue of rita journal under the title "Aplicación de redes neuronales al diseño de vivienda colectiva: Procesos generativos de combinatoria y automatización mediante inteligencia artificial." The following presents research focused on the use of artificial intelligence for architectural design and automation processes. The proposed workflow leverages the capabilities of neural networks combined with automated algorithm design to eliminate repetitive, routine tasks.

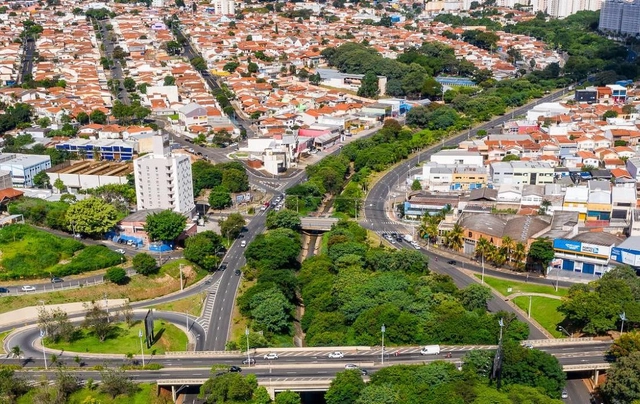
Campinas has revised its environmental plans, formalizing nature-based solutions (NBS) as a central component of the municipality's environmental policies, actions, and goals. Enacted by municipal decree, this revision strengthens the city's commitment to climate adaptation, resilience, and a long-term vision, while prioritizing sustainable, equitable, and inclusive urban development.
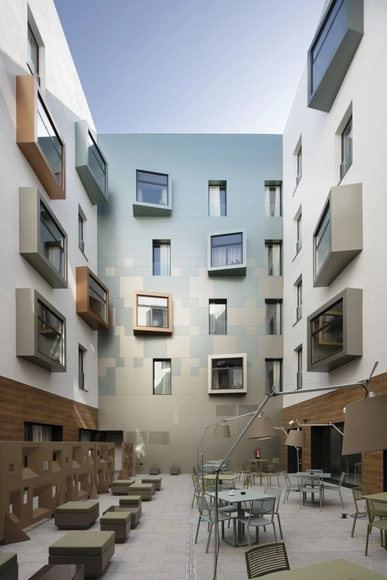
Doors and windows have undergone few changes since their original conception. They are elements designed to meet the basic human need for sunlight, air circulation in enclosed spaces, and ease of movement, all to ensure comfortable living. Consequently, their role in daily life is both constant and crucial. Although their primary function remains unchanged, doors and windows as architectural components continue to serve the role of separating spaces while allowing the entry of light, objects, and landscapes—largely maintaining their original structure. However, significant progress has been made in their manufacturing materials and the technical performance they offer.
In today's context, minimalism has emerged as a trend focused on simplifying down to the essentials, leaving its mark on contemporary architecture, including modern windows and doors. This streamlined approach, characterized by the elimination of elements unnecessary for proper functioning, has become prominent across various countries. In line with this trend, Strugal window and door systems have made significant strides in the construction of architectural elements through technological development in manufacturing processes and new product design. These advancements are reflected in various applications across facades and interior courtyards using sliding windows and doors.
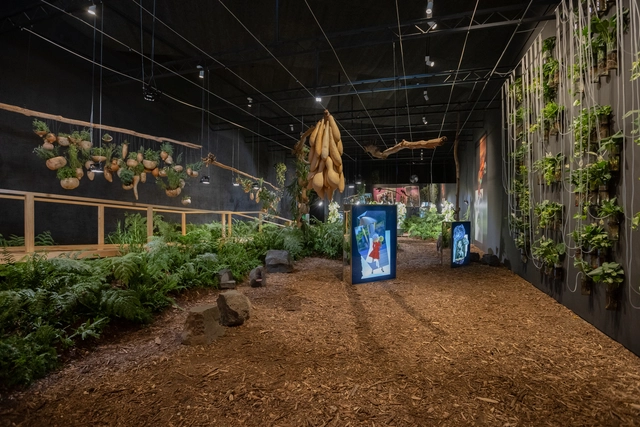
As part of Arte Abierto's new programming in Mexico City, artist Gabriela Galván presents "Modthern Nature," a site-specific installation that transforms the exhibition hall into a natural garden featuring endemic plants from the Pedregal region and a sensory hydroponic system, seeking to foster cognitive, contemplative, and imaginative experiences surrounding nature and our connection to it.
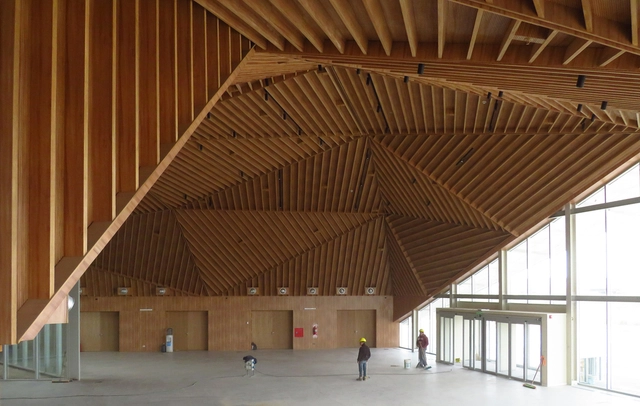
With the goal of constructing a dynamic and participatory space, the Government of the Province of Neuquén aimed to create a new metropolitan facility, seeking to promote the creation, training, and dissemination of the province's cultural scene, while also establishing itself as a productive platform for the region, as well as nationally and internationally. Bares-Bares-Bares-Schnack: Estudio de Arquitectura, Poggi-Schmit Arquitectura, and Franklin Consultora worked together to envision a spatial, architectural, and landscape model through a contemporary building that represents the aesthetic and technological criteria of the spirit of an era.
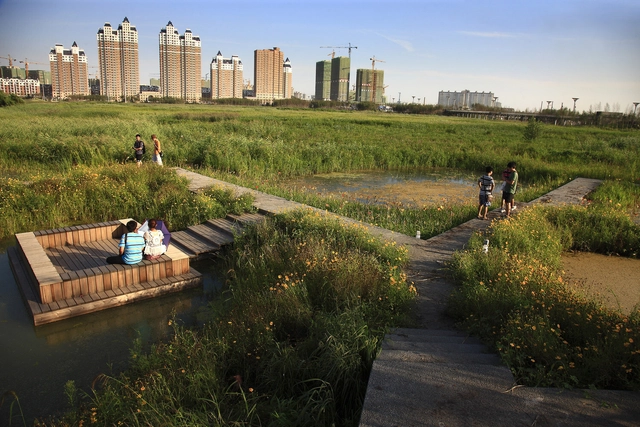
With the increasingly frequent and intense impacts of climate change on cities, nature-based solutions (NBS) have emerged as a core strategy for adapting to this reality.
Nature and ecosystems provide valuable services to people, from climate regulation to the promotion of health and well-being. Reintegrating these services into the urban landscape is a critical part of the transformation required for cities to face complex challenges, such as the impacts of increasingly intense rainfall, extreme heat, and pollution. At the same time, it can enhance resilience and expand access for the most vulnerable populations to essential infrastructure, leisure spaces, and economic opportunities.
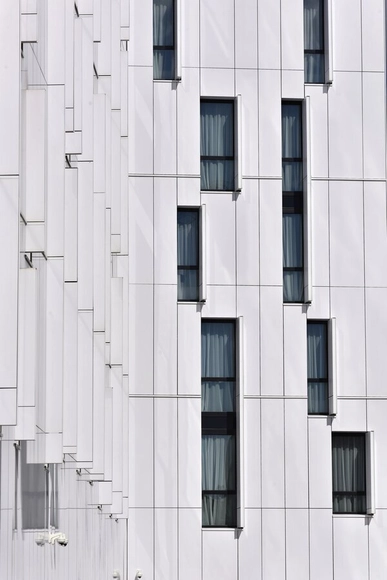
When it comes to facades, there are numerous options to consider to define both the appearance and the message a building seeks to convey. While glazed surfaces bring sophistication and evoke corporate environments, exposed concrete offers sobriety, and wood lends warmth, few materials are as versatile for facades as HPL (high-pressure laminate). With a wide range of dimensions, colors, and textures, these panels easily adapt to different architectural styles, opening up endless creative possibilities.

Architecture is a business. Whether architects openly admit it or not, running an architecture firm works just like any other company. Businesses—and their founders, leaders, and stakeholders—are influenced by real-world economic forces. You cannot make payroll on a love of the work.
In our current economic system, businesses must prioritize profitability to pay their employees a living wage, operate sustainably and ethically, and continue offering their services.

The sensitivity in selecting new firms and the focus on accessibility and sustainability alone place the latest editions of CASACOR among the architecture events that demand close attention. However, this year's theme, “Corpo & Morada” (Body & Home), goes a step further, showing how the event remains attuned to the profession's emerging and provocative themes.

Ecuadorian firm Uribe Schwarzkopf has unveiled plans for a mixed-use project set to redefine the skyline of Guayaquil. Located in the Puerto Santa Ana neighborhood, the new YOO GYE project aims to deliver residential and commercial spaces through a design shaped by the local environment. Its interiors are designed by YOO Inspired by Starck, under the creative direction of Philippe Starck himself.

On two specific days of the year, June 21 and December 21, if you look up at the sky, you will notice that the sun seems to stand still at its northernmost or southernmost limit before completing its daily path and reversing direction. This impression of a stationary sun led to the event being named the "solstice," derived from the Latin words 'sol' and 'sistere', meaning to stand still. It occurs when the sun reaches its northernmost or southernmost diurnal arc relative to the Equator; thus, two solstices occur annually, marking the beginning of winter and summer in the respective hemispheres.
Historically, this moment has held immense significance for various cultures, marking holidays, rituals, festivals, and ceremonies that, in turn, are tied to religion, agriculture, and fertility. Recognizing the importance of these rituals for cultural heritage and ancient traditions, the UN established June 21 as the International Day of the Celebration of the Solstice to foster mutual respect between different cultures.