This guide covers a workflow that moves from project parameters to generated floor plans, 3D perspective views, exterior design exploration, and site context visualization, using AI tools in place of preliminary CAD and rendering work.
This guide covers a workflow that moves from project parameters to generated floor plans, 3D perspective views, exterior design exploration, and site context visualization, using AI tools in place of preliminary CAD and rendering work.
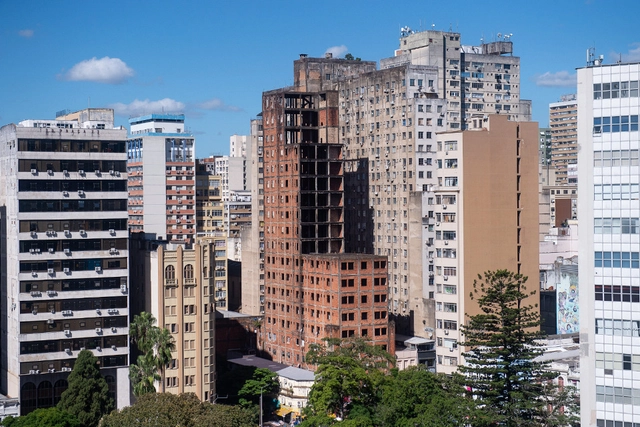
In the film Aquarius, directed by Kleber Mendonça Filho, the character Clara, played by Sônia Braga, refuses to sell her apartment—located in a condominium building—to a real estate developer. Her neighbors, on the other hand, accept the deal. In an article for Estadão, economist Pedro Fernando Nery views the case through a lens opposite to the cinematic narrative: instead of a hero resisting unscrupulous real estate capital with no respect for Recife's coastal landscape, Clara is actually the villain.
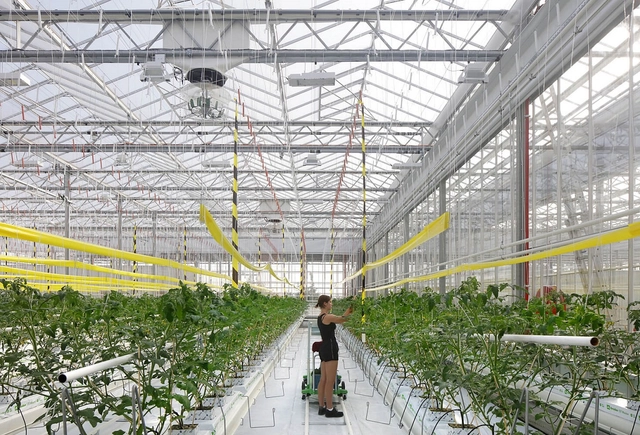
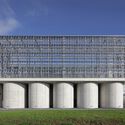
Europe's largest research center for urban food production has opened in West Flanders, Belgium. Named Agrotopia, the space is a giant greenhouse where innovative urban horticulture techniques will be applied.
Vegetables and fruit trees are being planted across the 6,000-square-meter cultivation area. The space is divided into four climate zones, allowing for the cultivation of diverse species.
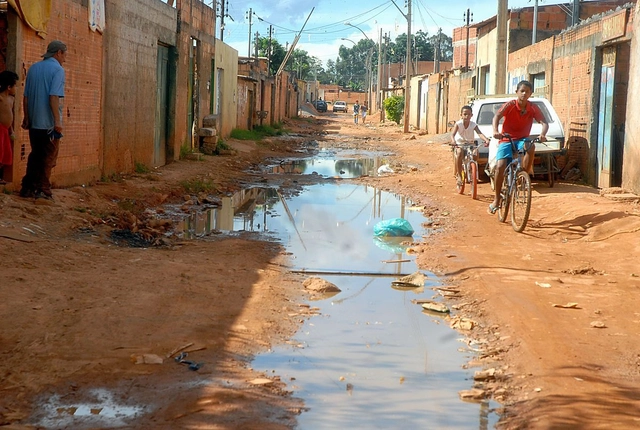
Even as 5G technology is about to launch in major cities, placing Brazil among a select group of countries with advanced technology installed, 35 million people still lack access to quality drinking water and 100 million do not even have sewage collected from their homes. Furthermore, a volume of sewage equivalent to 5,300 Olympic swimming pools is discharged into nature every day without any treatment in the country.

Residents of the Brussels-Capital Region in Belgium will receive up to €900 to deregister their vehicles. The initiative is part of "Bruxell’Air," a financial support program for those looking to adopt alternative modes of transportation.

We are still far from the goal of limiting global warming to 1.5°C above pre-industrial levels and avoiding the worst risks of climate change. However, this target remains within reach, according to the latest report by the Intergovernmental Panel on Climate Change (IPCC)—and this hope must guide the political and economic decisions of this decade, according to WWF-Brazil.

Walking through the city. A territory in constant motion. It is complex, shaped by an infinite tangle of yearnings. These may drive the construction of a new place—whether physical or otherwise—but also the deconstruction of others that, despite being well-established, remain burdened with past conceptions. Amidst all this, there is an inevitable need for individuals to seek spaces where they can connect with others, so that their diverse identities may find expression.
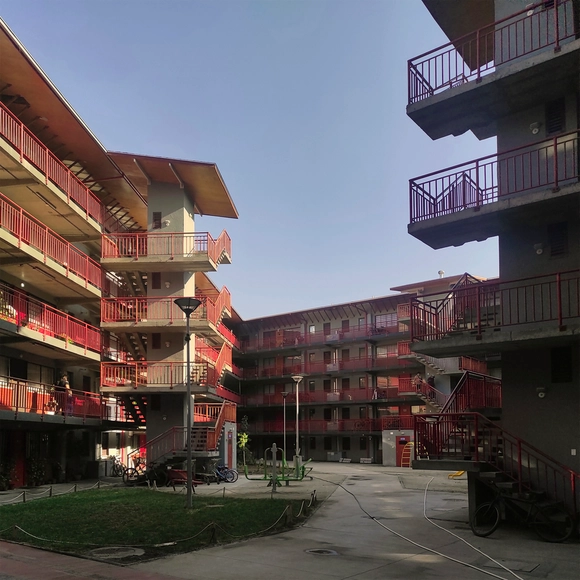
"The city is conflict, just as society is conflict, but the types of conflict that take shape and express themselves in each city reveal what each is like," says urban anthropology specialist María Cristina Cravino regarding the right to the city in Latin America. In a growing context of cities undergoing gentrification, where high land and housing prices displace working-class residents, the new Barrio Maestranza Ukamau offers a compelling example that has much to say about potential pathways to public-interest housing in Santiago, Chile.
Located on the grounds of the former San Eugenio railway workshops in central Santiago, between Santiago Watt and Exposición streets in the Estación Central district, the project was not only designed by architect Fernando Castillo Velasco in his final years and continued by his son Cristián Castillo alongside Elías Becerra and Pamela González, but also by the community of families organized through the assemblies of the Ukamau Social and Popular Movement, where they deliberated and discussed their future homes step by step. The project spans nearly 3 hectares and comprises 424 apartments.
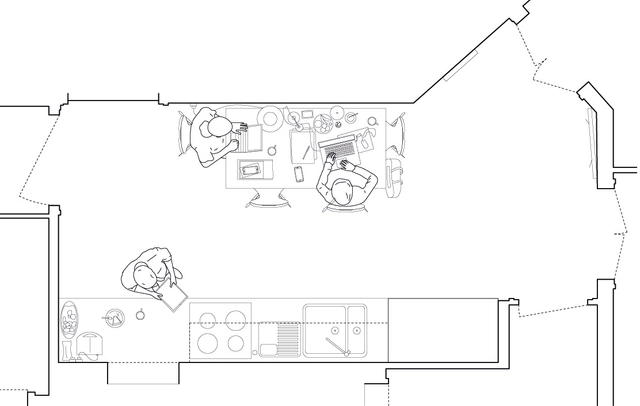
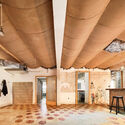
“The House Through the Dining Room: Architecture Around the Table” is a research project conducted by architect Francisco Javier Fernández García as part of the Master’s Degree in Advanced Studies in Architecture at the Barcelona School of Architecture (ETSAB). Advised by Xavier Monteys and written in the style of an “editorial essay,” the work aims to bring to the table—quite literally—the role of the dining room as a domestic space capable of reshaping our understanding of the home. Rather than simply compiling a collection of dining rooms, it features a diverse range of images in a comparative exercise, juxtaposing them to reveal shared characteristics. Discussing the dining room serves as a pretext to illuminate many other issues related to the home and the act of dwelling.
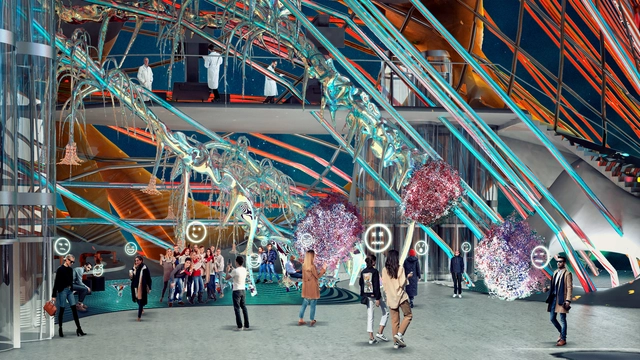
From NFTs to the metaverse and the benefits of real-time rendering, this is an opportune moment to discuss the latest trends in architectural visualization.
With this in mind, we want to open the debate and hear your thoughts on the subject. What can we learn from other related industries, such as cinema, video games, and industrial design? How can architecture contribute to and advance the world of visualization?

Pingado, carioca, espresso, drip, americano, cappuccino. Unlike in architecture, in this case, form is the least important factor when it comes to declaring a passion for coffee. A loyal companion since the college days of pulling all-nighters, and one that continues to accompany the daily creative process throughout the careers of many architects, this traditional beverage holds a special place in the profession and deserves to be celebrated. Today, March 14, is World Coffee Day. To celebrate, we feature a selection of projects where this sensory-awakening ingredient takes center stage.

One of the most talked-about films of the year is part of an acclaimed franchise that features the city as one of its main characters. While the protagonist is a well-known superhero, it is impossible to talk about Batman without talking about Gotham City. In this episode, Arquicast discusses the latest installment of the Caped Crusader's saga, following his journey to rescue Gotham from the clutches of organized crime and restore a sense of citizenship that might bring unity and hope to the city's unequal and battered population.
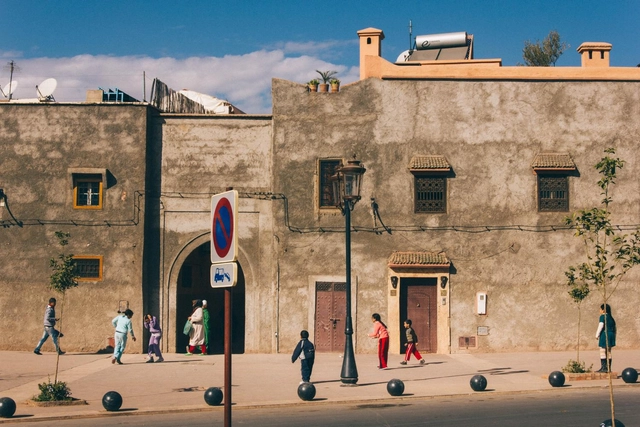
Who do you design a city for? Your answer is unlikely to focus on a baby or a child under the age of six—the age bracket that defines early childhood. Yet, a wide range of guidelines and actions can be taken to integrate this demographic into urban planning. After all, this is when a citizen's first interactions with urban life begin, making it essential to provide the most welcoming environment possible.

The seven main representative entities of Brazilian architects and urban planners, members of the Board of Architecture and Urbanism Entities (CEAU), launched the Open Letter to Candidates in the 2022 elections. Featuring 20 proposals, the document aims to address structural issues, economic and social development policies, and territorial planning in the country.

At one of Bolivia's most important architecture events, a Brazilian project took home the top prize. Sesc Parque Dom Pedro II, designed by the firm UNA Arquitetos under the coordination of Fernanda Barbara and Fabio Valentim, won the International Project category of the International Architecture Biennial of Santa Cruz 2022 (VIII BASC), held between March 25 and April 3 of this year.

Municipalities, much like people, are dynamic entities, constantly evolving to keep pace with and adapt to the social, economic, and environmental shifts of their time. By the same token, the vision of how the ideal city should be planned has continually been shaped by the reality and prevailing thought of each era.

The National Congress will officially discuss the proposal for the Professional Microentrepreneur (MEP), a tax category that would reduce taxes paid by architects, urban planners, and other independent professionals. The proposal, drafted by CAU in partnership with the Board of National Entities of Architects and Urban Planners (CEAU), was introduced by Federal Deputy Érica Kokay in the Chamber of Deputies as Supplementary Bill No. 55/2022.

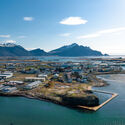
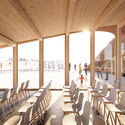
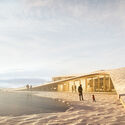
Portuguese architecture firm Sastudio, in partnership with Icelandic studio Hjark and the firm Landmotun, has won the international design competition for a community center in Hornafjörður, Iceland. This marks the second competition won by the two offices; the first, for a kindergarten in Garðabær, is scheduled to begin construction in May of this year and is expected to be completed by mid-2023.

The 29 de Março community, in the Cidade Industrial de Curitiba (CIC), was one of two Brazilian regions selected by the Action Fund Brazil to receive investments to combat climate inequality. Ambiens Sociedade Cooperativa, a local cooperative, was responsible for the project — a 15-month initiative in one of the city's most vulnerable neighborhoods. The other project was implemented in Porto Alegre, Rio Grande do Sul.

Cities play a fundamental role in the search for solutions and policies to mitigate the problems driving global climate change. Today, urban areas account for more than 70% of carbon dioxide (CO₂) emissions—one of the main causes of the greenhouse effect and its consequences for the environment and human life.
This percentage is striking, considering that municipalities occupy a mere 0.4% to 0.9% of the Earth's surface, as pointed out by the study "Effects of population or density change on urban carbon dioxide emissions," published in Nature Communications—a journal specializing in natural sciences.

Just like much of popular culture, for most of the twentieth century, architectural media relied on magazines sold at newsstands and supermarkets. Through them, readers discovered what was being built, tracked technological innovations, and, to some extent, popularized architectural discourse, taking it beyond the academic and elitist confines of universities and conferences. With the rise of the internet, the format of this information shifted, finding new ways to reach the public. Social media and specialized websites became crucial channels for sharing information and services, expanding public access to architectural issues. Today, every major social network hosts profiles dedicated exclusively to architecture, tailoring their content to each specific platform.
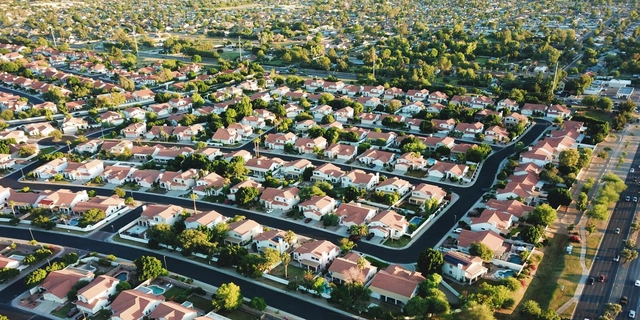
In his most recent book, Survival of the City, economist Edward Glaeser diagnoses the conflicts of interest that permeate the urban debate. According to him, there is a fundamental opposition between insiders—longtime residents interested in maintaining the status quo and increasing their property values—and outsiders—new residents looking for affordable housing and new opportunities for work, consumption, and urban space.

Bringing lighting to those in need using solar energy and affordable materials. This is the mission of the NGO Litro de Luz, which, during a three-day campaign, positively impacted the quality of life of 173 families from riverside communities living along the banks of the Rio Negro in the Amazon.

On May 3 at 11 a.m., Portobello will host the UNLTD Dreams Exhibition, an event that promotes discussions on art, architecture, and sustainability, while showcasing the diverse possibilities of space design through the eyes of leading professionals.

African architect Diébédo Francis Kéré, known worldwide for work guided by a social vision of architecture and design practice as a tool for inclusion and transformation, was this year's Pritzker Prize laureate. To discuss the award, the jury's selection, and its implications for architectural culture as a whole, Arquicast invited Caio Dias and Bruno Sarmento.