View from the rooftop lookout. Photo: Courtesy of Sesc
Closed for renovations since 2010, the Sesc branch on Avenida Paulista now has an official opening date: April 29. Designed by the firm Königsberger Vannucchi Arquitetos Associados, the renovation project transformed the former Sesc Paulista space, creating three auditoriums, workshop rooms, exhibition areas, rehearsal and fitness rooms, as well as the traditional services offered by all Sesc branches, such as a café, restaurant, and shops.
Focused on performing arts and body movement, the program of Sesc Paulista is spread over 17 floors, featuring a rooftop café and an observation deck overlooking the avenue.
The Sebrae Sustainability Center (CSS), designed by architect and urban planner José Portocarrero, won the BREEAM Awards 2018 for best sustainable building in the Americas, as well as the popular vote category. Inspired by indigenous dwellings, which are benchmarks in bioclimatic design, the building in Cuiabá (MT) stands out for its thermal comfort and maximum use of natural light. Its double-shell roof enables internal cooling and rainwater harvesting, which is filtered and stored for garden irrigation and floor washing.
The project, titled Empatias Mapeadas, consists of an interactive parametric sculpture featuring pulsing lights and speakers that mix and broadcast the heartbeats of the participants who touch the piece.
Nearly a year after an earthquake struck Mexico City and several Mexican states on September 19, 2017, we are beginning to see the fruits of the many efforts that arose in response to the slow—and at times nonexistent—government reaction, with citizens taking it upon themselves to organize and help. Various associations, foundations, and collectives joined the cause, and the architectural community was no exception.
This gave rise to ReConstruir México, driven by the determination to put architectural expertise at the service of those most in need, assisting in the reconstruction and conservation of affected heritage by providing technical support and advice, as well as designing and proposing solutions. However, goodwill alone was not enough; a multidisciplinary, integrating entity was needed to channel these efforts into physical housing for the victims. PienZa Sostenible stepped into this role, coordinating the process as a non-profit organization. As a platform for study, analysis, critique, engagement, and implementation addressing Mexico's current situation, PienZa Sostenible promotes outreach and drives projects aimed at improving quality of life, social development, economic growth, and environmental sustainability in line with the United Nations 2030 Agenda for Sustainable Development.
If you want fast rendering, optimize the size of staging assets, textures, and light sources. Learn your rendering software inside out and construct your scenes based on actual resource needs. There is no point in using the largest, most detailed, or highest-resolution assets for every single case; doing so will only leave you frustrated with your computer and software, struggling to navigate the viewport while constantly wishing for the latest processor, graphics card, more RAM, and more money to upgrade your rig—entirely unnecessarily.
Whenever possible, choose a GPU-based renderer, such as Thea Render for SketchUp, which is used in the examples in this article.
Here are several tips to make your rendering workflow faster and more efficient:
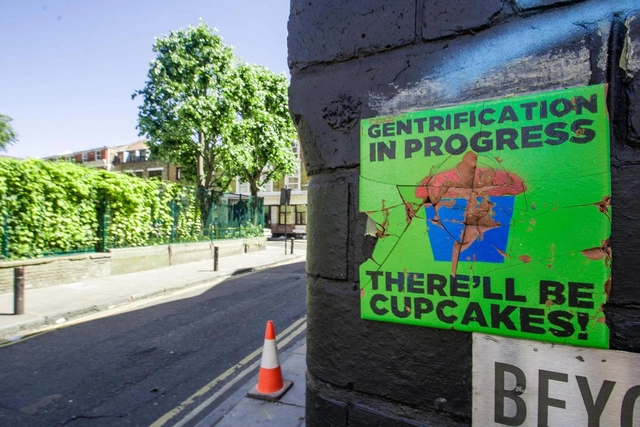
Gentrification is not only a timely topic, but a widespread concern. Today, it might make more sense to speak of touristification, or perhaps the phenomenon itself has evolved. Nevertheless, the term gentrification can broadly encompass all these concepts related to the displacement of a neighborhood's "original" inhabitants, who are replaced by residents with higher purchasing power or by vacation rentals.
This is an issue that interests people from all walks of life, not just professionals in urban planning or architecture. It draws the attention of citizens who, like myself, set out to find explanations or try to gather clues about what the future may hold under this trend.
From my perspective as an engineer—but above all as a Madrid resident—I decided to research the data published by the City Council on the city's commercial premises to see if it was possible to draw any conclusions on the matter. The purpose of this study was purely exploratory, conducted without any external commission. I had no preconceived hypothesis or goal beyond identifying certain neighborhoods as gentrified; the analysis simply grew from there, keeping all possibilities open.
https://www.archdaily.com/1114102/how-gentrified-is-your-neighborhood-luis-nadal-explores-the-case-of-madridLuis Nadal
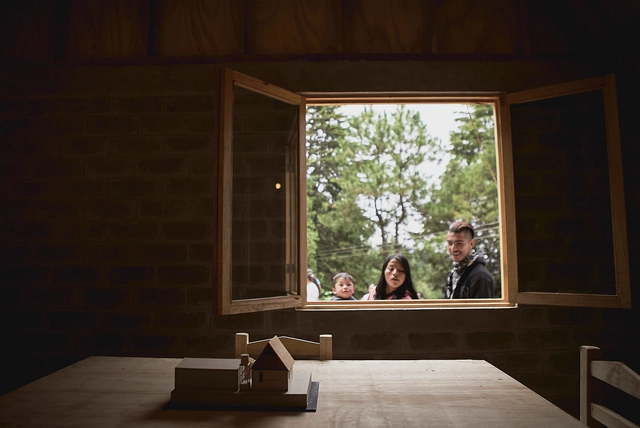
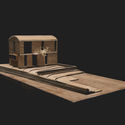
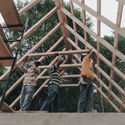
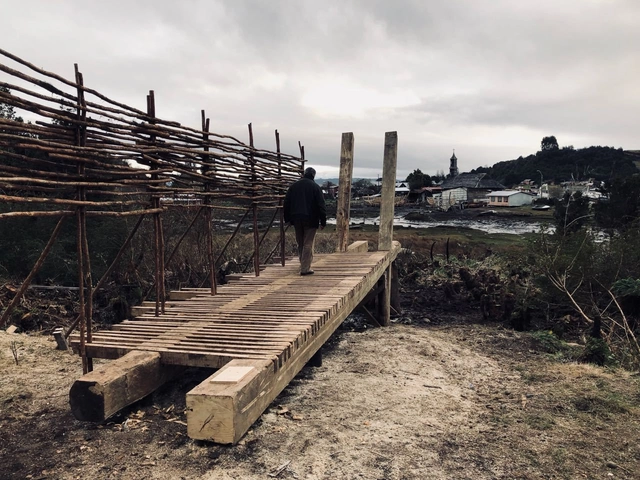
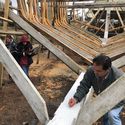
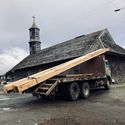
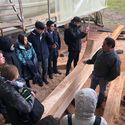
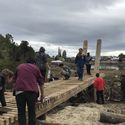
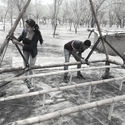
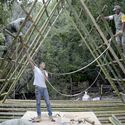
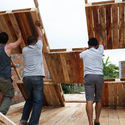
Over the course of five days, 36 third-year students from the UDD Architecture Program in Concepción, Chile, traveled to San Juan, Chiloé, to design and build a lookout for the local community. The main objective of this academic initiative was to connect students with physical materiality, marking the beginning of their professional degree cycle. The project is part of "Experiencia Detonante II" (Triggering Experience II), one of three hands-on experiences students undergo during their studies to engage directly with territory, materiality, and the discipline. Specifically, the Concepción campus, through its Escuela SurSur, fosters this connection to materiality by engaging with remote locations that preserve traditional local crafts.
Year after year, natural disasters leave thousands of people homeless, forcing them to seek shelter as their only option. In many cases, cities are unable to address these crises due to a lack of resources. Furthermore, providing aid while preserving human dignity has become increasingly complex, rendering traditional solutions completely unviable.
In these moments, innovation and creativity in hands-on construction play a vital role, ultimately yielding faster, more efficient architectural models that can be rapidly replicated following natural disasters.
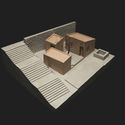
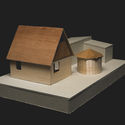
When designing semi-permanent architecture, certain principles must be followed. Below, we have compiled a set of tips and examples to guide this process.
On July 17, the Council of the Arq. Marcelo Zambrano Scholarship selected architect Nuria Benítez Gómez as this year's winner: “The Arq. Marcelo Zambrano Scholarship is an initiative through which CEMEX reaffirms its commitment to Mexican architecture, promoting the professionalization of the construction industry by training highly talented young architects,” stated Juan Romero, President of CEMEX Mexico. “I recognize the important work of the Scholarship Council in choosing the winner during this year's deliberations, which, as in every year, has been highly enriching and now even more challenging due to the high level of competition and quality of work among the applicants.”
Casa Huechuraba. Image Cortesía de Encargos Comunes
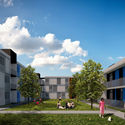
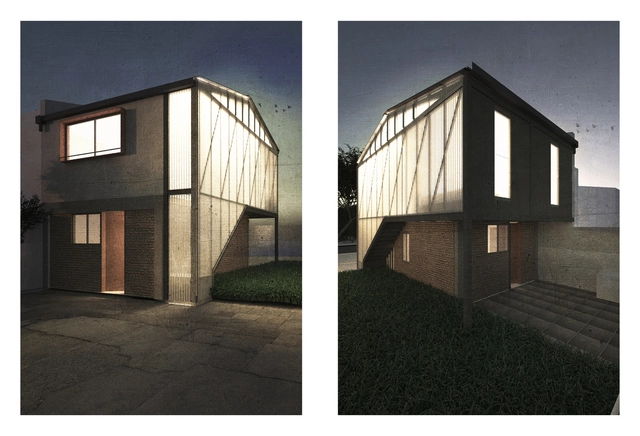
The Chilean firm TALLER25 has launched the first edition of the des_VINCULADOS workshop in Santiago. This project-based academic initiative addresses an emerging theme in Chilean practice: middle-class architecture. To this end, students were assigned a specific design intervention—extension, renovation, or new construction—and a budget estimated by the original clients: five middle-class families living in Santiago's inner ring and periphery.
"Currently, projects built for the vast majority of the country's population tend to be the result of architectural practice treated as a mere commercial service, rather than an opportunity to contribute to the discipline, improve the users' quality of life, or build a more equitable context," explain Fabiola González, Yair Estay, and Jessica Torres, the organizers of the workshop, which is part of the Encargos Comunes academic research project.
In partnership with the Department of Architecture of the Faculty of Architecture and Urbanism at the University of Chile, and with ArchDaily as a media partner, the first edition of the workshop involved 43 students from across Santiago. They developed the following proposals after a series of sessions that included a panel discussion and five thematic sessions: practice, regulations, budget and construction, and market.
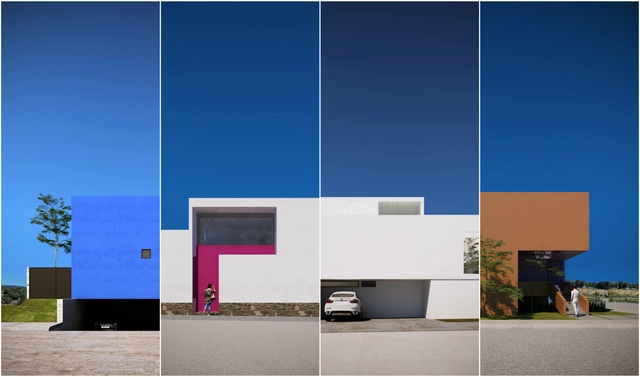
The "Single-Family Home" Architectural Design Workshop, organized by the architecture firm Cota Paredes Arquitectos, concluded its fourth edition, inviting recent graduates and final-semester architecture students to develop a single-family housing project over four weeks, either in person or online.
The project involved designing a home for a small family within a gated community in Zapopan, Jalisco, Mexico. The proposal also had to comply with the building regulations of the "Los Robles" development, incorporating essential guidelines to achieve a single-family home design based on the concepts of introspective architecture.
https://www.archdaily.com/1114093/results-of-the-fifth-single-family-home-architectural-design-workshop-by-cota-paredes-arquitectosArchDaily Team
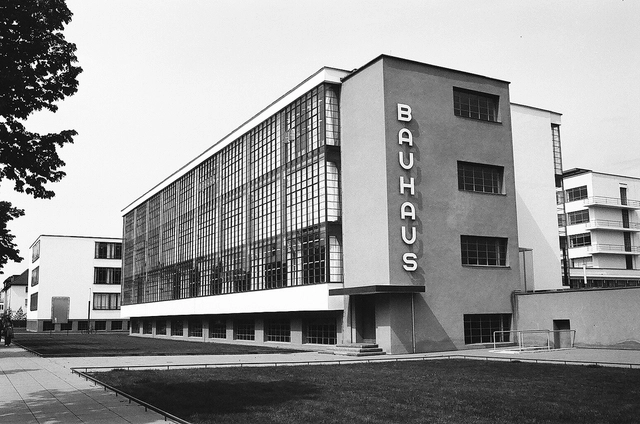
The concept of Gesamtkunstwerk (total work of art) shaped 19th-century art movements and influenced several design schools of the era—including the Bauhaus, which brought the term into the modern age. The school's unstructured architectural designs and avant-garde furniture paved the way for fields such as fashion, graphic design, and painting. At the Bauhaus, disciplines drew inspiration from one another, blurring the boundaries between art and industry. When the school closed in 1933, however, many design projects were left unfinished.
To revive some of these interrupted Bauhaus design projects, Adobe has launched the "Hidden Treasures" initiative to recreate five typefaces originally designed by five of the school's masters: Joost Schmidt, Xanti Schawinsky, Reinhold Rossig, Carl Marx, and Alfred Arndt.
The Museu de Arte de São Paulo has put up for sale a limited edition of one hundred crystal easels designed by Lina Bo Bardi. Originally introduced in 1968 and removed from the museum in 1996, the iconic easels were redesigned by the firm Metro Arquitetos and brought back to the MASP gallery in 2015. Each unit costs R$ 10,000, and the proceeds will support the museum's activities.
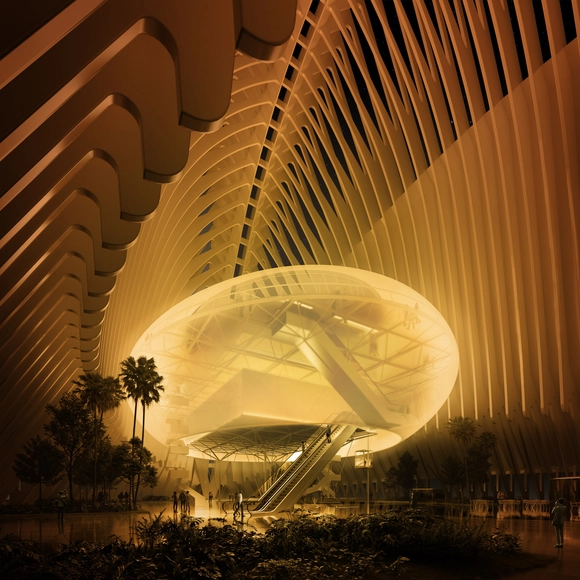
A few days ago, the “la Caixa” Banking Foundation presented the design for CaixaForum Valencia, a project led by Enric Ruiz-Geli and his studio Cloud 9. The foundation's ninth cultural venue in Spain will be located inside the Ágora in the City of Arts and Sciences, designed by Santiago Calatrava.
CaixaForum Valencia will have an area of 6,500 square meters, housing two exhibition halls, a 300-seat auditorium, two multipurpose classrooms, a bar-restaurant, a bookstore, and a family and educational space called CaixaForum Familia, as well as reception areas, offices, storage, and technical zones.
On this occasion, we present the proposal by MIAS Architects, a firm led by Josep Miàs and one of the nine offices invited by the foundation to participate in the competition. “The new CaixaForum [must] actively engage with the Ágora building, establishing a relationship that is not only volumetric but also perceptual,” the architects explain.
Diseño ganador del Museo de la Memoria y los Derechos Humanos en Concepción, fallado en noviembre de 2016. Image Cortesía de Gobierno Regional Biobío
Construction of Chile's second Museum of Memory will have to wait. As reported by national newspaper La Tercera, the project designed for the city of Concepción "was not included as a priority in the 2019 budget" by the Regional Ministerial Secretariat (Seremi) of the Ministry of Public Works (MOP) of Biobío.
“We are talking about a construction project that we have estimated at nearly 4 billion pesos [USD 6 million]; it is therefore beyond what the MOP has historically built,” Daniel Escobar, regional secretary (Seremi) of Public Works, told the same outlet, adding that the budget is reaching 88 UF per square meter (2.6 million Chilean pesos). Following the shelving of the project, the mayor of Concepción, Álvaro Ortiz, questioned on Radio Cooperativa that “some technical reasons are being argued that, curiously, we did not know about before.”
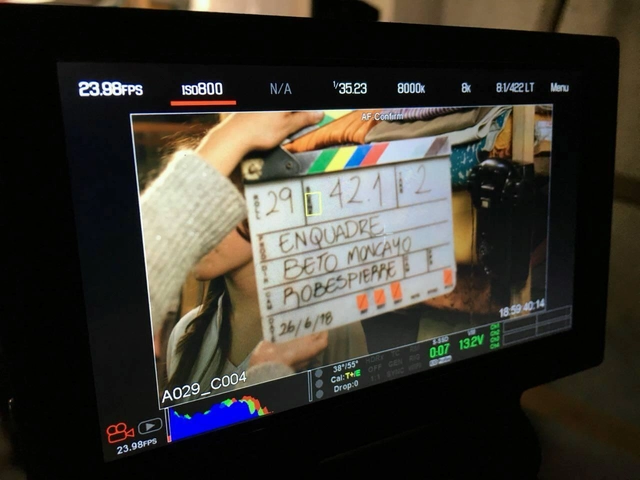
Filming of the movie 'De topos y sapos' by Colombian architect and filmmaker Alberto Moncayo. Image via 'De topos y sapos' Fan Page
What began as an audiovisual production for an architectural project—Vive Bambú—turned into a lifelong passion. This is the story of Colombian architect and professor Alberto Moncayo, who shared details of his latest film project with the newspaper El Espectador.
"Architecture earns me a living, but I live for cinema," comments Moncayo, while working on the filming of "De topos y sapos," inspired by the historic Banco de la República heist of 1977. In this event, two brothers dug a tunnel to the vault of the bank branch in the city of Pasto, stealing 82 million Colombian pesos at the time (equivalent to USD 38.2 million today).
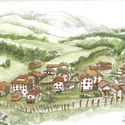
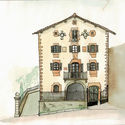
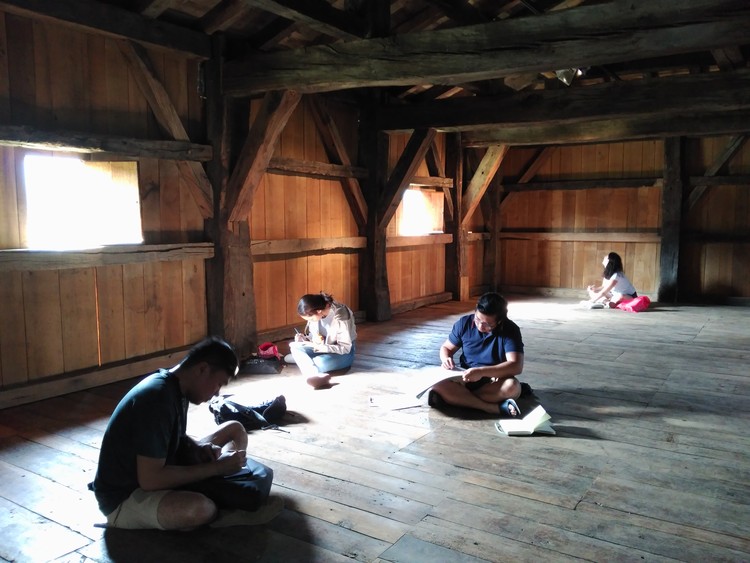
Dibujo en Torre de Donamaría. Image Cortesía de Premio Rafael Manzano
Organized by INTBAU and the Rafael Manzano Prize for New Traditional Architecture, the most recent edition of the Summer School of Traditional Architecture focused its work on the Baztan Valley (Navarre, Spain). The program studied traditional construction, architecture, and urban planning to produce a manual for conservation and new traditional construction in the area. In addition, hand drawing and building surveys were the primary activities carried out by the participating students.
Although the scope of work extended to the entire Baztan Valley, the bulk of the study was carried out in Amaiur, the town that hosted the group during those two weeks. Articulated around the branch of the Camino de Santiago that passes through it, the town's urban layout is structured almost as a linear development. Along this axis, the richness, diversity, and versatility of its architectural tradition unfold, presenting a showcase of solutions from different eras that have adapted to multiple trends and functions without ever losing their essence. Accordingly, the study examined the architecture of the town center in its entirety, from fine details to the broader urban structure.
Construction works at the Cidade Matarazzo complex in June 2018. Image: Cidade Matarazzo. Via Instagram
Announced in 2016, the Cidade Matarazzo complex is currently under construction near Paulista Avenue in São Paulo. In addition to a tower designed by Jean Nouvel, the development includes the restoration of the former Matarazzo Hospital and the Santa Luzia Church, both heritage-listed by Condephaat – the Council for the Defense of Historical, Archaeological, Artistic, and Tourist Heritage of the State of São Paulo.
To protect the church's structure during excavation work, the engineering team behind the Grupo Allard development carried out a delicate procedure to keep the 1,200-ton building suspended 31 meters above the ground.
The controversial "sun tax," a measure implemented several years ago by the Spanish government, has been eliminated thanks to the new Royal Decree-Law 15/2018 on energy transition. Approved by the Council of Ministers, this measure comes at a time when Spain remains far from meeting the targets set by the European Union in this area.
Among other measures, the Royal Decree establishes the right to self-consume electricity free of charge; recognizes the right to shared self-consumption (multiple users sharing a single installation); simplifies administrative procedures; limits electricity bill prices; and introduces measures to promote electric vehicles.
Documenting the urban landscape is a task photographers have undertaken almost since the birth of photography in the second half of the nineteenth century. Inexhaustible, the city continues to serve as raw material for photography, which, in turn, offers an image of the city that is simultaneously identical to and distinct from what is felt when experiencing the urban space.
Mauro Restiffe is perhaps one of the photographers who most deeply experiences the city and its residual spaces—an aspect that becomes immediately apparent upon viewing the selection of photographs chosen for the exhibition São Paulo, Out of Reach, on display at the Instituto Moreira Salles in São Paulo, curated by Thyago Nogueira. Bringing together photos that record moments of urban transformation and decay in places such as Cracolândia, Bom Retiro, Luz, Itaquera, and Ipiranga, among other neighborhoods, Restiffe composes a fragmented image of São Paulo between 2012 and 2014. Yet—partly due to his technique and, above all, his gaze—it also represents other eras of this metropolis.
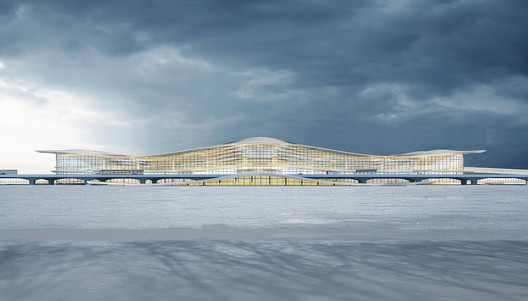
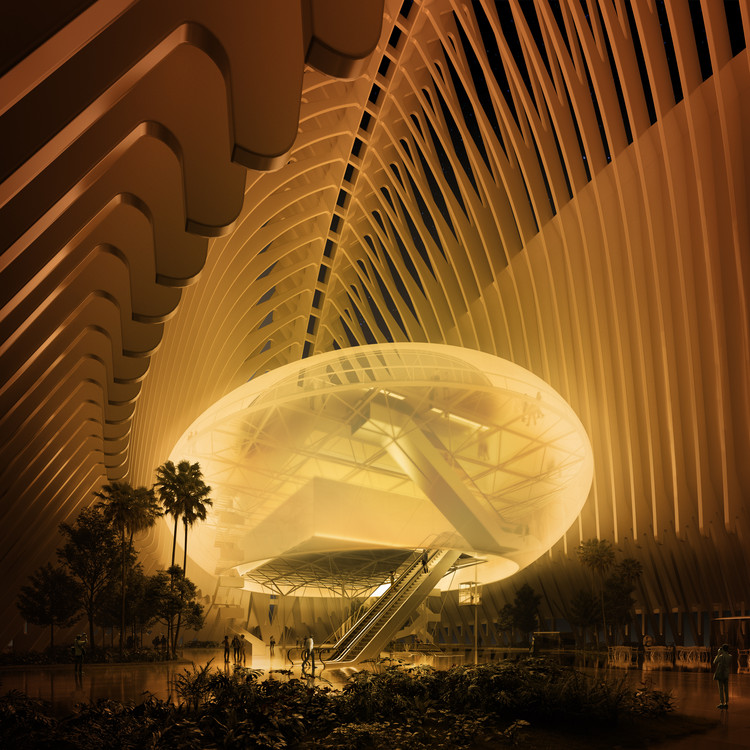
An international consortium comprising Aedas, China Southwest Architectural Design and Research Institute (CSWADI), and Shanghai Civil Aviation New Era Airport Design and Research Institute has won the design competition for the architectural planning, scheme, and construction design of the Phase II expansion of Yantai Penglai International Airport.
The new 167,000-square-meter Terminal 2 (T2) is designed to handle an annual passenger throughput of 23 million. The expansion plan also includes a new close-spaced runway. Looking ahead to 2040, the terminal is projected to expand to 200,000 square meters to accommodate up to 34 million passengers annually.
It is well known that Frederick Law Olmsted, designer of Central Park in New York; André Le Nôtre, responsible for the gardens of the Palace of Versailles; and Alan Titchmarsh, among others, were pioneers of landscape architecture for their ability to break the mold of traditional design. However, Latin America has produced outstanding work that deserves recognition. Such is the case in Mexico, where Pritzker laureate Luis Barragán showed the world the richness of the country's green spaces and his mastery in designing them.
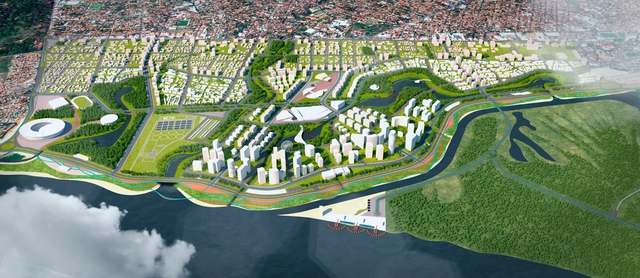
Cortesia de TESE Tecnologia Arquitetura e Cultura LTDA + Oficina Urbana de Arquitetura (OUA)
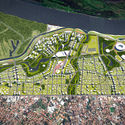
The competition sought the urban, environmental, sociocultural, economic, and management design of a 514-hectare area in Asunción, the capital of Paraguay. Located on flood-prone land along the Paraguay River near the Historic Center, the area features high environmental and social vulnerability, with thousands of families living in precarious settlements in high-risk zones. A total of 41 projects were submitted by participants from the United States, Mexico, Portugal, Spain, the Dominican Republic, Brazil, Chile, Uruguay, Argentina, Peru, Ecuador, Bolivia, São Tomé and Príncipe, and Paraguay. The Brazilian team—composed of the firms TESE Tecnologia Arquitetura e Cultura LTDA and Oficina Urbana de Arquitetura (OUA)—received the only honorable mention.
The brief called for an urban design proposal, including the design of public spaces, aimed at connecting the area with the rest of the city and fostering the relationship between the city and the river, based on the principles and guidelines of the Master Plan for the Northern Coastal Fringe. The evaluation criteria focused on the need to recover and enhance the urban-environmental dimension of the intervention area, alongside developing a strategy for its connection to the city, strengthening its identity and potential, and providing physical and visual accessibility and permeability within an integrated urban intervention vision. See the overall competition results and the Brazilian team's project, along with their project description, below.


.jpg?1525880666&format=webp&width=640&height=580)


.jpg?1518005943&format=webp&width=640&height=580)





.jpg?1524062964&format=webp&width=640&height=580)





.jpg?1525787422&format=webp&width=640&height=580)