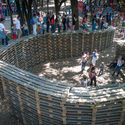
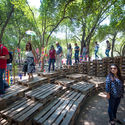
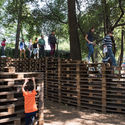
On this occasion, the project team —Claudia Torres, Sandro Maino, Ricardo Labra, Valentina Soto, and Laura Gallardo— share the story of the mechanized pier of Caldera, a symbol of the iron ore mining boom in Chile.
In the 1950s, small- and medium-scale copper mining went through a period of depression, giving rise to iron mining, which grew exponentially in the Atacama and Coquimbo regions. Many of the copper and saltpeter miners left unemployed by the crisis were absorbed by the flourishing iron mining industry.
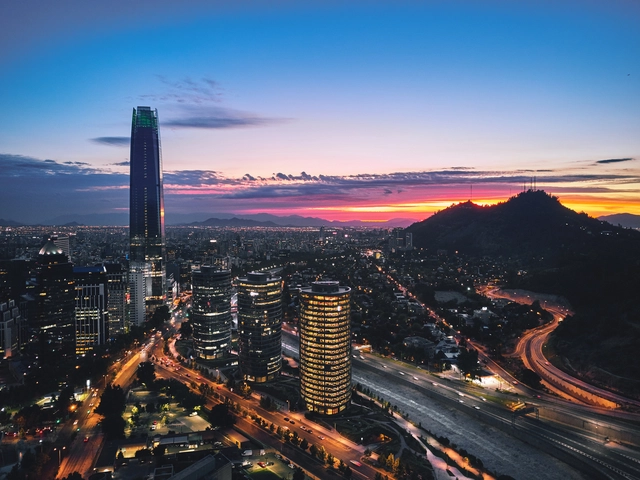
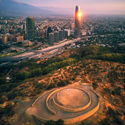
Offering a perspective unusual for locals, Instagram user Deensel photographed Santiago by drone during a visit to Chile. The results feature bucolic sunsets over Santa Lucía Hill, cool summer nights in the city's dense downtown, and unprecedented views of the so-called Sanhattan district, crowned by the Costanera Center —the tallest skyscraper in Latin America— and the Titanium Tower.
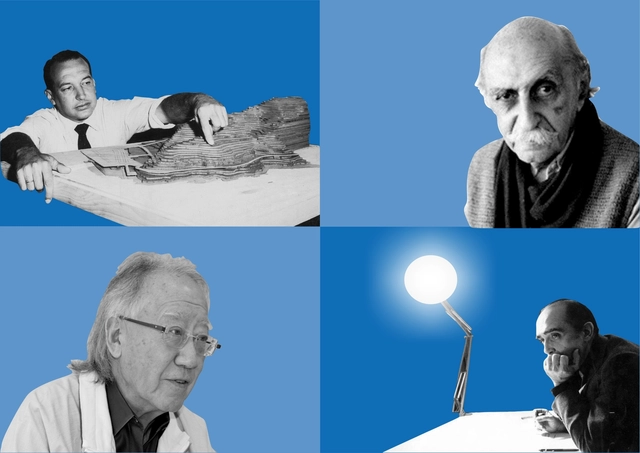
In any profession, it is common for children to follow in their parents' footsteps, motivated by the environment they grew up in and inspired by a passion for the craft. Architecture is no exception. Growing up surrounded by sketches, floor plans, and coffee seems to spark the desire to pursue the same career.
In celebration of Father's Day, observed in Brazil this coming Sunday, August 12, we have compiled a list of architects who followed in their fathers' footsteps. Read on below:
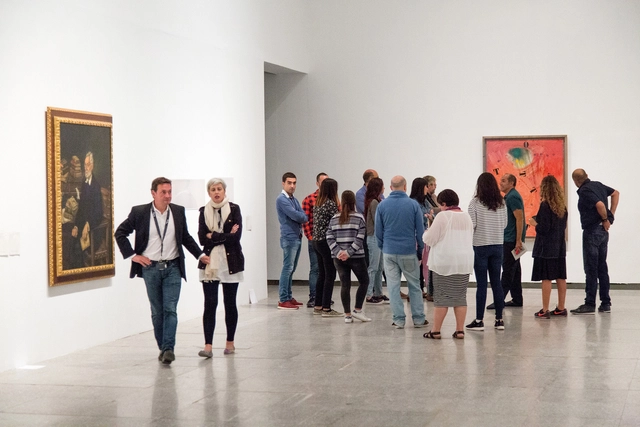
Adolf Loos, Joaquín Vaquero Palacios, Fernando Moreno Barberá, Norman Foster, and the bicentennial of the Museo del Prado are just some of the key names and milestones set to take over Spanish museums in 2018.
Here are 10 highly recommended architecture exhibitions for the new year that offer a rich and compelling cultural lineup. They span Spanish and international architects, iconic buildings from Spain's architectural history, and the profound impact of emerging technologies—such as artificial intelligence and virtual reality—on the field of architecture.
Few cities worldwide have had the courage to tax vehicle circulation—even though existing examples have, so far, been positive. It has fallen to Buenos Aires to launch the first policy of this kind in Latin America. Starting now, the city government will charge for the time saved by those who insist on driving in the historic center (known as Microcentro) of the Argentine capital and in the Retiro neighborhood between 11 a.m. and 4 p.m. The city joins a list whose prominent names include Singapore, London, Stockholm, and Milan.
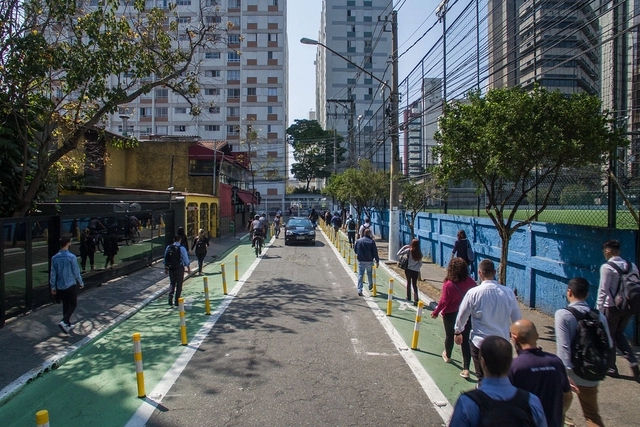
Interventions on Joel Carlos Borges Street ensure greater safety for pedestrians. Photo: Pedro Mascaro/WRI Brasil
Although we are all pedestrians, those behind the wheel often fail to respect the space, time, or priority of people on foot. This is one of the reasons walking in cities remains a challenge. Beyond public safety concerns, the road hierarchy and resulting urban design of Brazilian streets hinder the fulfillment of basic pedestrian rights.
https://www.archdaily.com/1113944/three-pedestrian-rights-that-can-be-ensured-through-urban-designWRI Brasil
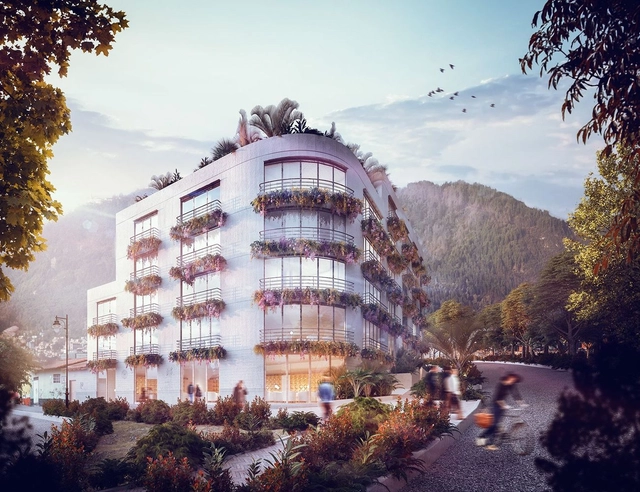
Renowned for his work with guadua bamboo, Colombian architect Simón Vélez will build his first steel project in Bogotá, according to the local newspaper La República.
The project, named La Primera, is a residential building in the La Candelaria neighborhood of the Colombian capital, and will feature 60 one- and two-bedroom apartments. Joining Vélez on the project are the firm A Korn Arquitectos, the construction company Kandelaria, and Geografía Urbana as urban planning consultant.
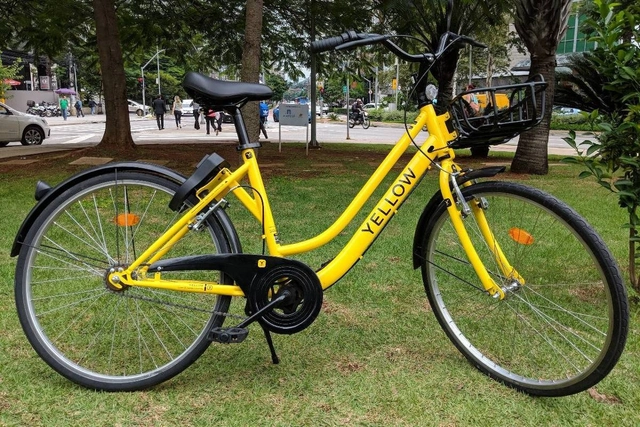
Model of the bicycle that will be distributed throughout the streets of São Paulo. Image: Yellow / Courtesy ofício
São Paulo will soon have a new bike-sharing system. Developed by the company Yellow, the system will deploy 20,000 vehicles and will not feature stations—the bicycles will be left freely on the streets.
Known as "dockless," the service already operates in other parts of the world, such as China and Germany, and involves leaving bikes "free" on the streets, available to users via an app that unlocks the selected vehicle. At the end of the trip, riders can leave the bicycle wherever is convenient, and it locks itself, remaining available for the next user.
The project, titled Empatias Mapeadas, consists of an interactive parametric sculpture featuring pulsing lights and speakers that mix and broadcast the heartbeats of the participants who touch the piece.
Joaquim Manoel Guedes Sobrinho was a Brazilian architect and urbanist who graduated in 1954 from the School of Architecture and Urbanism at the University of São Paulo (FAU-USP)—as part of the institution's third graduating class—and was a leading figure of the so-called “Paulista School.” A prominent aspect of his professional practice was his partnership with his wife, Liliana Marsicano, with whom he established a lasting collaboration on a series of projects until 1974.
The CitYzens Collective and the Arkco-CUC research group at the Universidad de la Costa (CUC) conducted a collective mapping exercise in the Plaza de la Paz, located in the historic center of Barranquilla, Colombia. The event took place on June 1, 2018, at this emblematic public square.
The initiative not only involved collaboration with urban design collectives like Colectivo 016, but also drew the participation of dozens of citizens and passersby. They made symbolic contributions to "Save Barranquilla" by mapping their experiences, identities, appropriations, uses, and collective imaginaries of the city.
Heritage-listed at both the state and federal levels, Teatro Oficina, designed by Lina Bo Bardi and Edson Elito, is at risk of having its surroundings profoundly altered by the construction of two 100-meter-tall residential towers. The project, led by the Silvio Santos Group, was approved by the National Historical and Artistic Heritage Institute (Iphan) during a meeting on May 29.
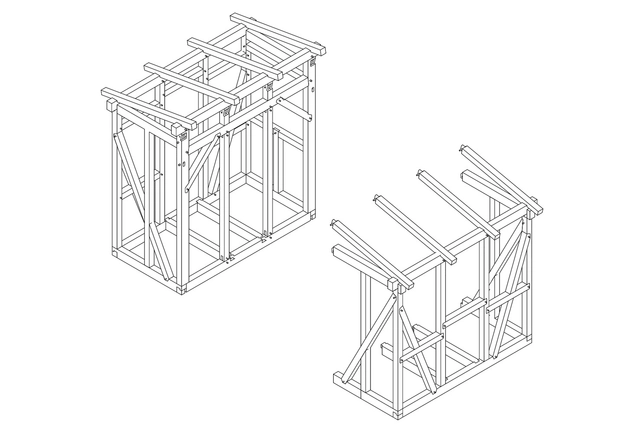
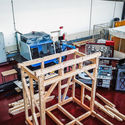
Aiming to offer low-income households genuine flexibility for expansion and adaptation during their housing process, the Robotic Timber Framing group at the Department of Architecture of the Universidad Técnica Federico Santa María, led by Luis Felipe González and Francisco Quitral, is developing timber housing structures that can be freely assembled and transformed by their occupants.
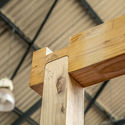
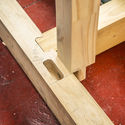
Without the need for metal fasteners, the components are joined using mortise and tenon joints, a process carried out by an industrial robot equipped with cutting tools.
Interestingly, both cases boil down to the same underlying reason: the risk of gentrification in these cities is largely driven by the impact of innovation ecosystems on local real estate dynamics.
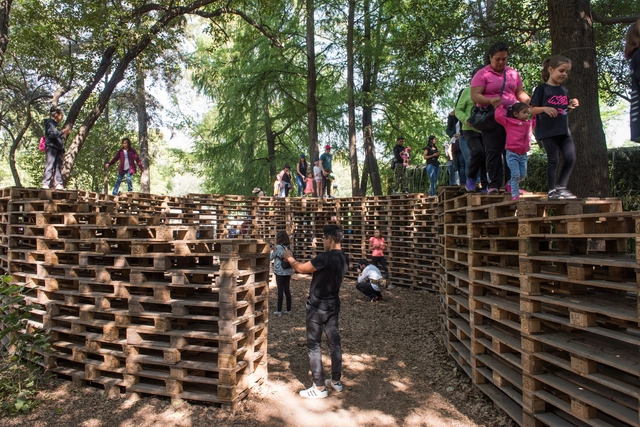
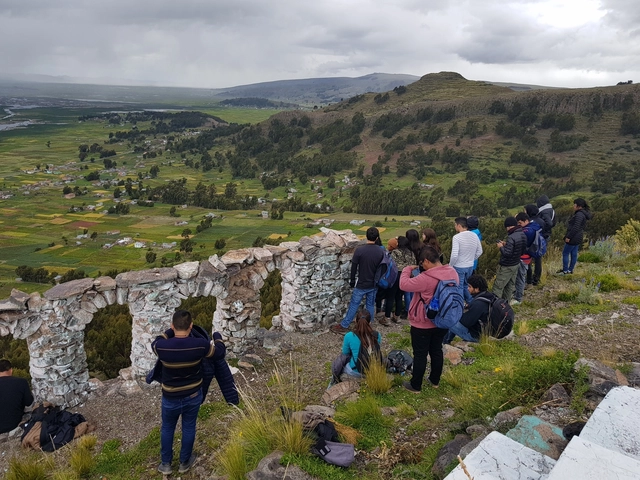
On the shores of Lake Titicaca, nearly 250 students from 15 countries kicked off TSL Puno 2018 in Peru, marking the 15th edition of the Latin American Social Workshop, led by the Latin American Coordinator of Architecture Students (CLEA) and the Peruvian Organization of Architecture Students (OPEA).
Continuing a tradition that began in 2002, architecture students from across Latin America are joining forces with public and private entities, architecture collectives, workshop leaders, faculty, and members of civil society to conceptualize, design, and build public amenities across the Spanish-speaking world.
In the constant ebb and flow of those moving through the city of São Paulo, you have likely noticed the distinctive graphic pattern repeated across various sidewalks. The classic pattern behind the modules that graphically form the map of the state of São Paulo was created in 1966 by architect and artist Mirthes dos Santos Pinto. It all began in the 1960s when then-mayor João Vicente Faria Lima launched a competition to design the city's new pavement. Mirthes, who at the time worked as a drafter for the São Paulo Municipal Works Department, created a stylized map of the State of São Paulo. Using square modules of black and white geometric tiles, the design alternated between solid colors and diagonally split tiles to create a continuous pattern.
The California Assembly voted in favor of SB 100, a Senate bill that sets the state on a path toward 100% renewable energy generation. The legislation establishes a new target of obtaining 60% of the state's electricity from renewable sources by 2030 and reaching 100% clean and renewable energy by 2045. Governor Jerry Brown has thirty days to sign the bill.
A project by the Federal University of Technology - Paraná (UTFPR) is cataloging the historical heritage of Curitiba and making all the information available on the website Arquivo Arquitetura. The portal is being gradually updated with all the research conducted since 2011 by more than 560 students, led by architects Giceli Portela and Iaskara Florenzano. In the near future, the goal is to install QR codes on tiles in front of all the buildings, allowing people to access the complete history of each building in real time.
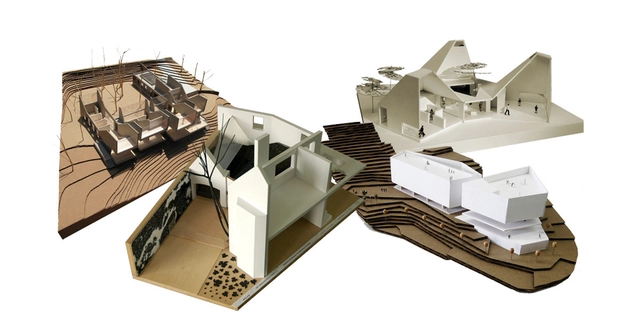
There are now more than 350 Colombian projects published on ArchDaily. To celebrate this milestone, we have curated a selection that highlights the invaluable role of architectural models in conceptualizing, designing, and constructing contemporary Colombian architecture.
Far from the photorealism now achieved by 3D rendering specialists, the physical model endures as a critical tool for conceptual, spatial, structural, and constructive exploration, as showcased in the following selection:
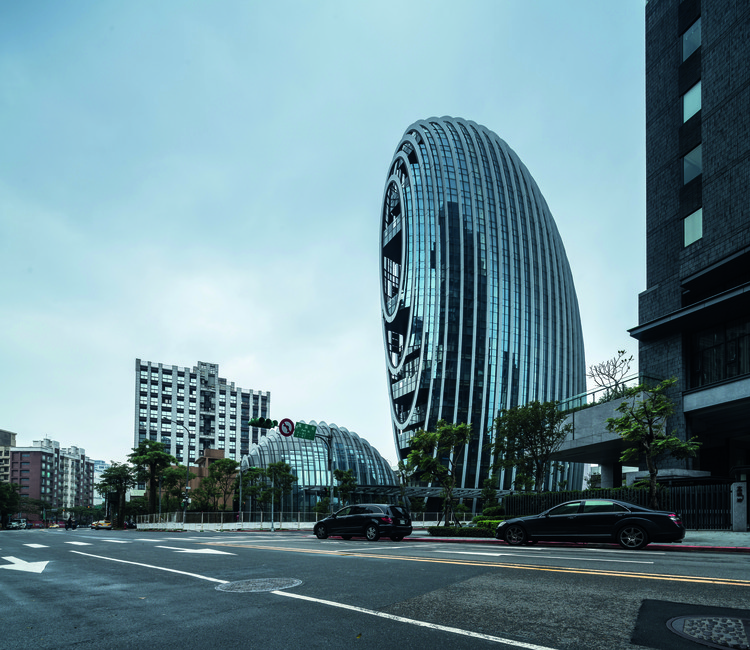
Lè Architecture in Taipei, China, designed by Andy Wen. Image
Since its founding in Hong Kong in 1985 and the establishment of its first mainland office in Beijing in 2002, the globally renowned architecture firm Aedas has spent the past 15 years leading the industry across various sectors, particularly in large-scale mixed-use developments and high-rise typologies. Among its most recognizable projects are the Midfield Concourse at Hong Kong International Airport and the recently completed Landmark Center in Shanghai.
According to the World Architecture 100 (WA100) 2017 ranking by UK-based Building Design, Aedas topped the charts in China and ranked ninth globally, boasting 788 registered architects across 13 global offices and generating annual revenues of $230 to $290 million. The firm’s meteoric rise is intimately tied to its site-specific design solutions and efficient execution.
ArchDaily recently spoke with Dr. Andy Wen, Global Design Principal at Aedas, to discuss the operational strategy and philosophy behind a leading global practice.
The crowdfunding campaign to produce the 2019 Athos Bulcão Illustrated Calendar is now live. Through November 28, the public can contribute to the production and distribution of 6,000 copies of the calendar. In return, supporters will receive copies of the publication alongside rewards featuring the artist's work, such as bookmarks, postcards, books, tote bags, magnet sets, mouse pads, silver jewelry, and even framed tiles, as well as having their names printed in the acknowledgements section. Supporters can view the rewards and make their contributions on Catarse.
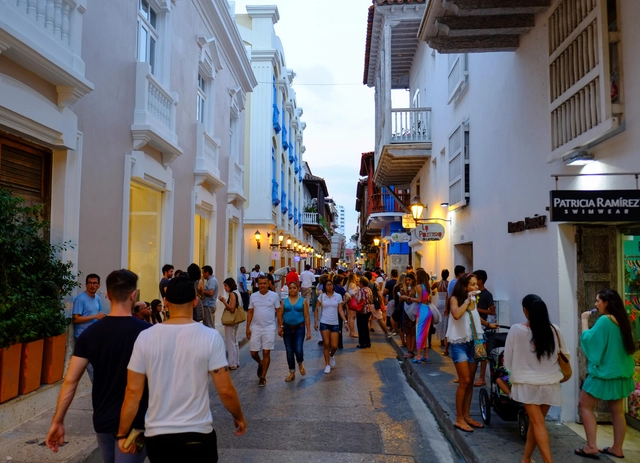
Following its presentation and discussion with restaurant, commercial, and resident associations, the Mayor's Office of Cartagena (Colombia) announced the pedestrianization of 45 streets in its historic center, as reported by Caracol Radio. The decision is backed by the Bolívar Trade Council through its executive director, Patricia Galindo, who told the local outlet that the project will regulate traffic in the historic center and the San Diego neighborhood. This and other measures aim to improve mobility for residents, citizens, and tourists in the area.
The Bolívar Trade Council has participated in the various events organized by the District to coordinate these measures. Crucial to this process was listening to all stakeholders, as well as the district administration's willingness to lead on one of its most important issues, working to find effective and consensus-driven solutions for everyone.
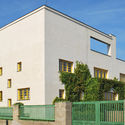
When discussing Le Corbusier, a portion of his work—especially the early villas designed in collaboration with Pierre Jeanneret—is often dubbed the “White Villas.” It is curious that this color, white, remains so closely associated with the architect, rather than him having a “blue” period like Picasso or a “gold” period like Klimt.
When and why was the term “White Villas” coined for Le Corbusier's work? Could the whiteness of his buildings have been misunderstood, much like Greek art? This notion of whiteness was highly useful for laying the foundations of Neoclassicism in its time, yet it is entirely removed from the rich palette of colors that graced those works during the Hellenic period.
The FYJA Flowers and Gardens Festival is an event that brings together landscape architects, architects, artists, designers, artisans, gardeners, and students to create, for each edition, a route with various activities and exhibitions. These offer everyone—experts, enthusiasts, and the curious alike—the opportunity to engage with horticulture and experience the benefits of plants.
This year's edition, which took place from April 20 to 22, aimed to raise awareness among Mexicans about the importance of plant care and the necessity of creating and preserving urban green spaces, while also fostering interest in landscape design, floral art, and gardening.








.jpg?1525880666&format=webp&width=640&height=580)

.jpg?1530823155&format=webp&width=640&height=580)






.jpg?1536064648&format=webp&width=640&height=580)


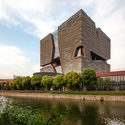
.jpg?1516787641 "Hengqin Headquarters Complex (Phase II) in Zhuhai, China, co-designed by Andy Wen and Keith Griffiths. Image")
对谈Archdaily.jpg?1516787623 "Aedas Global Design Principal Andy Wen in conversation with ArchDaily. Image")