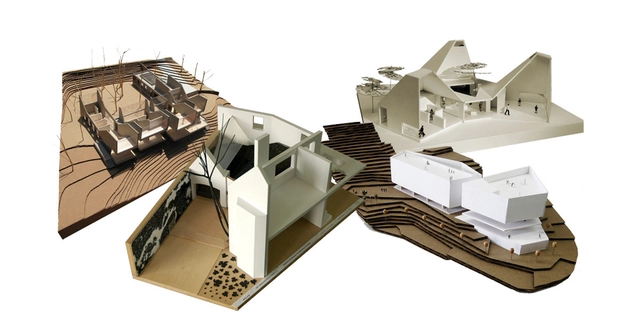
There are now more than 350 Colombian projects published on ArchDaily. To celebrate this milestone, we have curated a selection that highlights the invaluable role of architectural models in conceptualizing, designing, and constructing contemporary Colombian architecture.
Far from the photorealism now achieved by 3D rendering specialists, the physical model endures as a critical tool for conceptual, spatial, structural, and constructive exploration, as showcased in the following selection:
Heritage-listed at both the state and federal levels, Teatro Oficina, designed by Lina Bo Bardi and Edson Elito, is at risk of having its surroundings profoundly altered by the construction of two 100-meter-tall residential towers. The project, led by the Silvio Santos Group, was approved by the National Historical and Artistic Heritage Institute (Iphan) during a meeting on May 29.
When discussing Le Corbusier, a portion of his work—especially the early villas designed in collaboration with Pierre Jeanneret—is often dubbed the “White Villas.” It is curious that this color, white, remains so closely associated with the architect, rather than him having a “blue” period like Picasso or a “gold” period like Klimt.
When and why was the term “White Villas” coined for Le Corbusier's work? Could the whiteness of his buildings have been misunderstood, much like Greek art? This notion of whiteness was highly useful for laying the foundations of Neoclassicism in its time, yet it is entirely removed from the rich palette of colors that graced those works during the Hellenic period.
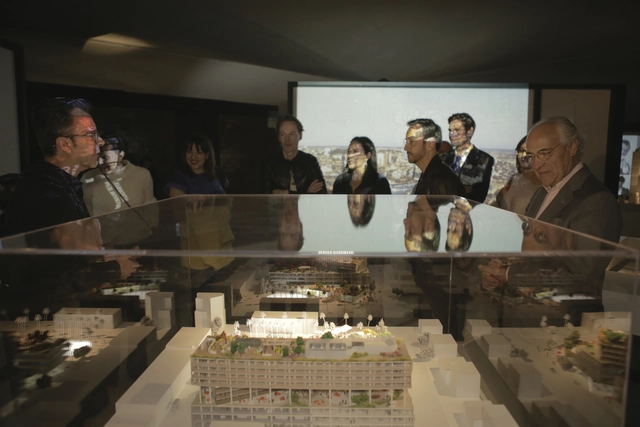
The exhibition “10 Exponents of the 21st Century: City, Architecture, and Design” launches the cultural activities at Espacio CDMX, a public space dedicated to promoting architecture, urban planning, and socially responsible design in the city, while also serving as a temporary creative venue and Information Center for World Design Capital CDMX 2018.
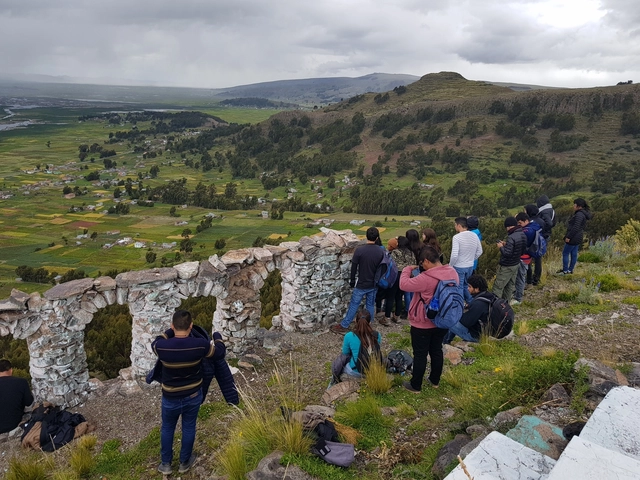
On the shores of Lake Titicaca, nearly 250 students from 15 countries kicked off TSL Puno 2018 in Peru, marking the 15th edition of the Latin American Social Workshop, led by the Latin American Coordinator of Architecture Students (CLEA) and the Peruvian Organization of Architecture Students (OPEA).
Continuing a tradition that began in 2002, architecture students from across Latin America are joining forces with public and private entities, architecture collectives, workshop leaders, faculty, and members of civil society to conceptualize, design, and build public amenities across the Spanish-speaking world.
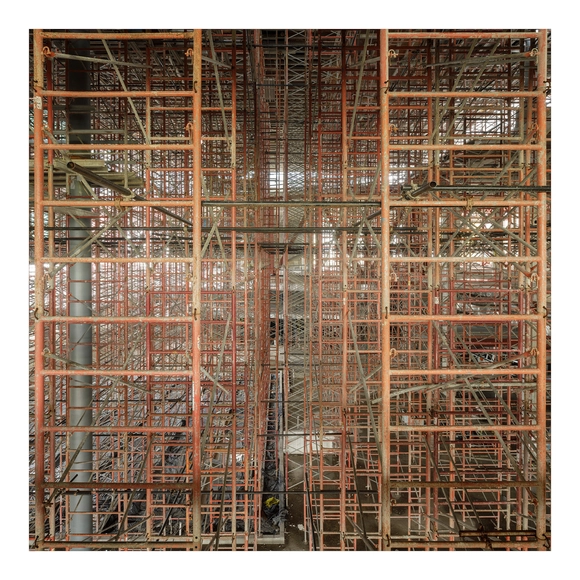
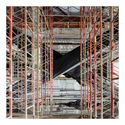
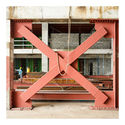
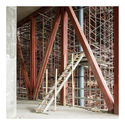
Spanish photographer Fernando Alda explores the construction of the Pacific Center building in Panama, designed by local firm Ventura Arquitectos, in his most recent photo essay. Titled "An Aesthetics of Disappearance," Alda's work was exhibited in the Panamanian firm's pavilion during the inaugural Expo Modii 2018 in Panama City.
Scaffolding, energy dissipators, shoring, electrical installations, and safety netting define the temporary spaces that make up this photo essay. These compositions center on spaces rendered invisible while awaiting the real spaces. "In Pacific Center," writes architect Silvia Escamilla, "he freezes this temporal lapse and the ephemeral elements that inhabit it, those that go unnoticed by us, granting them a new aesthetic value."
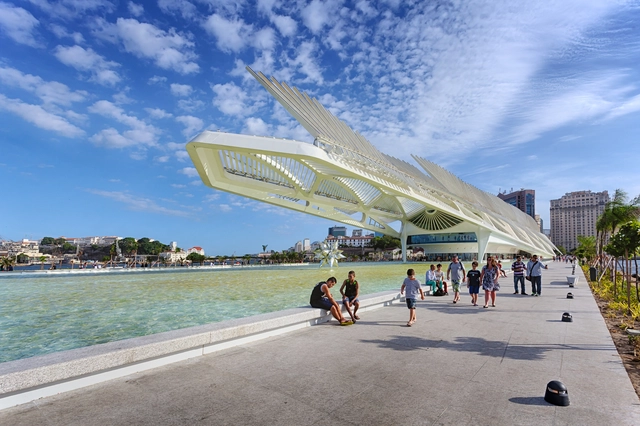
What do the arrival of the Portuguese royal family, Brazil's largest slave trade market, the murder of student Edson Luís during the military dictatorship, and the R$52 million bribe received by Eduardo Cunha have in common? They all took place in Rio de Janeiro’s port area and can now be (re)discovered through the Museum of Yesterday (Museu do Ontem), an app launched by Agência Pública that aims to rescue these stories and foster a new relationship with this important urban territory.
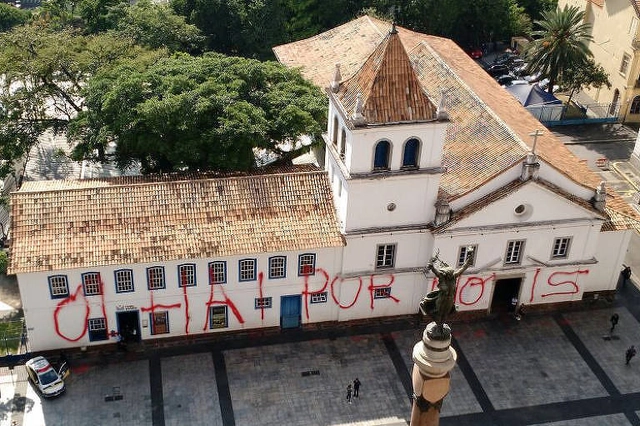
One of São Paulo's primary historical and tourist landmarks, the Pateo do Collegio—the founding site of the state capital—awoke with its facade covered in graffiti. "Olhai por nois" [Look out for us] is the phrase that, in red letters, covers the facade of the Museum of Sacred Art and the chapel of the complex, which belongs to the Society of Jesus.
Under Brazil's environmental crimes law, defacing monuments is a crime, and perpetrators can face up to one year in prison. At the time of publication, those responsible for the act had not been identified by the Metropolitan Civil Guard.
It is another freezing night in Chucuito, and in the restaurant where all the participants of the XV TSL Puno are dining, Jhony Chaves—better known as "El Gato"—tells us stories about impossible places, like Cerro de Pasco, a Peruvian mining settlement even higher, colder, and harsher than Chucuito. He then recalls a village lost in the Peruvian jungle that can only be reached by boat, where the mosquitoes seem as large as birds. Next, he jumps to describing Andean villages that flood and freeze almost year-round, until the weather finally gives a few months of respite to the families who live there simply in houses made of mud.
As El Gato goes through his inventory of Peruvian towns, it is impossible not to think of the magical realism of Macondo. Is all of this real? Indeed, it fits perfectly that this is also a concept coined decades ago, before García Márquez, by a European, for whom his own continent's nature had been entirely domesticated. Of course, Latin America remains a landscape, and our great victory is that we manage to live within it, despite nature and its disasters. Thus, the villages El Gato evokes bring a certain comfort to our shared table, even as the cold and altitude threaten to take their toll on us. "It could be worse," we think before spooning the steaming soup in front of us.
How, then, can we intervene and propose public space in rural, predominantly Aymara settlements like Chucuito, where nature constantly reminds us that it is the main protagonist?
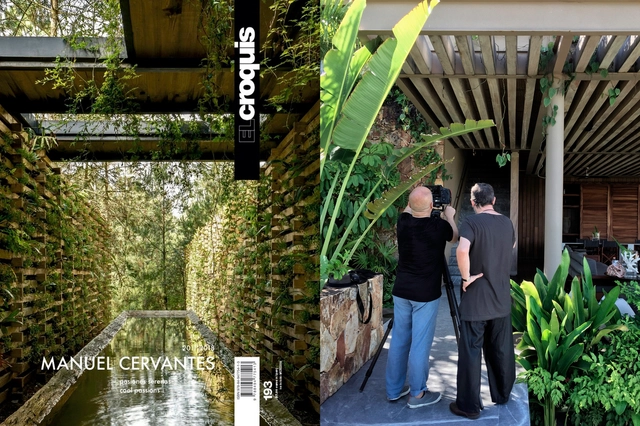
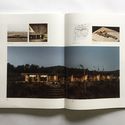
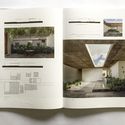
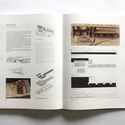
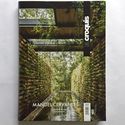
'El Croquis' is one of the most prestigious international architecture magazines, edited by architects Fernando Márquez Cecilia and Richard Levene. Published as carefully curated monographs, the magazine analyzes the work of architects whose careers feature some of the most influential and prestigious projects globally, such as OMARem Koolhaas, Kazuyo Sejima, Herzog & de Meuron, Álvaro Siza or Rafael Moneo. Every two months, a new issue is published with a print run of 35,000 copies, distributed to specialized bookstores in Europe, the Americas, and Asia.
The magazine is published in English and Spanish from El Escorial in Madrid, Spain, and is currently a member of ARCE (Asociación de Revistas Culturales de España) and the Asociación de Editores de Madrid. To date, only 193 issues have been published, the latest of which is dedicated to the career of architect Manuel Cervantes—the first Mexican architect to be featured in 'El Croquis' and the second from Latin America, following Smiljan Radic.
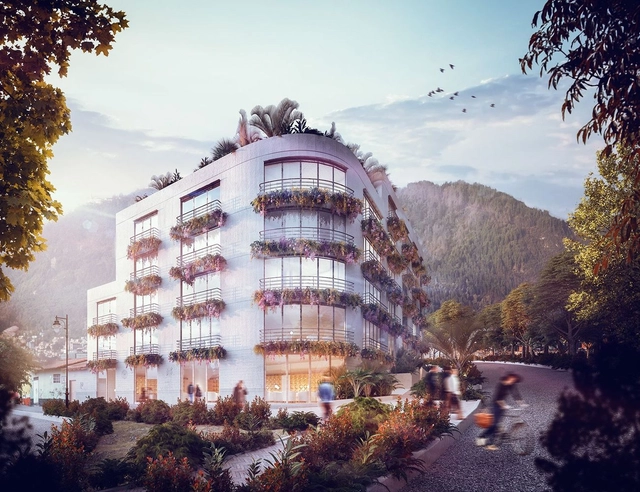
Renowned for his work with guadua bamboo, Colombian architect Simón Vélez will build his first steel project in Bogotá, according to the local newspaper La República.
The project, named La Primera, is a residential building in the La Candelaria neighborhood of the Colombian capital, and will feature 60 one- and two-bedroom apartments. Joining Vélez on the project are the firm A Korn Arquitectos, the construction company Kandelaria, and Geografía Urbana as urban planning consultant.
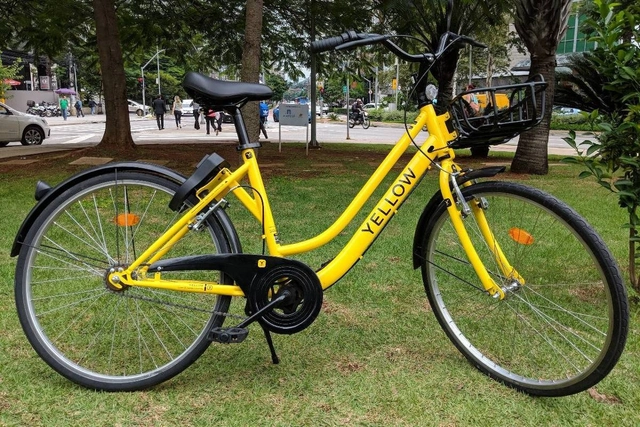
Model of the bicycle that will be distributed throughout the streets of São Paulo. Image: Yellow / Courtesy ofício
São Paulo will soon have a new bike-sharing system. Developed by the company Yellow, the system will deploy 20,000 vehicles and will not feature stations—the bicycles will be left freely on the streets.
Known as "dockless," the service already operates in other parts of the world, such as China and Germany, and involves leaving bikes "free" on the streets, available to users via an app that unlocks the selected vehicle. At the end of the trip, riders can leave the bicycle wherever is convenient, and it locks itself, remaining available for the next user.
Few cities worldwide have had the courage to tax vehicle circulation—even though existing examples have, so far, been positive. It has fallen to Buenos Aires to launch the first policy of this kind in Latin America. Starting now, the city government will charge for the time saved by those who insist on driving in the historic center (known as Microcentro) of the Argentine capital and in the Retiro neighborhood between 11 a.m. and 4 p.m. The city joins a list whose prominent names include Singapore, London, Stockholm, and Milan.
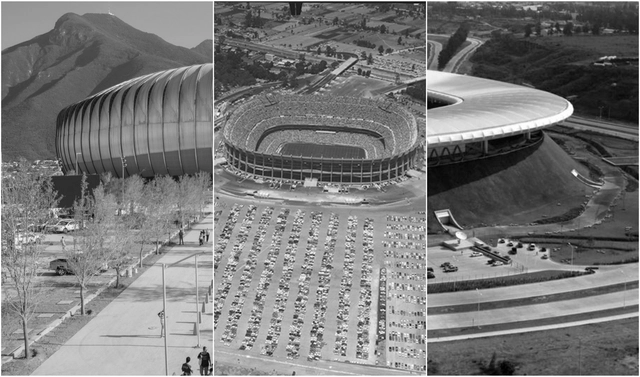
A few days ago, FIFA announced that Mexico, the United States, and Canada will host the 2026 World Cup. The news came as a surprise to some, as it will be the first World Cup to be played across three countries, featuring a new format with 48 teams divided into 16 groups of three. Consequently, further details on the organization will not be available until 2020, when FIFA is scheduled to announce the event's logistics.
Knowing that many of our readers are fans of both soccer and Mexican architecture, we present this special feature on the three Mexican stadiums that will host the 2026 World Cup. Don't miss it!
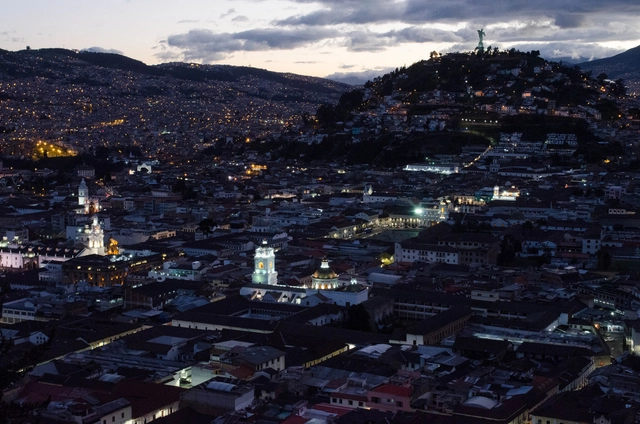
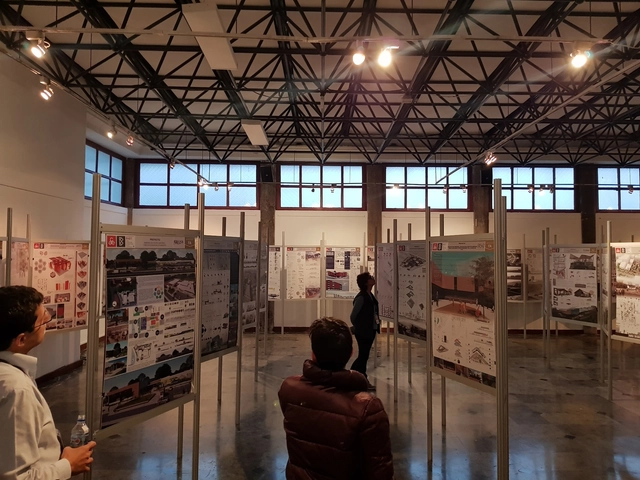
Today, Wednesday, November 21, the winners of the 2018 Gold Medal competition were announced as part of the XXI Pan-American Architecture Biennial of Ecuador (BAQ2018) in Quito.
The jury for the 2018 Gold Medal competition, comprising Astrid Petzold (Venezuela/Mexico), Ana Milovan (Uruguay), and Lucas Fehr (Brazil), determined the winning projects of the contest, which honors the best student work produced at Ecuadorian schools and departments of architecture between November 2016 and October 2018.
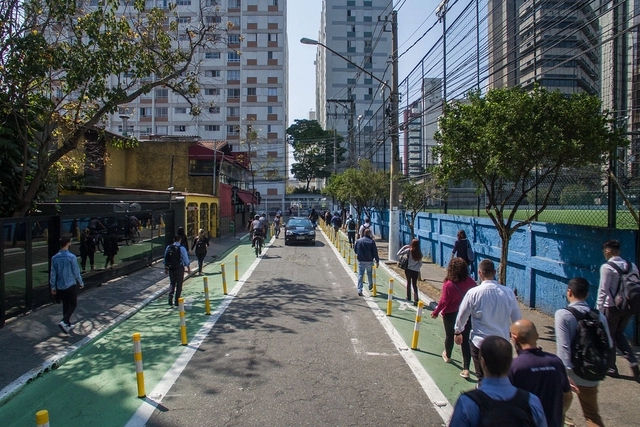
Interventions on Joel Carlos Borges Street ensure greater safety for pedestrians. Photo: Pedro Mascaro/WRI Brasil
Although we are all pedestrians, those behind the wheel often fail to respect the space, time, or priority of people on foot. This is one of the reasons walking in cities remains a challenge. Beyond public safety concerns, the road hierarchy and resulting urban design of Brazilian streets hinder the fulfillment of basic pedestrian rights.
https://www.archdaily.com/1113944/three-pedestrian-rights-that-can-be-ensured-through-urban-designWRI Brasil
The CitYzens Collective and the Arkco-CUC research group at the Universidad de la Costa (CUC) conducted a collective mapping exercise in the Plaza de la Paz, located in the historic center of Barranquilla, Colombia. The event took place on June 1, 2018, at this emblematic public square.
The initiative not only involved collaboration with urban design collectives like Colectivo 016, but also drew the participation of dozens of citizens and passersby. They made symbolic contributions to "Save Barranquilla" by mapping their experiences, identities, appropriations, uses, and collective imaginaries of the city.
Videos
Cortesía de Ciro Miguel + Vanessa Grossman + Charlotte Malterre-Barthes
For the first time in its history, the São Paulo International Architecture Biennale opened a call for proposals to select the curators for its next edition. Consequently, on August 31, the Instituto de Arquitetos do Brasil - Departamento São Paulo (IABsp) announced the curatorial team that will lead the XII São Paulo International Architecture Biennale.
With the proposal Todo Dia, the winning team is composed of Brazilian architects Ciro Miguel and Vanessa Grossman, alongside French architect Charlotte Malterre-Barthes.
Below is an excerpt from the winning proposal's statement:
https://www.archdaily.com/1114031/iabsp-announces-the-curatorial-team-for-the-xii-international-architecture-biennale-of-sao-pauloEquipe ArchDaily Brasil
Perspectiva general. Image Cortesía de Taller Alterno
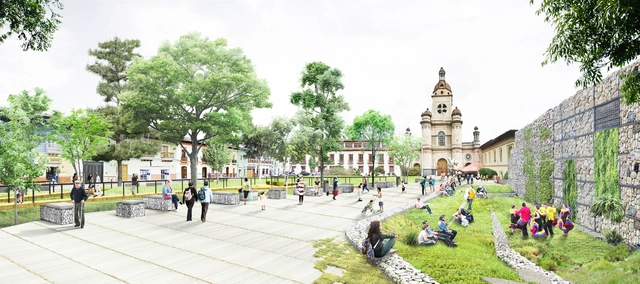
The Colombian firm Taller Alterno, alongside Laura Flórez and Alexander Jiménez, won the competition for the Rumipamba Park in Pasto, Colombia. Sponsored by the Mayor's Office of Pasto and the Colombian Society of Architects (Nariño Chapter), the architectural competition awarded first place to the proposal “Rumipamba | Parque Botánico” (Rumipamba | Botanical Park), a project that proposes a green oasis in the heart of the capital of Nariño, aiming to make a positive environmental impact while simultaneously offering a recreational space for citizens.
Germán Tamayo, one of the lead designers, told Diario del Sur: “This is an understated proposal, using simple and sustainable materials, where we wanted to evoke the city's topography and bring it inside the park. As a result, we designed spaces for community life, encounters, small events, and gatherings.”
It is inevitable that heavy, static structures come to mind when we think of architecture. However, columns, beams, and slabs are by no means the only elements that define it.
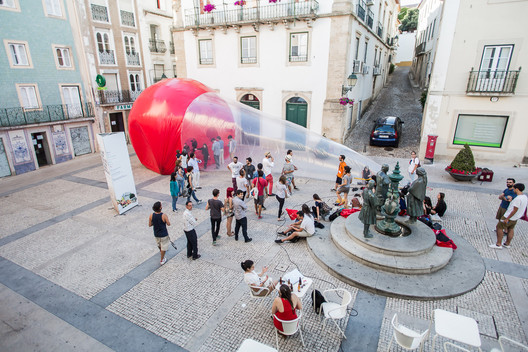
Pneumatic architecture is characterized by lightweight, flexible materials supported on fixed bases. Due to their lightweight nature, these structures cannot support themselves on their own; instead, they span openings through the injection of air. In other words, they are structures shaped by pneumatic membranes inflated by air systems that operate much like a hot-air balloon or historic zeppelins filled with a gas less dense than air. These systems fall into two main categories: those supported by internal air pressure and those stiffened by it.
With one month to go before its opening, the details of the official program for the 21st Pan-American Architecture Biennial of Quito (BAQ2018) have been announced. Marking its 40th anniversary, the event will focus its dialogue and debate on architecture itself.
To be held from November 19 to 23 in the Ecuadorian capital, the event offers a prime opportunity to discuss and debate a discipline that, in recent years, has seen a decline in the spaces dedicated to fostering such encounters and dialogue.
https://www.archdaily.com/1114028/discover-the-details-of-the-program-for-the-2018-pan-american-architecture-biennial-of-quitoJavier García Librero
The strong influence of Le Corbusier's work and philosophy on Spanish architect Josep Lluís Sert established him as a key figure in local architectural history, sparking one of Spain's first rationalist movements. In 2013, thirty years after Sert's passing, filmmaker Pablo Bujosa Rodríguez released the documentary Josep Lluís Sert: un sueño nómada, which Radio Televisión Española is now making available to the public on its program Imprescindibles.
This documentary traces the life and career of one of the leading figures and benchmarks of 20th-century Spanish architecture—a tireless champion of the Modern Movement who advocated for a functional architecture integrated with other visual arts, such as painting and sculpture.
https://www.archdaily.com/1114030/a-nomadic-dream-relive-the-legacy-of-josep-lluis-sert-in-this-online-documentaryJavier García Librero
Designed by Ángel Arroyo Aguilar, the Muelle del Cochayuyo project was selected as one of the 10 winners in the Thesis Projects category of the 2018 Concurso Arquitectura Caliente (CAC 2018), a Chilean competition organized by Grupo Arquitectura Caliente and funded by the Ministry of Cultures, Arts, and Heritage.
My intention was never to reinvent the wheel, but rather to bring it to this remote place.
It has been 453 days since I arrived on these shores, where I was initially not welcome, seeking to immerse myself in the traditions and ways of inhabiting unfamiliar territories. I discovered incredible people and landscapes steeped in craft, and I set out to change the constraints under which the local inhabitants lived.
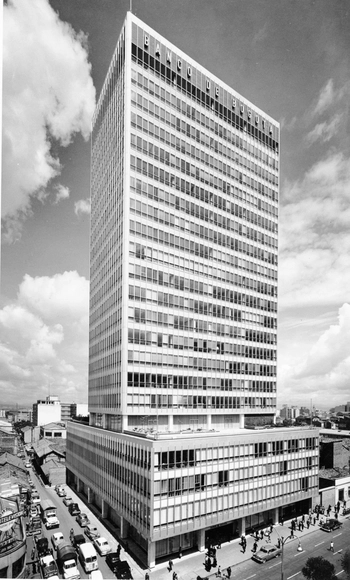
The modernization of Bogotá between 1940 and 1970, captured in urban and architectural photographic reportages, has been documented in various books, magazines, and photobooks of the era, as well as in images from the city's public and private archives. All these shots reveal an intentional, and even critical, approach to how modern architecture reconfigured city centers and connected new buildings and urban spaces with the existing cityscape.
When analyzing the impact of photography from an architectural perspective, it is essential to discuss Paul Beer and Germán Téllez. Within their broad spectrum of subjects, these two photographers dedicated themselves specifically to architectural photography. They received commissions from the most prestigious architecture firms of the time, and their shots reveal different, complementary values, relationships, and aspects of modern architecture and the city.




.jpg?1527695634&format=webp&width=640&height=580)



.jpg?1530823155&format=webp&width=640&height=580)