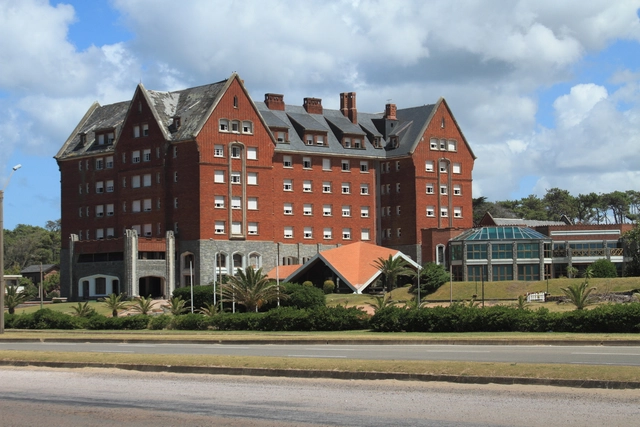
San Rafael Hotel Building, a symbol of Punta del Este. Image via Flickr user: Gabriel Millos Licensed under CC BY-SA 2.0
Media and social networks are abuzz. This time, the controversy centers on a proposal by architect Rafael Viñoly to build a three-building complex—including a skyscraper rising well over 250 meters tall—on the site of the former San Rafael Hotel in Punta del Este, Uruguay.
Olhe o Degrau Jardim Nakamura. Image Cortesia de Cidade Ativa
Walking through the streets, we encounter various shapes, colors, textures, sounds, and smells. Our senses are activated, and these stimuli connect us to the place we are in. Cities are often synonymous with exhaust fumes, engine noises and honking, and shades of gray. The scarcity of natural or built elements that convey a sense of safety, comfort, and aesthetic pleasure contributes to our ongoing discontent and frustration in the urban environment. These feelings fuel a lack of connection between people and places, a lack of empathy for others, and a detachment from the public realm.
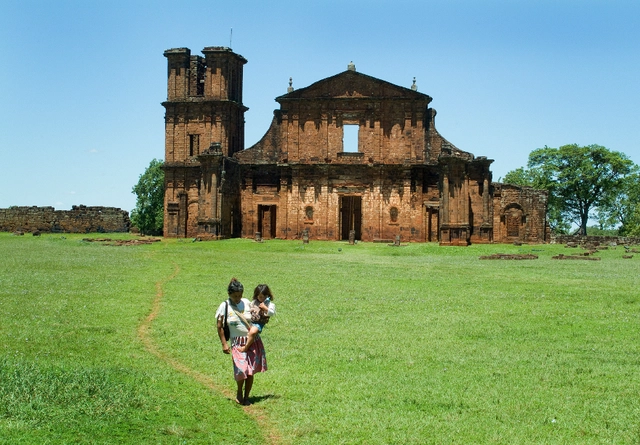
A place of reference for the memory and identity of the Guarani people, the Tava, located in the area of the São Miguel Arcanjo Historical Site in São Miguel das Missões (RS), was built and inhabited by their ancestors at the request of their deity, Nhanderu. This sacred site has been recognized as MERCOSUR Cultural Heritage. The decision was made and announced at the XVII Meeting of the MERCOSUR Cultural Heritage Commission, held on October 30 and 31 in Montevideo, Uruguay.
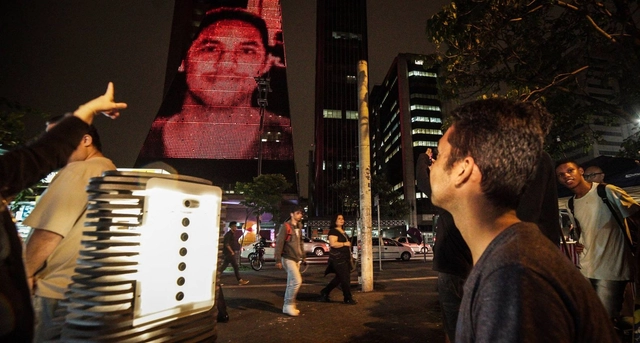
Among the images of protests along São Paulo’s Paulista Avenue that have circulated in recent years, the most recurring certainly featured as their backdrop the iconic 1979 Fiesp-Ciesp-Sesi building by architect Rino Levi, which fittingly displayed the Brazilian flag.
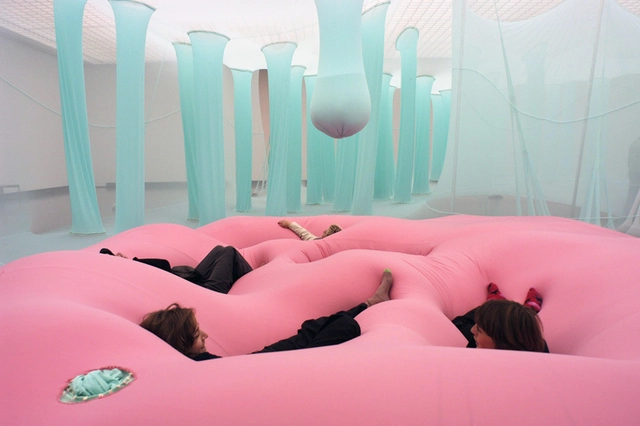
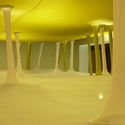
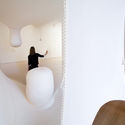
Large-scale sculptures shape spaces where viewers can immerse themselves in a vast sensory world. It is work that appeals to all five senses, inviting the public to explore mind and body through a journey where touch, color, scent, and different ways of inhabiting space form the essence of the artistic medium. The intersection where art merges with architecture creates a platform of interaction between visitors, their physical sensitivity, and the environment.
Ernesto Neto is a Brazilian artist born in Rio de Janeiro in the 1960s. He became interested in sculpture at an early age, and although he admits to having felt uncertain about his future as an artist at times, he has always remained dedicated to his greatest passion: exploring the senses and the diverse experiences that the natural world offers humanity through material form.
Architecture is perhaps the built heritage that best expresses a city's history, highlighting major cultural figures whose work enriches the history of its people. The Porto Architecture Guide 1942-2017 follows the Lisbon Architecture Guide 1948-2013; together, they are the first two volumes in the Cities collection published by A+A Books.
The Mictlán Pavilion Competition was established as part of the activities for the 2018 Mictlán Festival, an annual event held in the municipality of Tlajomulco de Zúñiga in the state of Jalisco, Mexico. This event aims to celebrate the Day of the Dead traditions in this municipality, particularly along the Cajititlán waterfront.
For the competition, participants designed an intervention for the San Juan Evangelista pier in Tlajomulco, which served as a transitional space within the Day of the Dead Festival installations.
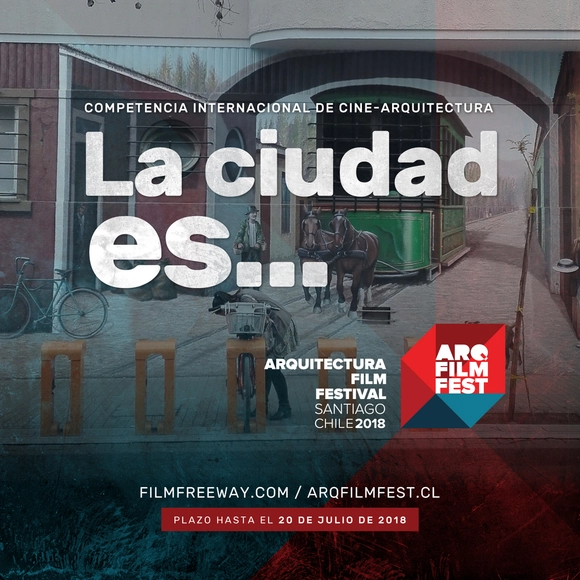
The call for entries for the international film competition on architecture, the city, and urban life—"The city is..."—organized by the Santiago Architecture Film Festival (ArqFilmFest), closed successfully with the submission of 1,518 audiovisual productions from around the world.
According to the organizers, they received more than 100 films from the United States (183), Iran (166), and India (160), and over 50 from Turkey (79), the United Kingdom (74), Italy (60), Brazil (58), and France (50), among many other countries across all continents.
Although an internationally recognized urban planning benchmark, Barcelona's Eixample faces multiple challenges typical of a city in constant change—an urban landscape vastly different from the one envisioned by Ildefons Cerdà.
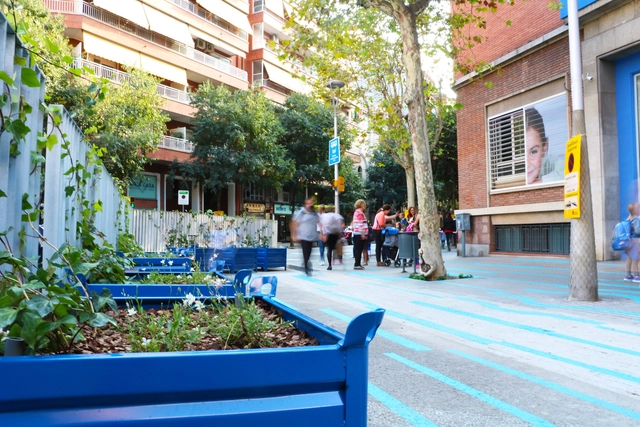
Against this backdrop, the Barcelona-based firm Leku Studio has developed a project to "humanize" several school environments in the Eixample. Through reversible urbanism, the firm is testing new uses and configurations that foster more humane, welcoming spaces, bringing the urban scale closer to children. "They must be community spaces, acting as extensions of the school; spaces for play, greenery, history, and the local life of the neighborhoods," explain Jokin Santiago Elorriaga and Marta Sola Páramo, co-founders of Leku Studio.
https://www.archdaily.com/1114209/leku-studio-tests-reversible-urbanization-strategies-in-barcelona-schoolsArchDaily Team
Portuguese architect João Luís Carrilho da Graça has been unanimously selected as the winner of the inaugural Leon Battista Alberti Architecture Prize, awarded by the Leon Battista Alberti Center for Studies Foundation, named after the prominent Renaissance architect and art theorist.
Carrilho da Graça, who heads the eponymous firm Carrilho da Graça Arquitectos, is known for major projects in Portugal and other European countries, such as the Lisbon Cruise Terminal, the Theater in Poitiers, and the Orient Museum.
Originally published in 1995, Registro de uma vivência is an autobiography by Lucio Costa (1902–1998) composed of critical essays, memoirs, plans, projects, photographs, and drawings specifically selected and arranged by the author.
Out of print for nearly 20 years, the book has been reissued by Editora 34 in partnership with Edições Sesc SP. Fully preserving the original graphic design, this new edition features an introduction by Maria Elisa Costa, Lucio’s daughter, an index of names, and an essay by Sophia da Silva Telles, which seeks to decipher the significance of the work of this great architect and urban planner, who was also one of the most important Brazilian intellectuals of the 20th century.
In this piece, architect Luis Bretón, from the ARKRIT Collective, presents an in-depth article on the life and work of the recently deceased architect Will Alsop.
On May 12, British architect Will Alsop passed away after a brief illness. He was the most polemical, controversial, and irreverent architect in the service of Her Majesty.
Fundación Arquia, along with architect Ana Asensio, invites us to reflect on how cities have been designed until recently—spaces of friction conceived without equal participation in decision-making, which consequently leads us to discuss feminism.
Seu Acervo, a platform for architecture final graduation projects, has released the results of the "Most Popular Project of 2017" open call, launched last November. The goal of the call is to expand the reach of the material available on the platform and encourage recent graduates to engage with digital publishing media.
The winners of this first edition of the award are Rogério Oliveira da Costa, from the Centro Universitário Belas Artes de São Paulo; Nayara de Paula, from the Universidade Anhembi Morumbi; and Hugo Rossini, from the Universidade Presbiteriana Mackenzie. See the winning projects below.
National Archives of Brazil Via Flickr (Public Domain)
Brasília needs no defense. Its reality asserts itself above any discourse. As Paulo Leminski wrote in his Catatau: Brasília – the joy of maps.
In these dark times for our country, criticism has resurfaced regarding the untimeliness, or mistake, of transferring the capital from Rio de Janeiro to the cerrado of the central plateau. It is a conformist argument with avant-garde pretensions, attempting to draw a parallel between the dismantling of Rio de Janeiro and the relocation of the capital.
The dust of memory makes us forget the conflicts and revolts surrounding the relocation of the capital from Bahia to Rio, which was also considered a mistake at the time. Along with the move to the new and beautiful setting of Guanabara Bay came the slave-based system and the naturalization of violence implicit in its organization. A parallel can indeed be drawn between Rio-Brasília and Bahia-Rio. Neither architecture nor a new geographical setting inherently changes the way a society organizes or governs itself.
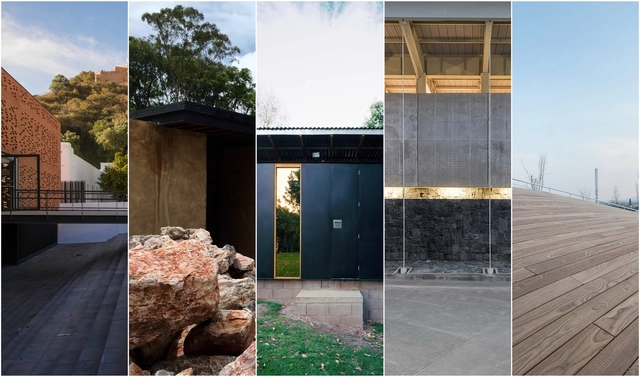
The 21 projects that make up the Official Selection of the Mexican Pavilion at the 16th International Architecture Exhibition of the Venice Biennale converge in latitudes, geographical regions, and echoes of the territory, drawing from the curatorial theme "Freespace." In four installments, we will share the works and insights of each of the participants representing Mexico in Venice. Read on to discover the third part of these projects.
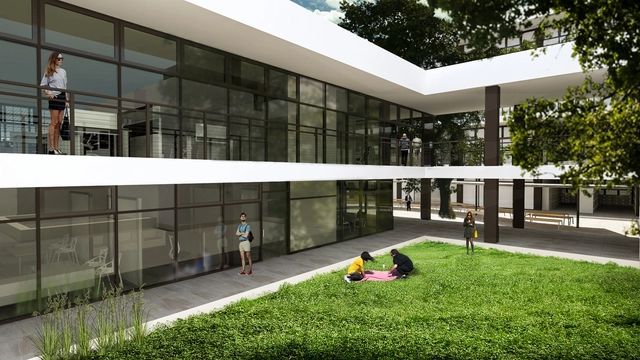
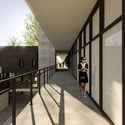
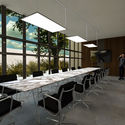
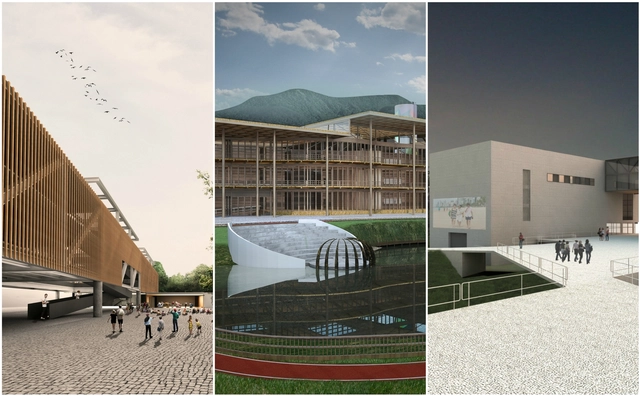
A new renovation project is underway at the University of Guadalajara's Health Sciences Campus, led by Nr24arquitectura. Located at Sierra Mojada 950, Independencia Oriente, 44340 Guadalajara, Jalisco, Mexico, the project covers a total area of 10,000 m² and is expected to be completed by 2019.
Although housing is more affordable on the outskirts, transportation costs outweigh these savings. Photo: Kasper Christensen/Flickr. License CC BY-SA 2.0
Many families working long hours spend more than they can afford on housing and transportation, leaving few resources for other essentials such as food and healthcare. This is a serious problem—one that is, in part, a consequence of public policies that favor expensive housing and transportation options over more affordable alternatives.
Cia Hering Matriz - edifício da Nova Costura. Image Cortesia de Acervo Hans Broos
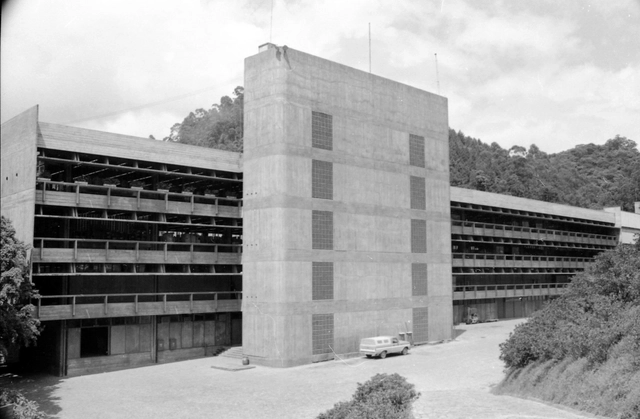
Born in Slovakia in 1921, architect Hans Broos began his career in Brazil in 1953, after graduating in Germany in 1949. His brief European career was marked by the reconstruction of Germany, during which he worked alongside architect Egon Eiermann as his assistant at the Technical University of Karlsruhe. During this period, Broos came into contact with Le Corbusier and his principles of modern architecture. Aligned from the beginning with the architects of the Modern Movement, Broos developed his first works in Blumenau and Florianópolis, in the state of Santa Catarina, far from major Brazilian urban centers. Throughout his professional life, the architect addressed a wide range of programs—from residential and industrial to religious, commercial, and social projects—over a career spanning more than 50 years and nearly 400 projects. Of these, approximately 100 were built in various states, including Santa Catarina, São Paulo, Pernambuco, and Goiás. The architect passed away in 2011.
At the end of last November, we published the winners of the second call for graduation thesis projects in Colombia, which received 70 proposals from 14 cities and 29 universities. Ultimately, nine projects cleared all three evaluation stages, standing out for addressing pressing issues, presenting rigorous research, and proposing challenges for both urban and rural contexts, much like in 2016.
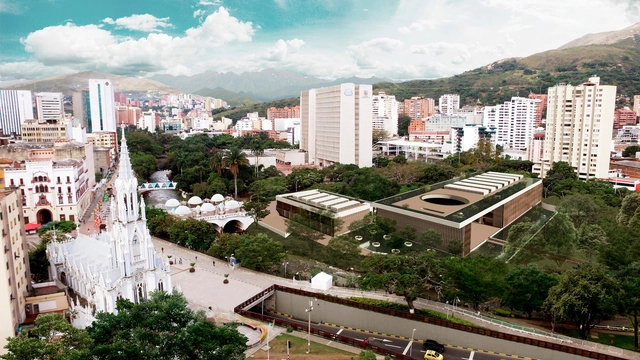
Here, we take an in-depth look at the Paseo Bolívar Cultural Integration Center, a proposal developed by Ángela Puerta Gaviria and Carolina Delgado Quintero, both graduates of the Universidad del Valle in Cali.
Rozana Montiel is one of the 71 architects invited by the curators of the 16th International Architecture Exhibition of the Venice Biennale, Yvonne Farrell and Shelley McNamara, which opened on May 24, 2018, at the Arsenale in Venice, Italy. Her participation in this renowned festival engages with the central theme, 'Freespace,' which suggests both an imperative—'to free space'—and a resource—'having free space (to act/engage).' The Mexican architect's studio explores this theme as an imperative for action and a social resource for free agency.
Rozana Montiel Estudio de Arquitectura is an internationally recognized firm known for providing users with a sense of place and well-being, promoting habitability and spatial densification to foster active public spaces and local cultural production. Ultimately, this expands horizons of interaction, paving the way for community integration.
Designed by the offices Flock design arquitetura e cidades and Okna arquitetura and built in the Pinheiros neighborhood of São Paulo, the Circular House is a building designed for the circular economy and inspired by cradle-to-cradle design. There are many differences between this type of construction and the traditional one, but what definitively separates these models is the question: “what happens next?”
In a circular economy, buildings are understood as material banks that can be reused for future cycles of use: whether in other constructions (assembly and disassembly), in expansions or reductions, or by dismantling and transforming their materials into new products with new uses.
Marked by refinement and purity of design, Portuguese architecture historically maintains a sharp relationship between the built object and the territory in which it is situated.
Names like Álvaro Siza Vieira, Eduardo Souto de Moura, and Fernando Távora remain the primary references when considering Portuguese architectural production. However, beyond these great masters, a group of young firms established over the last ten years has demonstrated strength and relevance in shaping this new output. In this landscape, new attributes are emphasized: an aesthetic and constructive sensibility rooted in modern minimalism—yet questioned and renewed in accordance with contemporary social and philosophical parameters; the merging of hybrid fields, from art and product design to architecture and urbanism; and an increasingly collaborative process based on collective ideas.










.jpg?1529271805&format=webp&width=640&height=580)