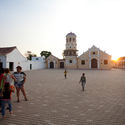
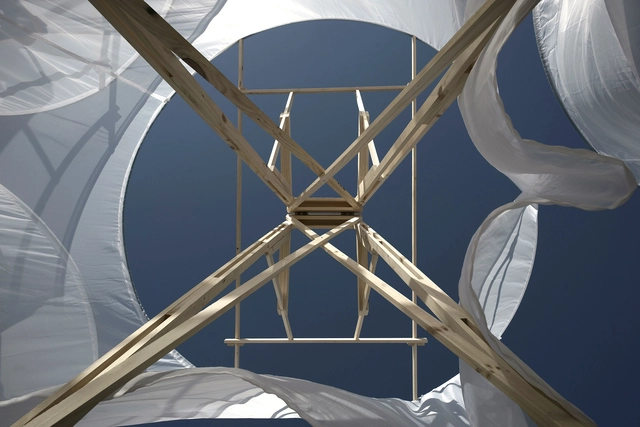
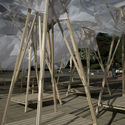
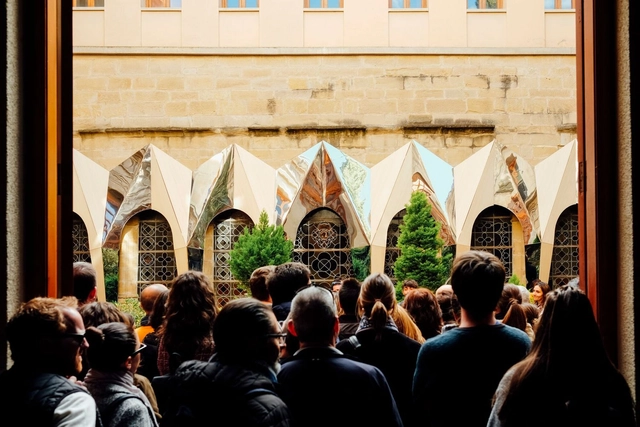
Concéntrico is an International Architecture and Design Festival that proposes to reflect on the city of Logroño (Spain) through the revitalization of undervalued public spaces. Its latest edition, Concéntrico 04, took place between April 27 and May 1, 2018, in Logroño's Historic Center. The festival invites visitors to explore the city through installations, exhibitions, meetings, activities, and performances that establish a connection between the venues, squares, streets, courtyards, and hidden spaces that usually go unnoticed in daily life. Collectif Parenthèse gives a new meaning to the architectural space by reflecting the construction details of the Palacio Church.
In late November, we published the winners of the second call for thesis projects in Colombia, which received 70 submissions from 14 cities and 29 universities. Ultimately, nine projects passed the three stages of evaluation, standing out for addressing critical contemporary issues, conducting deep research and analysis, and proposing challenges in both urban and rural contexts, just as in 2016.
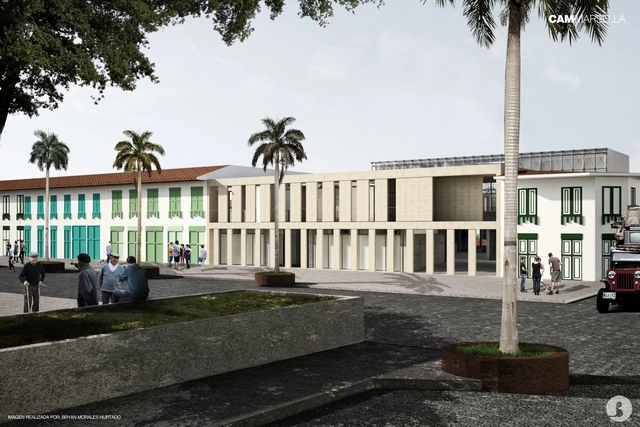
Here, we take an in-depth look at CAM Marsella: Municipal Administrative Center of Marsella, a project selected in the 2016 Colombian Biennial of Architecture Students, developed by Manuel Murgueitio and Edward Zapata, both graduates of the Universidad Católica de Pereira in Colombia.
Licensed Under CC0 Public Domain. Image via Pxhere
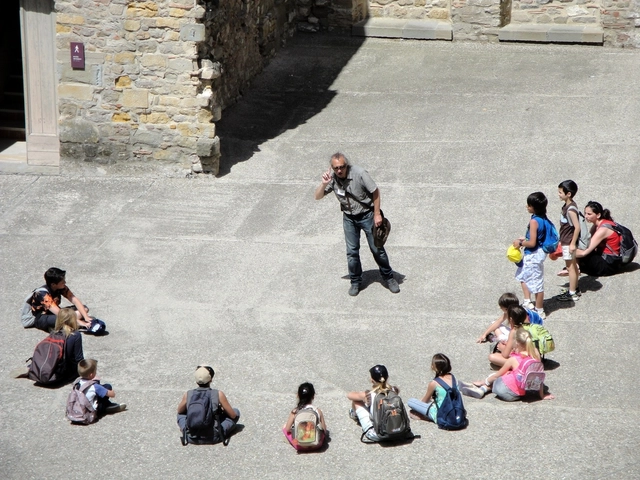
From the Fundación Arquia Blog, architect Virginia Navarro brings us an article reflecting on the reasons for and importance of bringing architecture closer to children.
Recent years have seen a notable increase in the number of architects who, occasionally or continuously, have dedicated part of their practice to conducting architecture workshops for children. Their objectives have been both educational (developing critical thinking about the built environment, understanding cultural and urban heritage, and fostering spatial intelligence and creativity...) and informative: gathering data on children's needs within larger, typically social or participatory, projects.
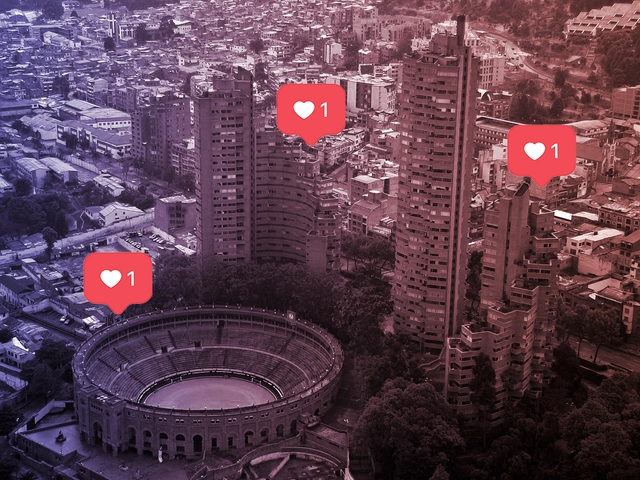
It is time to welcome @archdailyco to Instagram! Our dedicated account on this social network is a new showcase for Colombian architecture. It offers both a local and global perspective: classics and rising talents; historic works and must-see future projects; brick, guadua, and concrete; the Caribbean and the Pacific; you and us.
We invite you to follow our Instagram account and tag your photos of Colombian architecture with the hashtag #ArchDailyCo. On Tuesday, July 17, we will share the best photos uploaded by our readers!
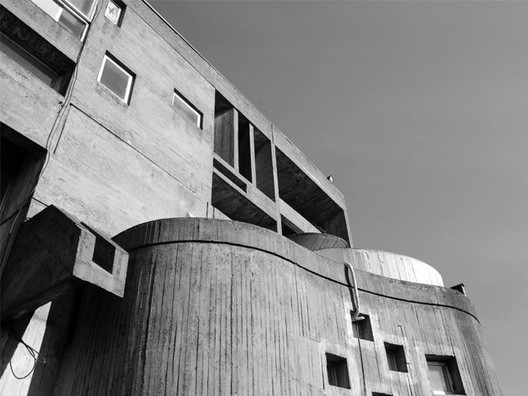
Architects Rafael Pina and Fabián B. Di Giammarino, writing for the ARKRIT Collective, offer an objective critique of a classic of Chilean architecture, the Copelec Building. As the authors of this article assert, beyond the many descriptive accounts surrounding the building, it has earned an unquestionable status precisely because it remains unquestioned.
https://www.archdaily.com/1114607/the-architecture-of-copelec-landmark-and-mythRafael Pina & Fabián B. Di Giammarino
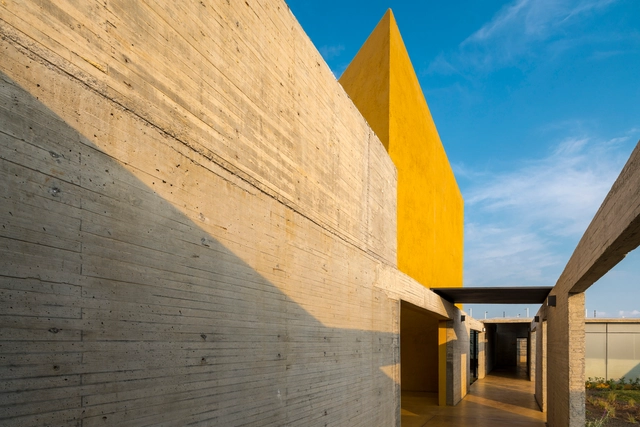
The Federation of Associations of Architects of the Mexican Republic, A.C., invited all Mexican architects to participate in the XIV National and International Biennial of Mexican Architecture 2018. This event aimed to identify the country's best architectural works, as well as publications, research projects, and theses, while recognizing their authors and disseminating the most relevant works. Through analysis and criticism, the goal was to foster reflection on responsible contemporary architecture and sustainable solutions. A single Gold Medal was awarded in this biennial, and the projects were classified into 23 categories, which featured various Honorable Mentions and Silver Medals. Read on to discover the winners.
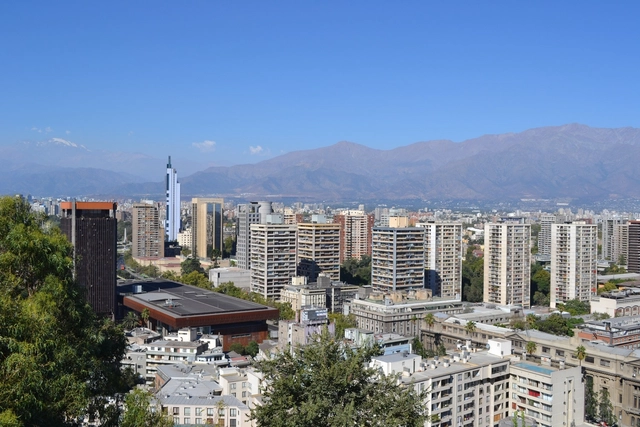
"Hidden within the co-residence and overcrowding of our Chilean cities lies the solution to the chronic housing deficit: people want the city, not just housing." So begins a statement released on May 24 by academics from the Universidad de Chile and the Universidad Católica, which to date has been endorsed by more than 50 prominent figures, including members of parliament, mayors, foundations, professional associations, universities, research centers, and former public authorities in the field.
Supported by the authors' own research and state metrics such as the CASEN survey and the national census, the signatories argue that in recent years, co-resident households have grown and the overall deficit has decreased, yet housing subsidies remain unused by citizens "because people prefer to forgo subsidies that would ultimately displace them to other municipalities."
The coordinators of the statement—Juan Pablo Urrutia, Cristián Robertson, Francisco Walker, and Javiera Martínez—propose "consolidating an agenda that prioritizes addressing this social phenomenon through integrated policies of medium-density development, urban regeneration, and social integration" through a cross-sector working group to help draft concrete proposals. The document has already been delivered to the Minister of Housing and Urbanism, Cristián Monckeberg.
Below, we present the full original text, titled "Co-resident households grow, overall deficit decreases, and subsidies go unused":
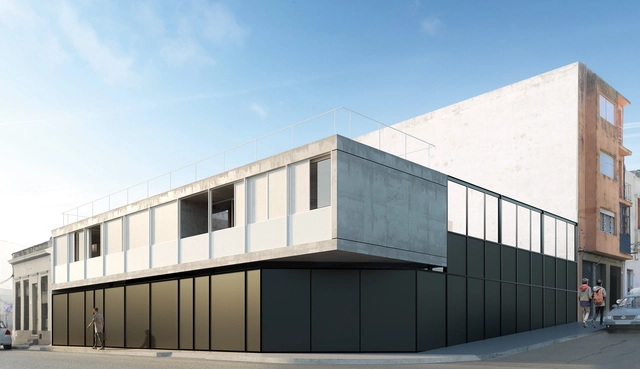
Primer Lugar / Nicolás Arsuaga + Pablo González + Fabrizio Libralesso + Camilo Méndez. Image Cortesía de Concurso de Vivienda Rifa 2018
Held since 1949, the Raffle House Competition is a historic contest that has given new generations of architects at the School of Architecture, Design, and Urbanism (FADU – UdelaR) the opportunity to design and build a real project in Uruguay. The winning design becomes one of the prizes of the Architecture Raffle, an initiative through which each graduating class from the school takes a trip around the world to experience the best of global architecture.
This annual competition is open to all students at the Universidad de la República's School of Architecture, "contributing to collective construction and serving as a fundamental academic tool in the education of all students in general, and the competition participants in particular." For this edition, the brief was based on the concept of a sustainable city, utilizing existing infrastructure and connectivity while enhancing the landscape, urban, historical, and cultural heritage of Montevideo's Rambla Sur area.
Mike Smith, co-founder of the Costa Rican firm Entre Nos Atelier, has become the first Central American to receive the Loeb Fellowship from the Harvard Graduate School of Design (Harvard GSD).
Led by John Peterson, founder of the NGO Public Architecture, the program annually selects a cohort of architecture and urban planning professionals, aiming to "strengthen their ability to advance positive social outcomes and support a more equitable collective future." During their one-year residency, fellows receive financial support and unrestricted access to the digital educational resources of Harvard and MIT.
It no longer makes much sense to say that BIM technology is the future of architectural design; it is the present and will become increasingly widespread. However, professionals and students often note that the technology's complexity can make it user-unfriendly, particularly regarding parametric element families.
While there are websites that offer ready-made families, the vast majority focus on engineering and other building systems, leaving few options for architectural and interior design elements.
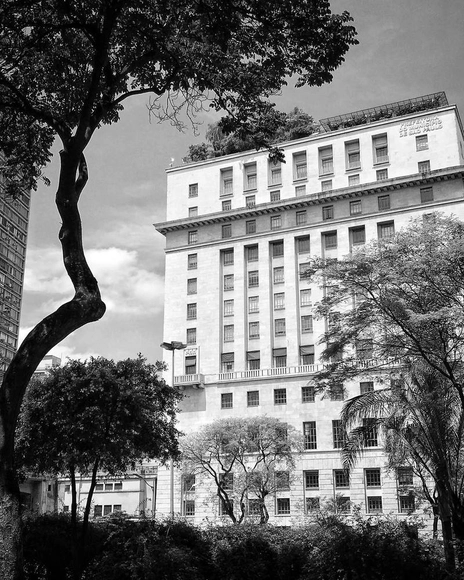
São Paulo City Hall. Photo: kmove__. Via Instagram
The City of São Paulo has opened a public selection process for professionals in the fields of architecture, engineering, agronomy, and geology, offering a total of 118 positions in these areas, in addition to 50 openings for organizational development and planning analysts. The positions are for roles within municipal secretariats and other government agencies.
The initial question—and with it, the proposed discussion—stems from the original title of the article War-chitecture: How guilty are architects in urban violence? by Tomas Beverina, one of our readers in Argentina, who invites us to reflect on urban violence and prompts an even broader, collective debate.
The Council of Architecture and Urbanism of Brazil (CAU/BR) has sent an open letter to the president of the National Institute of Historic and Artistic Heritage (Iphan), historian Kátia Bogéa, demanding the professional minimum wage for architects selected through the national competition launched last week.
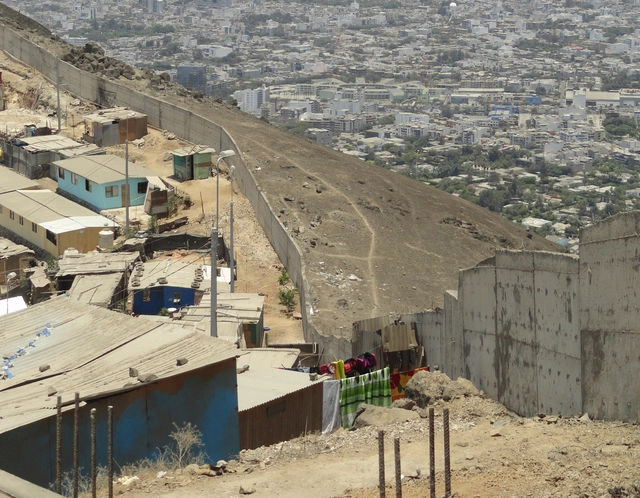
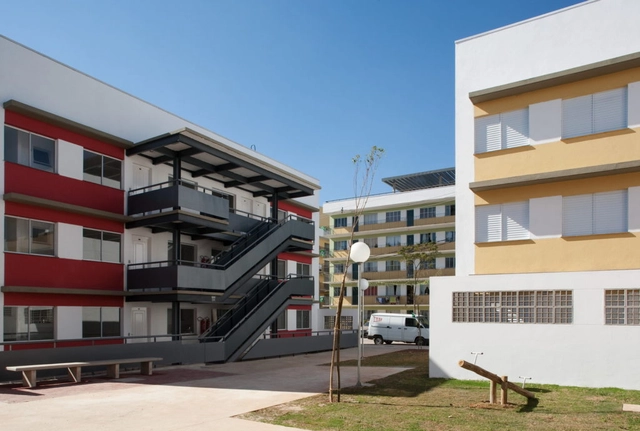
Extensive academic literature documents the detrimental effects that massive, monofunctional public housing complexes, isolated from urban centers, impose on cities. These areas typically become highly segregated and stigmatized, often plagued by deteriorating living conditions. Once occupied, residents frequently begin to modify their surroundings—opening small businesses and adapting spaces in ways that diverge sharply from the original design. Yet, can urban design improve the quality of life within these developments? Consider this proposal developed for João Pessoa:
Featuring a total of 53 proposals, the Council of Architecture and Urbanism of Brazil and the Institute of Architects of Brazil launched the “Open Letter to Candidates in the 2018 Elections for the Right to the City.” The issue of social housing is one of the highlights of the proposed “Solidary and Inclusive Urban Planning.” For these organizations, it is crucial to establish a housing policy consisting of diverse solutions rather than a single model based on the construction of massive housing complexes, typically on the outskirts of cities, as is currently the case.
In late January, the Citizen Forum "Modern Landscape, Transforming Territories" took place in Chillán, offering three days of reflection on the cultural heritage of the newly designated capital of the Ñuble Region. The event began with a tribute to architect Osvaldo Cáceres, who was close to the architects involved in the reconstruction of Chillán and nearby cities following the 1939 earthquake.
https://www.archdaily.com/1114399/camaraderie-earthquakes-and-dictatorship-a-history-of-chile-in-the-life-of-architect-osvaldo-caceresPola Mora
Engineers and architects looking to integrate structural design techniques into their architectural projects will find interest in this free online course: professors from the Department of Structural Engineering and Building Physics at the School of Architecture of the Universidad Politécnica de Madrid (ETSAM) are offering the course “Structural Design: Learning Through Case Studies” through the Ibero-American digital platform Miriadax.
The course offers case-study-based learning, allowing students to draw their own design conclusions. To do so, the curriculum explains the structural design process of ten buildings of increasing complexity, starting with residential and small institutional buildings and ending with more complex projects featuring structural solutions for large spaces.
https://www.archdaily.com/1114400/etsam-presents-a-free-online-course-on-structural-projectsJavier García Librero
In Mexico, INFONAVIT's Urban Redensification project aims to identify strategies to curb urban sprawl across various Mexican cities. This initiative seeks to reconfigure the urban fabric by repurposing underutilized land and abandoned housing, aiming to create compact, efficient cities that offer a better quality of life for their residents.
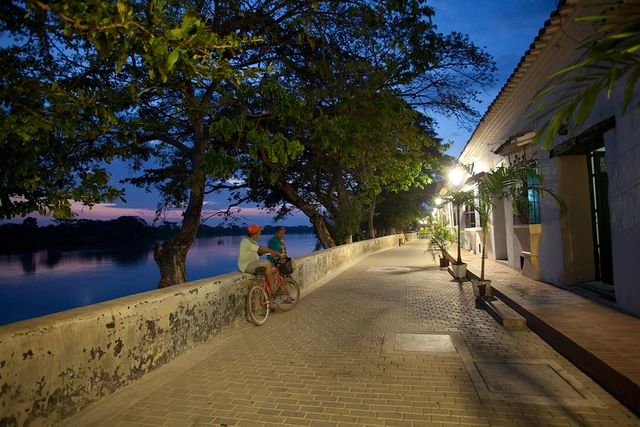
The landscape master plan to revitalize the western bank of the Magdalena River in Mompox—a Colombian city declared a UNESCO World Heritage Site—is the winner of the III Latin American Biennial of Landscape Architecture (BLAP).
Designed by the Colombian firm OPUS, the Revitalization of the Albarrada de Mompox is the grand prize winner of the competition organized by the Mexican Society of Landscape Architects (SAPM). The biennial also recognized works, proposals, and publications in Mexico, Colombia, Argentina, and Chile across its six categories. Established in 2014, the BLAP seeks to highlight the role of landscape architecture in building habitats in Latin America, with a particular emphasis on the region's environmental and social challenges.
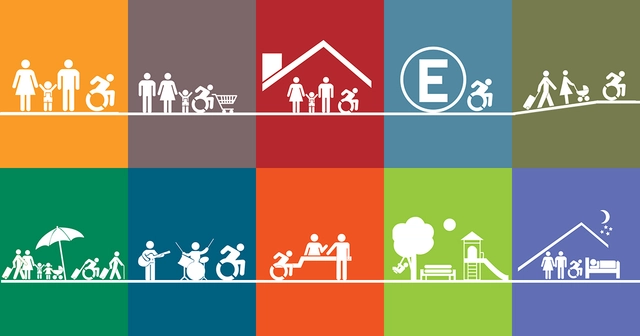
Since 2016, Chile has been undergoing a gradual transformation of its building regulations thanks to the enactment of the historic Decree 50 of the General Ordinance of Urban Planning and Construction (OGUC). This decree mandates a national standard for universal accessibility, ratifying both the Convention on the Rights of Persons with Disabilities (2008) and Law 20,422 (2010), which establishes standards for equal opportunities and social inclusion for people with disabilities.
This regulatory shift prompted the team at Corporación Ciudad Accesible to update their 14 “Accessible Fact Sheets,” now that compliance is a requirement rather than an option. "We want to achieve an accessible and universal vision where design envisions people beyond the traditional mold, so that those who do not move, see, hear, or understand the environment in conventional ways find the same opportunities and participation," explains their team.
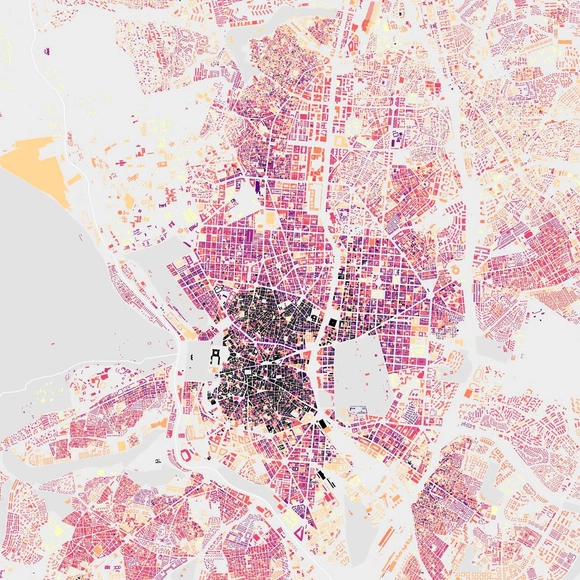
Do identical brick blocks confuse you? Are you unsure whether to turn at this corner or the next because all the perimeter-block buildings look exactly alike? Do you lose your way in the narrow, winding streets of the city center? As it turns out, this is a common challenge for many, which is why it is essential for cities to invest in wayfinding systems designed specifically for pedestrians.
The benefits are numerous. First, it is an excellent way to promote the cleanest form of transit: walking. The advantages of this include easing public transit congestion, reducing vehicular traffic, encouraging a deeper familiarity with the city, and revitalizing businesses on secondary streets—not to mention the positive impact on tourists and visitors. This is precisely what the #LeerMadrid project aims to achieve. The initiative is currently being developed by Paisaje Transversal in collaboration with Applied Wayfinding, Avanti Avanti, Urban Networks/CGR, and Dimas García Moreno.
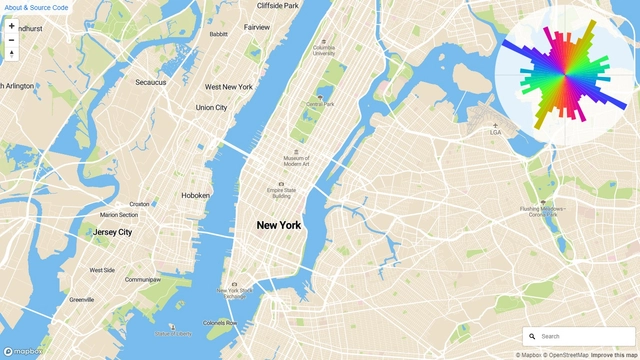
New York road expansion, according to Mourner. Image
Cities are shapeless, changing realities that expand unpredictably, driven by socio-urban and socio-economic trends. But can we anticipate these growth trends? Here is a tool that allows users to analyze road networks and calculate the percentage of streets oriented in any given direction relative to the north.
The initiative is part of the citizen forum held in January 2018 in the city of Chillán, titled “Modern Landscape, Territory in Transformation,” organized by CCE Santiago, CECAL of the Universidad de Concepción (Chillán campus), and the Heritage Unit of the Municipality of Chillán (UPA).








.jpg?1527528570&format=webp&width=640&height=580)





_19.16.16.jpg?1514942231&format=webp&width=640&height=580)