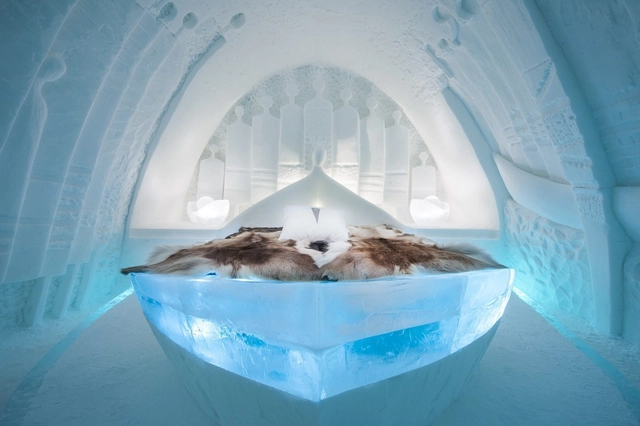
When the first rays of sun strike the Swedish town of Jukkasjärvi, as winter gives way to spring, this ice hotel begins to melt. Five hundred tons of water flow toward the Torne River. What were once walls, floors, and ceilings are now drops of water seeking their natural course. In this scene, which has occurred every year since 1989, everything is a contradiction: the solidity and longevity of construction versus the ephemerality and transience of ice sculpture.
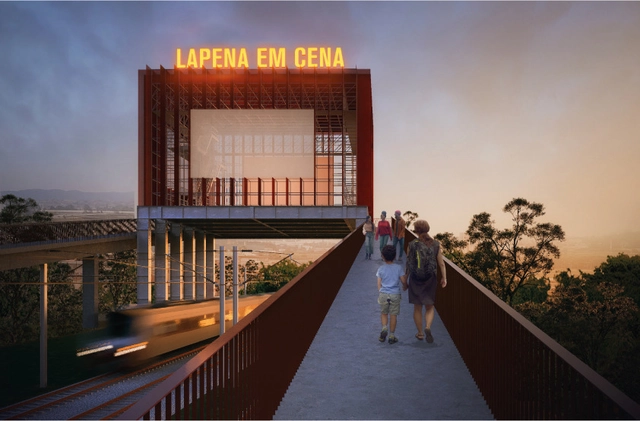
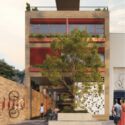
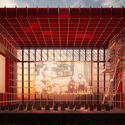
Perspectiva a partir da rampa. Image Cortesia de Coletivo LEVANTE
How can architecture and urban planning contribute once again to the debate on and production of Social Interest Housing (HIS)? This was one of the core questions guiding the development of the Guidelines Booklet for Social Interest Housing in Jardim Lapena, created by the Tide Setubal Foundation and BlendLab for the East Zone of São Paulo. This booklet compiled a set of guidelines regarding housing, management models, site planning, and urban integration, guiding the proposals for the + Lapena Habitar Call for Projects held at the end of 2022.
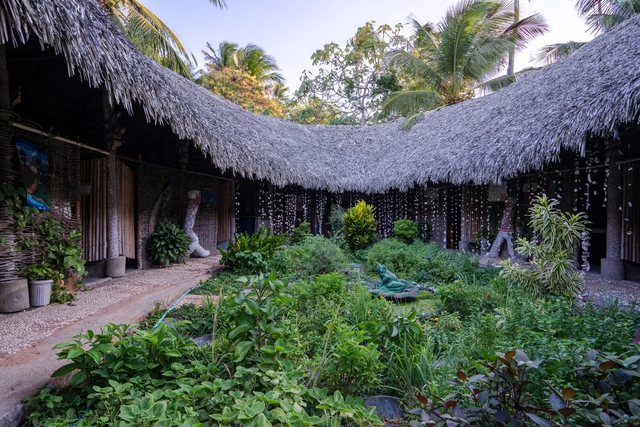
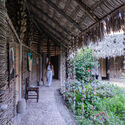
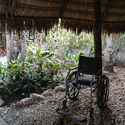
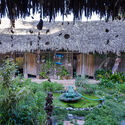
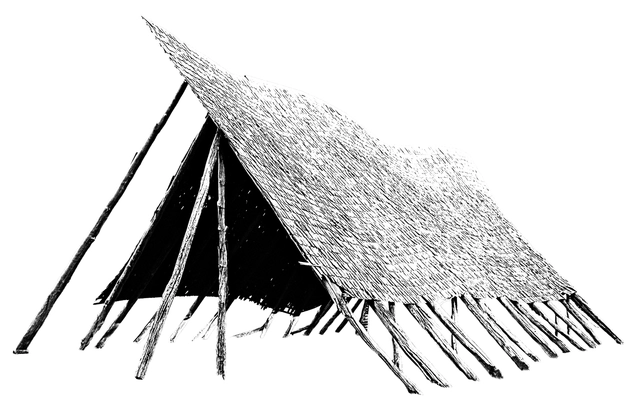
The Oca da Saúde is one of the buildings that comprise the 4 Varas Integrated Mental Health Movement (MISMEC), located in Barra do Ceará, on the outskirts of Fortaleza. It serves as a healing space, offering free holistic care and experiences to the community. Built by traditional master builders alongside local residents, the structure features an Afro-Indigenous architectural typology rich in ancestral symbolism.
https://www.archdaily.com/1078872/community-architecture-for-healing-the-health-oca-at-the-4-varas-integrated-mental-health-movementAdrísia Marques e Clevio Rabelo
Courtesy of Instituto Lina Bo e P.M. Bardi. Unknown author
“When I cannot build, I draw; when I cannot draw, I write; when I cannot write, I speak.” With this maxim, Le Corbusier leaves no doubt that, for him, the architect’s ultimate mission is construction. It is construction that underpins and fuels the technological and intellectual development surrounding the discipline of architecture: ways of building, creating space, and inhabiting. Yet, as he suggests, any linguistic resource—drawing, writing, or speech—can serve as a vehicle for construction.
No País dos Arquitectos is a podcast created by Sara Nunes, who is also responsible for the architectural film production company Building Pictures. The podcast aims to get to know the professionals, projects, and stories behind leading contemporary Portuguese architecture. With just over 10 million inhabitants, Portugal is a highly intriguing country when it comes to this professional field, and its architectural output far outstrips its population or territorial scale.
In this episode of the sixth season, Sara talks with architect Helena Roseta about the future of housing. Listen to the conversation and read part of the interview below.
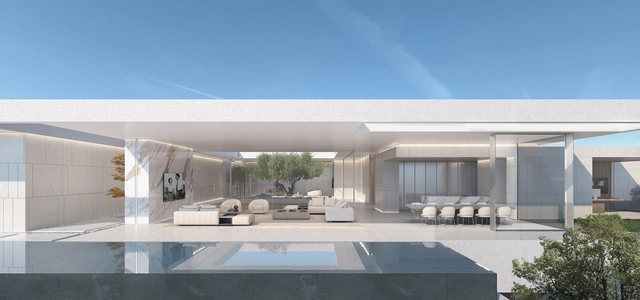
Located in the Bird Streets of Los Angeles, adjacent to Beverly Hills, the Blue Jay Way Residence occupies a prime, elevated site overlooking the Los Angeles and Hollywood skylines. The project’s open floor plan establishes a strong visual and experiential connection between the interior and the panoramic city views, complemented by staggered courtyards and warm white materials that invite a play of light and shadow into every corner of the building.
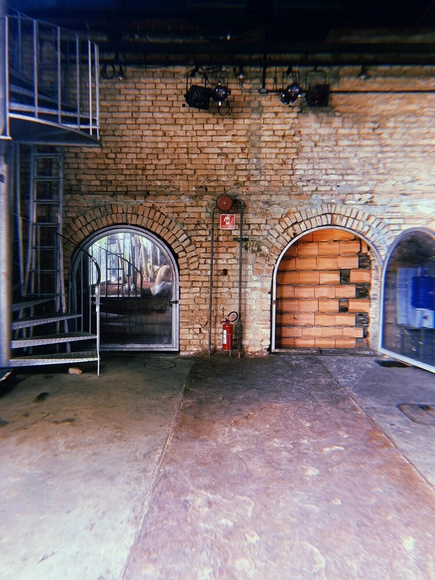
Teatro Oficina arches closed. Photo: Publicity/Teatro Oficina Uzyna Uzona (X/Twitter)
According to members of Teatro Oficina, on the morning of Monday, February 5, 2024, the theater designed by Lina Bo Bardi and Edson Elito "was taken by surprise by a heavy-handed action to block the alleyway arches, carried out by the Silvio Santos Group."
https://www.archdaily.com/1078751/teatro-oficina-has-its-architectural-heritage-violatedArchDaily Team
How can architecture and urbanism contribute once again to the debate and production of Social Interest Housing (HIS)? This was one of the central questions guiding the creation of the Social Interest Housing Guidelines Manual for Jardim Lapena, developed by the Tide Setubal Foundation and BlendLab for the East Zone of São Paulo. This manual gathered a set of guidelines on housing, management models, implementation, and integration with the urban environment, directing the proposals for the +Lapena Habitar Call for Projects held in late 2022.
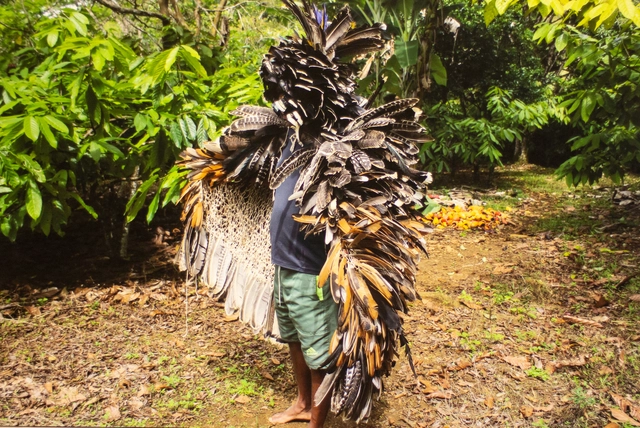
Glicéria Tupinambá. Tupinambá cloak, 2023. Courtesy of the artist. Photo: Glicéria Tupinambá
Hãhãwpuá is the name used by the Pataxó Indigenous people of Brazil to refer to the land, the soil, or, more precisely, the territory that after colonization became known as Brazil, though it has had—and still has—many other names. Amidst all these “Brazils,” Brazil as Indigenous land is the focus of the country's pavilion at the Venice Art Biennale 2024, which has consequently been renamed the Hãhãwpuá Pavilion.
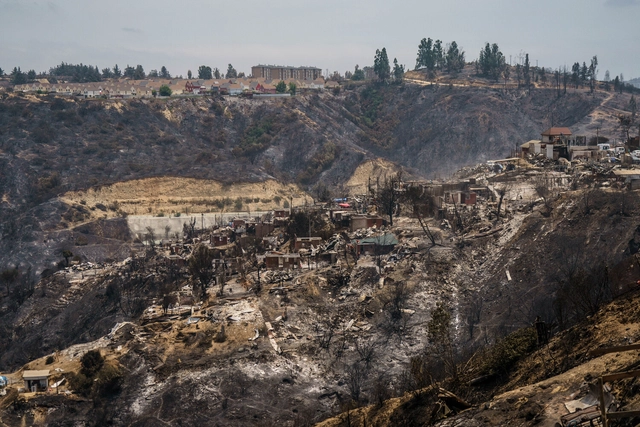
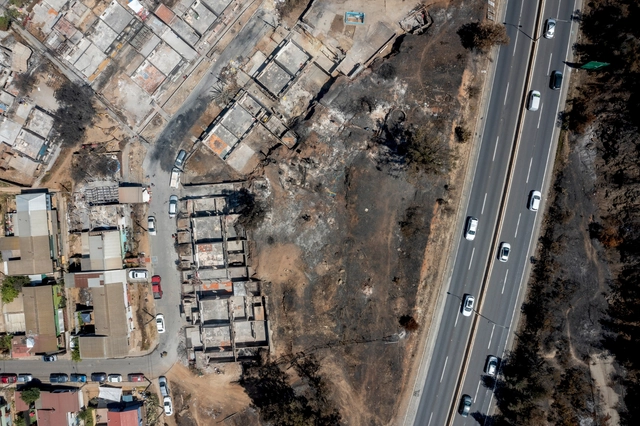
Consequently, the community and authorities must once again begin the process of rebuilding and restoring the affected areas. At this critical juncture, it is paramount to consider the factors that heightened the risk and spread of the fires, and to reevaluate urban planning regulations, land regularizations, and, above all, community risk-prevention education—especially since many of these homes were built informally and outside existing codes.
The global community of architecture students and architects is constantly producing valuable, high-quality content that deserves to be shared and discussed. At ArchDaily, we want to provide a platform for voices that often go unheard, showcasing new ideas and discoveries that enrich our field. We know that behind every project lies hard work, deep reflection, and transformative potential. Let's prevent these efforts from being forgotten or lost in digital archives, and instead foster dialogue and new perspectives.
If you believe your research—such as theses, academic essays, research papers, or literature reviews—deserves to be shared and discussed, we invite you to submit it using our participation form.
https://www.archdaily.com/1078763/call-for-articles-share-your-architectural-researchArchDaily Team
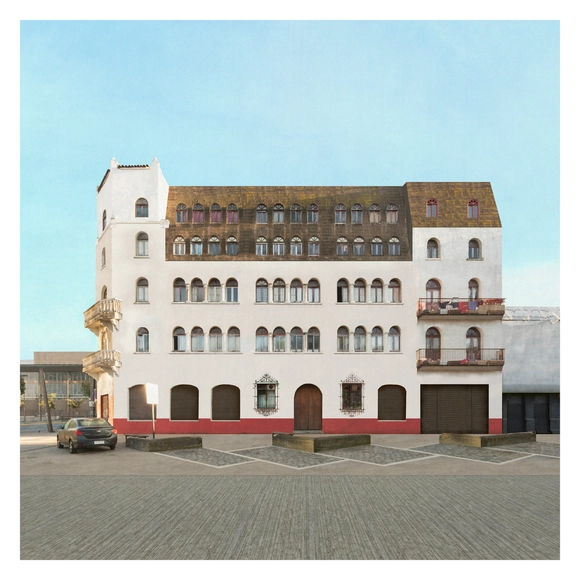
The images in this exhibition seek to create a space for reflection on a condition that can be extrapolated to the current state of the city of Concepción, Chile. They offer a simultaneous view of architectural works related by technique, scale, or construction period, capturing the distinctive identity that defined the city over the last 100 years—one that is currently threatened by an urban renewal process far removed from the motivations that gave rise to its heritage legacy.
As of this writing, the death toll exceeds 130, with over 15,000 homes affected by the megafires in Valparaíso, Viña del Mar, and Quilpué, which struck Chile in early February 2024. Above all, this tragedy forces us to once again confront the lack of urban planning and to continue improving prevention, evacuation, and warning systems. These events also demand—once again—that we outline a diagnosis and concrete courses of action toward necessary adaptation.
Founded in Shanghai in 2002 by a group of architects with academic backgrounds from China and abroad, Verse Design currently operates offices in Shanghai and Los Angeles. For over two decades, Verse Design has been deeply engaged in multi-scale practices across urban design, architectural design, community making, and residential product systems, developing a systematic and coherent design logic and methodology. From master planning and urban design to schematic design and detail control, a "craftsman's spirit" underpins every phase of their work.
Cultural and tourism resort towns, neighborhood communities, civic spaces, and community retail form the core of the firm's spatial typologies and research. Over the past decade, Verse Design has master-planned and fully designed a series of resort towns for the renowned lifestyle brand Aranya, including projects in Qinhuangdao, Jinshanling, Wuling Mountain, Sanya, and Jiulong Lake in Guangzhou. Additionally, the firm has been deeply involved in the master planning and architectural design of prominent projects such as Jiangshan Wanli, Prolo Utopia, and Shanghai Vanke's Ideal Land.
Verse Design maintains a boutique team size and a flat management structure, offering architects a highly autonomous working environment. Here, team members engage in multi-dimensional, full-phase projects ranging from early-stage programming and urban design to architectural design and detail execution. We welcome talented, like-minded architects to join us and grow alongside the firm. The office is located in a historic garden villa at the intersection of Zhaojiabang Road and Wulumuqi Road in Shanghai, just 50 meters from the Zhaojiabang Road Metro Station (Lines 7 and 9), offering easy accessibility and a comfortable working environment.
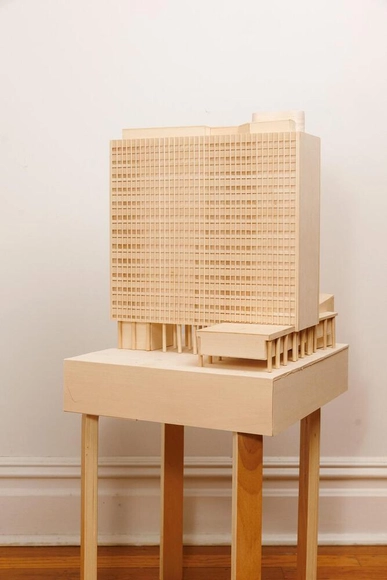
Conceived during the Fall Residency Program for Independent Projects at the IPA – Institute for Public Architecture, the project “The other of the other” (2023) was developed through visits to and research in a series of institutional sites and archives in New York City—resources that have influenced Talles Lopes's work since 2018. These primarily include spaces and archives related to the dissemination of Brazilian modernist architecture in the Global North from a New York perspective, specifically the MoMA archives in Manhattan.
OUTIN.DESIGN was founded in 2014 by Chen Wang and Shajun Jiang. Based in China, it is an award-winning, multidisciplinary design firm with international recognition.
OUTIN.DESIGN's creative process begins with the observation of the self, daily life, nature, humanity, art, and the world itself. The studio seeks to gather and translate these impressions, reflecting ideas, objects, and moments through an experimental, functional, and forward-looking design language.
Our practice comprises four interdisciplinary design teams—R.E.C, WMT, SIBAN, and JEDI 404—which operate both independently and collaboratively across boundaries. Their exploration spans a comprehensive range of design scales, including architecture, community interaction, innovative retail spaces, exhibition design, co-working offices, boutique hotels, residential and lifestyle environments, interior styling and sourcing, as well as product design and prop development.
Each team brings a distinct design language and expertise to the table, enabling us to provide clients with comprehensive support across highly specialized, intersecting domains. This structure fosters diversity and pluralism within creative communities and technical innovation, while ensuring the streamlined operation of OUTIN.DESIGN as a cohesive, collective practice.
Some lessons, however simple, can resonate lastingly within our personal practice. This is the case with a specific memory from my undergraduate years in the Architecture and Urbanism program at Escola da Cidade, where, during a second-year technical drawing class, the professors suggested we retrace the floor plans of the Butantã House, designed by architect Paulo Mendes da Rocha. My recollection is that, immediately, some of the students found the activity uninspired or even irrelevant—which is understandable—while for others it was certainly enjoyable and fruitful, even if they might not recall this specific episode more than a decade later, as is the case here. The value of being exposed to different activities within a course—from the most to the least conventional, from the simplest to the most elaborate—is that each individual will utilize different tools and knowledge in unique ways. Hence the importance of a wide range of experiences, even within the seemingly rigid instruction of technical drawing. What is trivial for some can be instrumental for others, whether momentarily or over the long term.
The 8th edition of the ArchDaily Brasil Building of the Year award has arrived, and once again we need your help to select the best architectural projects of the year. By voting, you become part of an unbiased network of jurors recognizing the most relevant projects published last year.
https://www.archdaily.com/1078775/archdaily-brasil-2024-building-of-the-year-award-voting-now-openArchDaily Team
Figura 01: Galpón Complejo Recreativo Funcionarios de la Salud. Comuna de Coyhaique, Sector Lago Frío.. Image Cortesía de Alejandro Muñoz Massoglia
The architectural heritage established by the early settlers of the Aysén region—initially a minimal expression of dwelling designed to protect inhabitants from the elements, which later evolved intrinsically alongside the changing needs of its residents—symbolically represents a vernacular architectural identity in wood.
Today, with few exceptions, the remaining houses from the early years of spontaneous settlement in the region show advanced signs of decay. They are often repurposed as storage sheds or outbuildings next to the main house due to degraded materials, a lack of basic utilities, or precarious thermal insulation.
Similarly, although the vast majority of larger and more complex homes from a more recent period—built primarily in urban areas—remain inhabited, the structural decay of these buildings is increasingly evident. This precarious condition is closely linked to their occupants, who are mostly older adults lacking the financial resources or physical capability to undertake necessary repairs.
In 2024, we celebrate the fifteenth edition of our Obra del Año award: the highest recognition in the Spanish-speaking architectural world, where the winners are chosen by popular vote. Starting today, Tuesday, March 12, you and all our readers will be responsible for deciding which projects inspired us in 2023 and now faithfully represent the identity of our local contexts.
Over the next three weeks, the entire ArchDaily en Español network will serve as the platform to celebrate the best built architecture in Spain and Latin America. From a selection of nearly one thousand projects published in 2023, you can easily find your favorites by browsing through the categories and using our search filter to sort projects by country and architecture firm.
The Obra del Año 2024 Award is brought to you by Dornbracht, renowned for its design leadership in architecture, which can be found globally in bathrooms and kitchens.
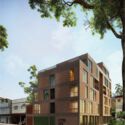
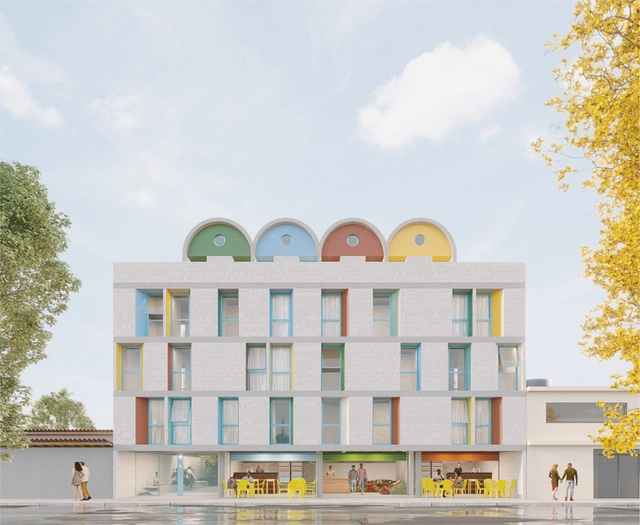
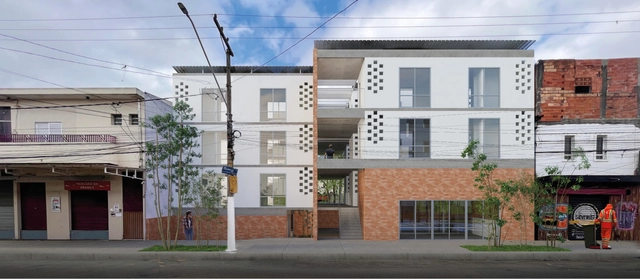
Perspectiva da fachada. Image Cortesia de Gávea Arquitetos, Diego Portas e Matteria
How can architecture and urbanism once again contribute to the debate and production of Social Interest Housing (HIS)? This was one of the core questions guiding the development of the Social Interest Housing Guidelines Manual for Jardim Lapena, developed by the Tide Setubal Foundation and BlendLab for the East Zone of São Paulo. This manual compiled a set of guidelines regarding housing, management models, site planning, and integration with the urban environment, shaping the proposals for the + Lapena Habitar Call for Projects held in late 2022.
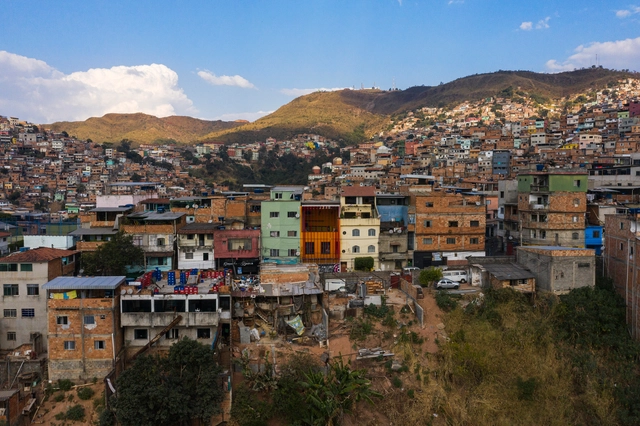
In developing architectural projects in favelas and peripheral areas, the work of Coletivo LEVANTE demonstrates immense sensitivity to the unique character and specificities of these environments. According to the group, "recognizing the values lived and realized by favela residents—landscape, architecture, identity, and relationships" is the very raw material they seek for their projects. This approach has gained recognition through works like the Lá da Favelinha Cultural Center and Casa no Pomar do Cafezal, winner of the ArchDaily 2023 Building of the Year Award.
Concrete, in its various facets, exhibits an interesting duality thanks to its aesthetic and technical qualities, which have been explored by architects and designers in different typologies and contexts. On the one hand, reinforced concrete displays the strength and durability required for large-scale construction, efficiently withstanding adverse weather conditions. On the other hand, the malleability of stamped concrete allows it to elegantly adapt to complex shapes and imprint patterns on the surface, utilizing texture and pattern to cultivate a distinct atmosphere within the built environment.
Stamped concrete has gained prominence due to its durability and versatility, offering options and designs that adapt to different architectural styles. However, while we are familiar with its use and applications, specifying it requires a meticulous approach to ensure optimal results. Below is a practical guide covering the essential considerations from Melón Hormigones for specifying this innovative material, from pattern selection to proper care and maintenance.
https://www.archdaily.com/1078784/practical-guide-and-essential-considerations-for-specifying-stamped-concreteEnrique Tovar
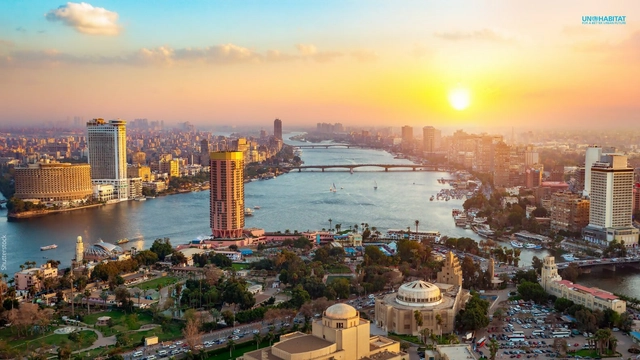
Cairo, Egypt, will host the 12th session of the World Urban Forum. Credit: UN-Habitat
Under the theme “It All Starts at Home: Local Actions for Sustainable Cities and Communities,” the 12th Session of the World Urban Forum (WUF12) will be held in Cairo, Egypt, from November 4 to 8, 2024. The conference returns to the African continent more than 20 years after its inaugural edition in Nairobi, Kenya, in 2002.
Convened by the United Nations Human Settlements Programme (UN-Habitat) and co-organized with the Government of the Arab Republic of Egypt, the event is the premier global conference on the future of cities. The sessions will take place at the Egypt International Exhibition Center and will be broadcast online for free.
https://www.archdaily.com/1078771/12th-world-urban-forum-debates-local-action-for-sustainable-cities-and-communitiesArchDaily Team