via Flickr User: Timothy Brown Licensed Under CC BY 2.0
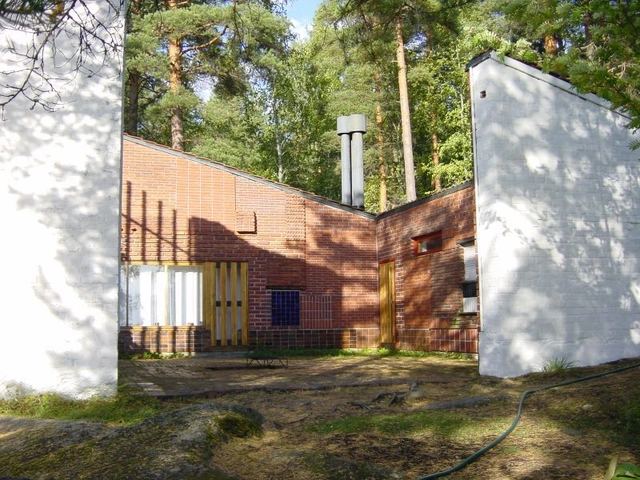
Elsa Mäkiniemi – Elissa Aalto was a Finnish architect who worked alongside her husband, Alvar Aalto, from 1949 onward. Following Alvar's passing, she directed the firm Alvar Aalto & Co. until her own death in 1994.
She completed Alvar Aalto's unfinished projects and defended his completed works against unwarranted alterations.
The National Institute of Historic and Artistic Heritage (Iphan) is taking a major step to strengthen the preservation of the country's tangible cultural heritage, relying on the participation of society as a whole. Opening a direct channel with the public, the Public Consultation on the Tangible Heritage Policy has been available on the institution's website since March 1. The document consolidates principles, premises, objectives, procedures, and concepts for preserving Brazil's tangible cultural heritage, which have been shaped and modified over the decades.
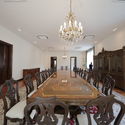
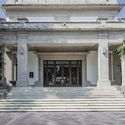
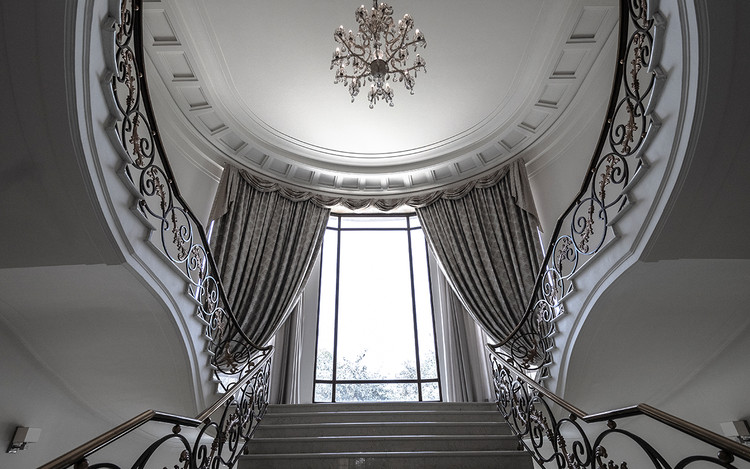
The history of the former official presidential residence "Los Pinos" dates back to 1935, when President Lázaro Cárdenas decided that Chapultepec Castle was too ostentatious to live in during his six-year term, choosing instead to move to the "Los Pinos" ranch. This set a precedent for subsequent administrations to embrace the idea of residing there and, over time, constructing much larger facilities to better accommodate official functions.
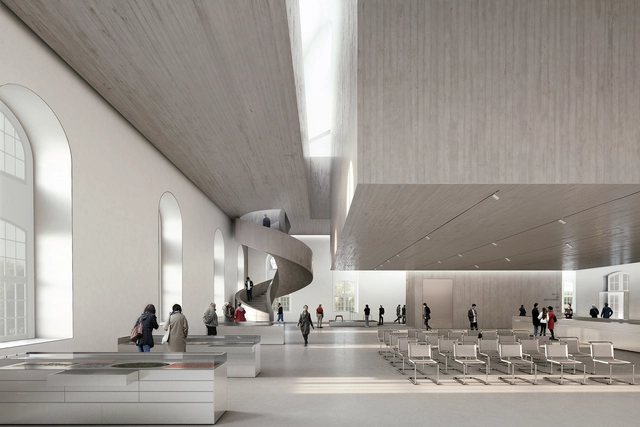
Spanish firm Nieto Sobejano Arquitectos has been awarded the design of the Archive of the Avant-Gardes headquarters in Dresden, Germany, after winning first place in the international competition. The project will rehabilitate and expand the historic Baroque Blockhaus building to house the archive donated in 2016 by Italian-German collector Egidio Marzona.
The competition jury, organized by the State of Saxony (Land), selected Nieto Sobejano's proposal from 28 finalists, following an initial selection of 103 European architects. Second and third place went to projects by Schulz & Schulz and Wandel Lorch, respectively. Honorable mentions were awarded to Diener & Diener, Rohdecan, and Riegler Riewe.
More than a transit system, the subway is one of the primary symbols of the urbanization of our societies. These networks, invisible from the surface, mobilize hundreds of millions of people worldwide. While they represent pride, progress, and equity for many cities, they are also used by some to illustrate a fast-paced, individualistic, consumerist, and disheartened society.
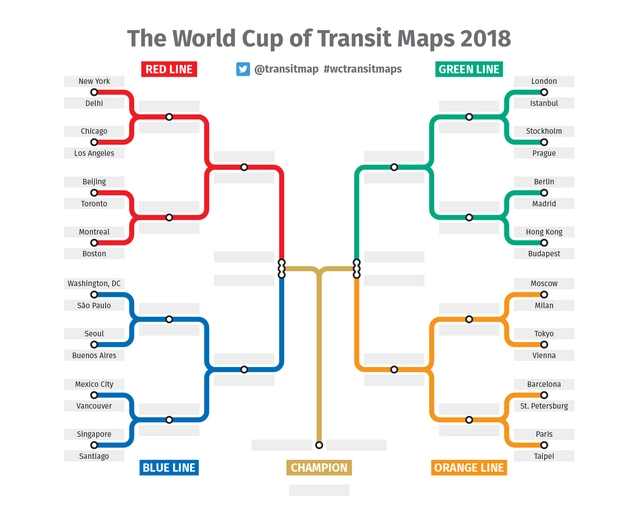
Known as the Underground in London, the U-Bahn in Berlin, and the Subte in Buenos Aires, metro maps and diagrams are a world unto themselves—a fact blogs like Transit Maps know well. On their Twitter account, they launched a unique "World Cup" to find the best metro map. For the competition, 12 American, 12 European, and 8 Asian cities were divided into four groups—red, blue, green, and orange—to compete for votes from Twitter users.
https://www.archdaily.com/1114440/what-is-the-best-metro-map-transit-maps-created-its-own-world-cup-to-find-outArchDaily Team
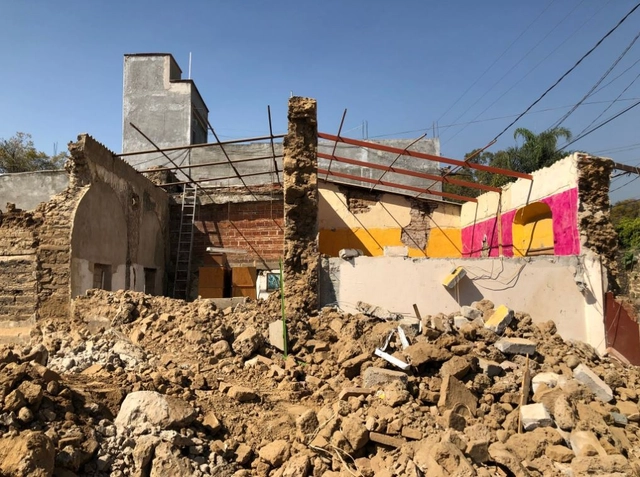
Gabriela Carrillo is a partner at one of the world's most prominent Mexican architecture firms: Taller de Arquitectura Mauricio Rocha + Gabriela Carrillo. Recently named Architect of the Year at the 2017 Women in Architecture Awards, the Mexican architect shares the collaborative efforts undertaken after the September 19 earthquake.
Dahua 1935, a pioneer of Xi'an's modern national industry, is an 82-year-old textile mill standing adjacent to the historic Daming Palace heritage site. In 2014, the Land-Based Rational Design (LBRD) of the China Architecture Design & Research Group, in collaboration with the China Northwest Architectural Design and Research Institute, completed a series of architectural spatial renovations on the site. In 2017, Fosun Group invited Woods Bagot to undertake the commercial revitalization of the industrial complex. Through an integrated approach combining architectural preservation, interior design, and brand strategy, the design team is set to breathe new commercial life into Forte Dahua 1935.
"In this project, we integrated branding, architecture, and interior design to uncover and embed the project's unique identity and heritage throughout the entire design process," says Pearl Huang, Principal at Woods Bagot and Project Director for Dahua 1935. "Through collaboration among three distinct design disciplines, we identified precise design threads and extracted the brand's DNA. Starting with spatial programming and circulation, we crafted a holistic design from the inside out, infusing the historic structure with modern meaning and relevance. This approach not only adds value for our client but also elevates the project's overall brand profile."
https://www.archdaily.com/1114437/woods-bagot-to-revitalize-an-80-year-old-cotton-mill-in-xian-weaving-a-modern-yarn韩爽 - HAN Shuang
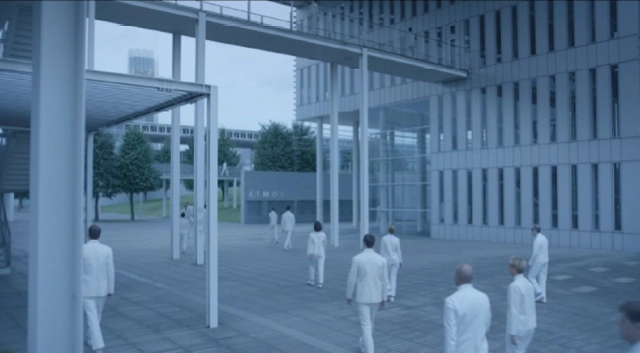
Equals(2015) is a futuristic film that depicts the utopian reality of a highly organized, productive society, free of feelings and governed by collectivity and impersonality. The population lives and works in monumental buildings, wears monochromatic unisex clothing, and is surrounded by technology and ethereal landscapes. Everything functions perfectly until the outbreak of a virus that awakens emotions in infected individuals, disrupting the stability of the community's organizational system.
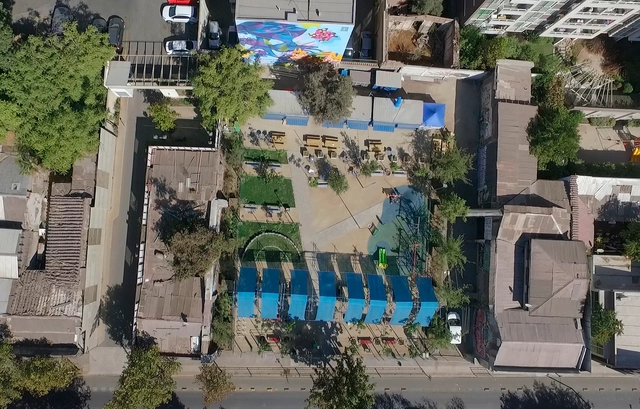
Ágora 21 aims to create public urban spaces that are adaptable to people's needs and designed to host recreational and commercial activities. Through partnerships with institutions and engagement with the local community, these scalable projects utilize a flexible, modular construction solution to transform sites quickly and with a light footprint, driven by a continuous process of designing, developing, and managing new spaces for the city.
This is the introduction to Ágora 21, which, under the direction of Sebastián Salas, addresses how to systematically activate vacant urban spaces. One of its first interventions was Plaza de Bolsillo Santa Isabel 384, located at the intersection of Santa Isabel and Lira. This public-private initiative revitalized a site that had been abandoned for years, creating green spaces, dining options, playgrounds, workshops, and an ongoing cultural program.
Learn more about the project below, in the words of its organizers.
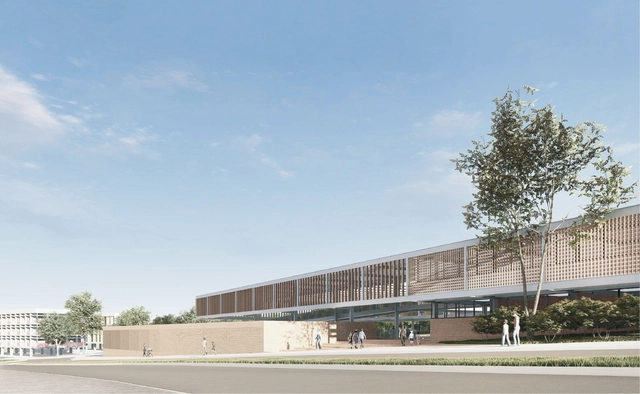
CODHAB-DF recently announced the results of another design competition. This edition focused on the development of a project for an Educational Center (CED) located on Avenida Crixá, Lot 06, with a total site area of 9,500.915 m², as the first phase of the social housing development is already under construction.
The 62 proposals received were evaluated by a jury based on criteria such as the integration of accessibility and public spaces, thermal comfort and energy efficiency solutions, technical and structural feasibility, cost-effectiveness and maintenance efficiency, and aesthetic and formal aspects, while complying with the guidelines and specifications outlined in the Competition Brief, as detailed in the official Notice. The team comprising Eder Rodrigues de Alencar, Juliana Andrade, Marcelo Braga, Mateus Reis, Gabriel Lordelo, Danielle Gressler, and André Velloso, from Brasília, was awarded first place.
Below, see the projects awarded first, second, and third places, along with the Honorable Mentions:
Recently, the award ceremony for the 2018 Prix Versailles world awards was held at UNESCO's headquarters in Paris. An annual recognition of commercial architecture worldwide, these awards aim to foster interaction between culture and economy. The Prix Versailles seeks to change how this seemingly opposing architectural duality is perceived, given that commercial venues are often associated with utilitarian functionalism and immediacy, whereas cultural sites are associated with beauty and experience.
The entry of a new professional into the workforce brings work filled with dedication and innovation. John Octavio Ortiz, an award-winning architect at BAL 2017 and one of Latin America's most prominent young architects, shares in a TEDx Talk his field experience working with vulnerable communities in the comunas of Medellín, Colombia.
Projects are often designed based solely on analyses conducted within the architecture firm, where the area's systems and dynamics are modeled. This is a common pitfall not only in architecture but across various professions, as these proposals inevitably require countless modifications during the process of engaging with the local community.
CEMEX has announced the Mexican winners of the 2018 CEMEX Building Award across its various categories, including Affordable Housing, Residential Housing, Building, Collective Space, and Infrastructure. This year's winners include projects from across Mexico, with each entry evaluated on comprehensive sustainability, architectural solution, structural solution, and construction process. Read on to discover the winning projects of this edition.
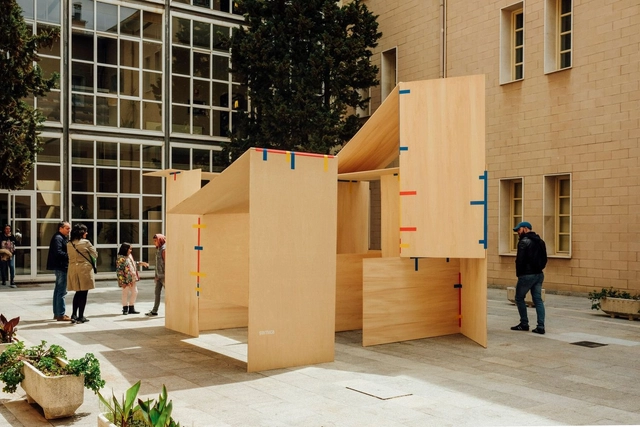
Concéntrico is an International Architecture and Design Festival that proposes to reflect on the city of Logroño (Spain) through the revitalization of undervalued public spaces. Its latest edition, Concéntrico 04, takes place between April 27 and May 1, 2018, in the Historic Center of Logroño. The festival invites visitors to explore the city through installations, exhibitions, meetings, activities, and performances that connect the venues, plazas, streets, courtyards, and hidden spaces that usually go unnoticed in daily life. Jorge Penadés creates "Chabola" spaces, exploring how to minimize intervention using wooden boards and adhesive tape.
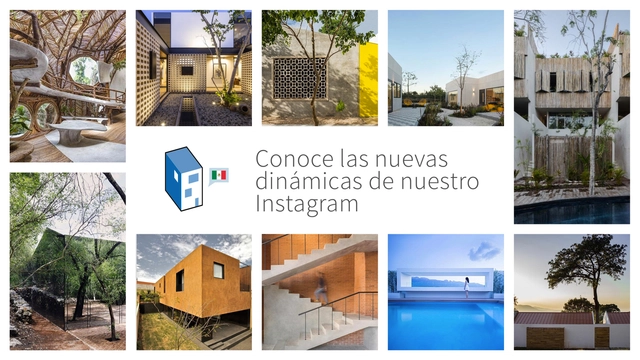
Instagram is an image-sharing application that is increasingly woven into our daily lexicon; currently, Instagram has around 800 million monthly active users. This speaks volumes about the exponential growth of this social network, of which we are big fans, and where we strive to bring you daily news and the most important architectural works from Mexico and the world. By the way, are you already following us on our @ArchdailyMx account?
Instagram is not a new tool for us, as we know that Instagram must be part of every architect's design process in the millennial era. Furthermore, we have organized various contests, such as the one for our fifth anniversary in Mexico. We are eager to maintain a much more direct relationship with our readers and to learn what inspires you, allowing us to continue creating content tailored to your interests. Therefore, starting today, we are launching several interactive activities to stay closer in touch with you.
The small sovereign state of Luxembourg has a population of about 560,000. However, its vehicle count is disproportionate to its size: 662 for every thousand people, according to The New York Times. This represents the highest car-to-population ratio in the entire European Union. To address this issue, Prime Minister Xavier Bettel, reelected for a second term, promised free public transit for all residents.
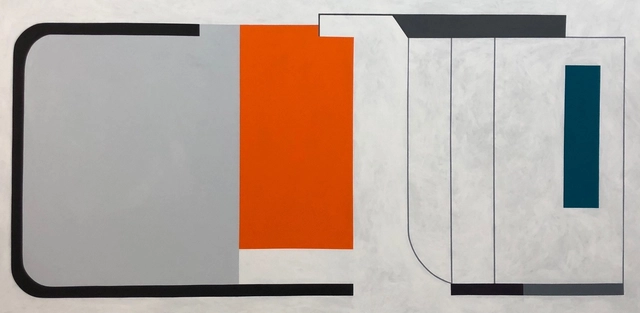
Sejong Performing Art Center, arquitetos Hani Rashid/ Lise Anne Couture, 2017 - 3.00m X 1.55m. Image Cortesia de Patricia Golombek
The work of Patricia Golombek is an architectural study developed from different perspectives, analyzing structural elements and design solutions by various architects from around the world.
An architect by training, the artist uses her work to highlight the language through which architects communicate and the creative process behind their designs.
A critical and popular success, the sci-fi series Black Mirror, created by Charlie Brooker and produced by Netflix, was confirmed for a fifth season this month. Among the settings for the new season, which does not yet have a release date, is a São Paulo apartment designed by Piratininga Arquitetos.
Located on Paulista Avenue, in the Três Marias Building, designed by Abelardo Riedy de Souza and completed in 1956, the apartment's interior was renovated in 2009 by the São Paulo-based firm. It caught the attention of the Black Mirror production team due to its impressive views of the city's most iconic avenue.
Si estas paredes hablasen / SERRANO+BAQUERO Arquitectos. Image Cortesía de Festival Arquia/Próxima
The 6th Arquia/Próxima Festival: Relevant Practices in Madrid has announced the winning projects of this edition. Aiming to provide visibility to Spanish architects during their first ten years of practice, the Arquia/Próxima cultural program focuses on disseminating, promoting, and highlighting their achievements and professional principles.
The biennial's theme, defined by its curator, Iñaki Carnicero, invited reflection "on the paradox produced by the international success of Spanish architecture, which does not correspond to the volume of architectural production in recent years, but nevertheless reflects work that is more relevant than ever," the organization explained.
The following awards were presented during the festival:
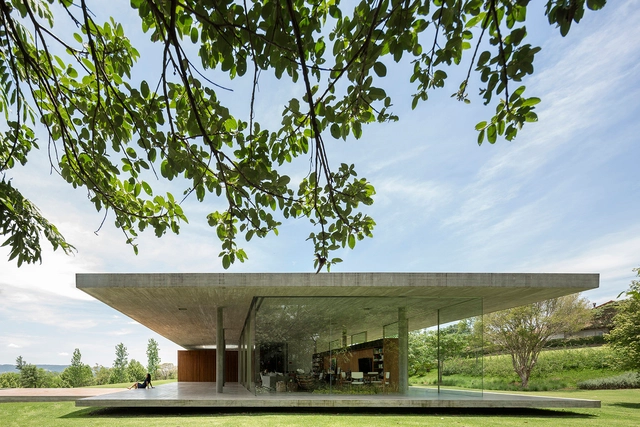
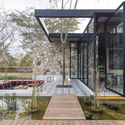
The formal exploration of architecture offers several avenues for experimentation within design practice. Designing diverse forms, site layouts, and compositions is a strategy that gains significant depth when paired with material investigation. Glass, as a material, allows architects to engage with some of the core elements of architectural theory: natural light, the transparency and opacity of surfaces, the suspension of spatial boundaries, and the visual relationships established between different parts of a building.
When freed from its conventional role as a window, glass can be used strategically to address complex project conditions, enrich spatial quality, or serve as a balancing element between weight and lightness when combined with other materials such as steel, wood, and concrete.














.jpg?1544459993&format=webp&width=640&height=580)