Arquitetura Soteropolitana is an open course of on-site architectural experiences led by the projects' designers, exploring the architectural production of the last 20 years in Salvador, Bahia. Organized by architectural photographer Manuel Sá, the course invites architects from the Bahian capital to discuss some of the city's most iconic and significant works built over the past two decades.
News
Soteropolitan Architecture - Ep. 01: Macapá 255 Building
https://www.archdaily.com/1114388/soteropolitan-architecture-ep-01-macapa-255-buildingRomullo Baratto
Bar, kitchen, gallery, and grill: 4 standout projects at Casa FOA Chile 2018
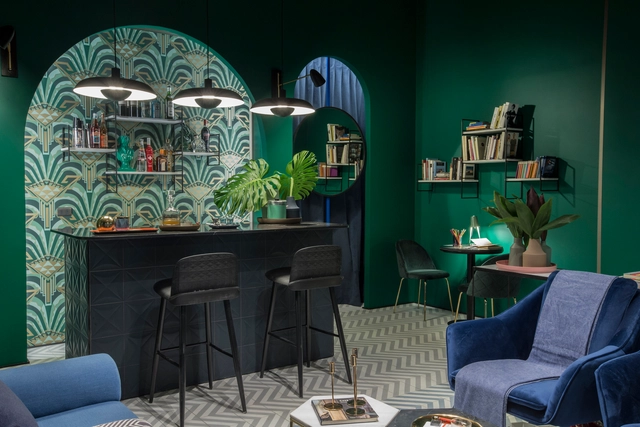
In its third edition in Chile, Casa FOA invites architects and designers from the world of decoration and interior design to create innovative spaces for the home. On this occasion, we have compiled spaces with a common focus: the kitchen and the bar. Although both spaces are conceived for functional, everyday use, in these examples they combine different functions to bring people together.




https://www.archdaily.com/1114390/bar-kitchen-gallery-and-grill-4-standout-projects-at-casa-foa-chile-2018Piedad Rojas
Paris, the first global metropolis with free public transit?
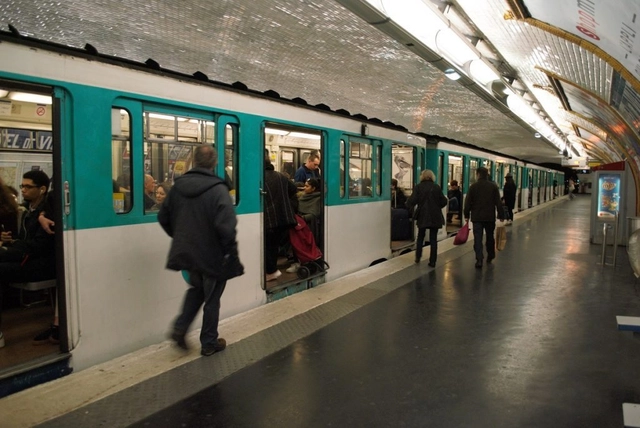
Paris is known for its efficient public transit network, which connects different modes—such as trains, subways, buses, and even bike-sharing programs—to facilitate urban mobility. Most of the population relies on public transit as their primary mode of transportation: nearly 60% of all trips in the city are made by train, subway, and bus. Yet, despite this diverse range of transit options, private vehicle use remains a persistent challenge, dominating the streets of the French capital.

https://www.archdaily.com/1114392/paris-the-first-global-metropolis-with-free-public-transitLaura Azeredo
National Congress Debates Criminalizing the Illegal Practice of Architecture and Urbanism

Yesterday, March 26, the Chamber of Deputies debated a bill that would make the unlicensed practice of architecture, urban planning, agronomy, and engineering a crime against public health. Currently, individuals practicing as architects and urban planners without a license are penalized under Article 47 of the Criminal Misdemeanors Act, which carries a sentence of 15 days to 3 months of simple imprisonment, or a fine.
Bill 6699/2002, which was on the agenda for debate and voting, proposes a detention sentence of 6 months to 2 years for anyone practicing Architecture and Urban Planning without professional registration. If the unlicensed practice is carried out for profit, the convicted individual will also face a fine ranging from 2 to 20 times the monthly minimum wage. The Brazilian Penal Code already criminalizes the unlicensed practice of medicine, dentistry, and pharmacy.
https://www.archdaily.com/1114391/national-congress-debates-criminalizing-the-illegal-practice-of-architecture-and-urbanismCAU/BR
'Paparazza Moderna' by Lake Verea explores modern architecture through photography

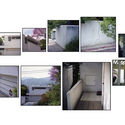
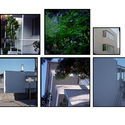
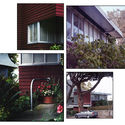

Paparazza Moderna is a photographic project that emerged as part of the artistic work of the duo Lake Verea. Centered on the portraiture of modern architecture, the project began with Luis Barragán to showcase a perspective far removed from conventional architectural photography. If anything characterizes their approach to architecture, it is precisely this oblique gaze at space, which reveals the less obvious aspects of structures that have now become iconic.
https://www.archdaily.com/1114420/paparazza-moderna-by-lake-verea-explores-modern-architecture-through-photographyArchDaily Team
Reflections on the eternity of architectural works in Argentina
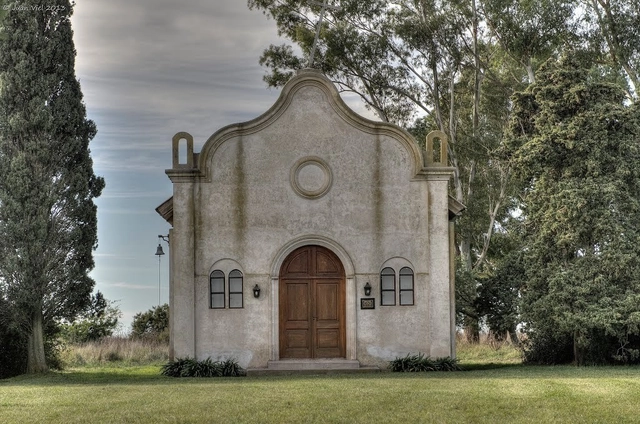
When Clorindo Testa was asked how he felt upon learning that one of his works, the Casa Di Tella, was going to be demolished, he replied: “I believe that buildings are not made to last. One can say that the Roman Colosseum will endure. They are not going to tear down Notre-Dame Cathedral, nor the Duomo in Milan. But when you design a project, you don't go around thinking it will be memorable and last forever. Works of this nature have owners, and owners change their minds. People and society also change: what was valid twenty years ago is no longer valid today. It is inevitable. Personally, it doesn't bother me in the least if they demolish a work of mine; I don't design things to last forever. You make things to function when they are commissioned, and they last as long as they need to. The Casa Di Tella was built for Di Tella, and Di Tella died. In a sense, it is no longer his house... It became part of an institute that bought it. Therefore, the functions it needs are different.” [1]
Testa's words reveal a remarkable humility that seems rare in the DNA of architects who yearn for the eternity of their work. Indeed, this desire for permanence was imposed on us almost as a mandate, a necessity. Palladio knew this well when referencing Vitruvius: “utility, perpetuity, and beauty.”
https://www.archdaily.com/1114421/reflections-on-the-eternity-of-architectural-works-in-argentinaMariana Etulain
Ricardo Legorreta's Managua Cathedral celebrates 25 years with this series of illustrations
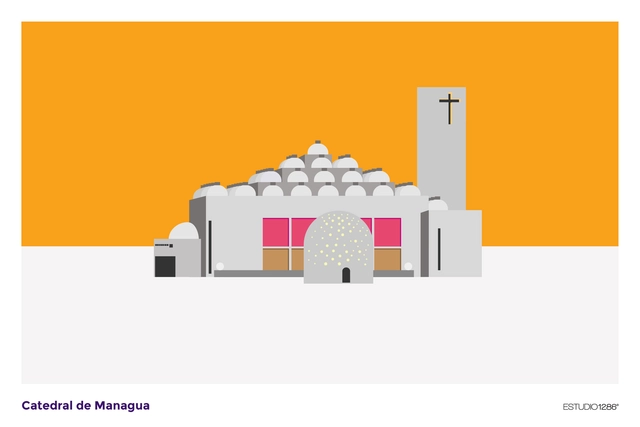


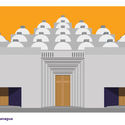


In September 2018, the Managua Cathedral in Nicaragua, designed by renowned Mexican architect Ricardo Legorreta, celebrated its 25th anniversary. To commemorate and promote this milestone, ESTUDIO1286 created a series of illustrations of the last cathedral of the 20th century.
https://www.archdaily.com/1114414/ricardo-legorretas-managua-cathedral-celebrates-25-years-with-this-series-of-illustrationsMónica Arellano
How to prevent Amsterdam from becoming a hotel? FairBnB could be the answer
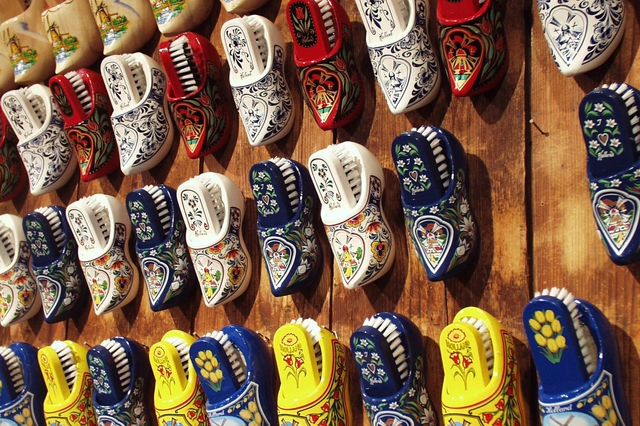

Originally titled "FairBnB or how to prevent Amsterdam from becoming a hotel," in this article, City Makers co-founder and member of Amsterdam's Fair City platform, Sito Veracruz, delves into the urban dilemma facing the Dutch city due to tourist pressure driven by platforms like Airbnb and the subsequent rise in housing costs for actual residents.
Amsterdam is one of the few cities where renting apartments through Airbnb and similar platforms is legal and regulated. Here, it is possible to rent an entire apartment for up to 60 days a year without registration. It is also legal to rent out one or two rooms in a home with no time limit, which only requires meeting certain conditions and notifying City Hall.
Amsterdam ranks in the top ten cities with the most listings on Airbnb, with 17,000 apartments, and can boast of being one of the few cities in the world that derives a direct financial return from these rentals. The agreement signed between Amsterdam and Airbnb in 2014 obliges the company to collect a tourist tax (5% of the total booking amount), which generated 5.5 million euros in revenue for City Hall last year.
https://www.archdaily.com/1114415/how-to-prevent-amsterdam-from-becoming-a-hotel-fairbnb-could-be-the-answerSito Veracruz
Signals in a Modern Landscape by República Portátil
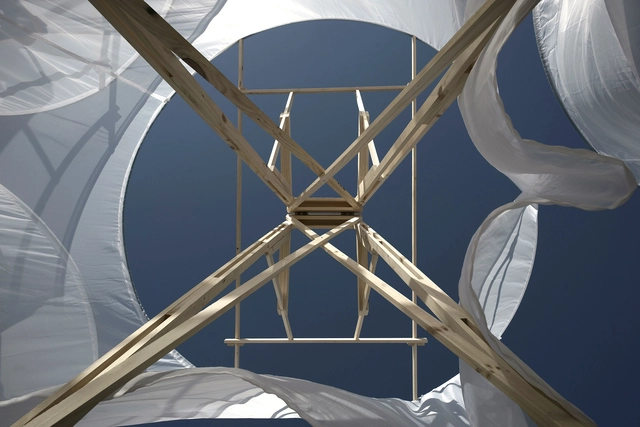
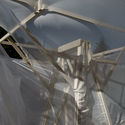
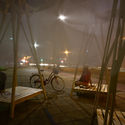
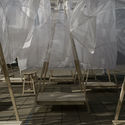
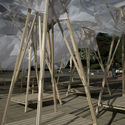

The initiative is part of the citizen forum held in January 2018 in the city of Chillán, titled “Modern Landscape, Territory in Transformation,” organized by CCE Santiago, CECAL of the Universidad de Concepción (Chillán campus), and the Heritage Unit of the Municipality of Chillán (UPA).
https://www.archdaily.com/1114418/signals-in-a-modern-landscape-by-republica-portatilDanae Santibañez
How urban mobility plans affect life in cities
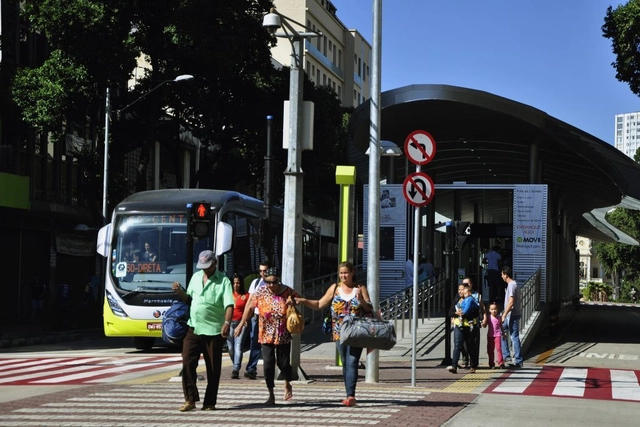
Cities are critical to the functioning of many countries. With the rapid population growth of recent decades, urban centers have had to face a series of challenges, a primary one being mobility planning. In Brazil, with the enactment of the National Urban Mobility Policy (PNMU) in 2012, Brazilian cities received new guidelines to plan and guide policy actions toward establishing more sustainable mobility. To this end, the PNMU requires the development of Urban Mobility Plans for cities with over 20,000 inhabitants as a prerequisite for receiving federal budget allocations. Ultimately, this requirement aims to transform cities and the way Brazilians commute daily.

https://www.archdaily.com/1114419/how-urban-mobility-plans-affect-life-in-citiesPaula Tanscheit
Matta Viel Housing Complex and Its People: Testimonies of Belonging and Appropriation
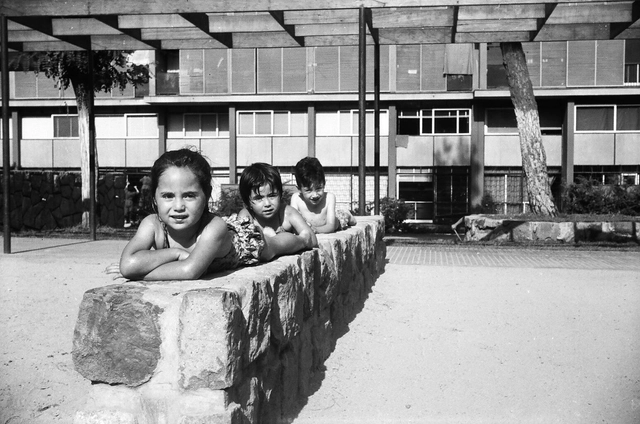
Various scholars link the sense of belonging to a population's social and cultural appropriation of territory. Along these lines, authors such as Spanish geographer Joan Nogué connect human societies to the places they inhabit—spaces with which they identify and bond, granting them significance as vital shapers and consolidators of identity.
In this regard, the Matta Viel Housing Complex in Santiago, designed by the architecture firm Bresciani Valdés Castillo Huidobro, is significant for several reasons. It stands out as a remarkable example of appropriation—a model of public social housing in Chile that not only seamlessly integrates into the urban fabric but has also been fully embraced and brought to life by its residents.



https://www.archdaily.com/1114422/matta-viel-housing-complex-and-its-people-testimonies-of-belonging-and-appropriationCynthia Mariman Ramos
Kengo Kuma + FGMF’s New Japan House São Paulo Fuses Traditional Brazilian and Japanese Materials

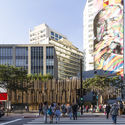
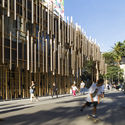
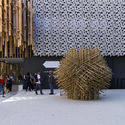
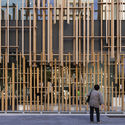
The architects and photographers of studio FLAGRANTE have shared with ArchDaily a series of photographs capturing the recently completed Japan House São Paulo, designed by Kengo Kuma in collaboration with local office FGMF.
Part of a global initiative by the Japanese government to “create a vision of contemporary Japan,” Japan House opened in May 2018, combining art, technology, and business to offer an escape into modern-day Japan.

https://www.archdaily.com/1114416/kengo-kuma-plus-fgmfs-new-japan-house-sao-paulo-fuses-traditional-brazilian-and-japanese-materialsRomullo Baratto
Valparaíso Cultural Park in Chile, winner of the III Rogelio Salmona Award
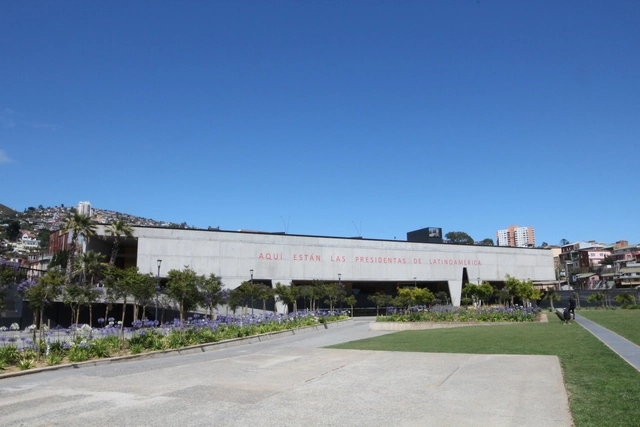
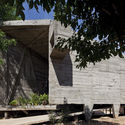
At a ceremony held on Monday, September 3, the Valparaíso Cultural Park, located in the Chilean city of the same name, was named the winner of the 3rd Rogelio Salmona Award. Organized by the Rogelio Salmona Foundation, the Latin American competition recognizes works whose architecture "clearly generates significant, open public spaces that are embraced and enjoyed by their community within a context of local and global communities."
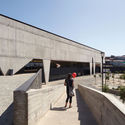
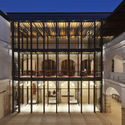
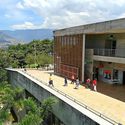
Designed by the firm HLPS (Martín Labbé, Carolina Portugueis, Osvaldo Spichiger, and Jonathan Holmes), the Valparaíso Cultural Park is the result of rehabilitating the former Valparaíso prison, constructing a new cultural center, and converting the surrounding grounds into a public park.

https://www.archdaily.com/1114417/valparaiso-cultural-park-in-chile-winner-of-the-iii-rogelio-salmona-awardNicolás Valencia
A place, a bench, a tree / Blurarquitectura (Logroño) for Concéntrico 04
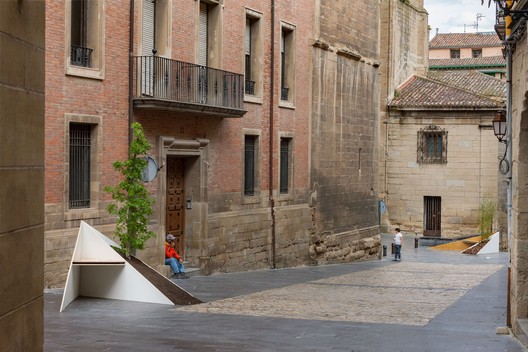
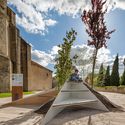
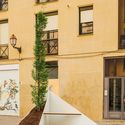
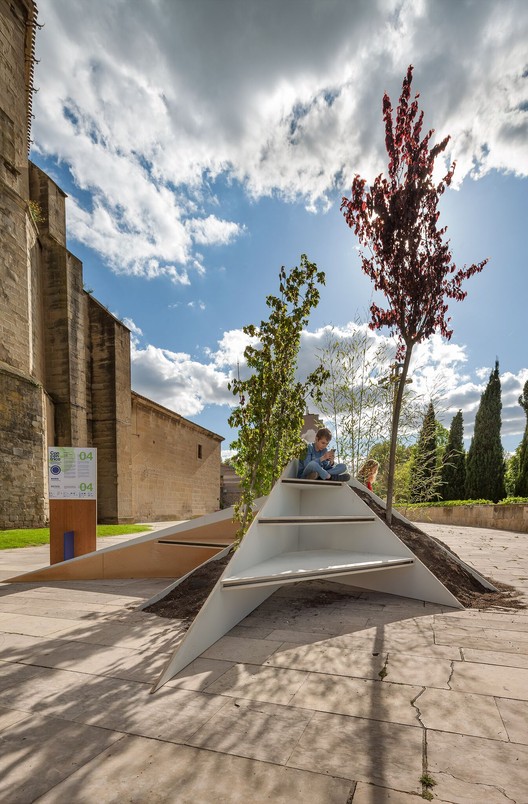
Conéntrico is an International Architecture and Design Festival that proposes reflecting on the city of Logroño (Spain) by revitalizing underutilized public spaces. Its latest edition, Conéntrico 04, takes place between April 27 and May 1, 2018, in Logroño's Historic Center. The festival invites visitors to explore the city through installations, exhibitions, meetings, activities, and performances that connect venues, squares, streets, courtyards, and hidden spaces that typically go unnoticed in daily life. Blurarquitectura intervenes in the Santiago Parish with a bench and a tree, offering a new perspective on the space.
https://www.archdaily.com/1114384/a-place-a-bench-a-tree-blurarquitectura-logrono-for-concentrico-04Javiera Barbosa
Modern Architecture Guide to Concepción: 30 Projects You Must Know

The “Concepción Modern Architecture Guide-Map”—created by Dr. Verónica Esparza, PhD in Theory and History of Architecture from Universidad San Sebastián, alongside Universidad del Bío-Bío architects Patricio Escobar (graphic designer of the Guide-Map) and Cristóbal Caro (photographer)—was made possible with the support of the Municipality of Concepción through the 2017 Municipal Cultural Initiatives Fund (FAICC). It features a selection of 30 works, aiming to recognize and highlight iconic examples of local Modern Architecture. The initiative raises awareness about the importance of preserving this living heritage, which is often undervalued due to its relative recency. This Guide-Map is designed as an educational tool to foster recognition of a heritage deeply embedded in the daily lives of the city's residents.
https://www.archdaily.com/1114379/modern-architecture-guide-to-concepcion-30-projects-you-must-knowFernanda Amaro
A New Civic District for Concepción: Smiljan Radic's 'Boca Sur' Project
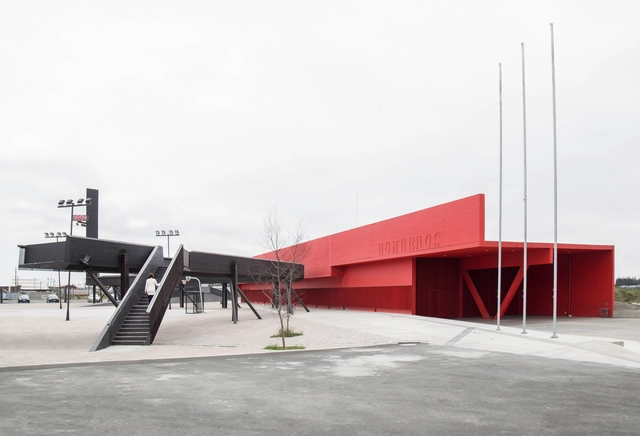
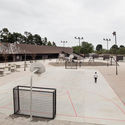
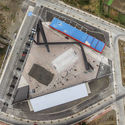
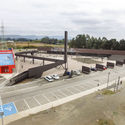
The Civic Center in Boca Sur, designed by Smiljan Radic, functions as a framework for public programs. It houses the Fourth Fire Station of San Pedro de la Paz, multipurpose rooms, a strip of small commercial shops, a library, a footbridge that serves as bleachers over the sports court, an alarm tower with a clock, sand pits, and trees, among other elements.
Framed within the *‘Quiero Mi Barrio’* (2008) community development program, the project sought to revitalize degraded and highly vulnerable areas, addressing the relationship between the immediate context and the activities occurring within it. To this end, the design process was informed by working sessions and an ongoing dialogue with the community.


https://www.archdaily.com/1114376/a-new-civic-district-for-concepcion-smiljan-radics-boca-sur-projectCynthia Mariman Ramos
Julio Gaeta to Be the New Director of the Instituto Superior de Arquitectura y Diseño in Mexico

The Instituto Superior de Arquitectura y Diseño (ISAD) in Chihuahua, Mexico, has announced the appointment of Julio Gaeta as its new Director, effective November 1 of this year.
Julio Gaeta, founder and principal of the firm Gaeta-Springall Arquitectos, has received international recognition through awards in national and international competitions. Among his most recognized and award-winning projects are the Cuernavaca Railway Linear Park, the Memorial to the Victims of Violence, the New Cathedral of Celaya, the Central Park of Distrito Tec de Monterrey, the Siroco and Mistral Towers, the 4 LCC Houses, and the GS House-Studio.
https://www.archdaily.com/1114378/julio-gaeta-to-be-the-new-director-of-the-instituto-superior-de-arquitectura-y-diseno-in-mexicoMónica Arellano
Juan de Dios de la Hoz, 2018 Rafael Manzano Prize for his reconstruction work following the Lorca earthquake
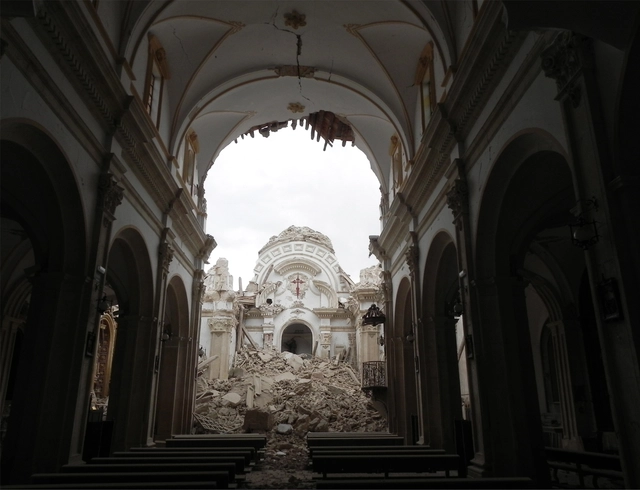
Spanish architect Juan de Dios de la Hoz and his work reconstructing the historical heritage of Lorca (Murcia, Spain) following the May 2011 earthquake have been awarded the Rafael Manzano International Prize for New Traditional Architecture, endowed with €50,000.
The jury, comprising prestigious national and international architects, praised his mastery of traditional and historical techniques shown in many of his historic heritage interventions, particularly on those monuments requiring extensive reconstruction work.
https://www.archdaily.com/1114380/juan-de-dios-de-la-hoz-2018-rafael-manzano-prize-for-his-reconstruction-work-following-the-lorca-earthquakeJavier García Librero
OMA / Shohei Shigematsu: 'We cannot imagine our future city as another version of New York'
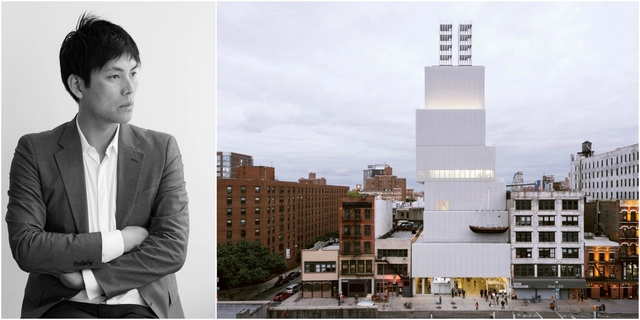
The 2018 International Housing Finance Summit, organized by INFONAVIT, brought together experts from various disciplines to discuss the future of cities and the lessons learned to date. Held on May 2 and 3 at the Camino Real in Polanco, the event hosted prominent figures who discussed urban transformation processes to evaluate urban models that could guide us toward a comprehensive master plan.
The event featured Shohei Shigematsu, a partner at OMA, a firm whose global projects have established it as one of the world's leading architecture practices. OMA operates within the traditional boundaries of architecture and urbanism and works in parallel with AMO, a research and design studio that applies architectural thinking to other domains. The firm is led by nine partners—Rem Koolhaas, Ellen van Loon, Reinier de Graaf, Shohei Shigematsu, Iyad Alsaka, David Gianotten, Chris van Duijn, Ippolito Pestellini Laparelli, and Jason Long—and has offices in Rotterdam, New York, Beijing, Hong Kong, Doha, Dubai, and Perth.
https://www.archdaily.com/1114382/oma-shohei-shigematsu-we-cannot-imagine-our-future-city-as-another-version-of-new-yorkMónica Arellano
“The city is made more of people than of buildings”: Interview with Paulo Mendes da Rocha
.jpg?1542035926&format=webp&width=640&height=580)
Having recently turned 90, Paulo Mendes da Rocha remains active in the practice of architecture, and his ideas are as sharp as ever.
In an interview with El País, conducted by journalist Tom C. Avedaño, the architect revisits some of his works, reflects on the purpose of architecture, and speaks about "the day everything made sense."
https://www.archdaily.com/1114383/the-city-is-made-more-of-people-than-of-buildings-interview-with-paulo-mendes-da-rochaRomullo Baratto
"LA DOCE" Court / ALL Arquitectura
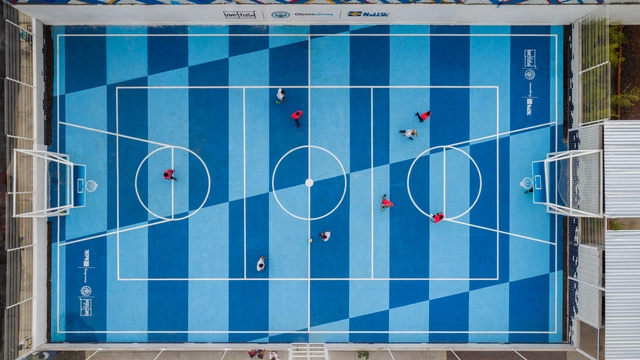
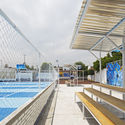
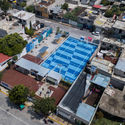
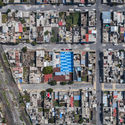

The “LA DOCE” court is a collaborative project, part of a network and a proposal for change born from the need to develop quality public spaces in marginalized areas of various cities worldwide. Soccer is one of the most beloved, widely played, and perhaps most followed sports globally. It is a way to connect with ourselves and others.
Participating, observing, and coming together are activities that allow us to look beyond the obvious and everything surrounding the sport; soccer thus emerges as a social construct, a pastime that fosters connection through play, an event that does not distinguish between social classes and grants those who take part in the moment the opportunity to unite as a team, to be part of something larger than themselves.
https://www.archdaily.com/1114374/la-doce-court-all-arquitecturaMónica Arellano
Social Architecture: CAU/SP offers R$ 800,000 for training and projects
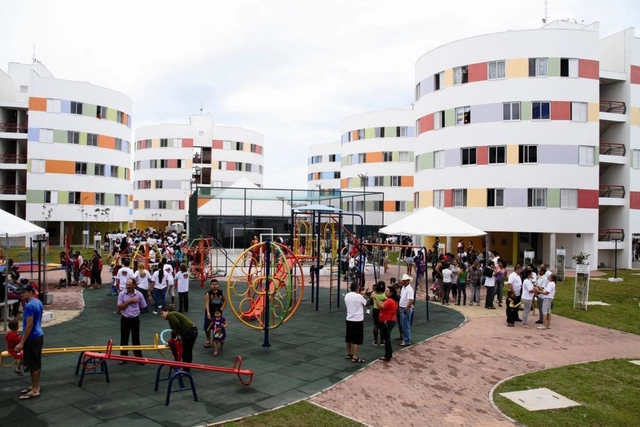
Interested in working in social housing? Until July 13, the CAU/SP will accept proposals for the development and implementation of projects supporting Technical Assistance for Social Interest Housing (ATHIS) through partnerships with Civil Society Organizations (CSOs).
The Council has allocated a total of R$ 803,900 to be distributed across two public calls. This represents a unique opportunity to develop initiatives aimed at improving the housing and quality of life for populations with monthly incomes under three minimum wages.
https://www.archdaily.com/1114385/social-architecture-cau-sp-offers-reais-800000-for-training-and-projectsCAU/BR
Revisit the National Museum before the fire with this virtual tour produced by Google
.jpg?1544723693&format=webp&width=640&height=580)
Destroyed in September of this year by a major fire, the National Museum in Rio de Janeiro is one of the country's most important cultural institutions and an international research reference. A precious part of its collection was unfortunately destroyed by the flames; however, despite this immeasurable loss, the public can now visit some of the galleries through a 360-degree virtual tour released today by Google.
https://www.archdaily.com/1114381/revisit-the-national-museum-before-the-fire-with-this-virtual-tour-produced-by-googleRomullo Baratto
Elissa Aalto: The Legacy of Scandinavian Vernacular Architecture
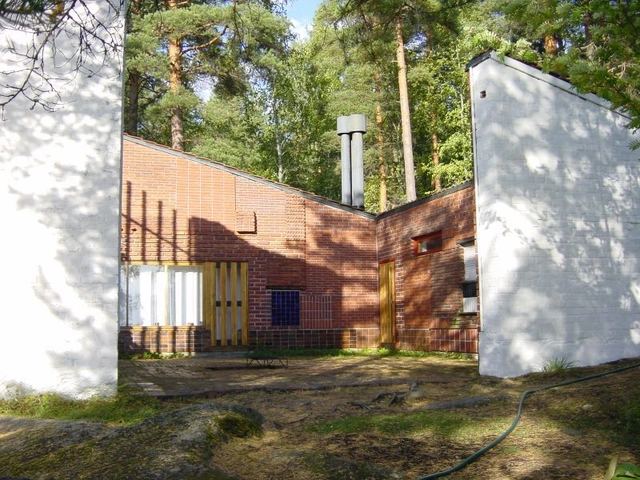

Elsa Mäkiniemi – Elissa Aalto was a Finnish architect who worked alongside her husband, Alvar Aalto, from 1949 onward. Following Alvar's passing, she directed the firm Alvar Aalto & Co. until her own death in 1994.
She completed Alvar Aalto's unfinished projects and defended his completed works against unwarranted alterations.
https://www.archdaily.com/1114386/elissa-aalto-the-legacy-of-scandinavian-vernacular-architectureFlorencia Marciani