For years, Mexico City has been what many authors call a "living organism"—built day by day and choreographed in diverse ways. In recent years, the work of Mexican photographer Santiago Arau has portrayed a city where time passes, a city built by its inhabitants, spanning from aerial shots to the daily perspective of a commuter on public transit. Yet, what has happened over these past few months as the COVID-19 pandemic swept across the globe?
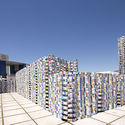
As part of the interventions that occupied Sesc 24 de Maio and its surroundings during the 12th International Architecture Biennale of São Paulo, the firms Vão and Adamo Faiden, from Brazil and Argentina, respectively, proposed a mirror installation on the building adjacent to the esteemed Sesc. Located at the level of its 11th floor, the intervention establishes a series of intersecting visual dialogues between the buildings, their occupants, and the urban landscape.
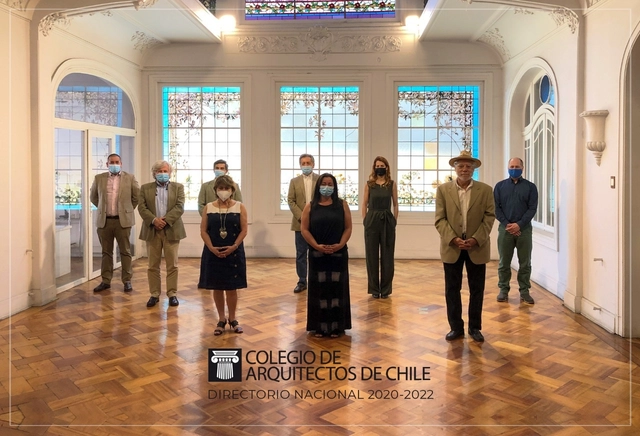
On Tuesday, December 1, 2020, during the inaugural session of the new National Board elected by members in the 2020 CA Elections, the new Executive Committee and officers of the College of Architects of Chile were selected for the 2020–2022 term.
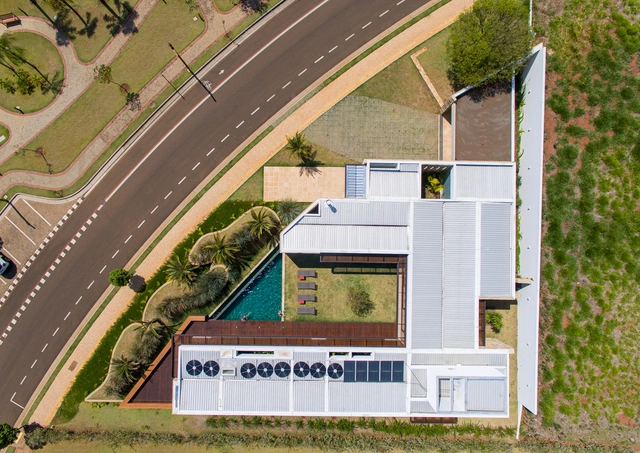
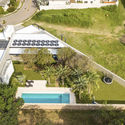
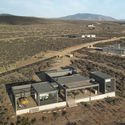
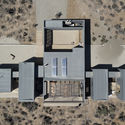
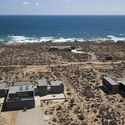
As one of the first steps in an architectural project, positioning the building on the site guides a series of subsequent design decisions, such as the spatial distribution of the program.
Especially when a building is constructed on an irregular lot—whether due to jagged boundaries, asymmetries, sharp angles, or narrow segments—the shape of the property is highly likely to directly influence the design concept.
Combining the efficiency—in terms of both time and cost—of prefabrication with the inherent flexibility and adaptability of on-site construction, DUMAY Arquitectos presents Casa Aditiva, a modular architectural system that leverages standardization to create homes of diverse designs, floor areas, and layouts.
Peripheria Films has shared with us their audiovisual piece developed for the exhibition "The Cathedral of Malaga, an Unfinished Symphony," curated by Juan Manuel Sánchez La Chica and Adolfo de la Torre (marinauno arquitectos).
The video traces the construction process of this unfinished building over time—a classic of Andalusian architecture in Spain.
We live in an era marked by profound transformations: urban sprawl, monoculture farming, cattle ranching, mining, and species introduction. These are some of the primary drivers accelerating environmental degradation. As landscape architects, we have both the opportunity and the responsibility to propose more sustainable ways of shaping our landscape.
Naturalistic landscape design incorporates fundamental ecological concepts to envision gardens tailored to their specific contexts, celebrating the unique qualities of each biome. To achieve this, we must understand the environment in which we are situated. While this article focuses specifically on the Cerrado, the same logic can be applied to any biome.
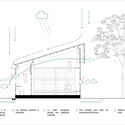
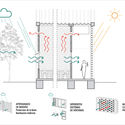
Cross-ventilation, solar radiation control, rainwater harvesting, indirect natural lighting, graywater treatment and reuse, and solar energy harnessing through panels are some of the passive strategies that allow for greater thermal and environmental comfort at low energy costs. When based on a proper understanding of a site's geographical and climatic conditions, these bioclimatic principles can significantly optimize building performance and foster the development of better interior spaces.
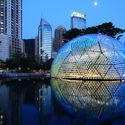
As seen throughout architectural history, ephemeral installations and pavilions are key elements for addressing specific architectural moments and social manifestations in an almost immediate way. While some pavilions have proven so significant that they transcended their temporary nature to become permanent, exemplary expressions of a historical moment—such as the Barcelona Pavilion, designed by Ludwig Mies van der Rohe and Lilly Reich for the Barcelona International Exposition in Montjuïc—others remain documented in photographs, plans, and experiences, to be rewritten in future projects.
During the presentation of the Obra del Año Awards held earlier this month at the Mirador Pablo Neruda, ArchDaily CEO David Basulto shared a series of data with the audience, providing a quantitative and qualitative overview of Chilean architecture in 2019:
“Based on the data we have collected over nearly 12 years, at ArchDaily we have managed to build a highly representative profile of how architecture is designed and built in Chile. I hope this information is useful for creating more and better cities, and for understanding how the digitization of architecture has influenced how we inhabit our cities.”
https://www.archdaily.com/1123440/archdaily-releases-the-state-of-chilean-architecture-reportPola Mora
This interview is part of a collaboration with the digital magazine Hysteria.mx. It was originally published on January 24, 2020, under the title "Stories from the US-Mexico Border" as part of Issue No. 31, titled "Bodies and Territories," and was conducted by Tadeo Cervantes.
Alejandra Aragón is a visual artist, photographer, documentarian, and activist from Ciudad Juárez, Chihuahua—a city on Mexico's northern border infamous for the cases of femicide recorded from the early 1990s to the present. From this vantage point, Aragón narrates various aspects of daily life for women in a territory shaped by violence, conflict, and complexity.
In Latin America, the concept of emergency architecture refers to spaces that serve as temporary shelter in the face of adverse circumstances, such as earthquakes, floods, and migration. Various countries, including Mexico, Chile, Colombia, Ecuador, Uruguay, and Panama, have faced events that required redefining emergency housing according to each nation's specific needs.
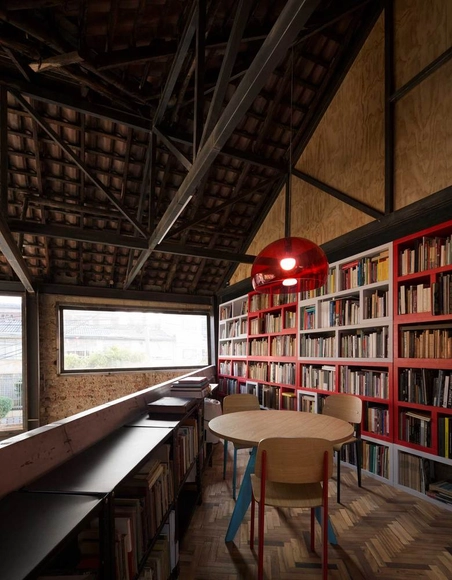
Bookshelves are one of the elements present in almost every interior space, whether in homes, retail, offices, or even pavilions. Yemail Arquitectura, a Bogotá-based firm, shares its exploration of this element, which plays a key role in the spatial configurations of its multi-use projects.
Moving forward also means looking back. Fulfilling the mission of creating safe and inclusive bathrooms that meet the needs of a diverse range of people of different ages, genders, religions, and abilities requires a broad perspective. To understand how we arrived at the current "stalemate" regarding the debate over the design of these spaces, we must consider that bathrooms were and are designed within a particular social and historical context.
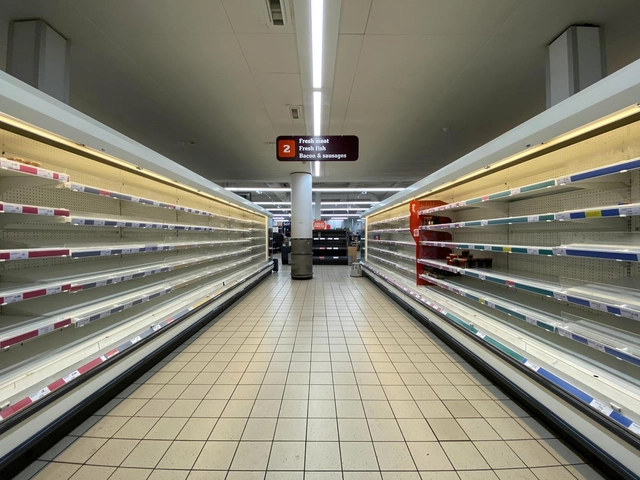
Fear of the economic recession caused by the COVID-19 pandemic left supermarket shelves empty worldwide. Photo by John Camero, via Unsplash
Cities offer opportunity, diversity, and economies of scale, which ultimately attract more residents and retroactively drive their growth. Despite decades of predictions foretelling the demise of cities due to the telephone, the internet, videoconferencing, or virtual reality, cities and face-to-face interactions continue to grow. Large urban areas continue to draw more and more people. Driven by more than just tourism, the travel industry has also grown year after year, demonstrating how much people want to be physically present where things are happening—whether for meetings, events, concerts, or simply to gather with friends and family.
The state of Querétaro is located in the north-central region of Mexico, bordered by the states of San Luis Potosí, Guanajuato, Hidalgo, Estado de México, and Michoacán. Covering an area of 11,684 km², it is one of the most expansive regions in the country. Its capital is Santiago de Querétaro, which is also the state's most populous city. Among its most popular Pueblos Mágicos (Magical Towns) are Bernal, Tequisquiapan, Jalpan de Serra, Cadereyta de Montes, San Joaquín, and Amealco de Bonfil. Additionally, the state boasts four UNESCO World Heritage sites and one entry on the Intangible Cultural Heritage list: the Historic Monuments Zone of Santiago de Querétaro, the Franciscan Missions of the Sierra Gorda, the Otomí Chapels, and the living traditions of the Otomí-Chichimeca culture, respectively.
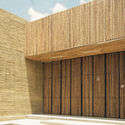
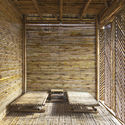
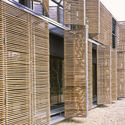
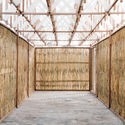
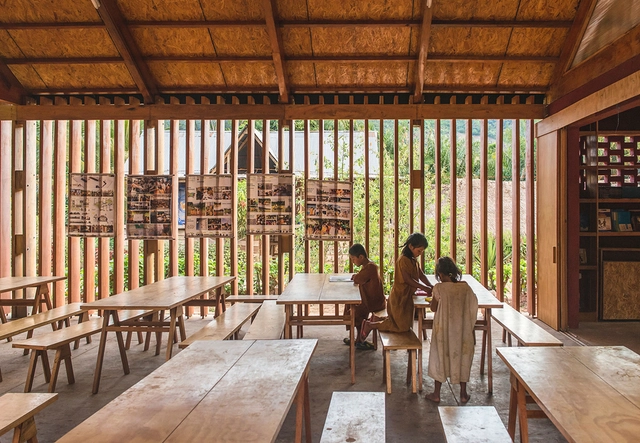
Historically, bamboo has been used as a raw material in low-resource traditional construction, serving as a substitute for other woods to build structures, enclosures, and even furniture. Today, owing to its numerous advantages related to durability, strength, versatility, and low environmental impact, it has earned the moniker "vegetable steel" and gained a privileged position within the construction industry. The ongoing search for new materials for sustainable development has generated new construction fusions that bring contemporary materials and techniques into play with traditional elements, merging and enhancing the qualities of local materials in each region.
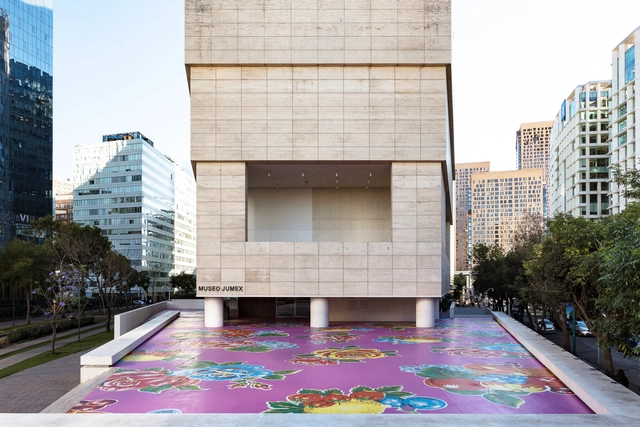
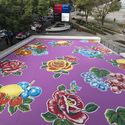
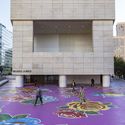
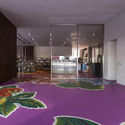
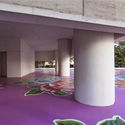
As part of this year's cultural agenda, Museo Jumex inaugurated the large-scale work Mariposa B1-09 by artist Michael Lin on February 4. The piece consists of a hand-painted floor spanning over 1,300 m2, temporarily covering the plaza and the building's ground floor.
Eighteen Silos → Expert Apartments. Image Courtesy of HPP
Along with Zhongguancun Science City and Future Science City, Huairou Science City has been designated by the State Council as one of the capital's three major science cities dedicated to establishing a national center for scientific and technological innovation. With the official establishment of the Beijing Yanqi Lake Institute for Applied Mathematics in Huairou Science City, the area has become a focal point for domestic and international architectural firms. In the international competition for the conceptual planning and design of the Beijing BBMG Xingfa Cement Factory transformation project (which includes the Institute for Applied Mathematics), HPP, in collaboration with the Beijing Institute of Architectural Design (BIAD), has emerged as the winning team.
The project covers a total site area of 61.35 hectares, with a total above-ground gross floor area of 182,200 square meters. The landscape surrounding the factory has already undergone initial transformation: the adjacent quarry, retaining its excavated rock formations, has been converted into a mine park; leftover tailings from the factory's closure have been transformed into landscape walls; and a new viewing pavilion built of weathering steel has been added, infusing the mountainous landscape with a strong industrial character. Within the factory grounds, 54 structures have been designated for preservation—including cement silos, elevated pipe galleries, and red-brick workshops—totaling approximately 70,000 square meters.
https://www.archdaily.com/1123395/hpp-plus-biad-reveal-design-to-transform-huairou-cement-factory-into-the-beijing-yanqi-lake-institute-of-applied-mathematics韩爽 - HAN Shuang
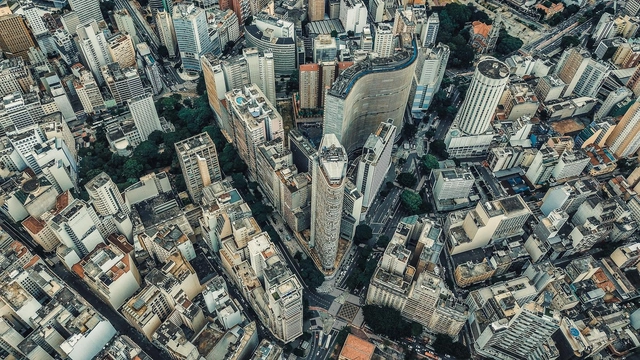
Aerial view of downtown São Paulo. Photo by Sergio Souza, via Unsplash
Why stay in the city?
For many urban dwellers, the answer is obvious: “It’s hard to find a job in a smaller town. Plus, there’s not even a movie theater, restaurant options are limited, and the schools aren’t that great.”
On September 28, 2019, the Shanghai Urban Space Art Season (SUSAS) opened along the 5.5-kilometer southern section of the Yangpu Waterfront and the former site of the Shanghai Shipyard (including the shipyards and the Wool and Jute Warehouse). Under the theme of "Encounter," this year's art season unfolded across two main sections: "Space Art" and "Planning and Architecture." In this interview, Zhang Ming, Chief Architect of SUSAS and Principal Architect of Original Design Studio, elaborates on the design of the shipyards and the 5.5-kilometer waterfront public space while sharing his broader reflections on the overall design of Shanghai's waterfront.
https://www.archdaily.com/1123391/zhang-ming-architects-move-everyone-with-their-professionalism-redefining-urban-space韩爽 - HAN Shuang
Marta Moreira, founding partner of MMBB Arquitetos since 1990 and collaborator of architect Paulo Mendes da Rocha since 1995, is the fourth interviewee of Studio Casa, an interview series produced by Casa da Arquitectura - Portuguese Center for Architecture.
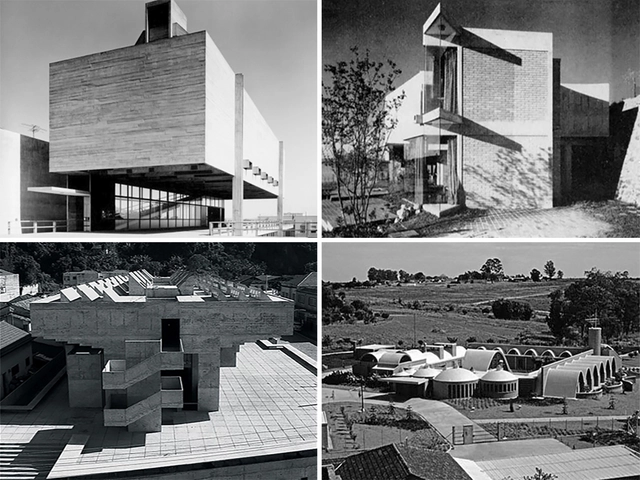
Top left, São Bonifácio Church / Hans Bross. Photo by Cristiano Mascaro. Top right, House in Jardim Guedala / Joaquim Guedes. Bottom left, Consórcio Technical School / Decio Tozzi and Luiz Carlos Ramos. Bottom right, House for Claretian Priests / Affonso Risi Júnior and José Mario Nogueira. Image via IABsp
The Institute of Architects of Brazil, São Paulo Department, has made the complete archive of the IABsp Awards, one of the most prestigious Brazilian architecture accolades, available for online consultation.
Since its first edition in 1967, the IABsp Awards have established themselves as an important platform for promoting architectural criticism and dissemination on a national scale. The award aims to recognize benchmark architectural projects and built works, identifying the advancements and challenges faced in contemporary production, as well as ingenious and significant proposals—especially those contributing to the development of technique, knowledge, and the built environment in dialogue with nature, society, economics, and culture throughout the country.
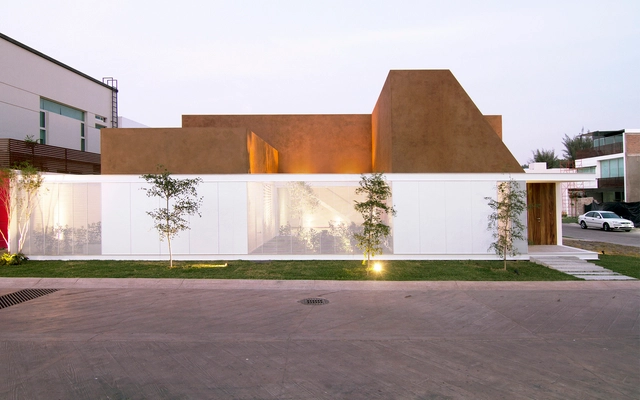
The Guadalajara region in Mexico is home to one of the country's most prominent cities, ranking as one of the most populous urban areas alongside Mexico City, Tijuana, the State of Mexico, and Monterrey. However, the exponential growth experienced by cities in the 20th century resulted in an urban sprawl that expanded far beyond traditional geographic boundaries. The capital of the state of Jalisco was no exception, ultimately leading to the definition of the Guadalajara Metropolitan Area, which integrates the key municipalities surrounding the capital.
_22.43.53.jpg?1595216773&format=webp&width=640&height=580)

.jpg?1605538884 "Morro do Elefante House / 24 7 Arquitetura. Image: © Pedro Kok")





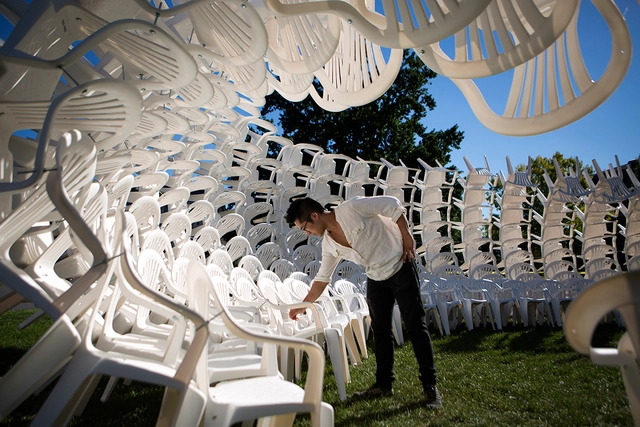
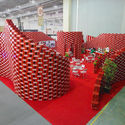
.jpg?1595384588 "Izaskun Chinchilla Unveils ‘Organic Growth’, a Recycled Pavilion Funded via Kickstarter. Image © Sergio Reyes")





__Wikimedia__Bajo_dominio_público.jpg?1594117881&format=webp&width=640&height=580)
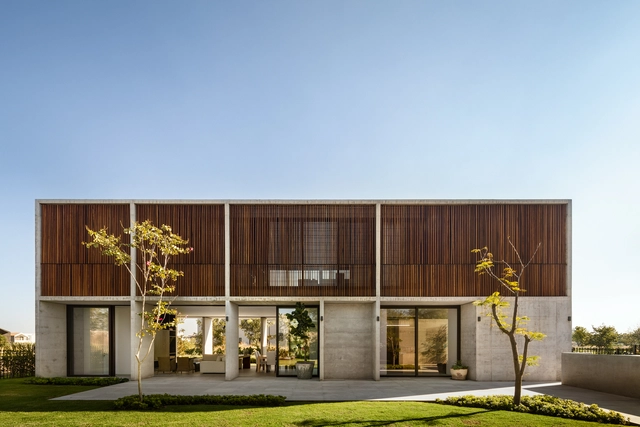
.jpg?1602009335 "Rivera House / Taller de Arquitectura Miguel Montor. Image © Onnis Luque")