This guide covers a workflow that moves from project parameters to generated floor plans, 3D perspective views, exterior design exploration, and site context visualization, using AI tools in place of preliminary CAD and rendering work.
This guide covers a workflow that moves from project parameters to generated floor plans, 3D perspective views, exterior design exploration, and site context visualization, using AI tools in place of preliminary CAD and rendering work.
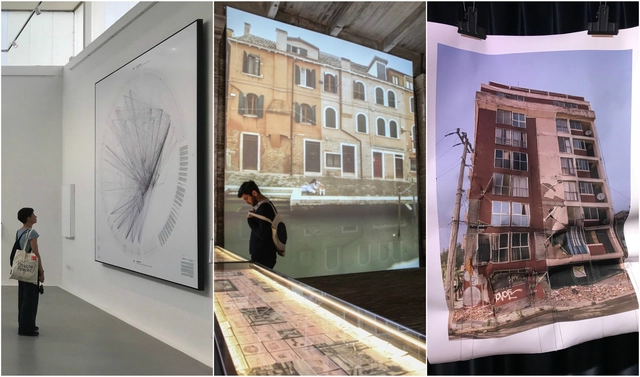
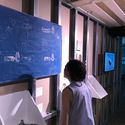
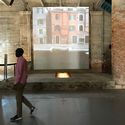
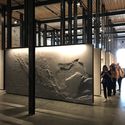
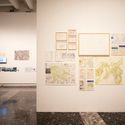
This edition of the International Architecture Exhibition of the Venice Biennale has been the most active and representative yet for Mexican architecture. This biennale brings together the largest number of Mexican participants across various fronts and collaborative projects. The Mexican Pavilion, “Echoes of a Land”—located in the Sale d'Armi of the Arsenale—presents an approach to architecture that goes beyond form and programmatic function, associating it instead with geography, culture, and identity.

Across nine episodes, the series Proyecto Habitar delves into the intimacy of homes to explore the reality of housing in Chile. Through the perspective of its protagonists, directors Joaquín Mora and Verónica Wüst aim to spark an urgent conversation on housing-related issues.
"The issue of housing is crucial and will soon take center stage, as our current economic system presents various challenges we must address as a society," Mora comments.
This time, we invite you to watch the final three episodes of the series: childhood, roots, and projection.
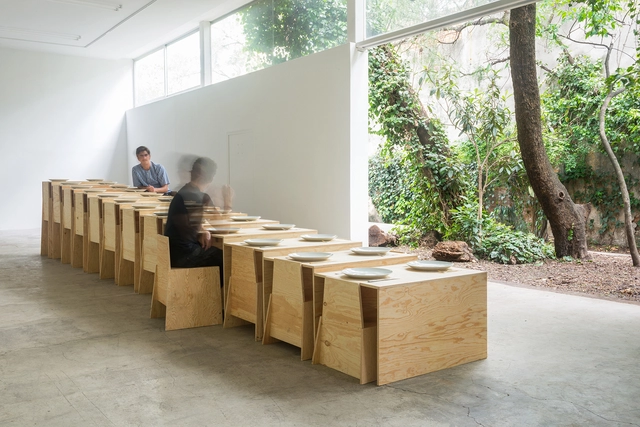
The Mexican architecture scene is increasingly shaped by young architects committed to holistic, globally conscious design. One such firm is LANZA Atelier, which will present three of its projects at SFMoMA on March 31.
The *Geography, City, and Architecture* graduate program at Escola da Cidade invited architect Mario Figueroa to deliver a lecture on Chilean architecture, where he discusses the so-called “Generation of the '90s” and the Museum of Memory and Human Rights.
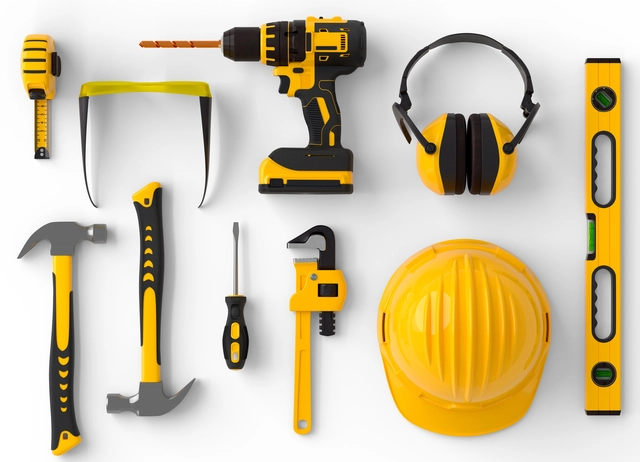
Construction is complex. Anyone who has been on a construction site understands this. It is not just about having the right attitude and knowing how to lead a team of skilled craftspeople, masons, and specialists, but also about providing—or at least understanding—the right tools for them to perform each task in the best possible way.
While the construction knowledge gained during your university studies might be minimal until you have a few projects under your belt, learning to recognize the tools available on the market will not only help you save costs, but also speed up construction and reduce physical effort—delivering significant advantages.
Here, we present an overview of the different equipment, tools, and machinery most commonly used in architectural construction.
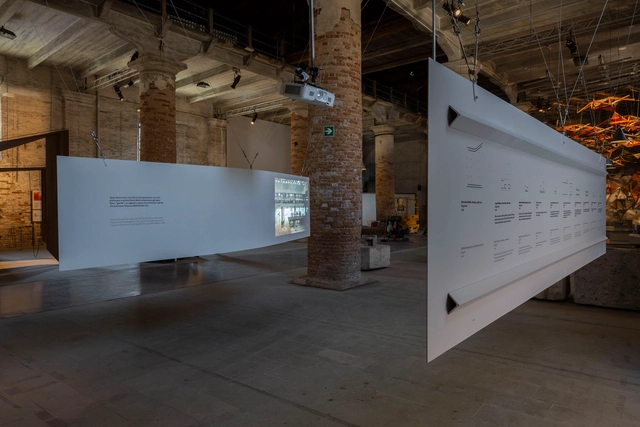
As part of our coverage of the 2018 Venice Biennale, we present the participation of the São Paulo-based firm GrupoSP: an installation titled "unnamed spaces" that is part of the FREESPACE exhibition. Below, the architects describe their contribution in their own words.
"Unnamed spaces" [espaços sem nome] was a term that professor and artist Flávio Motta [1] used to describe the free, generous, and open spaces of radical architecture that accommodated the unpredictability of life. They can also refer to the open spaces or clearings within our city.
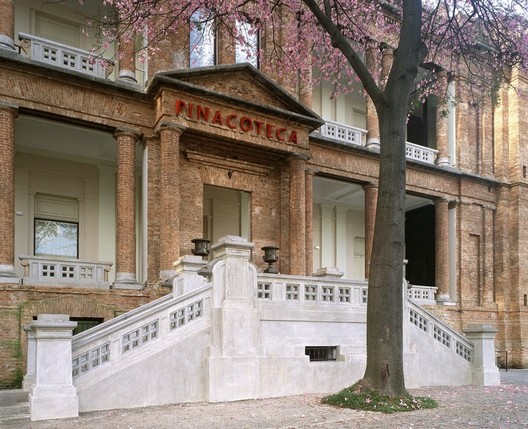
Today, August 17, is National Historical Heritage Day, a date that honors the efforts to preserve assets of cultural, historical, and artistic significance across Brazil. This date coincides with the birth of historian and journalist Rodrigo Mello Franco de Andrade, who played a crucial role in founding the National Institute of Historic and Artistic Heritage (IPHAN). Established in 1937, IPHAN is the agency responsible for promoting and organizing the preservation of Brazil's National Cultural Heritage, aiming to “protect and promote the country's cultural assets, ensuring their endurance and enjoyment for present and future generations.” [1]
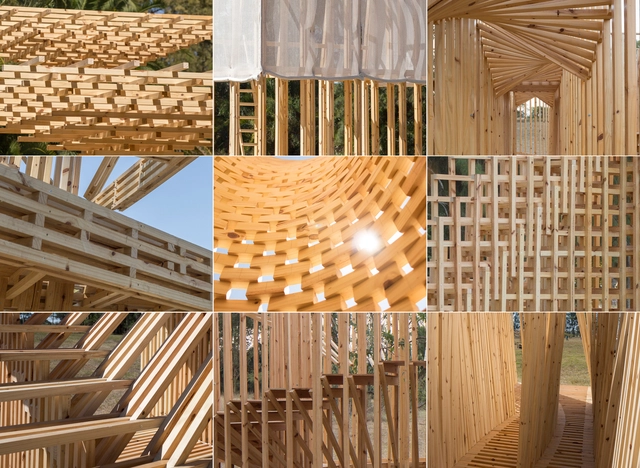
In early March, students, architects, and designers from Argentina gathered to bring their ideas to life in the second edition of Hello Wood Argentina, an international experience brought by local partners TACADI and MANDARiNA.
For this edition, the chosen theme for 2018 was "CON-TEXT"—a context we consciously build, where balance is achieved through the interaction of each of its parts, and what each part contributes is unique.
Discover the projects built in this edition below.

Coexist is the new work by Erik Harley, an audiovisual artist and urban studies expert from the University of Barcelona, created for Biel Blancafort, a Spanish music producer based in Barcelona.
The music video uses digital imagery from Google Earth paired with electronic music to explore the built condition of our globalized world and the way we understand the environment as we construct and digitize it. Theoretically grounded in the ideas of British geographer and social theorist David Harvey, the video critiques the continuous and unlimited growth of our cities, which leads to design solutions driven by financial arguments and executed rapidly while the next development is already being planned.

After winning the elections on November 16, Lluís Comerón Graupera today assumes the presidency of the Higher Council of Colleges of Architects of Spain (CSCAE) for the 2018–2021 term. Founded in 1931, the CSCAE is the organization that unites all regional associations to achieve and defend the general common interest of architecture and its professionals. It also serves as the highest representative body for these associations and the profession before the state administration and international organizations.
According to the CSCAE, Comerón Graupera holds an architecture degree from the Barcelona School of Architecture (ETSAB), is an associate professor at ETSAB, and is a co-director at the Vallès School of Architecture (ETSAV). He also runs his own practice, where he has developed a diverse portfolio for both public administrations and the private sector.
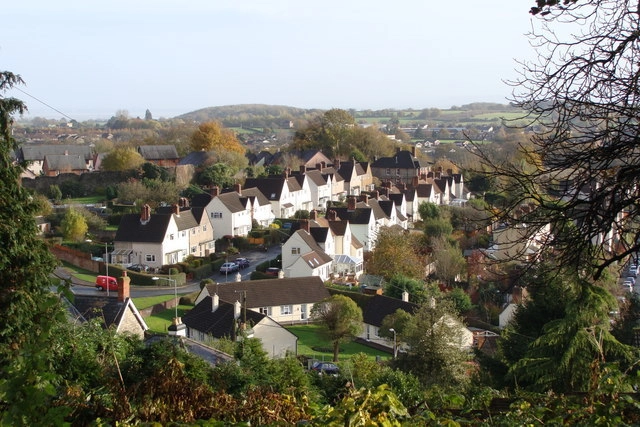

From the Fundación Arquia Blog, architect María Álvarez García presents an article on the controversial revival of garden cities in England's urban planning, which is depopulating city centers—proposals that lead to an inevitable segregation of uses that is neither sustainable nor conducive to social and economic development.
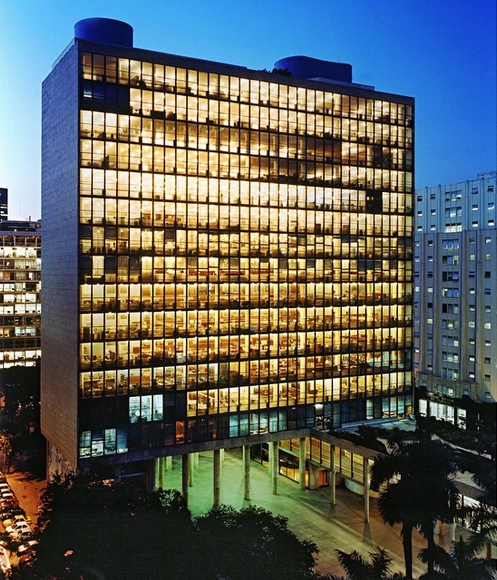
The Gustavo Capanema Palace will officially serve as one of the venues for the 27th World Congress of Architects – UIA 2020 Rio. The authorization agreement for the building's use was signed on Thursday, September 20, during an event marking the completion of the restoration work on the building's facades. The ceremony was attended by the Minister of Culture; the president of Iphan, Kátia Bogéa; the president of the IAB, Nivaldo de Andrade; the UIA Vice President for the Americas, Roberto Simon; the president of UIA2020RIO, Sérgio Magalhães; as well as the presidents of CAU/BR and CAU/RJ, Luciano Guimarães and Jeferson Salazar, respectively.

It is time to say goodbye to 2018 and look back at everything we have achieved. What captured our interest? What surprised us? What made an impact?
After presenting the best architecture of 2018, we decided to round up and highlight some of the Argentine projects that generated the most engagement on our social networks. Goodbye 2018, hello 2019.
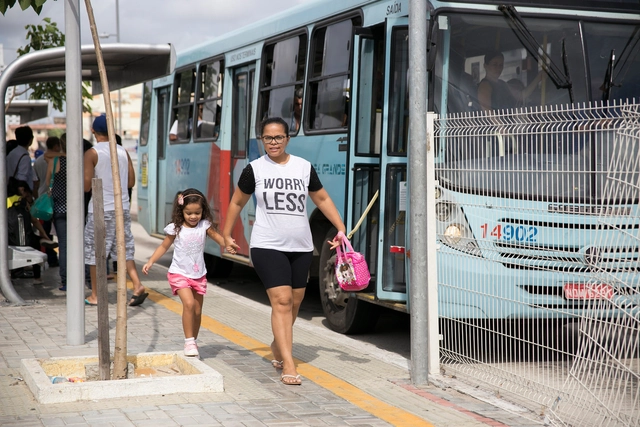
Women represent the majority on the streets and in public transit. Travel patterns and transport mode usage vary significantly by gender, largely because women still disproportionately shoulder domestic responsibilities, many of which involve caring for children. While gender issues remain overlooked in urban planning, the access of women with children to the city is a topic in even greater need of attention. Through the testimonies of several mothers, the everyday consequences of failures in urban planning and mobility on mothers and children become glaringly clear.

The results of the design competition for the Carcavelos Health Hub, in Portugal, were announced last month. The jury, comprising architect Luís Campos Guerra, engineer Paulo Nunes, and architect Gabriela Gonçalves, evaluated 40 proposals. The competition was organized by the Municipality of Cascais, with technical support from the Southern Regional Section of the Order of Architects.
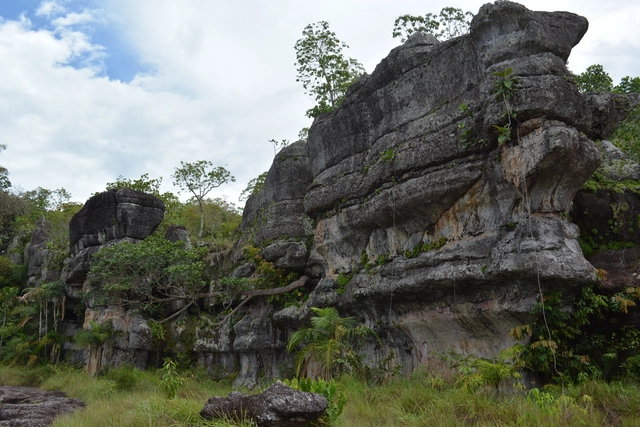
Spanning 4.2 million hectares—an area similar in size to Denmark—and making it the largest natural park in Colombia and the continent, the Serranía de Chiribiquete National Park has been declared a UNESCO World Heritage Site. Located in the heart of the Colombian Amazon, the park is one of the richest regions in biodiversity, history, and archaeology, safeguarding one of the world's most important wilderness areas.
A 50-meter-high stone amphitheater serves as the gateway to this natural sanctuary, where trees reach up to 20 meters tall. Its rocky, tabletop mountains—known as tepuis—are over 1.5 billion years old and rise to heights of 800 meters, equivalent to the height of the iconic Burj Khalifa in Dubai.
After a week of nominations, more than 25,000 readers selected their favorite projects from nearly 1,000 built works across Latin America and Spain. Today, the finalists for ODA18 have been announced.
Now in its tenth edition, this award has become a true tradition. We invite all our readers to recognize the projects published during 2017 that inspired them and represent the identity of their local contexts in a globalized world, shaping how architecture is practiced in Latin America and Spain within an increasingly diverse and multicultural landscape.

In June, the Federal Government released the publication Urbanized Areas of Brazil 2015, produced by the Brazilian Institute of Geography and Statistics (IBGE) using images from the RapidEye satellite captured between 2011 and 2014. The mapping shows that the largest urbanized areas in the country are São Paulo, Rio de Janeiro, Brasília, Curitiba, and Goiânia. Together, these five urban agglomerations cover more than 2,500 km².
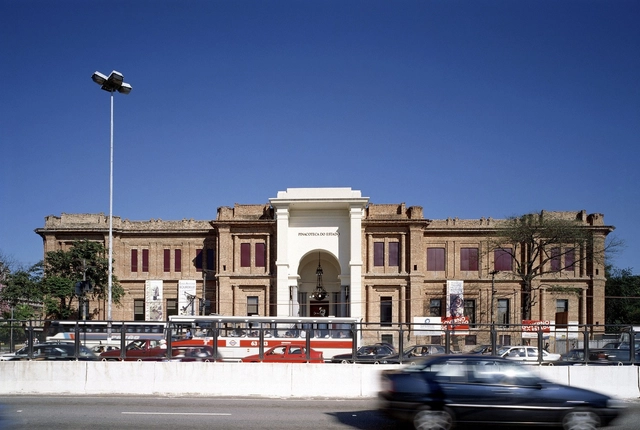
Physical distance is no longer an obstacle for the world's major museums. Once limited by their geographic locations and accessible only to those who could visit them in person, many museums have now digitized their collections, while others are in the process of doing so—a strategy that broadens reach and, to some extent, democratizes access to culture.

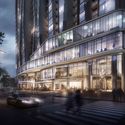
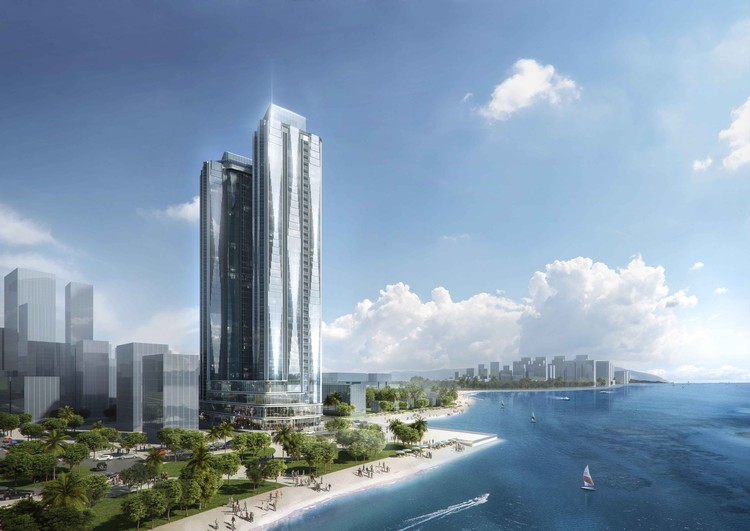
Aedas has unveiled its design for Alacarte Halong Bay Condotel, a new development in Vietnam's renowned coastal destination. Famous for its thousands of towering limestone karsts, Ha Long Bay is a UNESCO World Heritage Site. Occupying a prime beachfront plot, the Alacarte Condotel is designed to offer unobstructed views of this spectacular natural heritage.

Portugal will be home to another project designed by Álvaro Siza. The renowned Portuguese architect was invited by the authorities of Oleiros to design the revitalization of the Miradouro do Zebro, a prominent tourist attraction located in the country's central region.
Budgeted at two million euros, the revitalization project will also feature the construction of a suspension bridge connecting Oleiros, Pampilhosa da Serra, and Fundão.

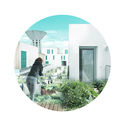
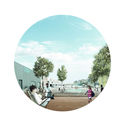
For the first time, a team of Peruvian architects has won first prize in the prestigious EUROPAN competition. The theme of this 14th edition was "Productive Cities" (Villes Productives), which explored the connection between habitat and production within a framework of sustainability. YDEA, the national team comprising Sebastián Morales, Johana Salazar, Elaine Sanchez, and Diego Morales, presented an urban regeneration project for the Terres Saint-Lazare sector in the communes of Grigny and Ris-Orangis, located south of Paris, France.
"It is a remarkable proposal due to its genuine understanding of the site and its challenges. The proposal fully aligns with the competition's theme (productive cities) by exploring how people can become active participants in their environment and producers of their own services," noted the jury.
This also marks the first time that a team composed entirely of non-European professionals has won the competition. EUROPAN is a biennial urban design competition and one of the most prestigious architectural awards for emerging talent in Europe, open to architects and urban planners under 40 years old. Since 1971, mayors from various European cities and communes have put forward their territories for the development of innovative urban and architectural proposals. Below are the details of the project.
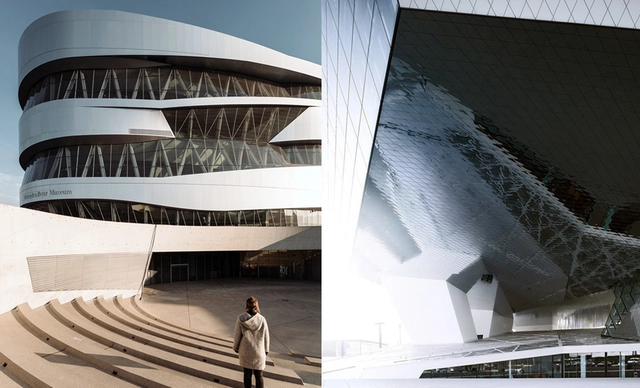

Architect Rafael Pina, from the ARKRIT Collective, presents an article comparing two prestigious German automotive brands and their effort to project, also through architecture, an image of modernity and power. These museums belong to a lineage of spectacular architecture, seeking to inspire admiration and surprise through showmanship across various dimensions: formal, technological, and financial.
Undoubtedly, 2018 has been one of the most important years in the history of ArchDaily México. Through both our existing and newly introduced tools, we have succeeded in providing inspiration, knowledge, and tools to architects currently facing the challenge of designing the future, aiming to improve the quality of life for those living in the world's urban centers.
This year, we connected more closely with our readers through various tools that fostered dialogue, participation, and the work of our Instagram community, aligning more closely with your interests. This community now consists of 71k followers who actively participate daily to discuss the present and future of architecture.