This guide covers a workflow that moves from project parameters to generated floor plans, 3D perspective views, exterior design exploration, and site context visualization, using AI tools in place of preliminary CAD and rendering work.
This guide covers a workflow that moves from project parameters to generated floor plans, 3D perspective views, exterior design exploration, and site context visualization, using AI tools in place of preliminary CAD and rendering work.
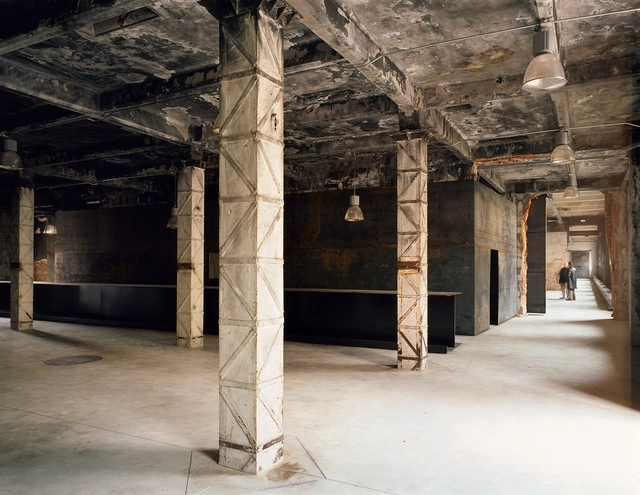

On this occasion, architect Rodrigo Rieiro Díaz, from the ARKRIT Collective, presents an article that explores how certain contemporary architects have refused to hide building scars resulting from material processes in rehabilitation projects, in a bid to emphasize the pre-existing structure as an aesthetic asset.
While it is true that not painting—or covering with joint covers—the marks of material processes during building adaptive reuse projects represents a financial saving, there seems to be a desire among certain contemporary architects that goes far beyond simply cutting a line item from the budget.
Indeed, there is a contemporary tradition—the reuse of industrial buildings as art spaces—where this practice is common. This model of an exhibition space, halfway between a gallery and an artist's studio and geared toward a young, urban audience, already has a history of at least forty years. Yet there is a certain consecration of the method in its adoption by the city councils of major European cities for their cultural institutions, and in the highly favorable reception of these interventions in academic and professional circles.
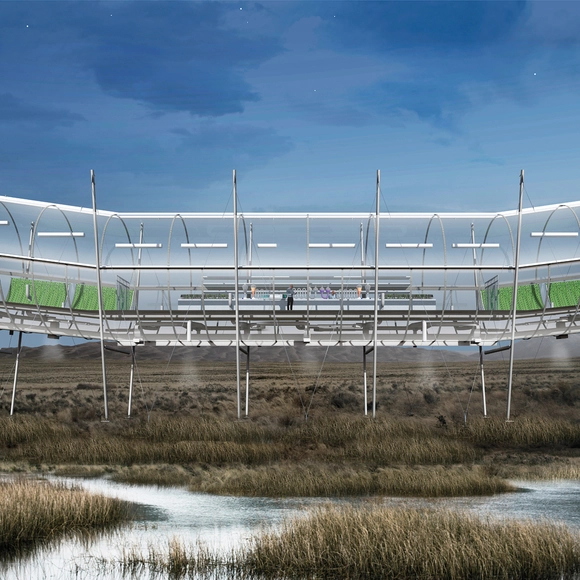
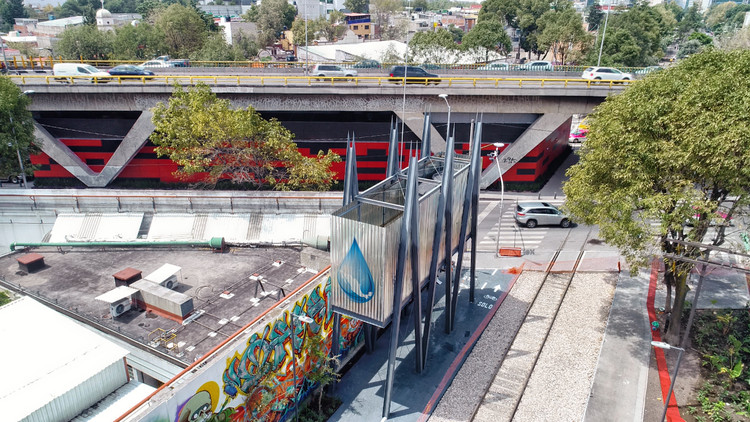
The team comprising Francesca Fuentes, Juan Andrés Hoffmann, and Kevin Gómez has been awarded an honorable mention in the XXXII CAP Chile Competition. Designed for the Tres Puentes Wetland in Punta Arenas, the project, known as "Flores del Humedal" (Wetland Flowers), seeks to generate "a physical link between the isolated territory and society, in order to facilitate interaction, knowledge, research, and conservation," according to the authors.
The competition jury explained that it is a "project that took steel structure to a highly creative level and challenged the program, proposing a new way of observing nature. At the same time, it generates a profound relationship with the territory for wetland observation."
James Wright retraces the steps of Walter Gropius in the new documentary Konstruktion Argentina. The film explores various Argentine architectural works, revealing their German influence.
Mar del Plata, Buenos Aires, and Berlin are some of the settings where the journey takes place.
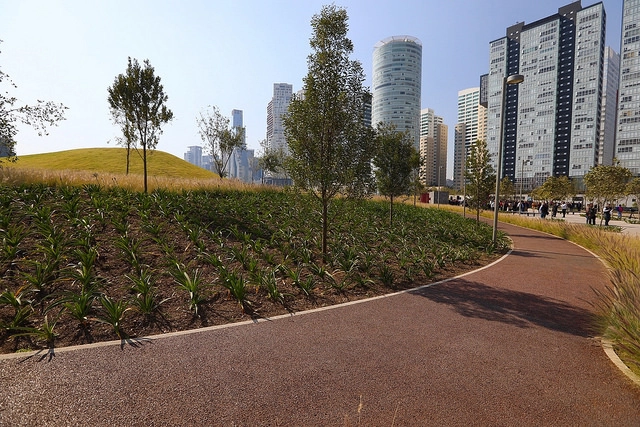
During the Real Estate Show 2018—an event bringing together leading national and international industry figures, and a premier showcase for iconic, cutting-edge architectural projects—La Mexicana park, in Santa Fe, Mexico City, was awarded first place by the Association of Real Estate Developers (ADI) during the sixth edition of the event.

At the end of March, 250 students from across Latin America gathered to reflect, share, design, and build three projects in the town of Chucuito, Peru. This was the 15th edition of the Latin American Social Workshop (TSL), a workshop organized by the Latin American Coordinator of Architecture Students (CLEA) and partnered on this occasion with the Peruvian Organization of Architecture Students (OPEA).
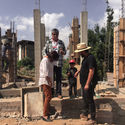
Over ten days, the students worked intensively alongside architects Enrique Villacís (ENSUSITIO, Ecuador), Juliana López and Daniel Buitrago (Ruta 4, Colombia), Jhony Chávez (Peru), and Lucio Torres (Peru). Divided into three teams, the students and workshop leaders addressed issues related to heritage restoration, landscape, and public space, while also learning about the places, traditions, and inhabitants of the region known as the folklore capital of Peru.
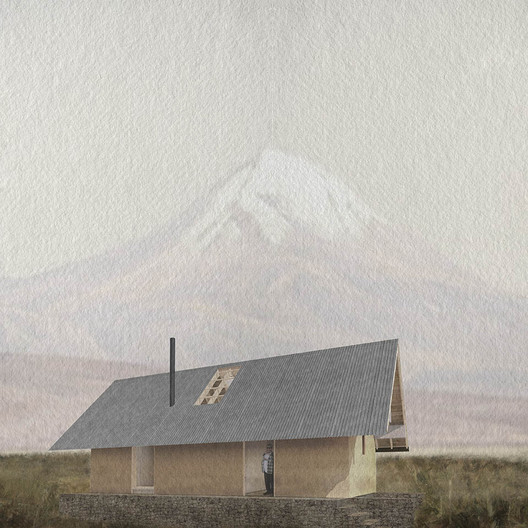
It is our duty to place human dignity at the center of the reconstruction process.
- Telar Social México
On September 19, 2017, Mexico experienced one of the strongest earthquakes in its history. Measuring 7.1 on the Richter scale, it left more than 369 casualties and 150,000 homes destroyed across five states, with Oaxaca, Morelos, the State of Mexico, and Guerrero being the hardest hit.
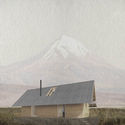
Ecatzingo, located southwest of the Popocatépetl Volcano in the State of Mexico, remains one of the municipalities most severely damaged by the earthquake, where 1,587 affected homes—601 of them uninhabitable—left entire families homeless.
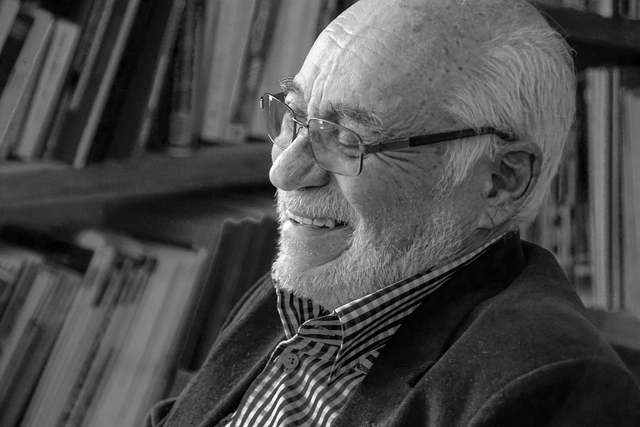
Following the passing of the prolific Ecuadorian architect Rubén Moreira (1939-2018) last Friday, July 13, in Quito, the team at Revista Trama—composed of Evelia Peralta, Rolando Moya Tasquer, and Rómulo Moya Peralta—shared the following words in tribute to the historic architect, academic, and professional association president.
We bid farewell to Rubén Moreira with deep sorrow, profoundly saddened by his passing at a time when he still had so much to ponder, develop, give, and live.
We will not forget the human being and the architect who left an indelible mark on Ecuadorian architecture. We can attest to his profound humanity; he was supportive, a loyal friend, and consistent with his ideals and convictions. We crossed paths with him on various occasions over more than 42 years, as he always sought to contribute to a more just and beautiful construction of society, cities, architecture, institutions, education, and humanity.

Today, it is estimated that in Brazil alone, 30 million tons of waste are deposited annually in landfills, with São Paulo alone sending 14,000 tons of solid waste to these sites every day. [1] Unsurprisingly, landfills occupy vast tracts of land that continue to expand, posing a critical challenge for nearly every city. But what can be done once landfills reach capacity and close? Is it possible to breathe new life into these mountains of waste? What are the possibilities and necessary precautions?

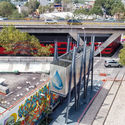
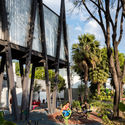
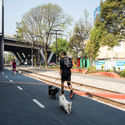
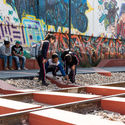
Since its inaugural edition, the European Landscape Biennial has sought to deepen the discussion on landscape intervention, from both landscape architecture and other disciplines related to its study and evolution. As part of its tenth edition, the awards ceremony for the 10th International Landscape Biennial and the Rosa Barba Prizes was held in Barcelona on Friday, September 28. Over 300 projects were submitted to this edition, resulting in nine outstanding finalists from around the world.

Our team is proud to introduce a new editorial partner for ArchDaily en Español: Paisaje Transversal, a Spanish urban innovation firm. Operating with its own proprietary methodologies, the firm specializes in urban regeneration through initiatives like Sustainable Urban Development (DUS) and currently serves as the National URBACT Point in Spain.
Through this partnership, ArchDaily's Spanish-language network will publish articles authored by the Spanish firm, bringing the ongoing dialogue around urban challenges directly to our readers. Citizen participation, turistification, smart cities, public space, mobility, urban negotiation, and urban planning tools are among the topics we will cover weekly across our Spanish-language sites.

On January 24, 2018, Schmidt Hammer Lassen (SHL), one of the world’s leading architecture practices, formally joined the global design firm Perkins+Will in Shanghai. The strategic partnership will expand SHL’s presence in China and reinforce Perkins+Will's commitment to sustainability and design excellence, combining the strengths of both firms to jointly develop the Chinese architecture market.
Harrison noted: “This partnership is founded on shared values between Perkins+Will and Schmidt Hammer Lassen: design excellence, sustainability, innovation, and the highest standards of client service. We also share a design philosophy, firmly believing that extraordinary architecture is always democratic and serves the greater good. We are aligned at every level.”
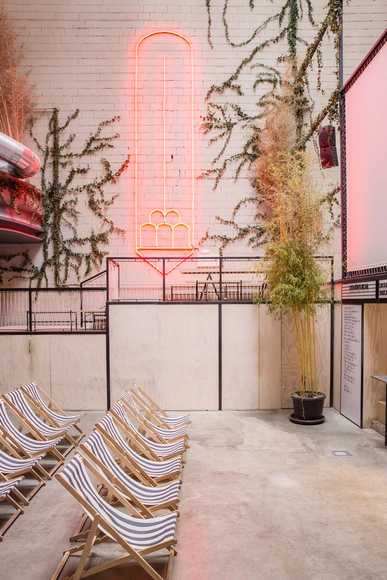
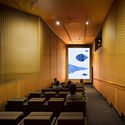
The Official Association of Architects of Madrid has awarded the 2018 COAM First Prize ‘ex aequo’ to the renovation of Sala Equis, designed by architects Lorenzo and Luis Gil (Plantea Estudio), to Espacio SOLO by Juan Herreros and Jens Richter, and to the book Oiza by Javier Vellés.
Regarding Sala Equis, the jury highlighted that the renovation of the former Duque de Alba cinema “equips the available space with contemporary uses, materials, and furniture, balanced with the memory of the existing structure,” and emphasized that it “encompasses the traditional movie theater alongside other activities surrounding this main function.”
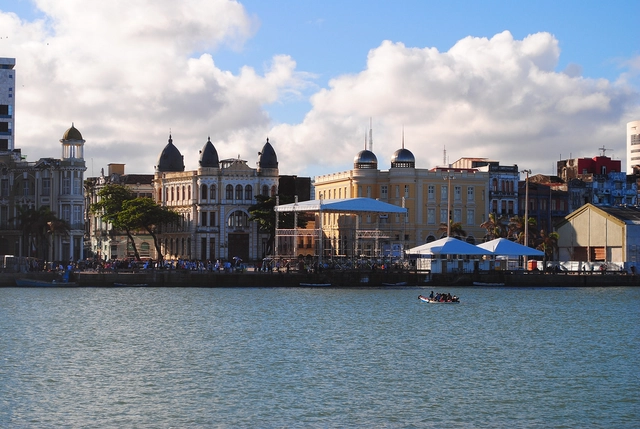
Navigating streets and avenues to get from one place to another is part of the daily routine for anyone living in a major city. Most of the time, it is something done almost automatically, without realizing that behind every street, square, and corner, there is a story.
Recife, the capital of Pernambuco, is one of these places, rich in historic buildings and locations celebrated by great poets and writers.
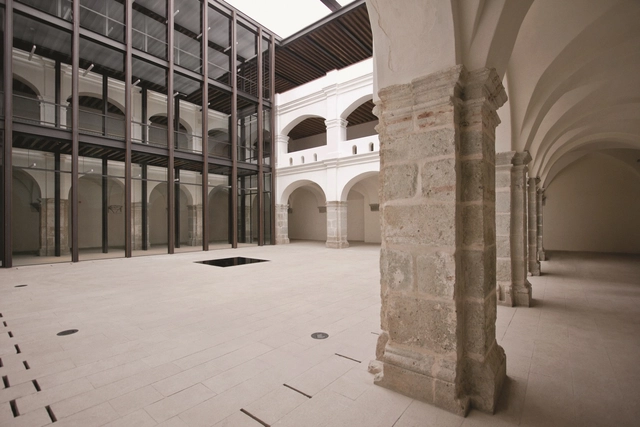
The 16th-century Monastery of Santo Domingo “San Pablo”—located in downtown Oaxaca between Independencia and Hidalgo streets—was recently transformed into the San Pablo Academic and Cultural Center (2012) through a series of interventions by the architecture firm led by Mauricio Rocha + Gabriela Carrillo.
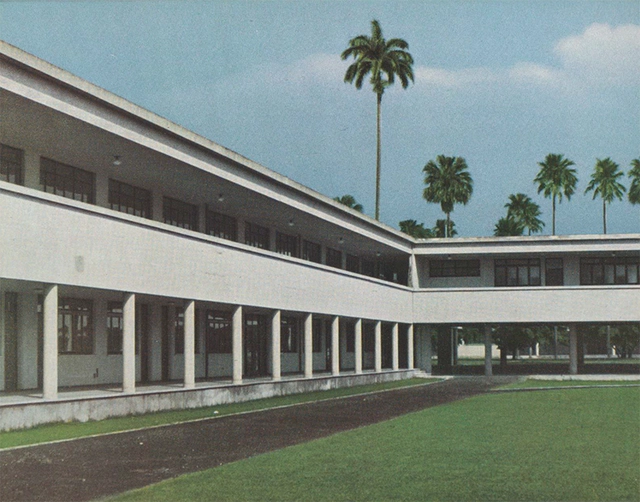
On January 13, 1943, New Yorkers—and, indeed, architects worldwide—were introduced to Brazilian architecture. Brazil builds : architecture new and old, 1652-1942 was an exhibition organized by MoMA (the Museum of Modern Art) showcasing the architecture produced in Brazil, not only at that moment but since the mid-17th century.
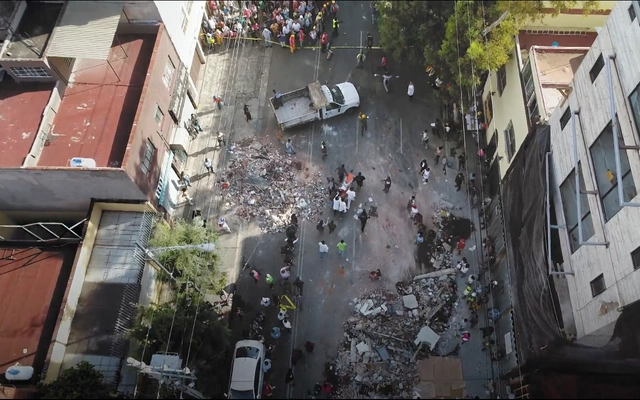
As part of The New York Times' documentary series "En los ojos de México" –where six filmmakers present a perspective on their country– Santiago Arau and Diego Rabasa present "Ciudad Herida" (Wounded City), a chronicle of the 2017 earthquake in central Mexico. Through drone footage, the film captures the strength and resilience shown during a moment of crisis.
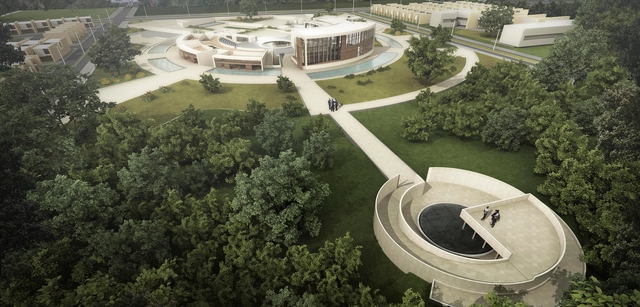

Late last November, we published the winners of the second call for graduation projects in Colombia—also known as undergraduate theses—for which we received 70 submissions from 14 cities and 29 universities. Ultimately, nine projects passed the three evaluation stages, standing out for addressing current pressing issues, developing in-depth research analyses, and posing challenges for both urban and rural contexts, just as in 2016.
In this feature, we take an in-depth look at Boundary and Architecture: Relationship Between Interior and Exterior Space, a proposal developed by John Pineda Torres, Juan Salamanca Carrillo, Javier Pachón Romero, and Nathalia Sánchez Rojas, all graduates of the Universidad Piloto de Colombia.

After evaluating 94 submissions from across Colombia, ArchDaily announced the six winning projects of the third ArchDaily Thesis Competition in Colombia. The selection, chosen by our editorial jury, includes built works, historical research, and master plans: ranging from a rural residential prototype to an in-depth study of the *Edificio de Renta*, a popular residential format in Bogotá between the 1940s and 1970s.
For this edition, we introduced a new evaluation stage: a second jury made up of prominent Colombian architects was tasked with choosing the Grand Winner 2018. The members were Lina Toro, Carlos Cano (OPUS, Medellín), and Jorge Noreña (Ruta 4, Pereira).
"While architecture requires rigor, dedication, and communication skills, it also demands strengthening connections with urbanism and landscape, as well as with other disciplines that make transformative ideas viable," comments Carlos Cano in the jury's evaluation, which we invite you to read below.
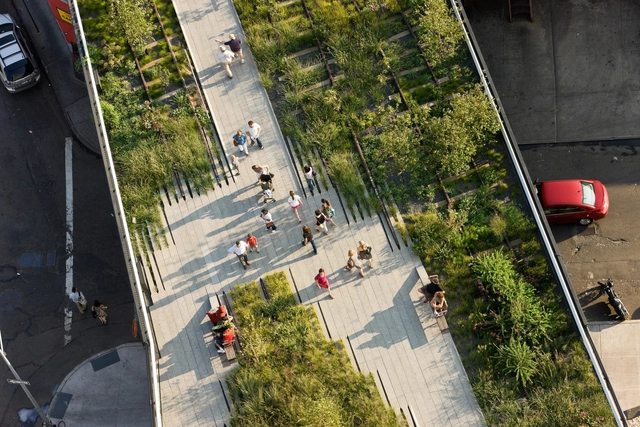
In this second installment on the ongoing transformations in New York City, Kosme de Barañano focuses on the project that, at the turn of the 21st century, triggered one of the city's most profound transformations: the High Line park.

The year 2018 marks the centennial of artist Athos Bulcão. In celebration of the life and work of one of Brazil's most influential 20th-century painters, sculptors, and muralists, the National Institute of Historic and Artistic Heritage (Iphan) has launched an updated version of the inventory of his work.
Titled Inventário da Obra de Athos Bulcão em Brasília (Inventory of the Work of Athos Bulcão in Brasília), the book builds upon an initial study conducted by the institute between 2008 and 2009 and published in 2010. That first edition documented 261 works, revealing the sensitivity, versatility, and richness of the artist's creative universe. Officially launched on July 30, the new edition spans over 200 pages, featuring a conceptually expanded and revised content alongside a playful and inventive graphic design.
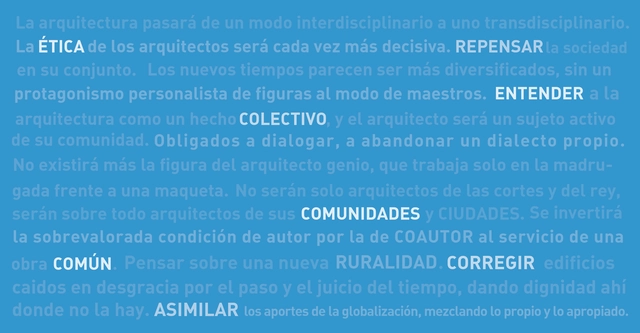
Every now and then, it is inevitable to pause, set everything aside, and simply think about the future. This necessary imaginative exercise—performed countless times throughout the history of fiction—allows us, among other things, to recognize where we stand and understand where we are going. As such, it becomes a relevant and compelling practice to apply to our own transformative and visionary discipline. We proposed this challenge to several Chilean architects, inviting them to speculate not just on the near future—already difficult to navigate in today's liquid modernity—but on a more distant horizon, framed by the question: what will be the role of architects in Chile over the next 25 years?
Their opinions and commentary, emphasizing different facets of architectural practice, share several common threads by connecting current issues and questions relevant to the 21st-century city: the human dimension—the ethical, the collective, the common—and the urban realm, in their relationships and forms of organization.
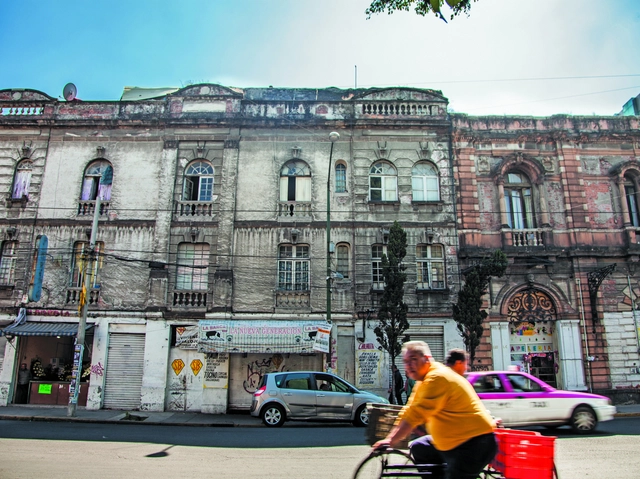
In 2011, an improvement plan for the Historic Center of Mexico City for the years 2011–2016 was presented to UNESCO. Conceived as a joint initiative between civil society, private investment, and the government, the project led to the revitalization of a large part of the historic center and the social and physical recovery of many of the neighborhood's properties.
Mexico City's architectural legacy extends far beyond its Historic Center, and while the initial plan greatly benefited this area, many buildings both inside and outside Colonia Centro remain untouched. Following the 2017 earthquake, damaged buildings joined the growing list of properties already abandoned, vacant, or severely deteriorated throughout the city.
Among these, we highlight those whose rehabilitation and subsequent adaptive reuse would have the greatest impact on their surroundings, given their symbolic, architectural, and physical value.
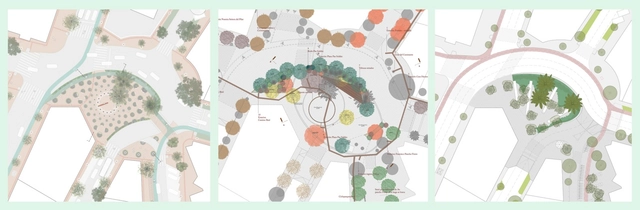
The integration of art and architecture to build a crucial public space at the Paz Soldán roundabout—one of the most iconic and highly trafficked areas in Lima's San Isidro district—was one of the major challenges presented by the Municipality of San Isidro and Grupo Centenario when they launched the Paz Soldán Plaza National Competition. The competition is part of the "2021: Bicentennial Projects" initiative, directed by Gary Leggett.
Among its primary objectives, the competition seeks the transformation of the primarily vehicular roundabout into a freely accessible pedestrian plaza. Additionally, it proposes the spatial integration of the new Paz Soldán Plaza with the monumental area of El Olivar forest, not only establishing this new area as a gateway to the park but also making it a benchmark for other areas of the city. Meanwhile, the anticipated public art proposal offers a reflection on the role of art in public space. It is also worth noting the broad vision of the roundabout as an urban complex, extending beyond the specific area of intervention.
The three finalists and two honorable mentions have already been announced. Out of 160 registered teams, 60 submitted entries. The jury comprised architects Óscar Borasino, Sharif Kahatt, and Michelle Llona, along with art specialists Max Hernández Calvo and Natalia Majluf. The process was advised by specialists including Juan Carlos Dextre, on mobility and traffic impact, and Patricia Dias, on heritage. Finally, the selection of the winner will include a double-weighted vote from the San Isidro Neighborhood Boards.
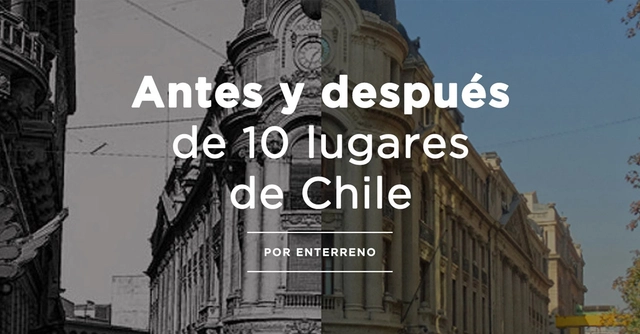

The website Enterreno is building the first “collaborative time machine” using historical images, allowing thousands of people to travel through time via their mobile devices from anywhere in the country or the world. The platform features over 45,000 photographs revealing what Chile was like in both the distant and recent past, shared by everyday people from their family archives and other sources.