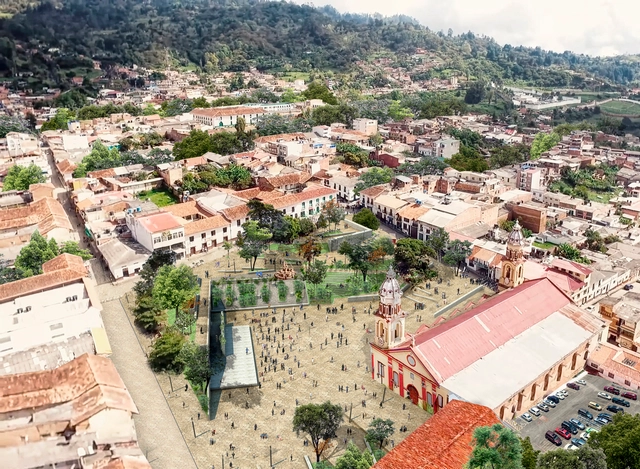
The picturesque municipality of Vélez, located in the southern region of the department of Santander, is set to receive a renovated main square. Known for its famous bocadillos (guava paste) and its unique "transverse" church (iglesia atravesada), the town will also see the revitalization of the facades of the traditional buildings surrounding the square.
Videos
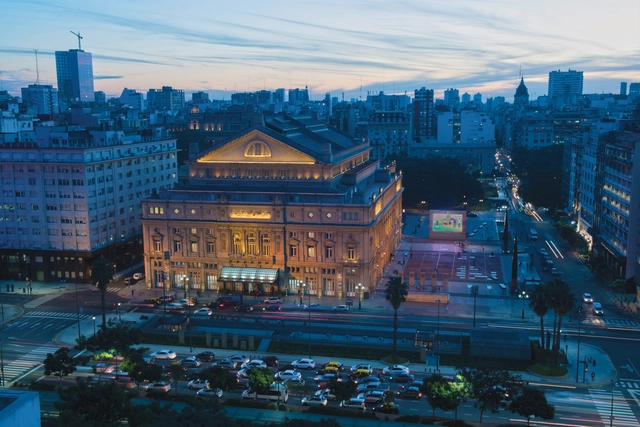
Teatro Colón - Aerial exterior view. Image via [buenosaires.gob.ar] under Creative Commons Attribution 2.5 Argentina license
The Ministry of Culture of the City of Buenos Aires, in collaboration with the Tourism Board, invites the public to explore local architecture and culture through “Turismo Cultural BA”. This virtual series, stemming from the Cultura en Casa initiative, offers weekly online tours of some of the most iconic buildings in Buenos Aires, showcasing art exhibitions and spaces associated with the city's history and culture. This virtual format allows people worldwide to access Buenos Aires' architectural and cultural heritage from home, in compliance with the isolation measures implemented by the country to combat COVID-19.
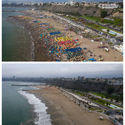
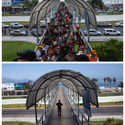
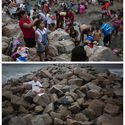
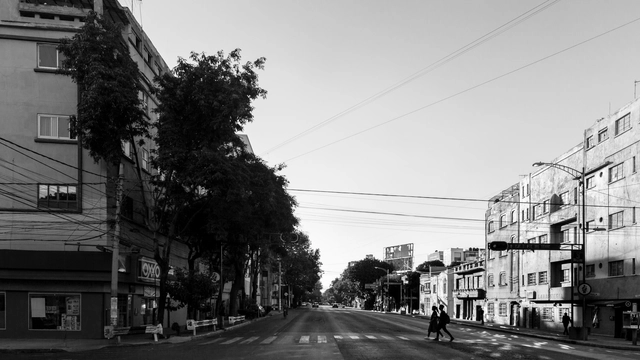
On March 16, in an effort to protect public health and reduce the transmission of COVID-19 in Peru, the country declared a mandatory quarantine. Under this exceptional measure, all residents must remain in their homes until—for the time being—April 26, refraining from going to work and limiting their movement in public spaces. The restructuring of urban life is already striking: streets and public gathering spaces like plazas, parks, and beaches that were once overflowing with people are now completely empty.
Modern architecture established new priorities around living. While the architects associated with this movement had highly heterogeneous interests and pursuits, certain common ground can be found linking their approaches. Grounded in hygienist principles, the lighting and ventilation of architectural spaces became a primary focus. The connection and continuity between interiors and exteriors began to foster an architecture of blurred boundaries, where gardens, terraces, and patios—as well as their urban-scale counterparts: parks, plazas, and boulevards—gained greater prominence. Consequently, solariums, swimming pools, ponds, and all areas associated with "outdoor leisure" began to be designed holistically, as integral parts of the architectural project.
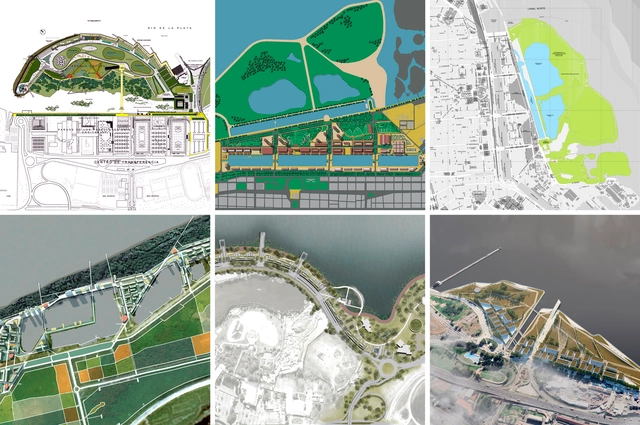
The recent controversy surrounding a bill that would permit the privatization and subsequent development of reclaimed waterfront land along the Río de la Plata in Buenos Aires, Argentina, has prompted renewed engagement with metropolitan infrastructure and regional planning issues. It has also sparked reflection on the role of society in urban planning, reopening debates over the transformation of the city's waterfront.
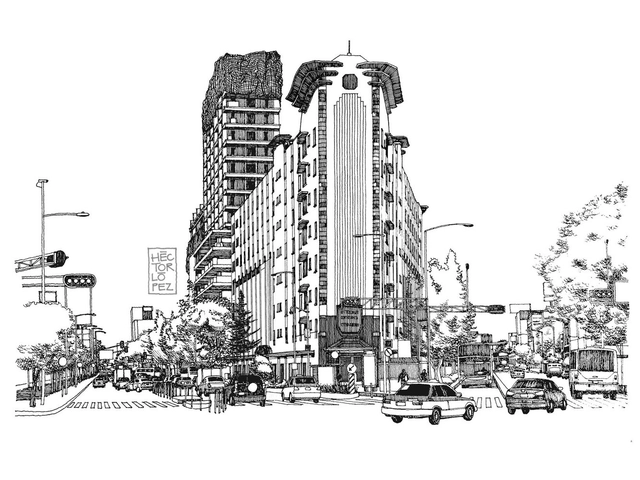
Croquis CDMX is an initiative led by Héctor López, founded eight years ago to foster and strengthen the connections between the eye, the brain, and the hand. The project seeks to portray life in Mexico City through freehand sketches. While architectural education is geared toward training professionals to design and construct buildings, Héctor—who studied at the Faculty of Architecture of the National Autonomous University of Mexico—views university education as “the axis of all elements: I already knew how to draw, and in school I became interested in construction, history, and theory. That was where drawing became disciplined. I would encourage students to draw, regardless of whether they think they can or not, because you discover things that you don't understand when drawing with software.”
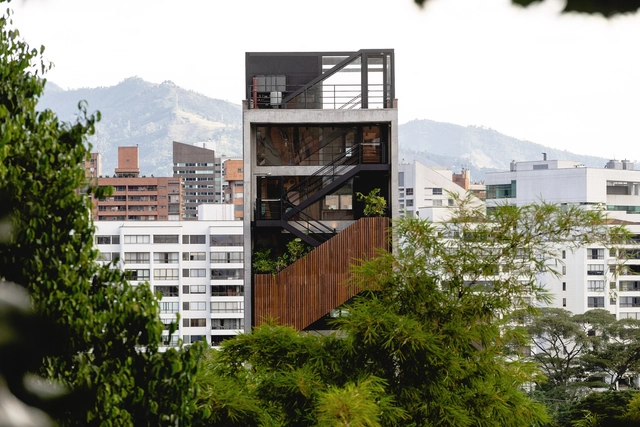
In most architectural works involving level changes, vertical circulation is, almost by implication, a central design feature, with stairs being the most common expression.
Below, we present a selection of projects in Colombia across various typologies where vertical circulation plays a hierarchical, organizing role, and in some cases, becomes the primary driver of the building's space and atmosphere.
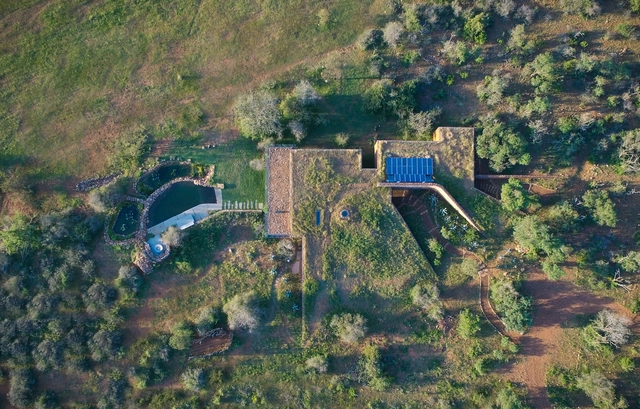
As a human creation, architecture as an object always poses the challenge of its integration into the landscape. When a design opts to go underground, it can bring various design benefits, such as blending into the context, as well as technical advantages like increased thermodynamic efficiency.
Without a doubt, 2020 was a year defined by transformation and new paradigms. For the first time in more than a century since the Spanish Flu, we faced a pandemic that drove us into complete isolation inside our homes. Within the field of interior design, lockdowns forced millions of people worldwide to rethink their personal relationship with the home and its various spaces. In Brazil, despite a surge in renovations and furniture sales, the segment faced initial downturns. Nevertheless, the construction sector's Gross Domestic Product (GDP) is projected to grow by 3.8% in 2021, according to data from the Civil Construction Industry Syndicate (Sinduscon-SP) and the Getulio Vargas Foundation (FGV) published on the Época Negócios website.
Analyzing the Brazilian interior design projects published in recent months, combined with our daily curatorial experience, we have mapped out 22 trends pointing toward the future of interior design in Brazil for 2021 and beyond. To provide a coherent overview, we have divided our selection into five major conceptual categories: Colors; Finishes and Surfaces; Spatial Integration; Efficiency and Space Saving; and Repurposed Construction Materials in Interiors. Read on below:
In 2018, a flexible and ephemeral space was erected in Mexico City's Alameda Central, demonstrating the luminosity and plastic versatility of joining 2,500 water jugs to form a conical blue oasis. Today, this pavilion is located within the Huerto Urbano Roma Verde, where it has hosted various events and activities, shedding the transience and impermanence that originally defined its essence.
Traditional architecture is based on a complex understanding of dwelling, the collective production and transmission of knowledge, and construction through mutual-aid community processes that strengthen the social fabric, cultural identity, and territorial bond. In other words, it is a practice of community self-production where the inhabitants themselves, without intermediaries, manage the multiple processes involved in materializing their habitat, always relying on collective intelligence. Today, architecture has shifted from being a communal asset to an exclusive language of a few where, despite still requiring the organized participation of various actors, its production is credited to a single author: an individual entity who, without possessing the diverse knowledge required to complete a work from start to finish, is recognized as the mastermind behind all processes. The professionalization of architecture has not only individualized its discourse and complicated the transmission of knowledge; it has also discriminated against and rejected the knowledge produced outside of academic, professional, and governmental institutions, labeling it as precarious—thereby opening the door to racism.
https://www.archdaily.com/1124047/architecture-and-racism-when-design-is-used-as-a-colonial-toolMariana Ordoñez y Jesica Amescua
Are artists connected to the territory and the community?
Todo por la Praxis presents their project Monumento Residencia, an active research initiative addressing the space of artistic residencies and the resident's engagement with their context.
Fundación ProCultura is a non-profit organization founded in 2009, built on the conviction of being a people-focused institution where identity and cultural and natural heritage serve as the cornerstones of sustainable development, well-being, and mental health. Since then, through a multidisciplinary team, it has sought to generate development opportunities in isolated territories, strengthening the social fabric and enhancing the well-being of communities.
Lorena Pérez, an architect from the Catholic University of Chile with a Master's in Historic Preservation from Columbia University and a professor in the Master in Cultural Heritage program at UC, is the current director of architecture at the organization. In this interview, she discusses their approach and the challenges they face when addressing heritage and a sense of belonging in remote areas.
Today, our perception of the construction industry has completely changed. We find ourselves in a digital era that drives us to work collaboratively in multidisciplinary teams, making BIM an essential and mandatory tool for professional advancement.
If you are already working with the BIM methodology, read to the end of the article to find out how you can improve and advance.
https://www.archdaily.com/1124025/editecas-online-bim-masters-flexible-modules-that-adapt-to-your-level-of-knowledgeArchDaily Team
Alarcia Ferrer is an Argentine architecture firm based in Córdoba, founded in 2009. Focused on medium-scale private residential projects in suburban and rural settings, they have worked for over a decade in close dialogue with the province's landscape, constantly reflecting on the tensions and interactions between nature and artifice. Each project can be read as the result of a material and spatial exercise that serves as a prompt to rethink deeper issues such as permanence, authenticity, and simplicity.
The 2020 FAD Awards, one of the most prestigious architecture accolades on the Iberian Peninsula, has announced the finalist projects for its latest edition.
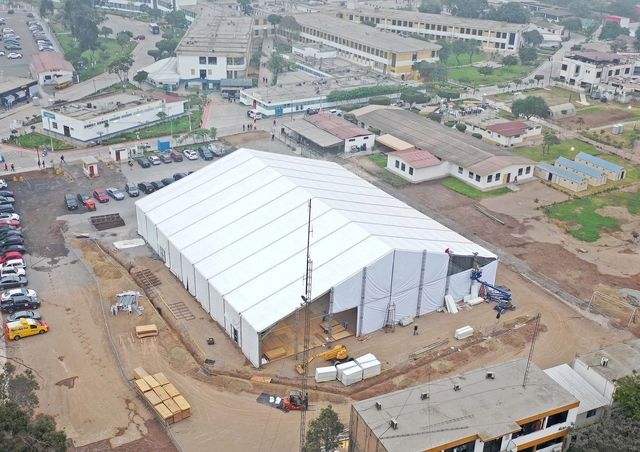
In recent months, Legado Lima 2019 has become one of the key organizations collaborating in the fight against the coronavirus pandemic in Peru. Thanks to hosting the Pan American and Parapan American Games in 2019, the country was able to apply lessons learned in infrastructure, equipment, protocols, and operations to combat COVID-19, repurposing and transforming modern infrastructure—originally built to host the continent's largest multi-sport event—to confront the pandemic.
With their cliffs and bluffs, the rocky coasts of Peru form a unique landscape of surfaces shaped and reshaped by the erosion of the sea and wind. On these heterogeneous, steeply sloping terrains, designing architecture integrated with the context is no easy task. From volumes embedded into hillsides to houses that incorporate mineral formations into their interior spaces, projects addressing this challenge prompt us to reflect on how to establish a relationship with the natural environment, blurring or tensioning the boundaries between architecture and landscape.
Various authors such as Michel Foucault, Maurice Merleau-Ponty, and contemporary thinkers Marina Garcés and Judith Butler have brought the body to the forefront of global philosophical discussions. This has gradually permeated different disciplines where the body is the focus of study, and even some where this relationship seems less obvious.
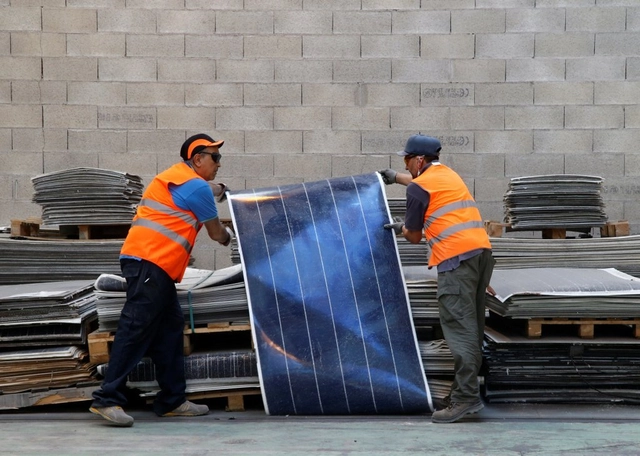
Photo: Jean-Paul Pelissier | Reuters. Via CicloVivo
Whenever we think of solar panels, the concept of sustainability immediately comes to mind. They are undoubtedly an effective solution for generating renewable energy; however, what few people realize is that solar panels are incredibly difficult to recycle. While this drawback should not discourage their adoption in buildings and solar power plants, it underscores that sustainability must remain a constant focus for these products, even after they stop working.
Upon completing the long and arduous study of architecture, we are awarded a professional degree certifying that we possess the ability to design a habitable space, and the license to sign off on the blueprints to build it. Yet these are technical and functional skills; the artistic dimension of architecture often depends on the humanity transmitted by the mentors who educate us, enabling us to bring that quality to the spaces we design.
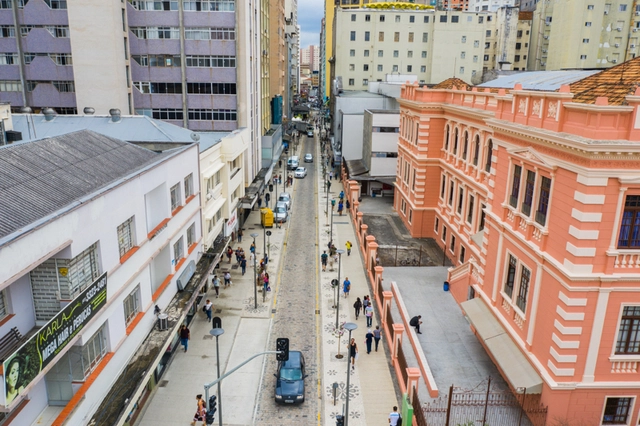
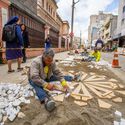
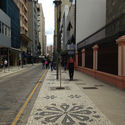
Sidewalks were widened and new street furniture was installed to encourage walking and spending time on the street. Photo: Daniel Castellano/Curitiba City Hall
Amid century-old buildings, a major bus terminal, and a thriving commercial sector, Curitiba has implemented a complete street. Completed in February, the revitalization of Voluntários da Pátria Street has made the thoroughfare safer for pedestrians moving through the central area and more inviting for staying, featuring new benches and widened sidewalks. It is a reclamation of the past that makes the present more welcoming and strengthens the construction of a more humane future for Brazilian cities.
https://www.archdaily.com/1124020/curitibas-new-complete-street-combines-pedestrian-priority-and-heritage-preservationBruno Batista, Paula Manoela dos Santos e Fernando Corrêa
While MASP is closed in accordance with World Health Organization guidelines, you can still explore the museum's collection through Google Arts & Culture or via its #maspemcasa digital programming.
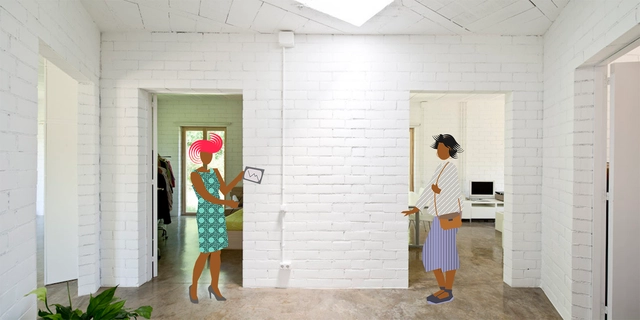
Have you ever had to convince your friends or family that an exposed brick wall can be more interesting than a plastered surface painted white? Or that exposed building systems can offer major advantages when it comes to maintenance? These are recurring scenarios in the professional lives of architects and design firms.









8206_Photo_·_Javier_de_Paz_Garcia-2.jpg?1581686810&format=webp&width=640&height=580)








.jpg?1589983962&format=webp&width=640&height=580)