The internationally established Pan-American Architecture Biennial of Quito, BAQ2024, held its latest edition this past November 2024 in the historic center of the Ecuadorian capital. The event brought together experts in the architectural discipline from all over the world for dialogue and reflection on the future of our cities, architecture, and the contemporary urban landscape. Under the theme CONVERGENCES: landscape architectures, this latest edition offered a deep reflection on the role of architecture in transforming the urban landscape—a topic of particular relevance in times of environmental, urban, and social challenges.
Videos
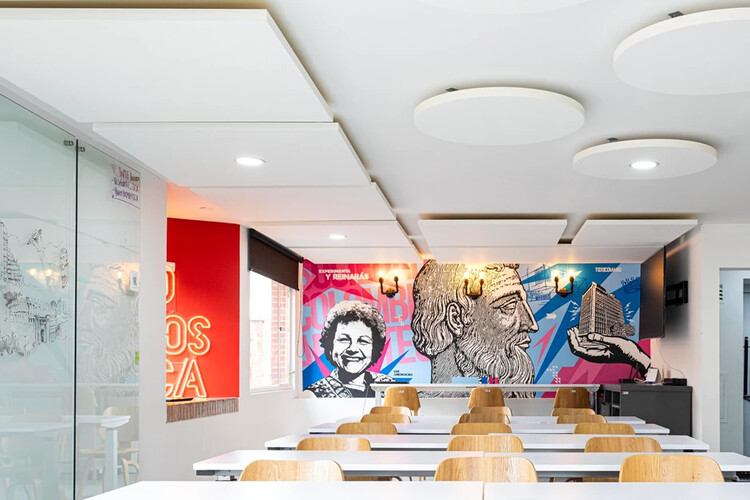
Ecophon Solo™ Square. Image Cortesía de Volcan
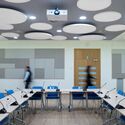
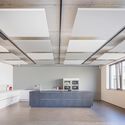
Beyond their aesthetics, materiality, or installation methods, the role of ceilings in contemporary architecture is no longer limited to hiding building structures or internal building systems. By providing functional benefits such as acoustic absorption, thermal insulation, energy efficiency, fire protection, integrated lighting, and ease of maintenance, different ceiling layouts combine flexibility and versatility to meet the diverse needs and uses of their occupants. Offices, restaurants, clinics, retail shops, and other interior spaces take center stage through the use of ceilings designed with clear intentions and narratives.
In 2025, we celebrate the sixteenth edition of our Obra del Año award, the ultimate recognition in the architectural world across Latin America and Spain, where the winners are chosen by our readers. Starting today, Tuesday, March 18, you and our entire readership will be responsible for determining which projects completed during 2024 inspired us and now faithfully represent the identity of our local contexts.
Over the next three weeks, the collective intelligence of our readers will filter through hundreds of projects built in Spanish-speaking countries—Argentina, Bolivia, Chile, Colombia, Costa Rica, Cuba, Ecuador, El Salvador, Spain, Guatemala, Honduras, Mexico, Nicaragua, Panama, Paraguay, Peru, Puerto Rico, the Dominican Republic, Venezuela, and Uruguay.
https://www.archdaily.com/1140939/2025-building-of-the-year-the-award-for-the-best-architecture-by-archdaily-en-espanolArchDaily Team
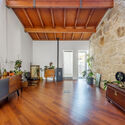
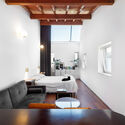
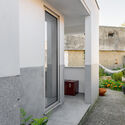
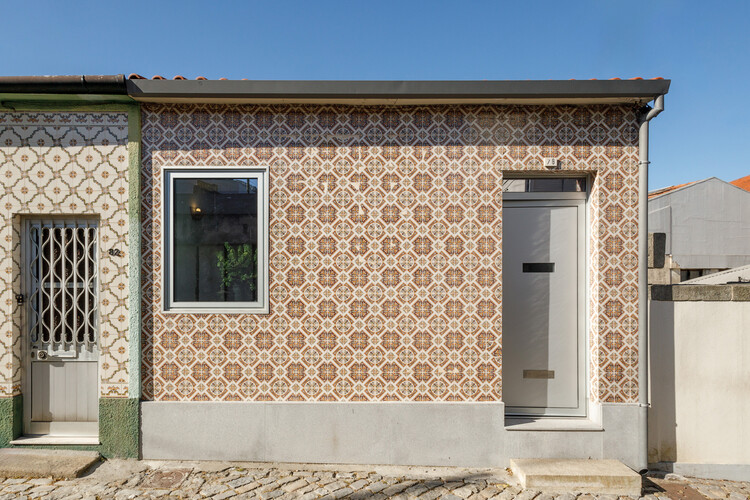
At the heart of a historic and compressed urban fabric, where time seems to settle into granite walls, ceramic roof tiles, and the tile mosaics that paint facades with memory, a narrow and deep townhouse is given a new lease on life. Casa do Carriçal—a renovation of a typical 19th-century row house lot in Porto—proposes more than a simple spatial update. It is an exercise in listening, an attempt to reconcile past and present without rigid hierarchies, revealing the transformative power of everyday architecture.
We invite you to participate in the 2025 ArchDaily Brasil Building of the Year Award. Now in its ninth edition, we charge our readers with the responsibility of recognizing and rewarding the projects that have made the greatest impact on the profession. By voting, you become part of an unbiased network of judges, recognizing the most relevant projects built in Portuguese-speaking countries over the past year. Only a few days remain until the end of the nomination stage, which will select the 15 finalists for the 2025 ArchDaily Brasil Building of the Year Award.
Registered users can vote for their favorite project once per day. The nomination stage closes on April 1 at 11:59 PM (Brasília time, GMT-3).
https://www.archdaily.com/1140930/last-days-to-vote-for-the-finalists-of-the-2025-archdaily-brasil-building-of-the-year-awardArchDaily Team
In an era of shifting paradigms, contemporary hospitality architecture is rethinking the adoption of new technologies, the incorporation of sustainability and energy efficiency principles, as well as the personalization of user experiences. Redefining the design of both interior and exterior hotel spaces, these projects integrate everything from region-specific climate design strategies to the use of recycled materials and bioclimatic design, all aimed at minimizing environmental impact.
O-office Architects was founded in Guangzhou in 2007 by He Jianxiang and Jiang Ying. Through research-driven design, the studio seeks to construct a fresh spatial discourse between rapid economic growth and regional culture. Maintaining professional composure and restraint, O-office pursues the widely lost essence of inner space and urban life. Viewing architectural design as tectonic exploration and travel within a generalized metropolis, the firm attempts to establish an integrated design strategy that spans different scales and disciplines. The preservation of urban history and memory in the Pearl River Delta, alongside research into new forms of urban living, has been the focus of the firm's recent design and research efforts. O-office's unique regional practice has garnered widespread attention from professional media both domestically and internationally. Their works and essays have been featured in top academic publications, including The Architectural Review (UK), Architectural Record (US), L'Architecture d'Aujourd'hui (France), CASABELLA (Italy), and Architectural Journal (China), as well as several international volumes on contemporary Chinese architectural research and case studies.
O-office's work has received numerous prestigious international and domestic architecture and design awards, most notably with the Lianzhou Museum of Photography being shortlisted as one of the top three finalists for the 2024 RIBA International Prize. Other accolades include two ARCASIA Gold Medals (in 2022 and 2020), the 2021 RIBA International Award for Excellence, the 2020 Sanlian Humanities City Award (Architecture), a Highly Recommended commendation in The Architectural Review's 2017 New into Old Awards, and a nomination for the 2016 BSI Swiss Architectural Award. In 2015, the firm was named one of the top ten Design Vanguards globally by Architectural Record. In 2020, O-office was selected by the authoritative architecture media outlet Domus as one of the world's 50 best architectural practices of the year.
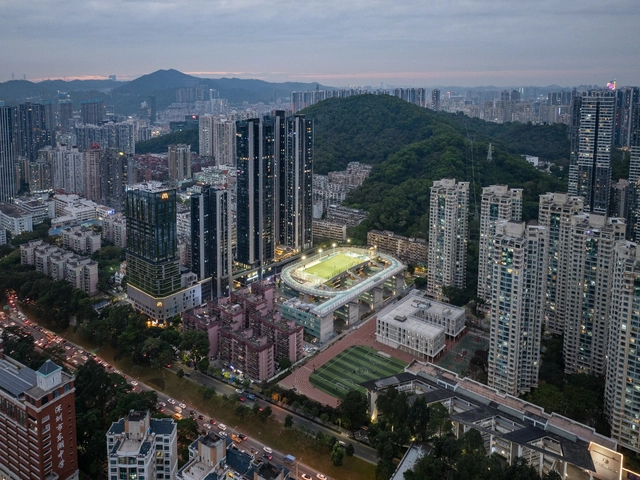
Completed projects by O-office include the Shenzhen Hongling High School Sports & Art Center, Hongling Experimental Primary School, the Duichuan Tea Yards in Gaoming (Foshan), the Shenzhen iD Town Youth Art District, Shenzhen Mingde Academy, and the Lianzhou Museum of Photography. The office has also designed a series of collective housing research and practice projects in collaboration with Vanke (such as the Songshan Lake Residential Complex, Guangzhou Bashe Port Apartment, and Tianhe Chuangxiang Commune), cultural centers in Guangzhou, Beijing, and Shanghai in collaboration with the EMGdotART Foundation, and the Palazzo Zen exhibition pavilion in Venice, Italy, completed in 2014. Ongoing projects currently under development include the Dongjiao Fire Station and Bus Terminal Complex in Liwan (Guangzhou), rural art centers in Linhai (Zhejiang) and Kaiping (Guangdong), and the renovation of Langtou Primary School in Huadu (Guangzhou).
https://www.archdaily.com/1140926/guangzhou-job-openings-o-office-architects-project-architect-architect-assistant-architect-media-and-research-specialist-intern韩爽 - HAN Shuang
By Jeanette Fich Jespersen, MA, Director of the KOMPAN Play Institute, Chair of the Steering Committee of the World Playground Research Institute, University of Southern Denmark, Vice President of the International Play Association, Denmark.
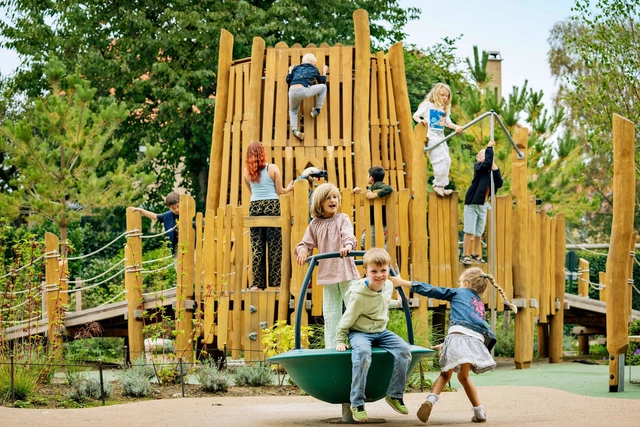
"No, I don't want to go to that playground. It's boring!" This might sound like something no child would ever say. Yet, children have clear opinions about the playgrounds they like from a very early age. The reason why not only parents and caregivers, but also urban planners and architects must listen and adapt is more important than ever.
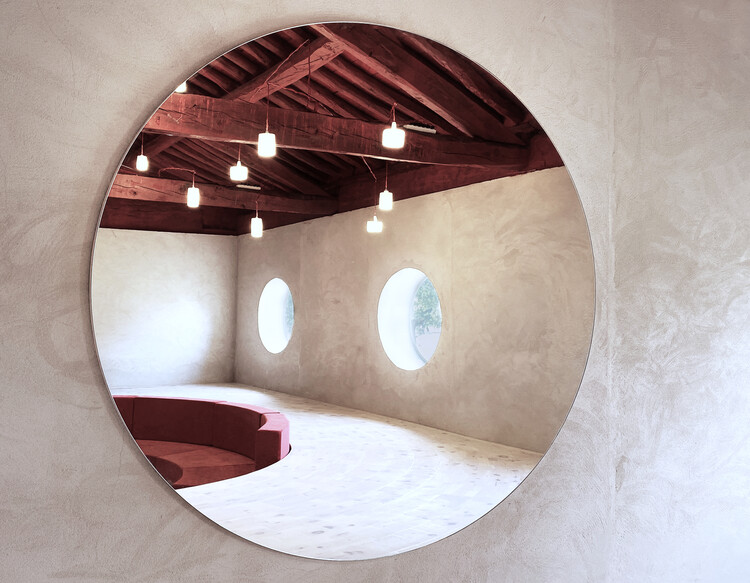
Narrating a work of architecture is always a challenge. Images of a project, no matter how accurate or spectacular, often obscure the entire process that made them possible. Documenting these processes—the architectural "kitchen"—is undoubtedly a fundamental part of any work. This is even more true when both the project and its execution methodology deviate from conventional practices. Such is the case with the work built by Susana, an estate manager with no prior construction experience, who took on the commission and carried it out on her own, guided solely by instructions sent via WhatsApp by the project's architect, Manuel Ocaña.
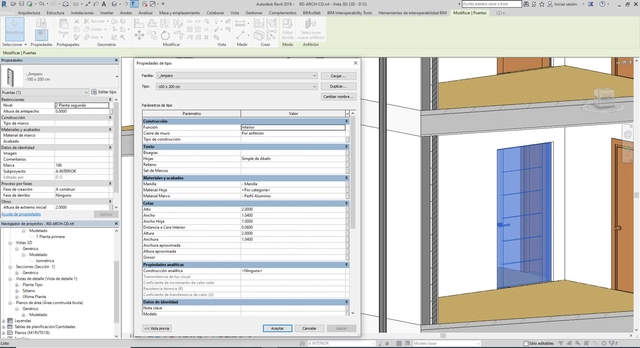
The letter “I” in the acronym BIM (Building Information Modeling) stands for Information, which is manifested through parameters and the customization they enable within Autodesk Revit, thereby building intelligent BIM Objects. This article outlines the different parameters within this modeling tool, focusing specifically on family parameters. Parametric families arise from customizing these parameters, offering a wide range of possibilities for the BIM Model.
On May 28, the results of the national architectural ideas competition for the Three Faculties Educational Complex and University Campus were announced, a call inviting professionals in Argentina to develop an educational master plan in the Tigre district, Buenos Aires. The University Campus was to include a Law and Social Sciences Faculty, a Faculty of Medicine with a University Medical Research Center, and a Faculty of Architecture to house technical and humanities disciplines. Meanwhile, the Educational Complex was required to include a high school, a primary school, and a preschool, which had to be connected to the university cloisters to support educational continuity.
Mexico's National Social Distancing Campaign began on March 23, 2020. However, a couple of weeks earlier, even in the face of the federal government's recommendation to continue normal activities, social media was already filled with people opting to replicate the European model and self-isolate. Right away, some architecture firms decided to close their physical offices and transition to a remote work model, while others took several weeks longer. However, this period of social and physical (spatial) distancing is experienced differently in every home. The months of this pandemic have exposed not only the inequality in accessing basic needs in dense urban areas, but also the fragility of the established social order. Whether at a macro or micro scale, all of these experiences occur within and are influenced by the built environment, making architecture both judge and jury in this equation.
https://www.archdaily.com/1124265/macia-estudio-we-must-question-current-parameters-and-rethink-the-social-housing-moduleArchDaily Team
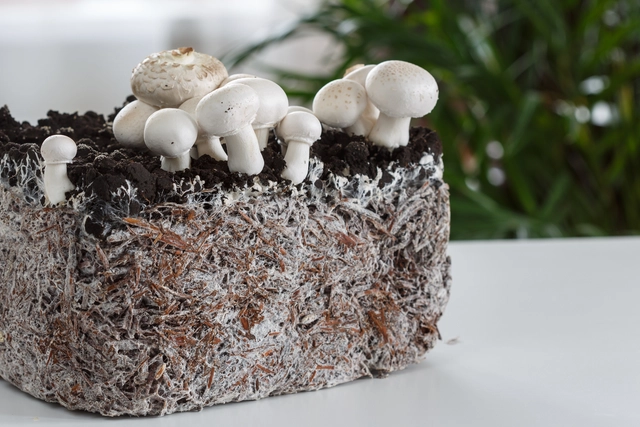
Fungi are everywhere—in the air, in water, on our bodies, on trees, on bathroom ceilings, and underground. They can manifest as mushrooms (including edible, medicinal, psychedelic, or highly toxic ones) or in other simple forms like mold. They can trigger illnesses, but they also produce life-saving antibiotics like penicillin and help ferment excellent cheeses and breads. Could they, then, also become the packaging and construction materials of the future?
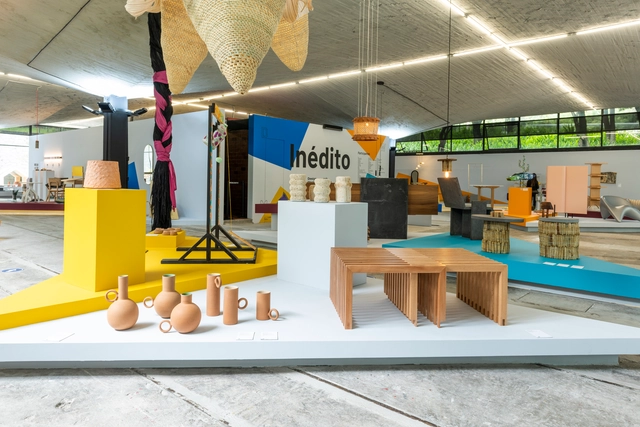
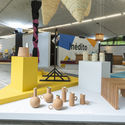
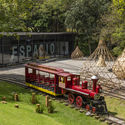
As part of the annual collaborative efforts of the Design Week team in Mexico City, the "Inédito" exhibition opened on October 9 at the Espacio CDMX Arquitectura y Diseño gallery. It marks the sixth consecutive edition of this open call, which aims to support, promote, and showcase utilitarian design projects across several categories: social impact, environmental impact, innovation, function, aesthetics, concept, user experience, materials, and processes. The exhibition is divided into three categories—professional, student, and digital—where, far from competing, participants gain exposure to opportunities in both national and international markets for outstanding design with commercial and production viability.
As a consequence of the COVID-19 health emergency, the way we understand urban transportation is likely to change. While concerns regarding fossil-fuel vehicles already carried significant weight before the outbreak—primarily due to their environmental impact—and sustainable transportation had already become a key issue on the urban agenda, the need for social distancing to halt the spread of the coronavirus has accelerated debates around mobility. As a result, the bicycle quickly emerged as a viable alternative for safer transit during the COVID-19 pandemic in cities worldwide.
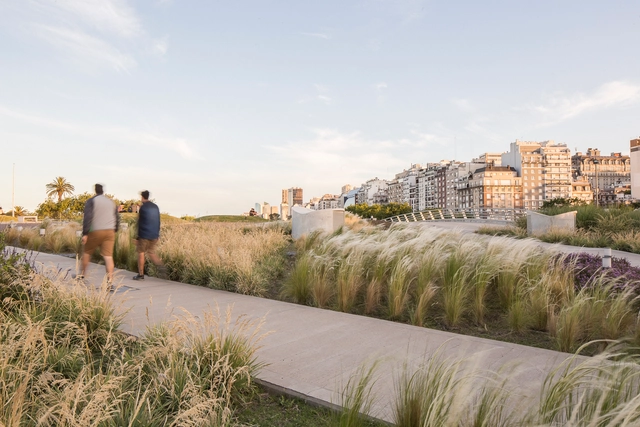
Bulla is an Argentine landscape design, urban, and territorial planning studio that has dedicated over a decade to "inserting a landscape agenda into the public and intellectual scene." To explore their beginnings, purpose, methods of working, reflecting, and exploring, as well as their vision for the future of landscape architecture in Argentina, we interviewed Ignacio Fleurquin, founding partner.
On this occasion, Víctor Feingold, President of Contract Workplaces, shares his perspective on how working from home is shaped by the environment, organizational culture, and the drive for innovation.
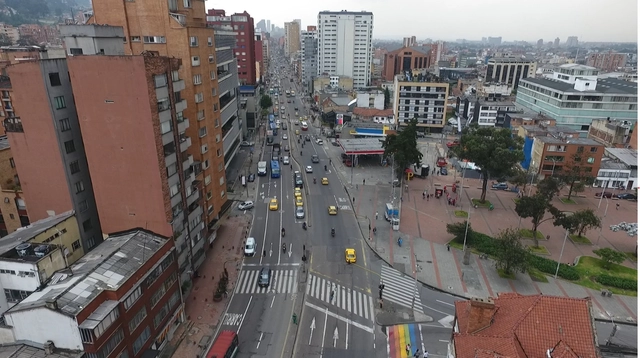
All large cities face the challenge of managing growth, expansion, and, above all, functioning as an integrated system. In Bogotá, one of the main issues is the mobility of both the commuter and resident populations. We spoke with urban planner and architect Liliana Mejía González, Director of the Projects Division at the Urban Development Institute (IDU), who shared insights into the District Development Plan 2020-2024 for the capital district.
Despite UNESCO's recognition of specific World Heritage sites, many of them remain in constant danger of disappearing due to natural phenomena like earthquakes and human factors such as urbanization. By definition, these landmarks are vital to human history, possessing characteristics that reflect the deepest values of diverse civilizations. Nevertheless, much of the global population has never experienced them in person.
In a year defined by physical distancing, social media has taken on an even greater role in how we connect and stay informed. Our Instagram accounts have surpassed all previous reach records, bringing our audience the very best of what we publish on our website: projects, articles, interviews, and news from the architectural world, inspiring new ideas and tools for a better future for our cities.
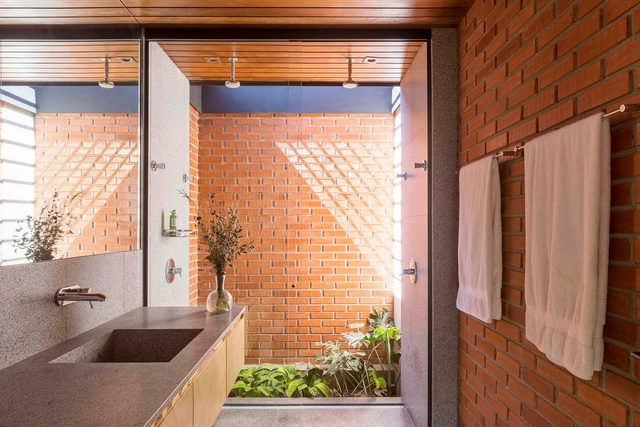
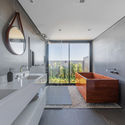
To ensure privacy, windows in bathrooms are typically characterized by their small size and high sills. Yet, natural light, alongside ventilation, plays a crucial role in the health and comfort of these spaces. As a result, seeking a greater incidence of daylight in these interiors expands the design possibilities for their openings.
Adamo Faidencontinues to capture widespread interest, not only for their multifaceted and passionate approaches to contemporary architecture, which consistently extend into the fields of teaching and research. Their building Bonpland 2169 in Argentina was selected by our jury of experts—meaning you, the readers—as one of the winners of the 2020 Building of the Year award.
On this occasion, we spoke with Marcelo Faiden for an in-depth conversation about the role of everyday buildings in transforming our environment, current shifts in how we live and inhabit, the purpose of practicing and teaching architecture today, and future projections for the discipline.













.jpg?1589556417 "© Jouseph Carr")




_11.44.10.jpg?1595954667&format=webp&width=640&height=580)



_11.44.10.jpg?1595954667)