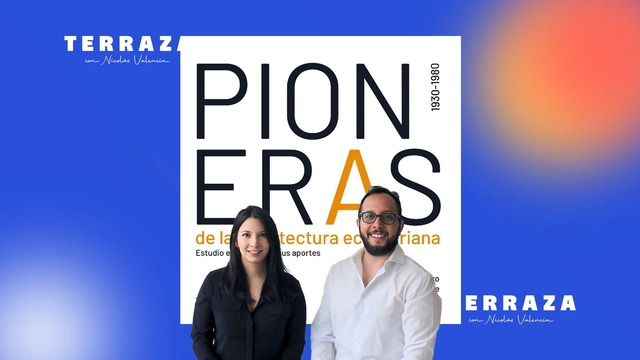
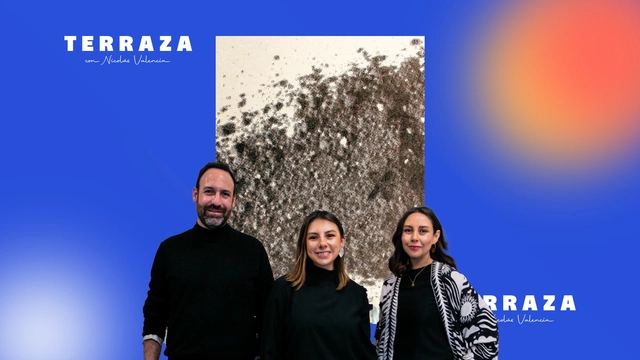
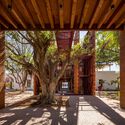
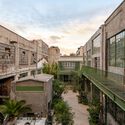
Nicolás Valencia talks in Quito with architects Verónica Rosero and Néstór Llorca, who, alongside María José Freire, co-authored Pioneras de la arquitectura ecuatoriana, published by Trama Ediciones in 2021 and winner of the publications category at the 2022 Pan-American Architecture Biennial of Quito.
https://www.archdaily.com/1140956/the-pioneering-women-of-ecuadorian-architecture-according-to-veronica-rosero-and-nestor-llorcaArchDaily Team
Videos
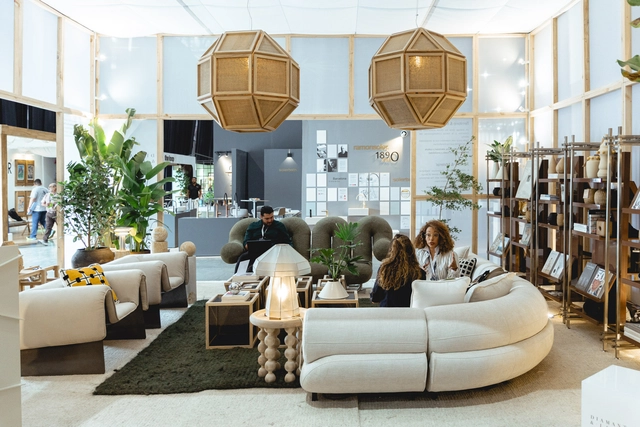
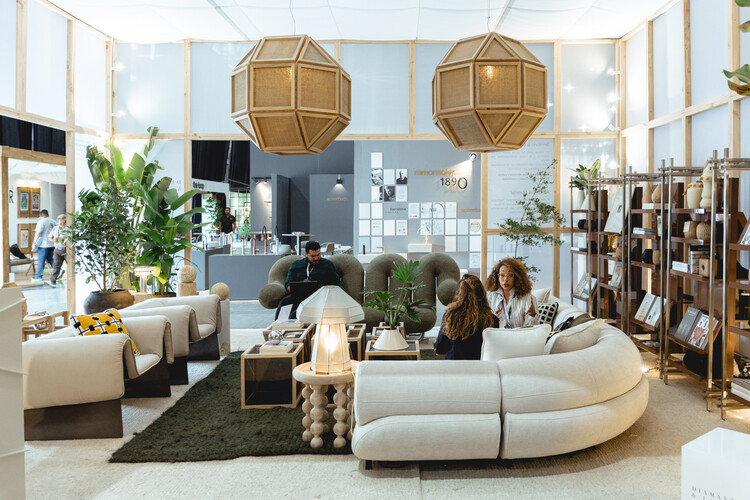
Cortesía de Cortesía de La Feria De Diseño Medellín
Asking questions is the first step toward challenging what we take for granted and opening new possibilities for planning and building. While valuable in themselves, these questions gain even greater force when shared and examined from different perspectives. By intersecting with the experiences of professionals and brands, they weave together insights that enrich the discussion. Design fairs and events worldwide have become spaces where these conversations gain momentum, fostering connections and collaborative dynamics. Within this landscape, Colombia has established itself as a meeting point, serving as a platform that drives architecture and design in Latin America and the Caribbean, while projecting the region's voice onto the global stage.
Videos
Ecophon Solo™ Square. Image Cortesía de Volcan
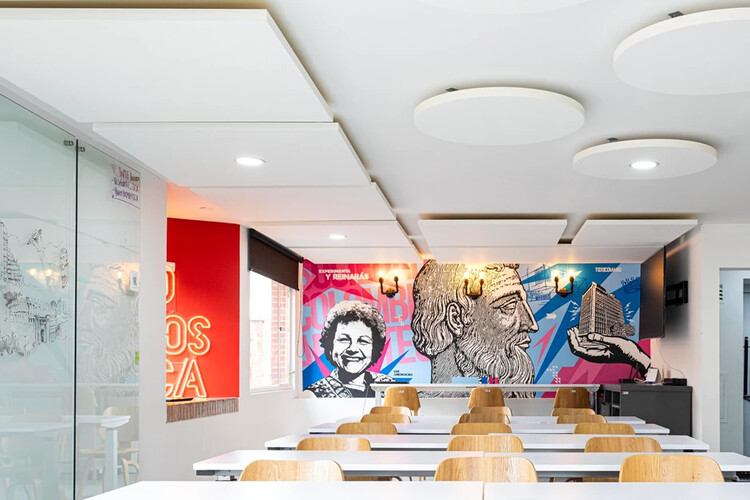
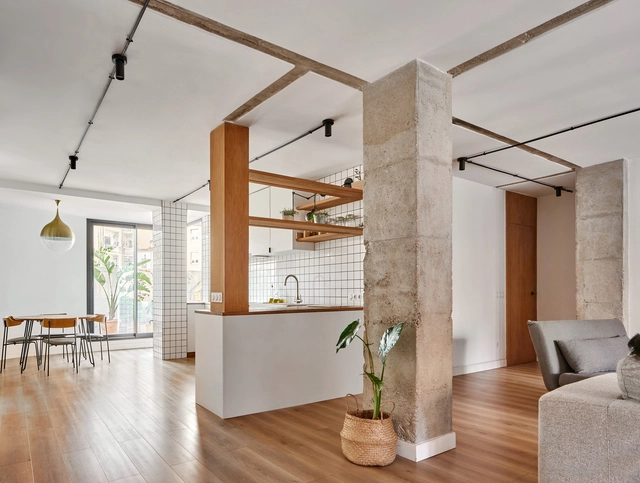
Beyond their aesthetics, materiality, or installation methods, the role of ceilings in contemporary architecture is no longer limited to hiding building structures or internal building systems. By providing functional benefits such as acoustic absorption, thermal insulation, energy efficiency, fire protection, integrated lighting, and ease of maintenance, different ceiling layouts combine flexibility and versatility to meet the diverse needs and uses of their occupants. Offices, restaurants, clinics, retail shops, and other interior spaces take center stage through the use of ceilings designed with clear intentions and narratives.
The spaces we inhabit are filled with movement, activities, and encounters: the kitchen where we prepare food, the living room where we gather, and the office where we work. Amidst all this, certain elements go unnoticed, yet connect our experience with the environment: switches, outlets, and wall plates. These devices not only distribute power but also structure and facilitate our interaction with space, serving as nodes that link functions and circulation paths while reinforcing the aesthetic identity of interiors.
https://www.archdaily.com/1140936/beyond-function-electrical-plates-as-a-technological-and-interior-design-solutionEnrique Tovar
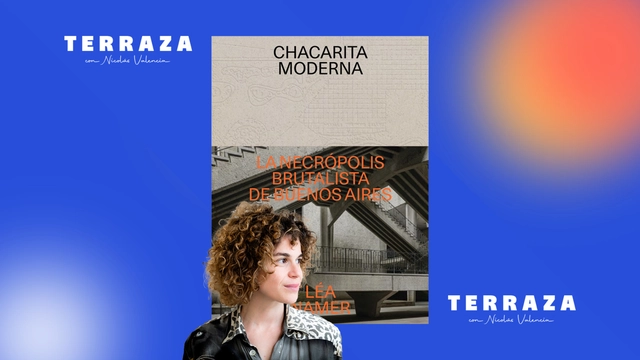
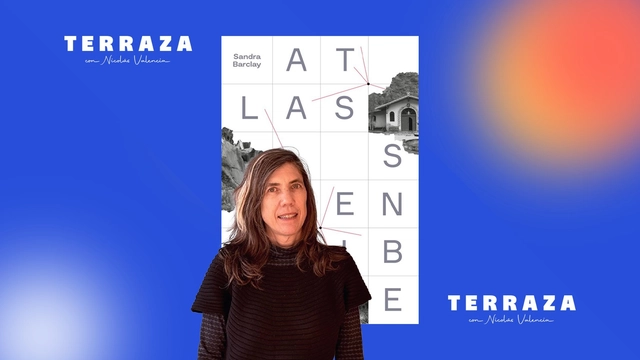
Nicolás Valencia speaks with French architect Léa Namer, author of Chacarita Moderna, the Brutalist Necropolis of Buenos Aires, where she investigates the Sexto Panteón in the Argentine capital and the history of its forgotten architect, Ítala Fulvia Villa.
https://www.archdaily.com/1140937/itala-fulvia-villa-and-her-brutalist-necropolis-in-buenos-aires-according-to-lea-namerArchDaily Team
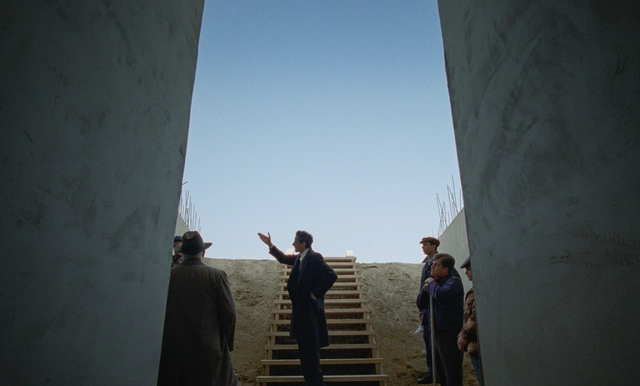
If you have not yet seen "The Brutalist" and plan to do so, I recommend that you stop reading now and save this piece for after you watch it. Spoilers abound in the paragraphs below. If you are expecting a traditional film review, my apologies in advance: this is an architectural critique stemming from the themes explored in the movie.
The film's final line prompts an interesting debate on the architectural design process: "No matter what others try to sell you, what matters is the destination, not the journey." The line is spoken by Zsófia, niece of fictional architect László Tóth, the protagonist of "The Brutalist," during the epilogue showcasing his international recognition at the first Venice Architecture Biennale in 1980, titled "The Presence of the Past."
In Quito, Nicolás Valencia speaks with Ecuadorian architects Carolina Rodas, Carla Chávez, and Felipe Donoso, founders of the award-winning firm Rama Estudio, about their book "Los primeros diez años. Crítica de obra" (The First Ten Years. Critique of Work), published in 2024 by Flap.
https://www.archdaily.com/1140933/rama-estudio-reaching-10-years-of-architecture-in-ecuador-is-worth-celebratingArchDaily Team
The internationally established Pan-American Architecture Biennial of Quito, BAQ2024, held its latest edition this past November 2024 in the historic center of the Ecuadorian capital. The event brought together experts in the architectural discipline from all over the world for dialogue and reflection on the future of our cities, architecture, and the contemporary urban landscape. Under the theme CONVERGENCES: landscape architectures, this latest edition offered a deep reflection on the role of architecture in transforming the urban landscape—a topic of particular relevance in times of environmental, urban, and social challenges.
In 2025, we celebrate the sixteenth edition of our Obra del Año award, the ultimate recognition in the architectural world across Latin America and Spain, where the winners are chosen by our readers. Starting today, Tuesday, March 18, you and our entire readership will be responsible for determining which projects completed during 2024 inspired us and now faithfully represent the identity of our local contexts.
Over the next three weeks, the collective intelligence of our readers will filter through hundreds of projects built in Spanish-speaking countries—Argentina, Bolivia, Chile, Colombia, Costa Rica, Cuba, Ecuador, El Salvador, Spain, Guatemala, Honduras, Mexico, Nicaragua, Panama, Paraguay, Peru, Puerto Rico, the Dominican Republic, Venezuela, and Uruguay.
https://www.archdaily.com/1140939/2025-building-of-the-year-the-award-for-the-best-architecture-by-archdaily-en-espanolArchDaily Team
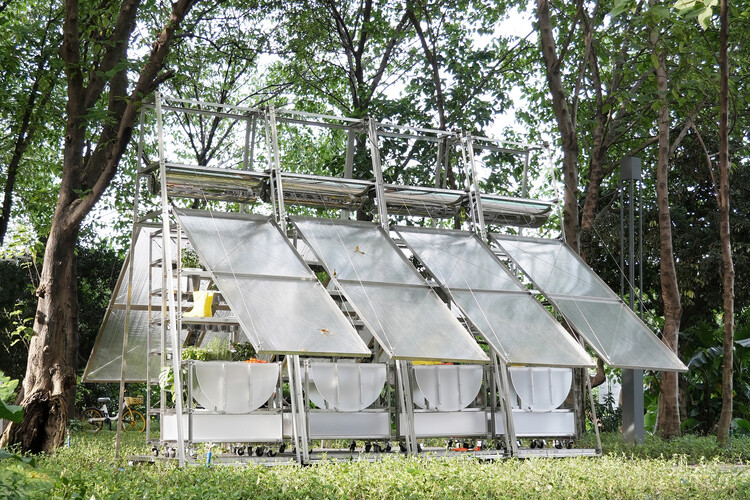
Your greenhouse is your living room. Office for Roundtable e JXY Studio. Leyuan Li. Image Cortesia de Bienal Internacional de Arquitetura de São Paulo
From September 18 to October 19, 2025, the 14th São Paulo International Architecture Biennial, organized by IABsp, will occupy the Oca Pavilion in Ibirapuera Park to discuss how architecture, urbanism, design, and landscape architecture can address climate change and extreme events.
The curatorial concept stems from the understanding that we live in times of extremes, demanding radical and innovative solutions. Across the four floors of the Oca, the curators aim to bring together science and innovation, traditional knowledge, everyday practices, market-driven proposals, and state actions, asserting that the climate challenge must be confronted by society as a whole.
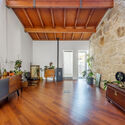
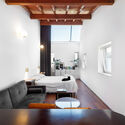
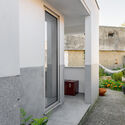
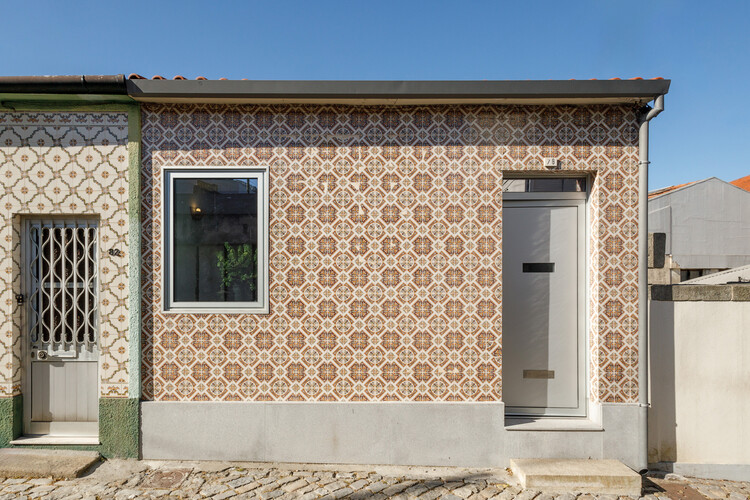
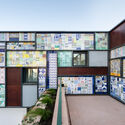
At the heart of a historic and compressed urban fabric, where time seems to settle into granite walls, ceramic roof tiles, and the tile mosaics that paint facades with memory, a narrow and deep townhouse is given a new lease on life. Casa do Carriçal—a renovation of a typical 19th-century row house lot in Porto—proposes more than a simple spatial update. It is an exercise in listening, an attempt to reconcile past and present without rigid hierarchies, revealing the transformative power of everyday architecture.
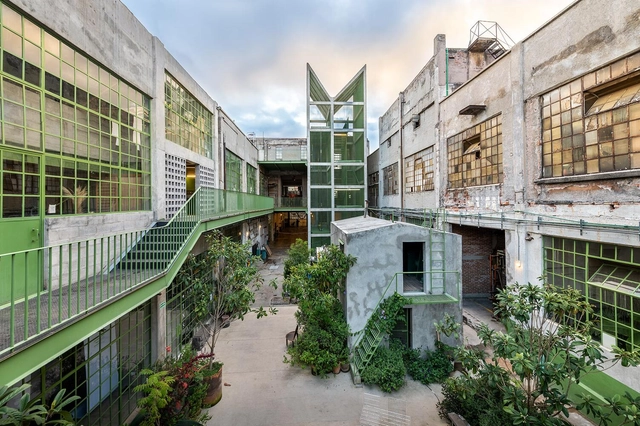
In Lima, Nicolás Valencia speaks with Mexican architect Jesús López about ATEA10, the 2024 BIAU award-winning publication that celebrates the first ten years of Atea, a multidisciplinary production and experimentation platform in the La Merced neighborhood of Mexico City.
https://www.archdaily.com/1140943/atea-10-years-of-cultural-insistence-in-mexico-cityArchDaily Team
After two weeks of nominations in the 16th edition of the 2025 Building of the Year Awards, our community evaluated over one thousand projects to select the 15 finalists. This year's awards celebrate excellence in design, innovation, and sustainability across Latin America and Spain, highlighting an exceptional selection of projects on the shortlist. As a public-choice award, we are proud to say that their choices authentically reflect the current state of architecture, while the quality of this year's finalists further underscores the excellence and diversity present in the field.
https://www.archdaily.com/1140929/meet-the-15-finalist-projects-for-the-archdaily-en-espanol-2025-building-of-the-year-awardArchDaily Team
We invite you to participate in the 2025 ArchDaily Brasil Building of the Year Award. Now in its ninth edition, we charge our readers with the responsibility of recognizing and rewarding the projects that have made the greatest impact on the profession. By voting, you become part of an unbiased network of judges, recognizing the most relevant projects built in Portuguese-speaking countries over the past year. Only a few days remain until the end of the nomination stage, which will select the 15 finalists for the 2025 ArchDaily Brasil Building of the Year Award.
Registered users can vote for their favorite project once per day. The nomination stage closes on April 1 at 11:59 PM (Brasília time, GMT-3).
https://www.archdaily.com/1140930/last-days-to-vote-for-the-finalists-of-the-2025-archdaily-brasil-building-of-the-year-awardArchDaily Team
A week ago, we announced the 15 finalists for the ArchDaily en Español Obra del Año Award, which celebrates the best architecture in Latin America and Spain, inviting our readers to act as a jury and select their favorite projects from those published throughout the year. Today, the time has finally come to reveal the winners of the 2025 Obra del Año Award.
https://www.archdaily.com/1140928/discover-the-winning-projects-of-archdaily-en-espanols-2025-building-of-the-year-awardArchDaily Team
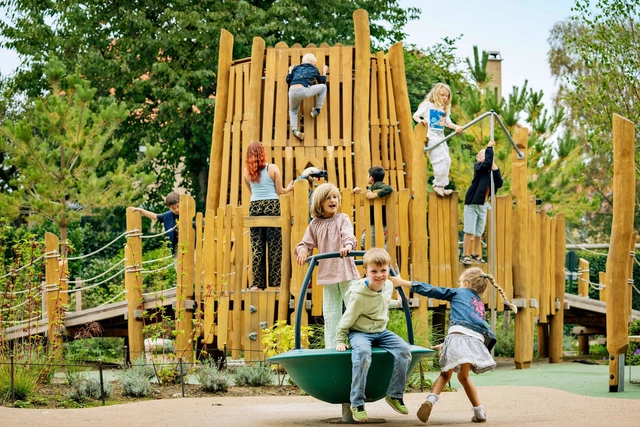
By Jeanette Fich Jespersen, MA, Director of the KOMPAN Play Institute, Chair of the Steering Committee of the World Playground Research Institute, University of Southern Denmark, Vice President of the International Play Association, Denmark.
"No, I don't want to go to that playground. It's boring!" This might sound like something no child would ever say. Yet, children have clear opinions about the playgrounds they like from a very early age. The reason why not only parents and caregivers, but also urban planners and architects must listen and adapt is more important than ever.
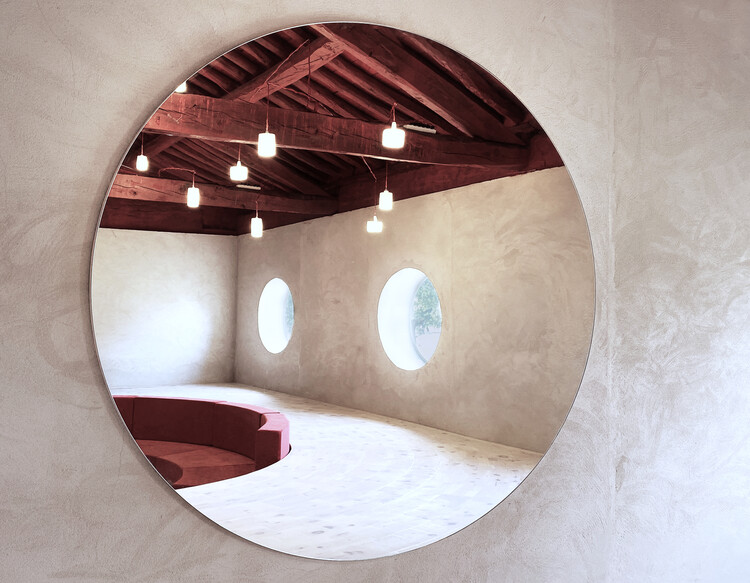
Narrating a work of architecture is always a challenge. Images of a project, no matter how accurate or spectacular, often obscure the entire process that made them possible. Documenting these processes—the architectural "kitchen"—is undoubtedly a fundamental part of any work. This is even more true when both the project and its execution methodology deviate from conventional practices. Such is the case with the work built by Susana, an estate manager with no prior construction experience, who took on the commission and carried it out on her own, guided solely by instructions sent via WhatsApp by the project's architect, Manuel Ocaña.
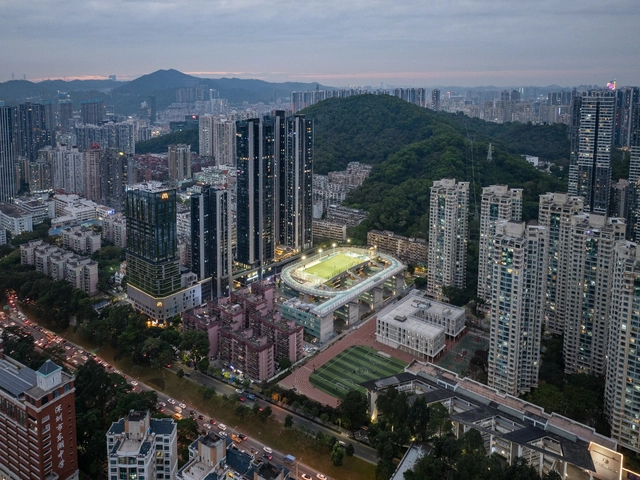
O-office Architects was founded in Guangzhou in 2007 by He Jianxiang and Jiang Ying. Through research-driven design, the studio seeks to construct a fresh spatial discourse between rapid economic growth and regional culture. Maintaining professional composure and restraint, O-office pursues the widely lost essence of inner space and urban life. Viewing architectural design as tectonic exploration and travel within a generalized metropolis, the firm attempts to establish an integrated design strategy that spans different scales and disciplines. The preservation of urban history and memory in the Pearl River Delta, alongside research into new forms of urban living, has been the focus of the firm's recent design and research efforts. O-office's unique regional practice has garnered widespread attention from professional media both domestically and internationally. Their works and essays have been featured in top academic publications, including The Architectural Review (UK), Architectural Record (US), L'Architecture d'Aujourd'hui (France), CASABELLA (Italy), and Architectural Journal (China), as well as several international volumes on contemporary Chinese architectural research and case studies.
O-office's work has received numerous prestigious international and domestic architecture and design awards, most notably with the Lianzhou Museum of Photography being shortlisted as one of the top three finalists for the 2024 RIBA International Prize. Other accolades include two ARCASIA Gold Medals (in 2022 and 2020), the 2021 RIBA International Award for Excellence, the 2020 Sanlian Humanities City Award (Architecture), a Highly Recommended commendation in The Architectural Review's 2017 New into Old Awards, and a nomination for the 2016 BSI Swiss Architectural Award. In 2015, the firm was named one of the top ten Design Vanguards globally by Architectural Record. In 2020, O-office was selected by the authoritative architecture media outlet Domus as one of the world's 50 best architectural practices of the year.
Completed projects by O-office include the Shenzhen Hongling High School Sports & Art Center, Hongling Experimental Primary School, the Duichuan Tea Yards in Gaoming (Foshan), the Shenzhen iD Town Youth Art District, Shenzhen Mingde Academy, and the Lianzhou Museum of Photography. The office has also designed a series of collective housing research and practice projects in collaboration with Vanke (such as the Songshan Lake Residential Complex, Guangzhou Bashe Port Apartment, and Tianhe Chuangxiang Commune), cultural centers in Guangzhou, Beijing, and Shanghai in collaboration with the EMGdotART Foundation, and the Palazzo Zen exhibition pavilion in Venice, Italy, completed in 2014. Ongoing projects currently under development include the Dongjiao Fire Station and Bus Terminal Complex in Liwan (Guangzhou), rural art centers in Linhai (Zhejiang) and Kaiping (Guangdong), and the renovation of Langtou Primary School in Huadu (Guangzhou).
https://www.archdaily.com/1140926/guangzhou-job-openings-o-office-architects-project-architect-architect-assistant-architect-media-and-research-specialist-intern韩爽 - HAN Shuang
In an era of shifting paradigms, contemporary hospitality architecture is rethinking the adoption of new technologies, the incorporation of sustainability and energy efficiency principles, as well as the personalization of user experiences. Redefining the design of both interior and exterior hotel spaces, these projects integrate everything from region-specific climate design strategies to the use of recycled materials and bioclimatic design, all aimed at minimizing environmental impact.
Videos
Video capture Odiseo: totem and urban oasis courtesy of Clavel Arquitectos
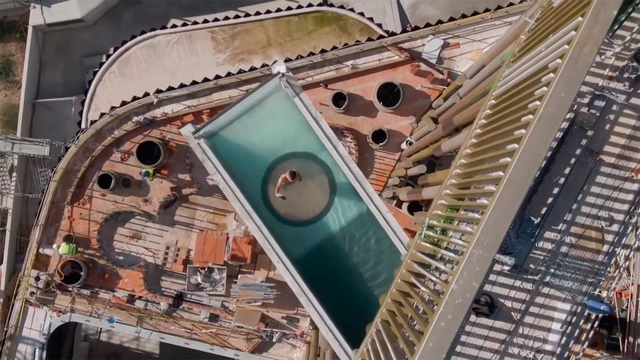
Clavel Arquitectos is behind the design and construction of Odiseo, a building designed to function as an urban oasis and leisure center in Murcia, Spain. The most striking feature from the exterior is what will be Europe's largest cantilevered pool—and the second largest in the world.
Figure 13. Archaeology map of the Dehesa del Generalife. Remains of ancient buildings and infrastructures. (Source: R&D&I Project of the University of Granada under the title "Patrimonio y Paisaje Cultural. Revalorización de la identidad histórica y cultural de la Dehesa del Generalife de la Alhambra: Instrumentos de registro y procesos de reconocimiento", 2014). Image via Revista rita_
This article by Juan Domingo Santos and Carmen Moreno Álvarez was originally published in the 8th issue of rita magazine under the title "Identidades del territorio Alhambra. Instrumentos de registro y procesos de reconocimiento de un paisaje cultural" (Identities of the Alhambra Territory: Instruments of Registry and Processes of Recognition of a Cultural Landscape) and is part of a joint dissemination collaboration. The following text presents research that proposes a series of measures to record, analyze, and disseminate the cultural values of the Dehesa del Generalife—a territory continuous with the monumental complex of the Alhambra, rich in archaeological, architectural, landscape, environmental, and ethnological resources.
https://www.archdaily.com/1124108/identities-of-the-alhambra-territory-record-and-recognition-of-a-cultural-landscapeJuan Domingo Santos y Carmen Moreno Álvarez
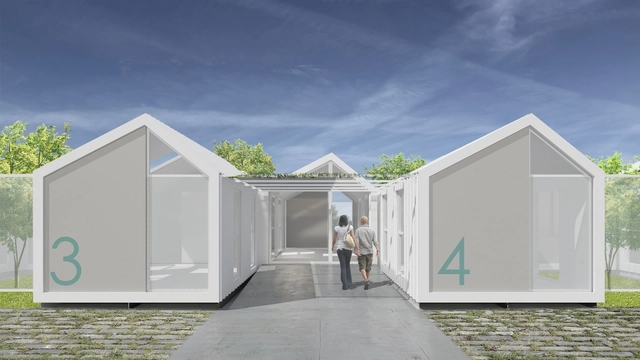
Following recent global events surrounding the crisis caused by the COVID-19 virus and its impact, we have witnessed the creation of numerous sanitary camps, field hospitals, and retrofitted halls, indoor arenas, and exhibition centers. These facilities aim to care for the hundreds of patients expected as infections continue to grow exponentially.