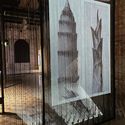
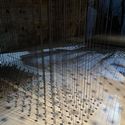
As part of an initiative to document the history of Monterrey, Nuevo León, Mexico, REGIOPOLIS emerged as a documentary video series narrated from the perspective of the city's creators, aiming to leave an architectural record of the Monterrey metropolis. Each episode showcases some of the most significant works that laid the foundation for its urban fabric, exploring the historic and emblematic architecture built to this day.
18 shops and stores, 16 shopping malls, 18 hotels, and 18 restaurants have been selected as continental winners of the 2021 Prix Versailles awards across six regions: Africa and Western Asia; Central America, South America, and the Caribbean; North America; Central and Northeast Asia; South Asia and the Pacific; and Europe. The selected projects will now compete for the world titles, which will be announced on December 15, 2021.
As in previous years, the selection criteria focused on innovation, creativity, the reflection of local, natural, and cultural heritage, and ecological efficiency, as well as the values of social interaction and participation. Discover all the continental winners below.
In recent years, "real-time rendering" has become an increasingly prominent concept in architectural visualization. Initially dismissed as a theoretical tool far from practical application—plagued by critiques of poor quality, lack of compatibility, and sparse asset libraries—it was deemed incapable of replacing traditional visualization workflows, let alone serving as a primary tool for architects. However, several recent animations created with D5 Render have piqued our curiosity, prompting a closer look at what real-time rendering can now achieve.
https://www.archdaily.com/1127743/a-brand-new-real-time-architectural-rendering-workflow-for-seamless-creative-expressionMilly Mo
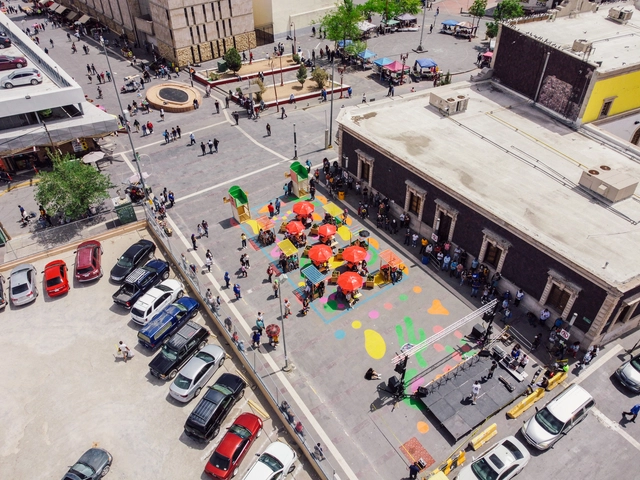
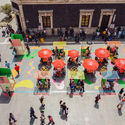
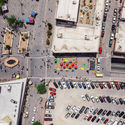
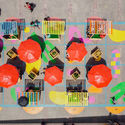
Ciudad Juárez is an industrial Mexican city located on the northern border with the United States, specifically adjacent to El Paso, Texas. Over the years, Juárez's economy has been dominated by the ‘maquiladora’ (assembly plant) industry, and the city was once considered one of the most violent in the world due to a wave of crime between 2008 and 2012. Its territory blends multiculturalism, migration, and resilience, creating a hybrid phenomenon that over decades has shaped the mold of “border culture.”
https://www.archdaily.com/1127749/nomada-laboratorio-urbano-public-space-and-the-new-normal-on-the-us-mexico-borderArchDaily Team
The results of the XIII Yucatecan Architecture Biennial have been announced. A total of 28 awards were presented across 15 categories, including 1 Gold Medal winner, 14 Silver Medal winners, and 13 honorable mentions. The jury was composed of architects Alejandro Ibarra, Carlos Rodríguez, Miguel Rivera, and Elías Cisneros. Read on to discover the winners.
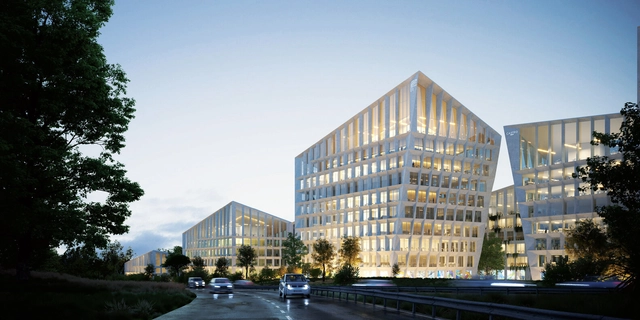
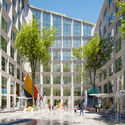
Matosinhos, in northern Portugal, will host the newest project by BIG, the Danish firm led by Bjarke Ingels. Titled Fuse Valley, the project is a mixed-use corporate complex located near the city, dedicated to Farfetch, a global luxury fashion platform, and the Castro Group, a real estate development and construction company.
Promoting the concept of a "sustainable" development that will pave the way for a "future tech valley" to emerge in Matosinhos over the next four years, the companies highlight that more than 80% of the outdoor spaces will be "fully open to the community, in total harmony and respect for the surrounding environment."
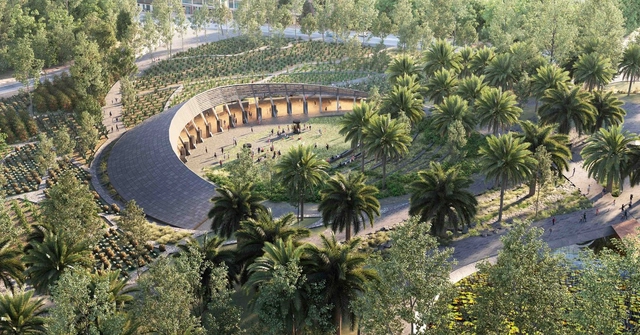
The Ministry of the Environment of Mexico City announced the winning project of the National Thematic Garden-Ethnobotanical Garden, Environmental Culture Center Competition in the Second Section of the Chapultepec Forest, which will form part of a master plan for the “Chapultepec Forest: Nature and Culture.” Upon completing the analysis and deliberation of the projects, the jury members highlighted the quality and high standard of the participants across the five submitted proposals. The first, second, and third-place winners are listed below. Read on to discover the winning project and the four finalist proposals.
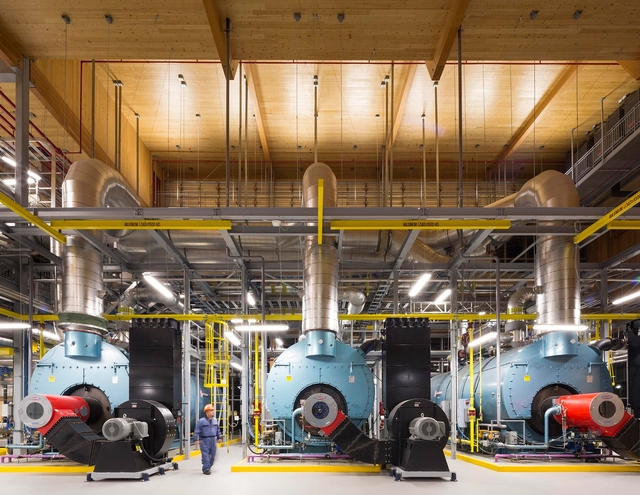
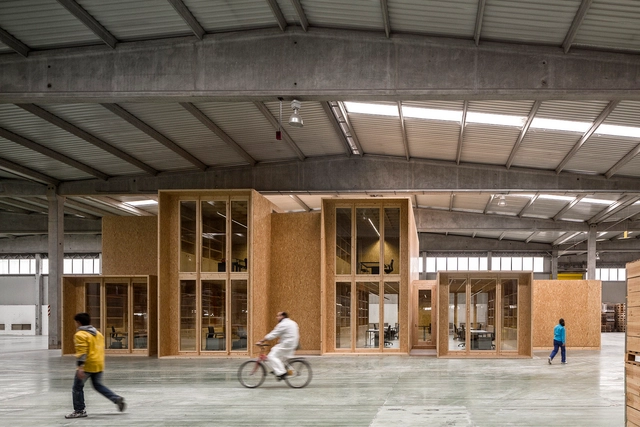
Industrial buildings are perhaps the ultimate exemplification of Louis Sullivan's famous adage: form follows function. They are typically functional, efficient, fast to build, and unornamented. Consequently, studying the industrial heritage of cities and countries allows us to understand the materials, technologies, and local construction traditions of each era, while reflecting on the industrial past. This quickly brings to mind England's red-brick factories, as well as the skylights used to flood production floors with natural light, among many other typical solutions. Today, steel frames and precast concrete structures are the most widely used due to their combination of construction efficiency, cost-effectiveness, and capacity for large spans. Typically, these industrial warehouses are also characterized by being extremely cold and impersonal, in addition to carrying a substantial carbon footprint. However, Canada's experience in recent years stands out. In this country, timber buildings for industrial programs are gaining increasing acceptance.
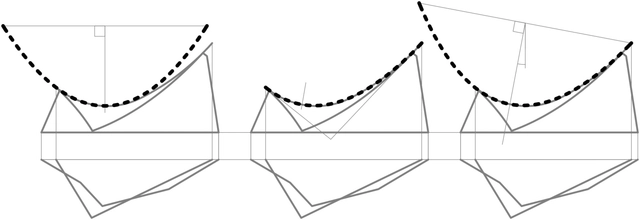
This article by Diego Navarro-Mateu, Oriol Carrasco, and Ana Cocho-Bermejowas originally published under the title "Diseño inverso para superficies doblemente regladas: aproximación geométrica y optimización del hypar de la Iglesia de Nuestra Señora del Valle de Félix Candela" in issue 27 of the Dearq journal on July 1, 2020 (DOI: https://doi.org/10.18389/dearq27.2020.08). The following text proposes a reverse engineering/design methodology based on evolutionary computation to discover the hidden, primal hyperboloid that forms the roof of the Church of Nuestra Señora del Valle (Spain), a legacy of the work of architect Félix Candela.
It is presented here as part of a joint collaboration to help disseminate the research, analysis, and opinions developed by the national and international academic community on architecture, urban issues, and related fields.
https://www.archdaily.com/1127880/inverse-design-for-doubly-ruled-surfaces-in-the-iglesia-de-nuestra-senora-del-valle-by-felix-candelaDiego Navarro-Mateu, Oriol Carrasco y Ana Cocho-Bermejo
Ad Urbis is a Cuban collective navigating the complexities of inserting contemporary architecture into a high-value heritage context like Havana, prioritizing above all architectural research, theory, and practice across the realms of design and education.
We interviewed the collective to explore their reflections, workflows, the relationship between practice and academia, and their upcoming projects and outlook for the future of architecture in Cuba.
This week, we feature job openings from two of China's leading architecture practices: Beijing-based People's Architecture Office (PAO) and Shenzhen-based Meng Architects. Known for their distinct design philosophies and active presence in different sectors of the architectural field, both offices are looking for talented architects to join their teams.
https://www.archdaily.com/1127866/jobs-of-the-week-peoples-architecture-office-meng-architectsMilly Mo
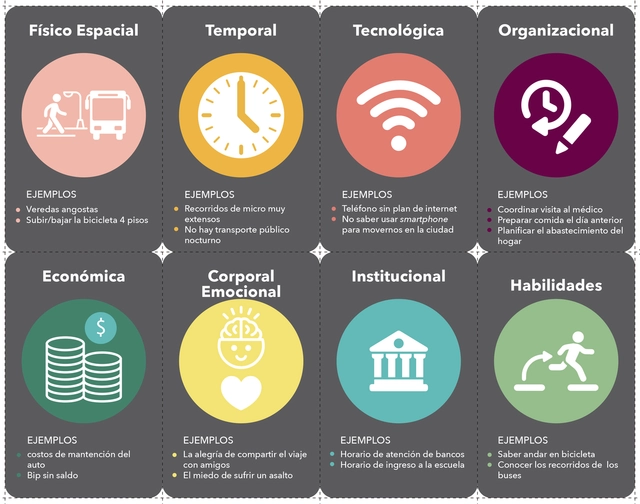
MOVYT has launched Trayectopia, a card game designed to foster reflection on our experiences of mobility in public space. The tool was created to support public officials tasked with developing mobility plans under Chile's new Public Space Contributions Law.
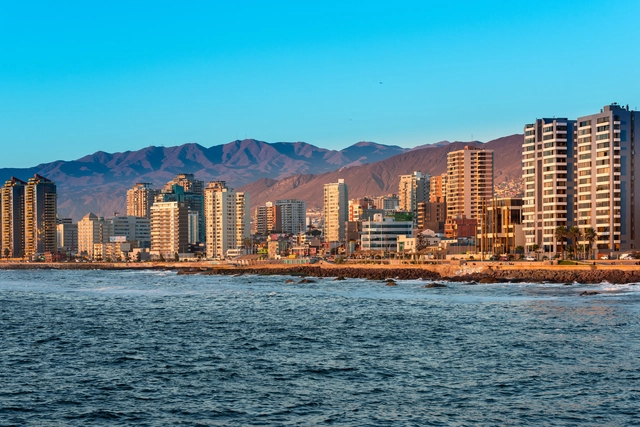
The Antofagasta Public Space Design Guides, developed by Allard&Partners for CREO Antofagasta, aim to improve the quality of life for the city's inhabitants, “by gradually complementing and consolidating a coherent identity for the city that strengthens the character of each area and its communities.” The four volumes, corresponding to their respective neighborhood typologies—Commercial (Downtown District), Under Transformation (Station District), Mixed Residential (Brasil District), and Coastal Edge—are available on the CREO Antofagasta website for direct download and free use.
Collective Architectures Meeting - Sant Pere de Torelló 2009. Image via LFDTV Archive
Arquitecturas Colectivas defines itself as “a network of people and collectives interested in the participatory construction of the urban environment.” Looking at this network in perspective, two things stand out. The first is that it seems quite sensible for a group of people and collectives to organize to tackle urban transformation projects with a bottom-up philosophy, collaboratively developing the necessary tools. The second is that this does not happen more often.
The bid award meeting for the "Full-Phase Design of the Guiwan Unit 4 Nine-Year School Project" was held on January 29, 2021. The tenderer legally established a bid selection committee, and following a vote by the committee, the final rankings are as follows:
https://www.archdaily.com/1127856/tender-award-results-whole-process-design-of-guiwan-unit-4-nine-year-school-projectMilly Mo
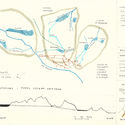
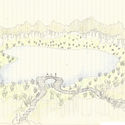
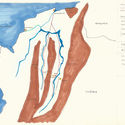
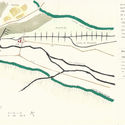
Traveling to Colombia, as a Brazilian, felt like recognizing a sister country. Over the course of a month, as a participant in the Field Stations workshop, I recorded personal perspectives of my impressions of the places visited. The theme is the river landscape, and the records carry the fragility and subjectivity of a logbook. The desire to share them is driven by the desire to express this sense of identification, showing how I saw similarities between us—problems, complexities, and beauties—as well as the clear recognition that we would be stronger together. It envisions the idea of eliminating the invisible borders that separate us and uniting peoples divided by colonizers.
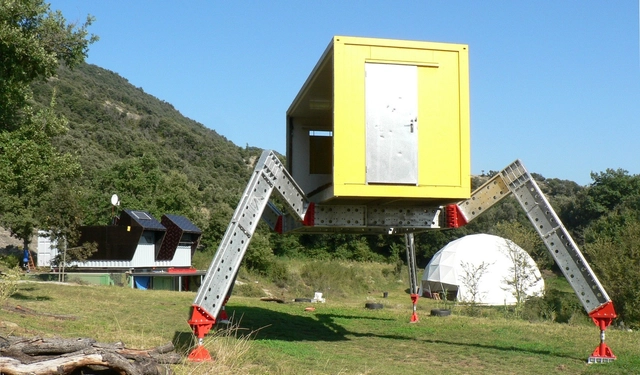
Driven by necessity, various building types have changed their use. Churches that are now libraries, abandoned warehouses turned into cultural centers—and while much has been written on the subject, from N. John Habraken's 1970s Open Building concept to Adamo Faiden's contemporary From Mixed-Use to Diff-Use, today we are experiencing, more than ever, a compelling global debate surrounding housing adaptability. Is it necessary to dedicate so much square footage to offices when, during the pandemic, we realized that a large portion of work can be done remotely? This was one of the central questions during the lockdowns of recent years.
Undoubtedly, buildings are on the radar for what we can do with them in the near future—especially as the climate crisis enters the equation. "The greenest building is the one that is already built," says Carl Elefante. Adaptive reuse and adaptability will surely be the defining terms on the lips of architecture professionals worldwide. Thus, it is time to reflect further on how design can address this challenge.
The National Preliminary Project Competition for the Prourban Tower Perimeter Enclosure and Outdoor Spaces, organized by the Central Society of Architects (SCA), focused on intervening in an iconic building located on one of the main entry routes to the downtown area of the Autonomous City of Buenos Aires, Argentina. The objective was to develop a preliminary design centered on its entrances and perimeter enclosure. By incorporating landscaping for the ground floor's outdoor areas, the competition sought to revitalize these spaces, the urban surroundings, and the architecture of the tower itself, allowing office tenants to make active use of the ground floor.
Portuguese architecture firm Sastudio, in partnership with Icelandic studio Huldajons and engineering firm Exa Nordic, has won the international design competition for a kindergarten in Garðabær, Iceland. Organized by the city municipality, the competition schedules the construction of the winning design for completion by 2022.
This is the second collaboration between the two offices, which were founded by Tiago Sá and Hulda Jóns, both of whom worked at Bjarke Ingels Group before establishing their own practices. Their first collaboration was also for a kindergarten competition, with their proposal being acquired by the Icelandic capital, Reykjavik. Discover the winning project below, along with the project description provided by the architects:
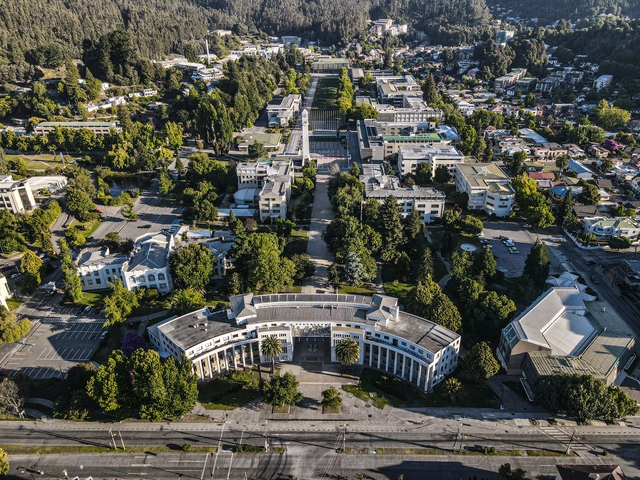
View of the University of Concepción, Chile. Photograph by Alfonso Burgos Retamal. Image via Shutterstock
The primary goal of the Trienal Sur del Mundo, taking place from November 26 to December 4 in Concepción, Chile, is to foster debate around the challenges facing intermediate cities and how to improve the quality of life for their inhabitants.
Sergio Baeriswyl—an architect and urban planner who has dedicated much of his career to public administration in Concepción—is serving as the general curator. We interviewed him to get a preview of what to expect in this upcoming edition.
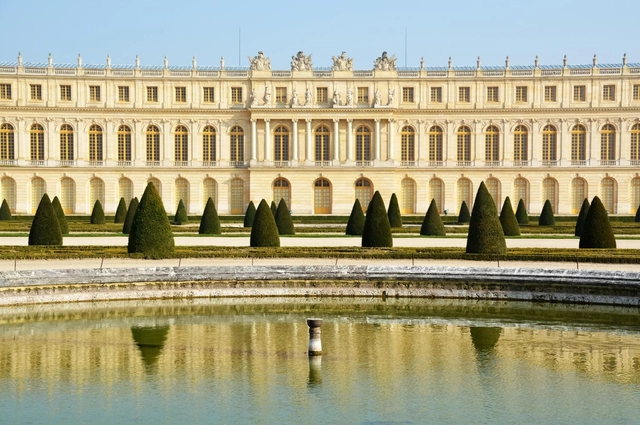
Palace of Versailles. Image by Jeremy Bezanger, via Unsplash
Located near Paris and symbolizing the power of French absolute monarchs, the Palace of Versailles was originally built between 1610 and 1643 as a rural hunting retreat for King Louis XIII of France. Over time, the residence was expanded and refined, becoming a small chateau in 1634. Its transformation into a grand, luxurious palace and a display of royal opulence began during the reign of Louis XIV, known as the Sun King.
Anne Lacaton, fotografía de Juan Rodríguez. Image Cortesía de Congreso Internacional de Arquitectura: La Ciudad que Queremos
September 10 marked the closing of the sixth edition of the Pamplona International Architecture Congress: “The City We Want.” Over three days,16 speakers from various disciplines shared their expertise to reflect on the global challenges facing the future of cities, addressing dimensions such as ecology, sustainable mobility, social equity, health and well-being, and the humanization of public spaces.
One of the opening keynotes on the first day was delivered by 2021 Pritzker Prize laureate Anne Lacaton of the firm Lacaton&Vassal. Her presentation emphasized housing as the core of social well-being and urban policy, and she advocated for the right to open space within the home. “Housing must be the pillar of any urban policy,” she asserted.
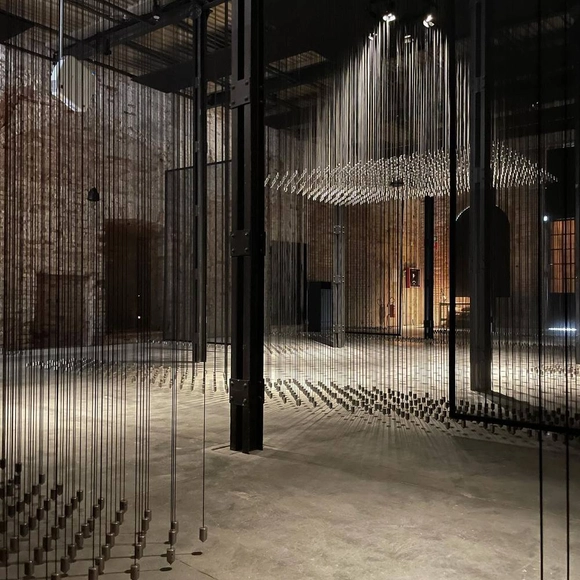
The federal Ministry of Culture and the National Institute of Fine Arts and Literature (INBAL) will present the pavilion titled Desplazamientos (Displacements), representing Mexico at the 17th International Architecture Exhibition – La Biennale di Venezia, from May 22 to November 21, 2021, at Venice's historic Arsenale complex. The proposal rethinks the way Mexico has traditionally participated in this prominent forum, where the world gathers to discuss architecture—a field fundamental to heritage and human life in both cities and nations.
https://www.archdaily.com/1127860/displacements-the-mexican-pavilion-for-the-17th-international-architecture-exhibition-of-the-venice-biennale-2021ArchDaily Team
Last week we announced the 15 finalist projects for the 2021 Obra del Año Award, which since 2008 has celebrated the best built architecture in Latin America and Spain, calling on our jury of experts—you, our readers—to choose your favorite built projects from nearly 1,000 works published in 2020.
Today, the day has come to announce the winners of ODA2021!
The 2021 Obra del Año Award is brought to you by Dornbracht, renowned for its leading architectural designs, which can be found in bathrooms and kitchens worldwide.
.jpg?1638218309&format=webp&width=640&height=580)

.jpg?1638218309)




.jpg?1624313332 "Music Palace / Alejandro Medina Arquitectura + Reyes Ríos + Larraín arquitectos + Muñoz arquitectos + Quesnel arquitectos. Image © Onnis Luque")








.jpg?1611317602&format=webp&width=640&height=580)



.gif?1629327475)