No País dos Arquitectos is a podcast created by Sara Nunes, who also runs the architectural film production company Building Pictures. The show aims to profile the professionals, projects, and stories behind landmark contemporary Portuguese architecture. With just over 10 million inhabitants, Portugal is a compelling nation when it comes to this professional field, producing architecture that far exceeds what might be expected from its population or territorial scale.
In this episode, Sara talks with architect Frederico Valsassina about the design of the Adega Herdade do Freixo winery, located in Redondo, Portugal. Listen to the interview and read the transcript of the conversation below:
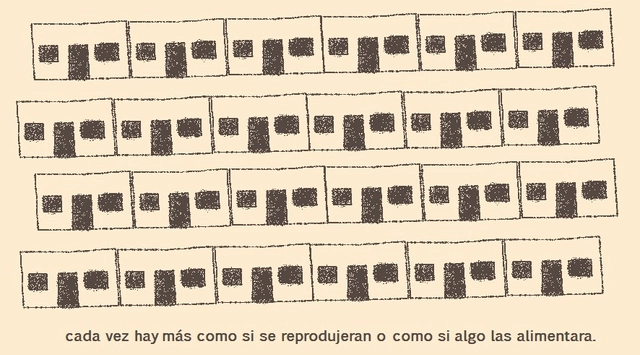
Ciudad Juárez is an industrial city located on the northern border with the United States, directly across from El Paso, Texas. Over the years, Juárez's economy has been dominated by the ‘maquiladora’ industry, and it was once considered one of the most violent cities in the world due to a wave of crime that took hold from 2008 to 2012. In 2020, the National Workers' Housing Fund Institute (Infonavit) reported that there are 17,871 abandoned homes in Ciudad Juárez, leading the country's municipal rankings and contributing to a total of 650,000 abandoned houses nationwide.
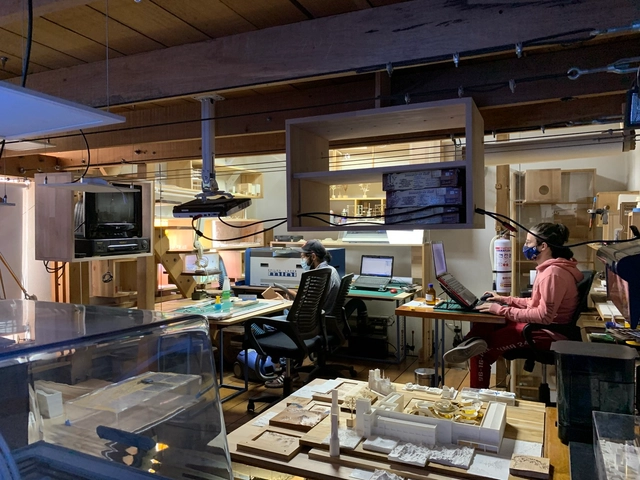
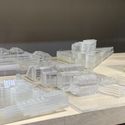
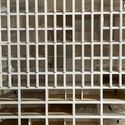
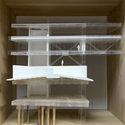
To create, express architectural language, and be universally understood, scale models translate design ideas and projects into proportions that are more accessible and easier to comprehend.
This article focuses on scale models as acts of material thought, highlighting the practice of the model-making laboratory of Miguel Forero Barbosa. Explore their work below.
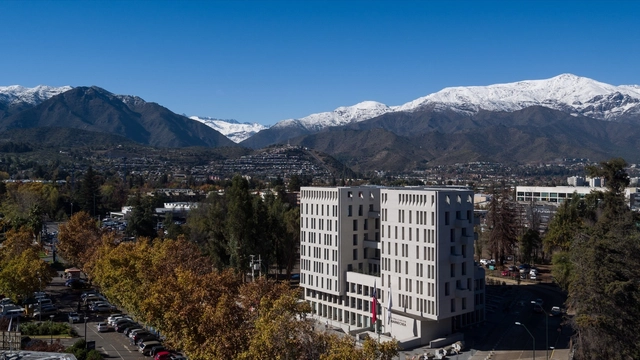
This is not a book about architecture; rather, it is a book about a territory—a territory in Chile, within the Metropolitan Region, shaped by a mountain range, a river, and a valley.
https://www.archdaily.com/1128024/territory-in-a-narrative-lo-barnechea-chronicles-of-its-history-by-miguel-labordeJuan Miguel de la Fuente
Chilean architect Miguel Eyquem, co-founder of the Institute of Architecture of the Pontifical Catholic University of Valparaíso and founding member of the Open City of Ritoque, passed away early this morning, according to social media updates from the Amereida Cultural Corporation - Open City.
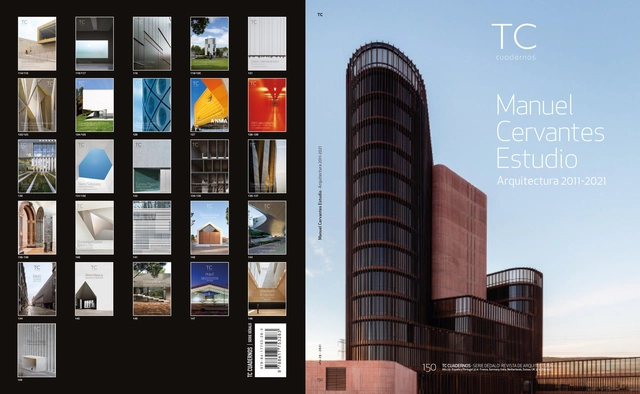
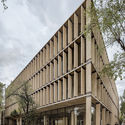
To mark ten years of work, Manuel Cervantes Estudio presents its latest monograph, published by TC Cuadernos, alongside an exhibition in Guadalajara, Jalisco. The showcase features a series of sketches created by Mexican architect Manuel Cervantes between 2008 and 2021.
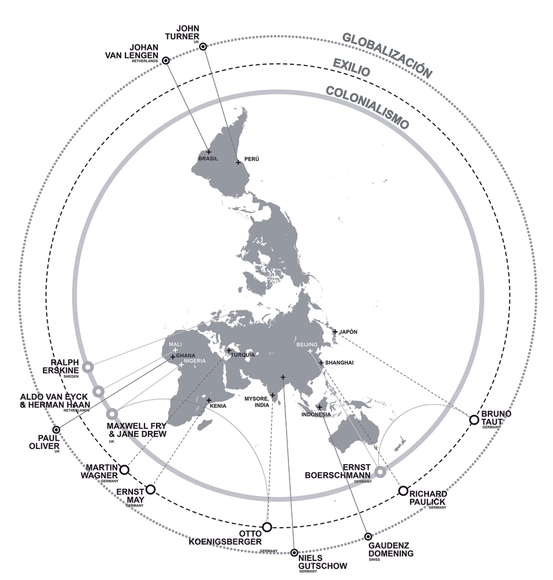
Figure 1. Overview of architecture and fieldwork during the 20th century. Source: Author's own elaboration (José Abásolo Llaría, 2020). Image via Revista rita_
via Wikipedia user: Panoramio upload bot. Licensed under CC BY-SA 3.0. Image Author: Santiago Lap.
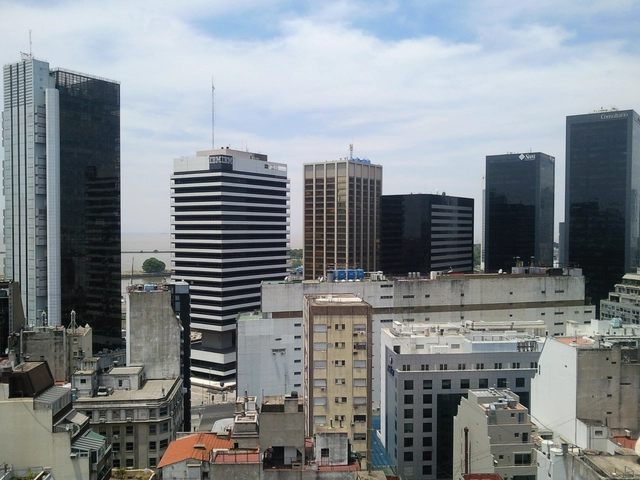
The impact of the pandemic on urban centers has laid bare the issues we seemed to have been avoiding in recent years. Today, the historic downtown of Buenos Aires is one of the city's most affected areas. Desolate streets, absolute silence, and endless shuttered storefronts reflect the crisis currently facing the city's downtown.
"Domingos Libro" is hosted by Carmelo of Enorme Studio. Every two weeks, the series takes a deep dive into forgotten architectural publications—books and magazines from the '60s, '70s, and '80s with the most fascinating stories behind them.
In this tenth episode, titled "Demolition Man," Carmelo reviews the catalog of the 1993 exhibition on the work of architect Shin Takamatsu at the San Francisco Museum of Modern Art. Published by Rizzoli, the catalog highlights how three of the four buildings around which the exhibition was structured have already disappeared just thirty years later. In fact, 25% of the buildings by this genius of technomorphic architecture have been demolished, making Takamatsu the Demolition Man of architecture.
https://www.archdaily.com/1128008/utopias-iztapalapa-winning-project-in-the-action-for-housing-and-settlements-facing-covid-19-competitionArchDaily Team
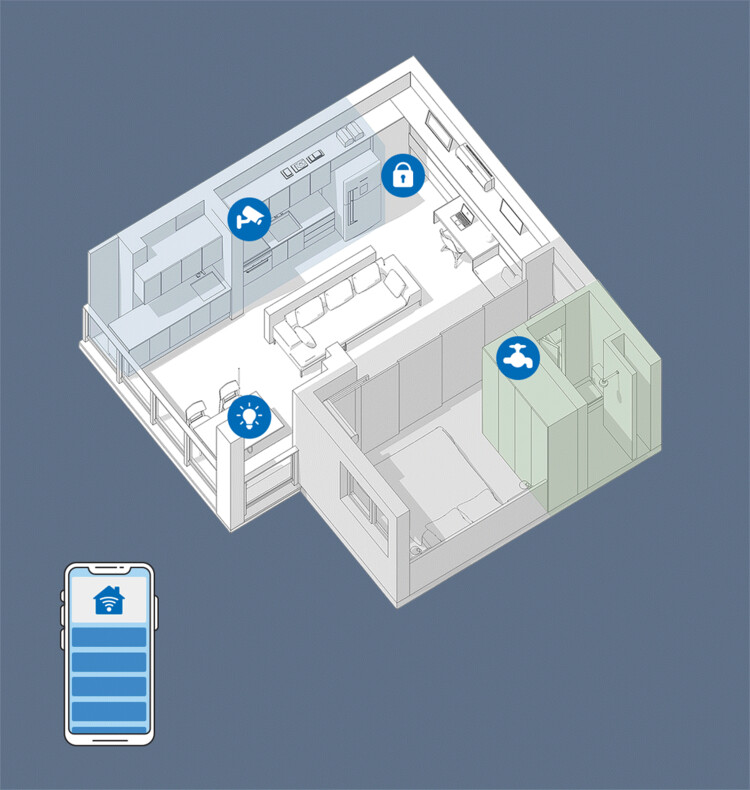
In the future, the Internet of Things (IoT) will play an increasingly profound role in our lives, with devices communicating independently and integrating into our daily routines as smart assistants. As a result, demand for smart home technology is growing in tandem with the range of products on offer. In a recent report, market research firm Statista predicted that this year, approximately 12% of households worldwide will own smart home devices, a figure projected to rise to over 21% by 2025—translating to more than 478.2 million users globally. But which of these devices are actually useful? A selection of outstanding technologies and designs has recently been honored with the 2021 iF Design Award, and here we take a closer look at nine of them.
Videos
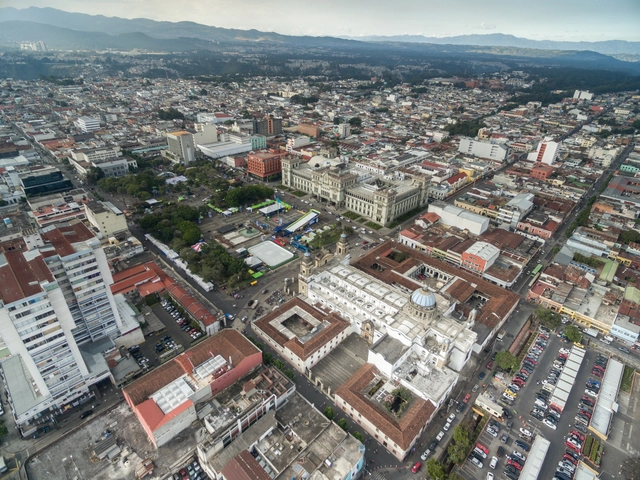
Guatemala City. Photograph by photosounds. Image via Shutterstock
The Guatemala Architecture Biennale 2021 begins today, serving as a platform that will bring together the region's most prominent professionals from November 16 to 18 at the Miguel Ángel Asturias Cultural Center through symposiums, lectures, and exhibitions.
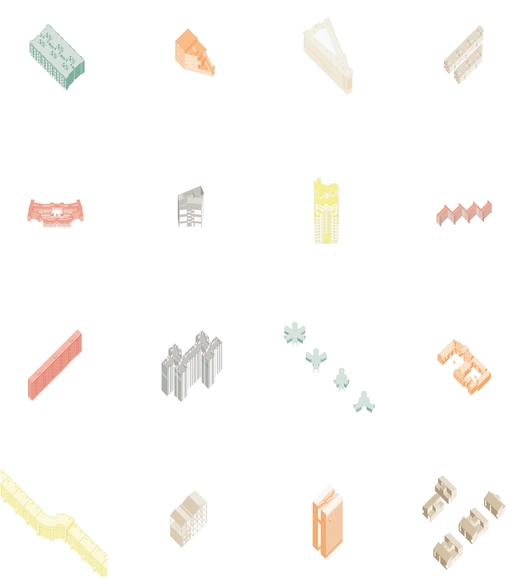
Mexican architect Fernanda Canales presents her new book "Shared Structures – Private Spaces: Housing in Mexico," which explores the relationship between rooms, people, and cities. Centered on the modern culture of dwelling in Mexico, the research is developed in two parts: a series of texts addressing housing, and an analysis of 70 collective housing projects built over the last hundred years, interwoven with a compendium of quotes from architects involved in the field during this same period, such as Luis Barragán, Juan O’Gorman, Mario Pani, Alberto Kalach, Frida Escobedo, and Mauricio Rocha.
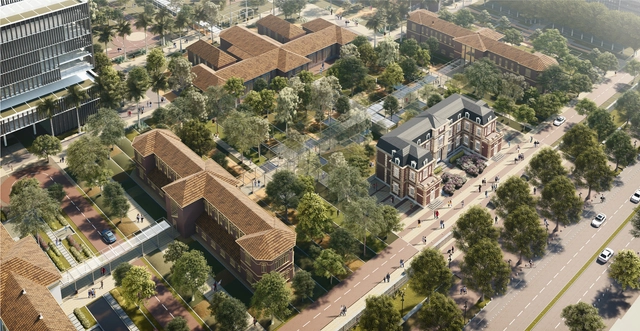
The architectural competition for the San Juan de Dios Hospital Complex in Bogotá was organized by the Urban Renovation and Development Agency (ERU) with advisory support from the Colombian Society of Architects. The goal was to reconnect and integrate the complex with its surrounding neighborhoods and the city center. This involves upgrading both the interior green areas and the peripheral public space, designing the plazas, pedestrian pathways, and interior gardens, as well as proposing options for pedestrian corridors and internal enclosures. In turn, the intervention will integrate the southern edge of the complex with the Policarpa and Sevilla neighborhoods, the north with the San Bernardo neighborhood, and the east with Las Cruces.
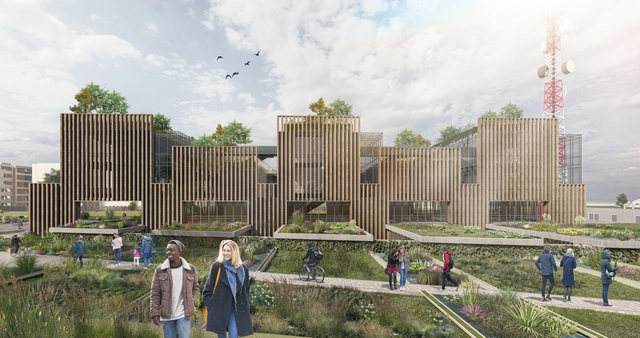
The private architectural design competition for the technical laboratories of the Bogotá Water and Sewerage Company (EAAB-ESP) was held to carry out the architectural design, the architectural and technical coordination of the studies, and the engineering designs for the laboratories. Located in Bogotá, the competition was organized by the company itself with the advisory support of the Colombian Society of Architects (SCA).
The evaluation criteria considered aspects such as integration with the urban context, public-private integration, accessibility, functionality, and spatiality of the architectural components, and the implementation of bioclimatic and sustainability criteria, including solar exposure, ventilation, and noise and/or humidity control. Out of the 17 proposals submitted, three prizes and two honorable mentions were awarded. Below, we present the winning projects.
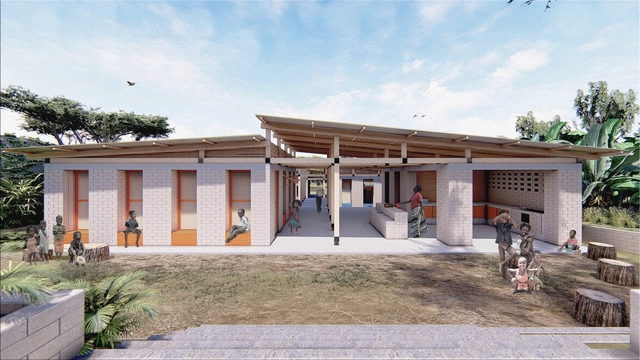
Awarded second place in the “Earth Architecture Competition,” organized by the NGO C-re-aid, the primary school in Moshi, Tanzania, designed by a team of students from the Federal University of Santa Catarina, aims to promote education and sustainability as a means of spatial and social integration within the local reality. Varying heights and lengths of the horizontal planter beds enhance safety in the school environment while maintaining its connection to the street.
The school unfolds from a central corridor that reveals various distinct spaces, allowing children to develop creatively and connect with their surroundings, according to the project's authors: Ana Luísa Schoenell, João Victor Ortiz, Julia Stopasolla Copat, and Mariana Bruggmann Spricigo Pfleger. The program is divided into blocks, with classrooms and services connecting to this central corridor to foster physical and visual integration across all spaces.
CAU/RJ has extended the registration deadline for the CAU+Mulheres Awards. Female architects and urban planners now have until November 26 to submit their projects.
Now in its second edition, the CAU+Mulheres Award is one of the Council's initiatives to promote dialogue and increase the visibility of female architects and urban planners across their various fields of work. The award features five categories: Architectural Design; Interior Design; Urban Design; Architectural Design for Emergency Situations; and Theoretical Studies (theses, dissertations, books, and publications).
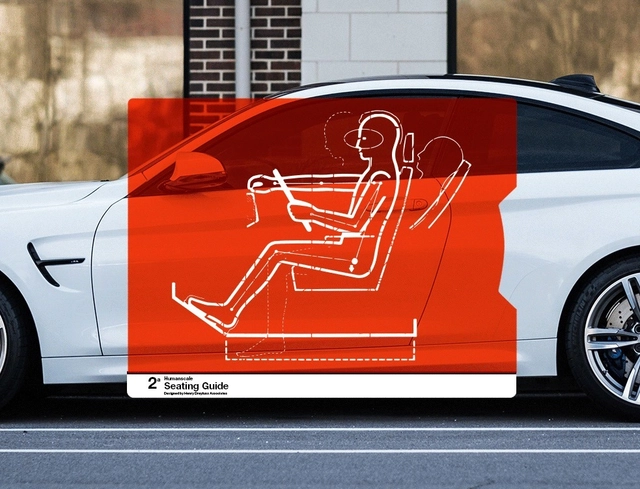
The term ergonomics was first coined in 1857 by the Polish scholar Wojciech Jastrzębowski, deriving from the combination of the Greek words ergon (work) and nomos (laws or rules). Although initially associated with the physical comfort of workers, today the term applies to a wide range of activities, from sports to leisure. It represents a set of guidelines and procedures designed to ensure both physical and mental well-being during any given task.
Public and private sector leaders and civil society representatives from around the world gathered at COP26, held in Glasgow from October 31 to November 12, to debate and deliberate on one of the most pressing issues of the 21st century: climate change. The summit centered on four key goals:
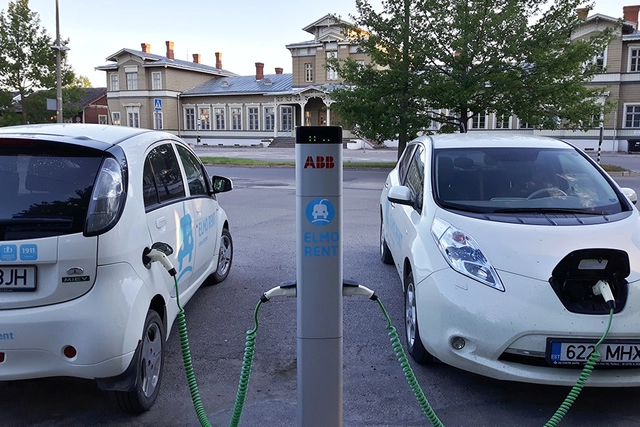
https://www.archdaily.com/1128014/electric-traffic-jams-are-not-the-solutionAndrey Barbosa e Gabriel Varella
The 8th edition of the Arquiteturas Film Festival explored the theme Bodies Out of Space through an exploration of the social construction of space, connected by a thread running through its own narratives of domination. These are also narratives of identity, which is often stripped away or forced to represent our bodies.
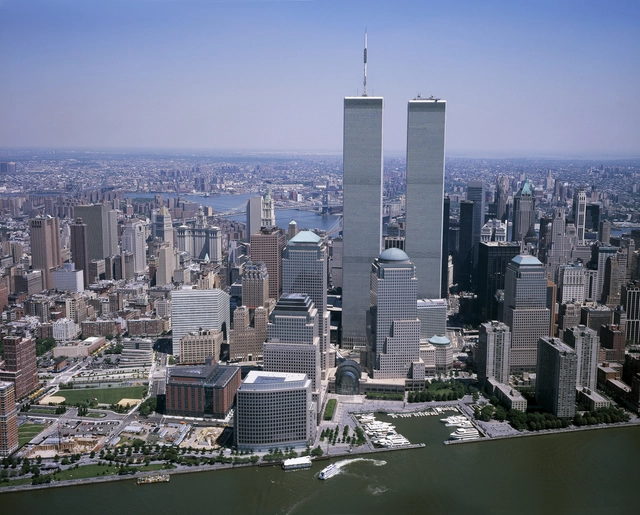
The latest episode of Arquicast addresses one of the most defining and tragic events in recent history—an event that triggered radical political, social, and cultural shifts globally, and centered on an American architectural icon whose symbolism transcended the physical buildings themselves, giving rise to one of the world's most renowned design competitions. We are referring to September 11, 2001, the day a terrorist attack killed nearly three thousand people, injured over six thousand, and brought down the World Trade Center commercial complex, which included New York's world-famous Twin Towers.











_ONNIS_LUQUE__(1).jpg?1627330354 "Manuel Cervantes Estudio / Cuatro Caminos Transport Interchange. Image © Manuel Cervantes Estudio")