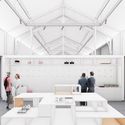
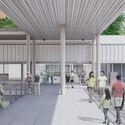
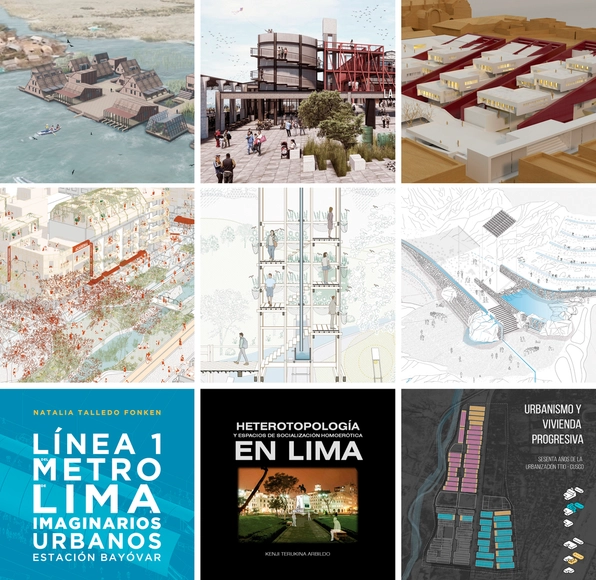
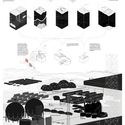
Today, the winners of the Regional Undergraduate Research and Thesis Projects Award were announced during the Lima International Architecture Biennial, BIALIMA 2021.
The purpose of this award is to promote, encourage, and highlight the best practices and talent of the more than 17,000 architecture students currently training in over 20 educational institutions across the Lima and Callao regions, who represent the future of architecture in the region.
The upcoming edition of Open House Madrid, taking place from September 24 to 26, will pay tribute to Spanish architect Luis Gutiérrez Soto, a key figure and promoter of the Modern Movement in España.
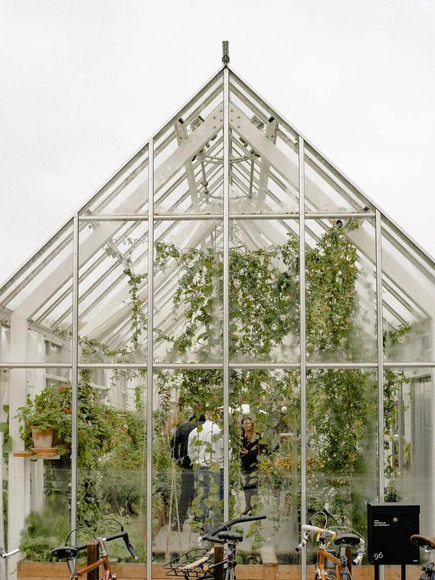
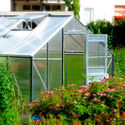
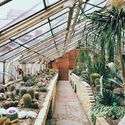
Anyone who enjoys growing food or cultivating plants knows that a greenhouse can be invaluable in many scenarios. Whether to protect plants from the cold, shelter wind-sensitive species, or nurture sprouts and seedlings before they are transplanted elsewhere.
Having your own greenhouse requires space. While there are plenty of ready-made options and professional builders available, you can also use your creativity, time, and dedication to construct your own greenhouse.
Archivo de Ideas Recibidas is an interdisciplinary research and dissemination project that seeks to record and connect the ideas of figures contributing to the contemporary creative ecosystem from the fields of art, design, and architecture. It is built upon conversations between the team and various creators, exploring themes related to memory, academia, cultural context, key influences, and working methodologies. On this occasion, they share their interview with architect and urbanist Manuel de Rivero, co-founder of 51-1 Arquitectos, an architecture studio based in Lima, Peru, and Supersudaca, an international urban research collective.
"Earthen construction is an ancient technique, a sustainable alternative, almost always a community effort, and, in a very high percentage of cases, carried out by women." This is how the video for “Paula Pacha Patrimonio” begins—a project by Nidia Bellene that we are presenting on the occasion of World Photography Day (August 19).
The work is the result of an exchange between the artist and women earthen builders from different parts of Argentina, who shared their daily records of work and experiences. Sourced through an open call on social media, the project gathered over 100 images that are now on display in a video installation at the Museo Casa Natal de Sarmiento.
Via Wikimedia. Author: Alejandro Núñez. Licensed under CC BY-SA 4.0
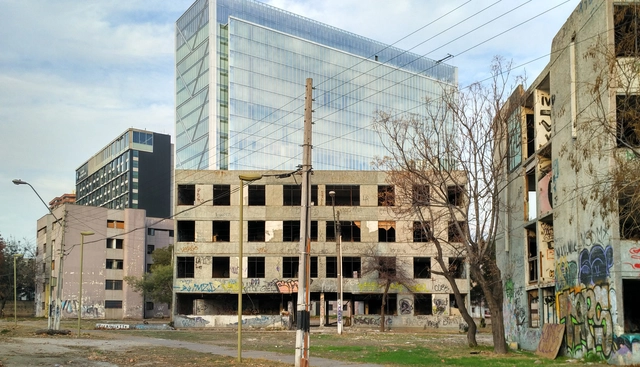
The Ministry of Cultures, Arts, and Heritage, in collaboration with the developer Constructora Presidente Riesco, has signed a historic agreement to launch the restoration and preservation of the remains of Block 14, where the new museum will be located. The project will maintain the complex's original height of 10.62 meters, with a floor area of up to 800 square meters. It will be accompanied by a landscaping project across the 1,000-square-meter surrounding protected zone in the eastern sector of Santiago.
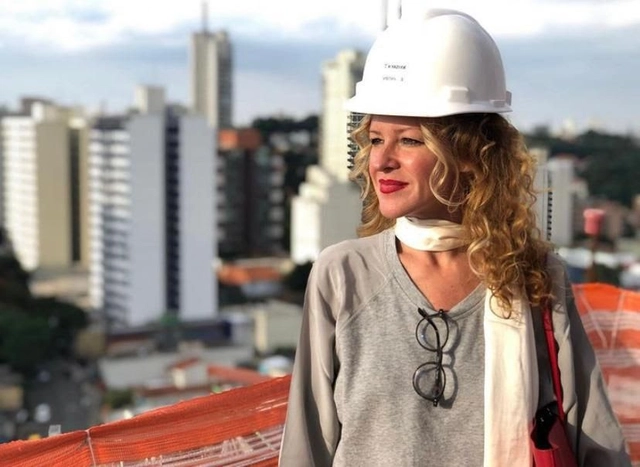
Brazilian architect Carol Bueno, born in 1975 and co-founder of the French-Brazilian firm Triptyque Architecture, passed away early Monday morning after battling brain cancer for the past year.
On Friday, November 19, 2021, the Official Association of Architects of Tarragona and the Alejandro de la Sota Foundation recognized the team at GCA Architects for their Alzheimer's Day Care Center project, as part of the 12th Tarragona Architecture Exhibition.
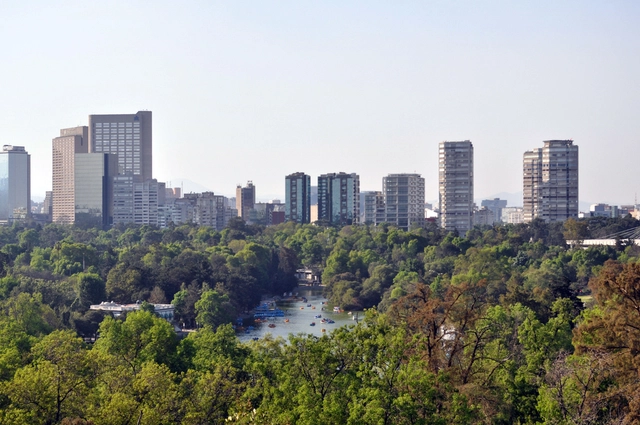
Mexico's Federal Ministry of Culture has announced that renowned Italian architect and 1998 Pritzker Prize laureate Renzo Piano will develop the conceptual design for the Mexican Contemporary Pavilion. The project will be built in the First Section of Chapultepec Forest as part of the "Chapultepec Forest: Nature and Culture" master plan, and will be funded by businessman Agustín Coppel and the Probosque México Trust.
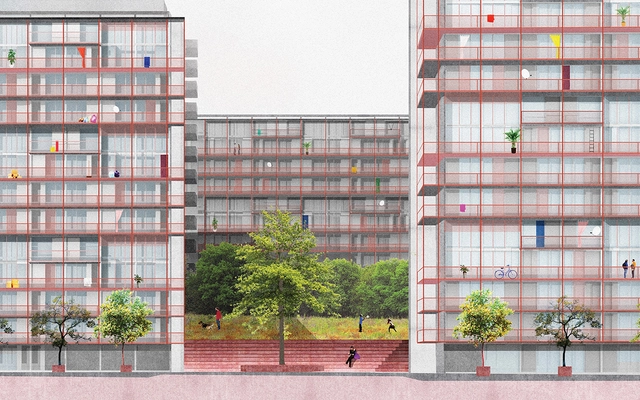
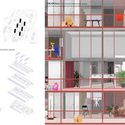
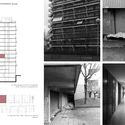
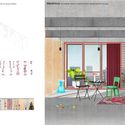
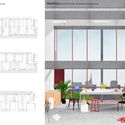
The shortage of affordable housing is an issue that, when combined with challenges like gentrification or touristification, creates a highly volatile mix. ATRI (Tactical Groupings for Inclusive Repopulation) is a strategy that uses public or public-community co-produced housing as a tool for urban improvement to protect established urban fabrics from gentrification. It achieves this through the joint and simultaneous management of a constellation of small-scale developments that are faster, more affordable, fairer, and more sustainable to implement than conventional public housing systems.
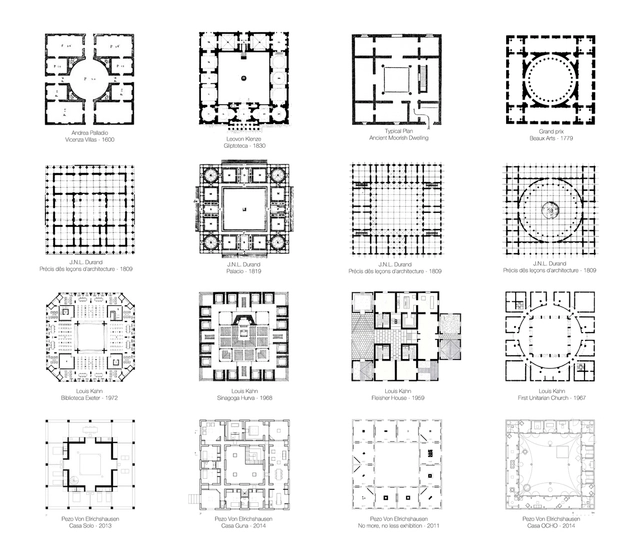
Serie retrospectiva Pezo Von Ellrichshausen. Image Cortesía de Supra Order
Supra Order is an ongoing research project focused on studying the operational and performative possibilities of order. The project is presented as a collection of floor plans in the form of an accumulative archive that intensifies and reclaims the existence of a common, timeless, and universal architectural language. Curated by Iñaki Harosteguy, Supra Order uses comparison as a critical mechanism to relate, link, and establish connections between diverse architectural projects that operate through neutral and radical architectural supports based on isotropic grids. In a way, the methodological tools surveyed and exhibited by Supra Order form a kind of manifesto that seeks to recover disciplinary autonomy as a fundamental reference for contemporary practice.
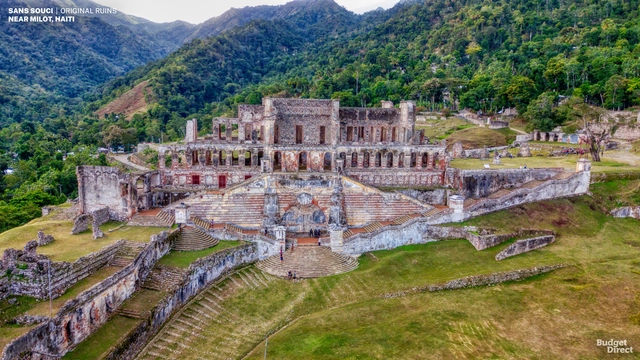
Due to COVID-19 pandemic restrictions, global tourism ground to a halt for over a year, yet the desire to seek the inspiration that comes from traveling and experiencing new places remained. While experiencing spaces firsthand is undoubtedly one of the best ways to study architecture, reconstructing these structures through drawings and visualizations serves as another valuable educational tool, fostering a deeper awareness of the intricate details that compose them.
LafargeHolcim—the world's most significant competition for sustainable design—has announced the results for the Next Generation category, which recognizes the most visionary and bold concepts by young professionals and students. In the European competition region, the jury selected four winners to receive Next Generation awards.
“Moving Masses” is the slogan of this year's World Bicycle Forum, which will take place for the first time in Argentina. This annual international event, held in different cities around the world, is aimed at all citizens with a central objective: to promote sustainable mobility. Through its theme, the proposal aims to represent the movement of masses, people, the river, bicycles, ideas, and energy. But how can we make our cities more inclusive and equitable? What infrastructure can be implemented to foster sustainable mobility?
The tension between architectural form and structural feasibility is long-standing; the bold, avant-garde visions of architects often remain on paper due to structural requirements and technical constraints. How can projects that break traditional architectural forms be realized? How do we translate these imaginative concepts into reality?
In this feature, ArchDaily introduces Eckersley O’Callaghan, a structural and facade engineering design firm. The practice has collaborated successfully with many of the world’s leading architects. Notably, their long-standing partnership with Foster + Partners has yielded several of Apple’s iconic, minimalist "all-glass" retail stores worldwide. They have also established strong collaborations with Zaha Hadid Architects, SOM, Gensler, KPF, Snøhetta, and Heatherwick Studio. Through numerous innovations and breakthroughs in glass manufacturing technology and structural design, Eckersley O’Callaghan has demonstrated world-leading capabilities in structural innovation and project execution.
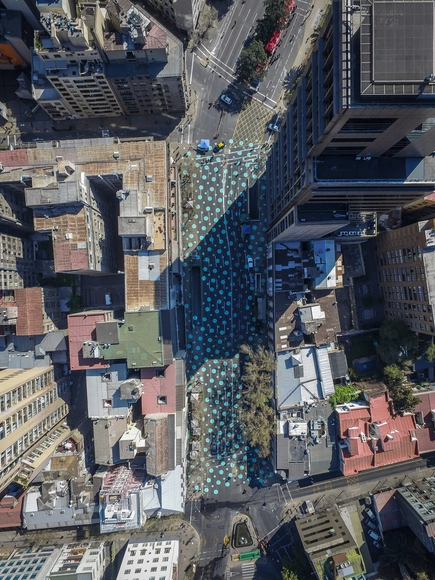
“Shared Streets” (Calles Compartidas), a project by the Chilean Urban Innovation Lab Ciudad Emergente, was recognized at the Scroll of Honour Awards for the urban impact of transforming certain streets in Santiago, Chile, into gathering spaces capable of significantly reducing the city’s carbon footprint. The UN-Habitat initiative seeks to encourage the work of those dedicated to innovation in sustainable urban development. In this edition, the 80 nominations were evaluated based on their response to the crisis caused by the pandemic and the theme of World Habitat Day 2021, “Accelerating urban action for a carbon-free world,” as well as their potential for replicability in different cities around the world. Below, discover the five winners that stood out for the resilience, sustainability, and inclusivity of their proposals.
Universities, particularly in China, represent a critical transition period where exam-oriented learning gives way to independent thought. Prior to higher education, students largely absorb established knowledge within a singular campus environment; afterward, they must project their own creative and innovative ideas into a complex social landscape. Today's society demands more than ever from higher education. College should not merely be a place to acquire a trade; more importantly, it must teach life-enriching wisdom, foster critical inquiry and independent thinking, offer problem-solving methodologies, build personal knowledge systems, and cultivate the ability to connect and integrate into a broader social network.
https://www.archdaily.com/1128038/how-to-design-higher-education-campuses-archdaily-x-henns-sun-wei-interview韩爽 - HAN Shuang
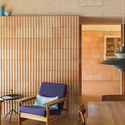
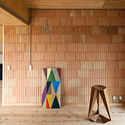
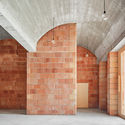
Generally, termoarcilla blocks are ceramic bricks made from clay and secondary aggregates (typically expanded polystyrene beads or other granular materials). These secondary aggregates play a key role in manufacturing: during firing (at temperatures exceeding 900 °C), they undergo a gasification process that creates pores in the material, reducing the block's density and making it lightweight (hence why in some countries they are commonly called lightweight clay blocks). This porous structure enhances the block's thermal and acoustic insulation performance, offering significant advantages over similar materials.
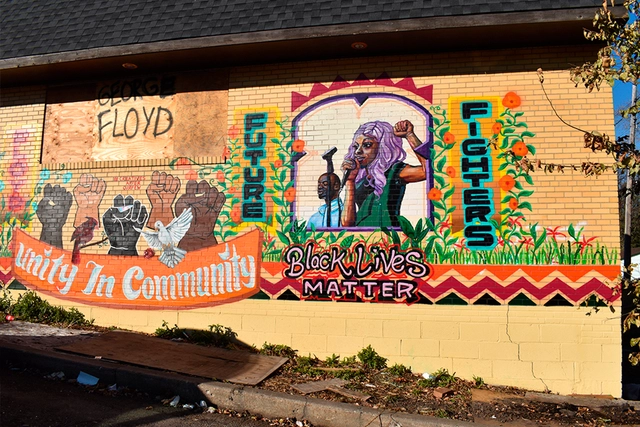
When the city of St. Paul, Minnesota, proposed the development of apartment buildings and commercial spaces on an empty industrial site, an op-ed in Growler Magazine compared the proposed development to a metal shredder. “Rather than conserving and enhancing the qualities and character of the neighborhood,” writes Charles Hathaway, “the redevelopment endorsed by the city's plan disregards the unique characteristics of the neighborhood and diminishes its quality.”
https://www.archdaily.com/1128039/how-discussions-about-neighborhood-character-reinforce-structural-racismGretchen Brown
The Arctic covers one-sixth of the Earth's surface. Much of its territory is covered by water, with the rest comprised of vast expanses of land. It is home to approximately 4 million inhabitants, including more than 30 Indigenous peoples. Eight states (Canada, Denmark/Greenland, Finland, Iceland, Norway, the Russian Federation, Sweden, and the United States) possess territories in the Arctic region. Its significance lies, among other things, in its role as the planet's air conditioner—reflecting sunlight and regulating global temperatures.
https://www.archdaily.com/1128045/on-the-fourth-wave-of-urbanization-in-the-arctic-post-fossil-growth-scenarios-for-arctic-citiesBob J. Barraza
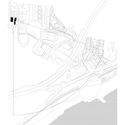
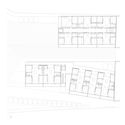
Through IMPSOL (Metropolitan Institute of Land Development and Property Management), the Barcelona Metropolitan Area (AMB) has begun construction on a new series of **social housing** units (VPO) on **plot 18J**, located in the Les Bateries sector of **Turó del Sastre in Montgat**, Spain. The design's primary focuses are environmental sustainability, inclusivity, and flexible uses for the various spaces.
Les Éclaireurs Lighthouse, Tierra del Fuego, Argentina. Image via Wikipedia user: Eleonora Sakayeva. Licensed under CC BY-SA 4.0. Image author: Eleonora Sakayeva.
Synonymous with light and loyalty, the lighthouse takes us back to antiquity. Conceived for utilitarian purposes, these architectural structures have accompanied thousands of sailors for decades, illuminating the coasts and warning of potential dangers and geographic hazards. Rooted in the collective memory, they represent specific historical moments depending on the country or region in which they stand.
Along Argentina's uninterrupted coastline, which stretches from Buenos Aires to Tierra del Fuego, lighthouses rise like columns. Emerging from the waves, they mark the edge of civilization, enabling dialogue and integration with nature.
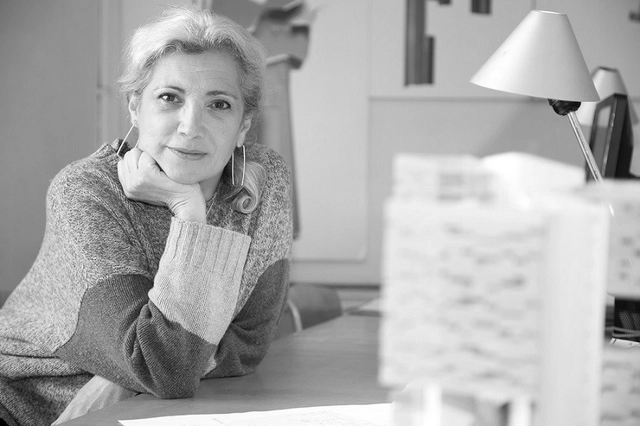
On Friday, December 10, it was announced that Carme Pinós has won Spain's highest architectural honor: the National Architecture Prize, awarded by the Ministry of Transport, Mobility and Urban Agenda.
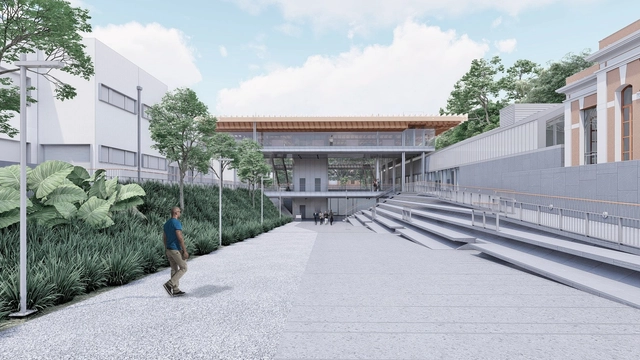
The Government of São Paulo has announced the start of construction on Pinacoteca Contemporânea, the new building of the Pinacoteca de São Paulo. Combined with the Pinacoteca Luz—a building that earned several awards for Paulo Mendes da Rocha—and Pinacoteca Estação, the Pinacoteca de São Paulo complex will become, in terms of area and visitor capacity, one of the largest art museums in Latin America.


















.jpg?1623440560&format=webp&width=640&height=580)