JKP Jaeger Kahlen Partner Architects provides architectural design services to a global clientele. Partners Johannes Jaeger and Peter Jaeger have repeatedly spearheaded the design and project management of internationally renowned buildings. The firm's portfolio spans corporate headquarters, commercial offices, mixed-use developments, residential districts, cultural facilities, and historic renovations. JKP firmly believes that exceptional service and design deliver extraordinary value to clients. Focusing on people-centric placemaking, the firm is widely recognized for its distinctive modernist facades that become urban landmarks.
ArchDaily, the world's most visited architecture website, and Architonic, the premier database for premium design and architecture products, are seeking an experienced, proactive, and highly motivated Sales Representative for the China region. Based in Shanghai or Beijing, this role requires solid sales experience and a deep familiarity with digital media, architecture, real estate, and manufacturing. Dedicated to providing architects and designers with essential inspiration, information, and services, we have served the architecture and design communities for over 13 years, building the world's largest online community of design professionals and an extensive network of industry resources. We invite you to join our international, open team to help shape the global landscape of architecture, design, and construction.
If you have ever had the chance to visit Pomaire, southwest of Santiago, Chile, you will have encountered a small artisanal town that dedicates much of its focus to greda (clay). In this very place, Domingo Arancibia was commissioned to design none other than the upcoming Pottery School. A sneak peek: this clay material will be one of the project's primary reference points.
"Domingos Libro" is hosted by Carmelo from Enorme Studio, where every two weeks, he takes a deep dive into forgotten architectural publications, books, and magazines from the '60s, '70s, and '80s that have the most interesting stories behind them.
In this new episode, titled "Foto-reportaje," he discusses a curious way of presenting architecture through a fictional reportage on Coop Himmelb(l)au's Atelier Baumann renovation project, published in issue 245 of the French magazine L'Architecture d'aujourd'hui in 1986.
The three boutique firms hiring this week are international design teams: Beijing-based Shengzhe Design, Shenzhen-based Studio 10, and CLOU architects, renowned in the commercial sector. Active across diverse fields with distinct styles, they are looking for talented architects to join their teams.
https://www.archdaily.com/1128319/jobs-of-the-week-shengzhe-architecture-studio-10-clou-architectsMilly Mo
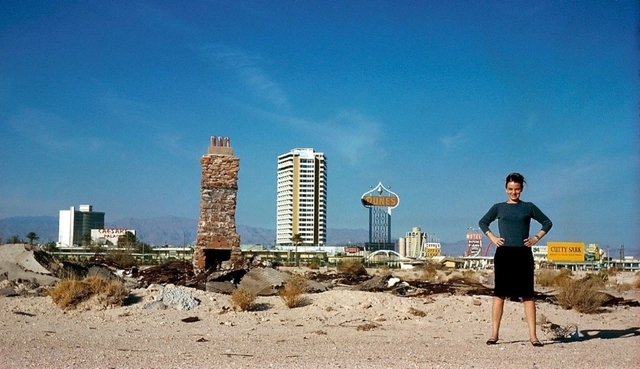
This article by Lina Toro Ocampo was originally published under the title "Mirada distanciada: conceptualización de la experiencia de Denise Scott Brown entre África y Londres, como motor y origen de Learning from Las Vegas*" ("The Distanced Gaze: Conceptualizing Denise Scott Brown’s Experience between Africa and London as the Impetus and Origin of Learning from Las Vegas*") in issue No. 23 of the Dearq journal on January 23, 2018 (DOI: https://doi.org/10.18389/dearq23.2018.01). This article aims to demonstrate the importance of valuing specific autobiographical circumstances within the educational framework of teaching and learning architectural design.
We present it below as part of a joint collaboration to contribute to the dissemination of research, analysis, and opinions developed by the national and international academic community on architecture, urban issues, and related fields.
The “Faro Verde” Provincial Ideas Competition, organized by the College of Architects of the Province of Buenos Aires / District 8 (CAPBA) and promoted by BAHMS S.A. (a member of the Faro Verde Group), sought proposals for a new mixed-use building featuring housing, offices, retail, and parking in the city of Tandil, Buenos Aires Province, Argentina.
The jury awarded first prize to architects María Cristina Carasatorre and Luis Federico Risso, alongside collaborating architects Emilio Beilinson, Enrique Nakano, and Ms. María Sol Villaverde, with structural engineering consultation by engineer Alejandro Nico. Explore the project below.
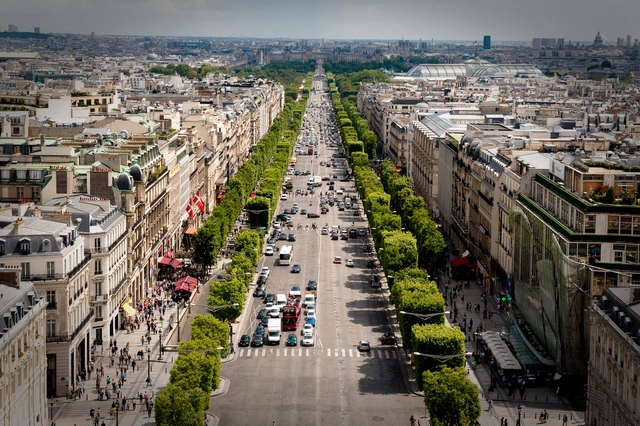
On August 30 of this year, a new speed limit of 30 kilometers per hour came into effect in Paris, France. Making streets safer, quieter, and less polluted are among the measure's goals. While it may seem too slow to many, the initiative has been paved gradually. The 30 km/h limit already applied to about 60% of Paris and now extends to cover almost the entire city. In addition, Paris has been implementing measures to restrict car use on certain streets for several years, while simultaneously expanding pedestrian-only zones.
Primer Puesto. Image Cortesía de Equipo de Proyecto
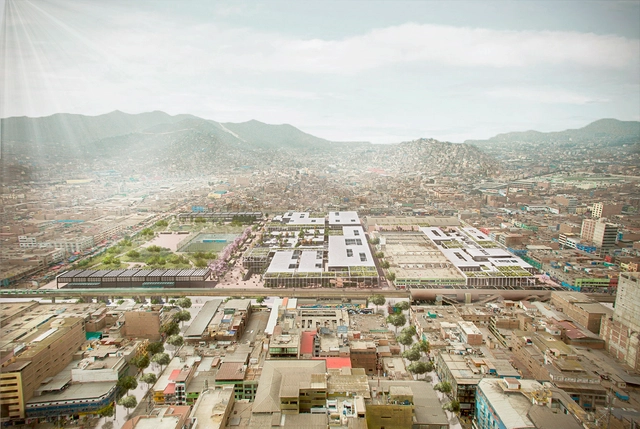
Shaped by the pandemic, how can we address a challenge as complex as the proper functioning of supply markets and street vending? We all know that, in one way or another, we need to reinvent them.
Torcuato di Tella University Sáenz Valiente Building. Image
More than 20 spaces and buildings of high architectural, cultural, and heritage value will open their doors, allowing the public to rediscover the architecture and urbanism of Buenos Aires. In its ninth edition, this in-person festival will take place on December 4 and 5, offering unique tours with innovative and accessible activities for all.
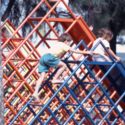
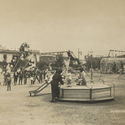
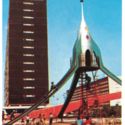
They can be categorized into various typologies, such as play yards, parks and gardens, play streets, and urban sculptures, among others. They began developing around the world in the late 19th century and peaked during 20th-century modernism. In Mexico, it was not until the second half of the last century that the design of children's street furniture became a vehicle for experimenting with the artistic and sculptural explorations of architects, urban planners, artists, and even the first industrial designers—a trend replicated throughout the country, resulting in projects that were anonymous yet highly experimental.
https://www.archdaily.com/1128205/the-history-of-playgrounds-and-play-spaces-in-mexicoBob J. Barraza
This article by Pablo DeSoto was originally published in the 27th issue of the Dearq journal on July 1, 2020 (DOI: https://doi.org/10.18389/dearq27.2020.07). It is presented here as part of a joint collaboration to contribute to the dissemination of research, analysis, and opinions developed by the national and international academic community on architecture, urban issues, and related fields.
Founded in 2010, Origin Architect seeks to root its practice in the complexities and conflicts of contemporary reality, drawing from them the power of symbiosis and integration.
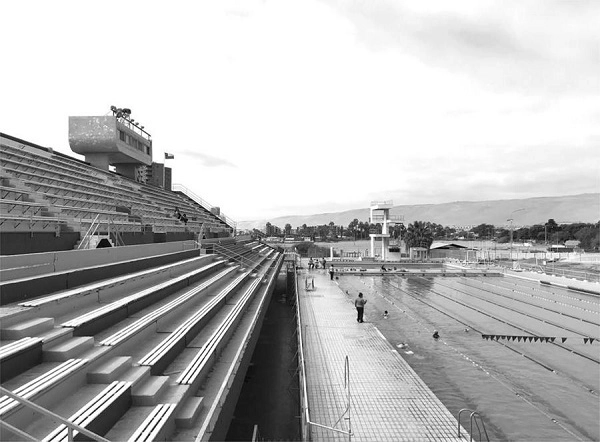
Vista hacia las piscinas, 2017.. Image Cortesía de Carolina Muñoz
Although the Olympic Pool of Arica, built in 1972 by architect Alicia Meza and former CORMU members Nelson Berthelon and Sergio Román, received widespread national and international recognition at the time, today it is far from being part of the collective imaginary of modern architecture in Chile.
Zona Metropolitana. Image Cortesía de Agustín Ichuribehere
Organized by the Association of Architects of the Province of Buenos Aires (CAPBA) and promoted by the Ministry of Territorial Development and Habitat, the Casa Propia – PROCREAR II Housing Project Competition was launched with the goal of implementing an action plan to facilitate access to permanent housing. This initiative aims to improve the affordability of housing solutions for all social sectors in response to current demand in Argentina.
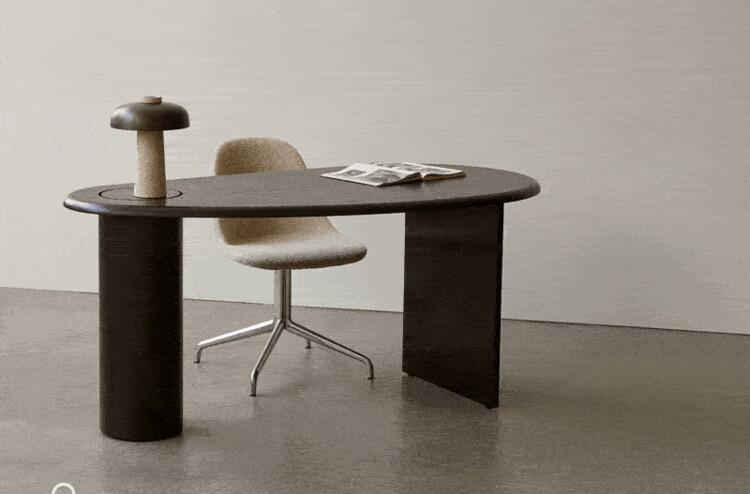
Growing up in the rolling coastal countryside of Dorset in West England, Fred Rigby drew creative inspiration from natural elements—a passion that ultimately shaped his design philosophy. Characterized by organic forms, natural symbolism, and earthy materials, his work fosters a deep connection to nature within indoor environments. Premium Scandinavian design brand MENU collaborated with Rigby to develop their latest office furniture collection as a response to the pandemic-induced shift toward working from home. By integrating the warm, soft, and nature-centric qualities of his work, the collection aims to bring a sense of calm to the anxieties of our time.
https://www.archdaily.com/1128207/a-table-without-sharp-edges-scandinavian-furniture-brand-menu-x-interior-designer-fred-rigby韩爽 - HAN Shuang
Founded in Shanghai in 2016, atelier tao+c’s practice spans diverse scopes and scales—from a single pendant light to an entire neighborhood, from urban micro-residential interiors to rural house renovations, and from street-front retail to youth communities. Alongside their practical work, they focus on research topics such as building adaptive reuse and the domestic settlement of objects in living spaces. Free from the constraints of typology and scale, the studio approaches every design with a focus on scale, construction, proximity and intimacy, and the reconciliation of the past with the immediate present. By reconstructing the exploration and understanding of typology, they seek to reveal the latent possibilities of each site.
https://www.archdaily.com/1128209/shanghai-jobs-atelier-tao-plus-c-architect-interior-designer-ff-and-e-designer-internMilly Mo
"Domingos Libro" is hosted by Carmelo of Enorme Studio. Every two weeks, he takes a deep dive into forgotten architectural publications, exploring books and magazines from the 1960s, '70s, and '80s that hide the most fascinating backstories.
In this new episode, titled "La Casa de Muñecas" (The Dollhouse), he discusses the 1983 issue of the British magazine Architectural Design titled "Dolls' Houses," and how its editor, Andreas Papadakis, turned the search for a dollhouse for his daughter Alexandra into one of the most unusual and entertaining architectural competitions in history.
Vista calle. Image Cortesía de Cristóbal Tirado y Sebastián Hernández
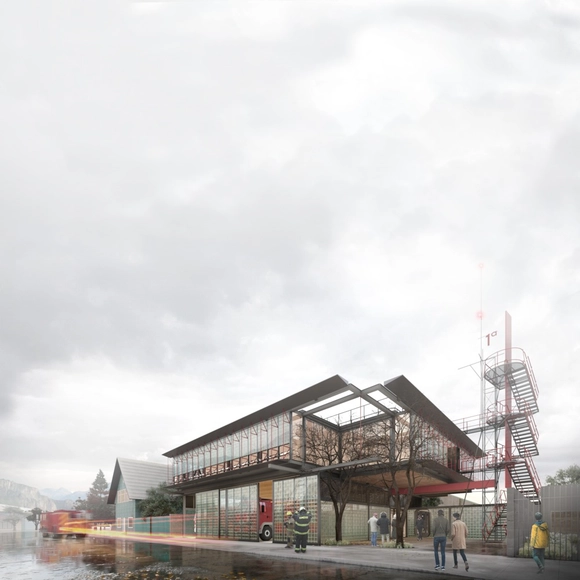
The team led by Cristóbal Tirado and Sebastián Hernández won first place in the public competition for the design of the First Fire Company Station of Coyhaique, located in the Aysén Region, Chile. Launched by the Aysén Directorate of Architecture of the Ministry of Public Works (MOP) in conjunction with the Regional Government, the competition aimed to completely replace the town's First Fire Company Station. The design was required to incorporate high energy efficiency standards while enhancing the urban image of the city of Coyhaique.
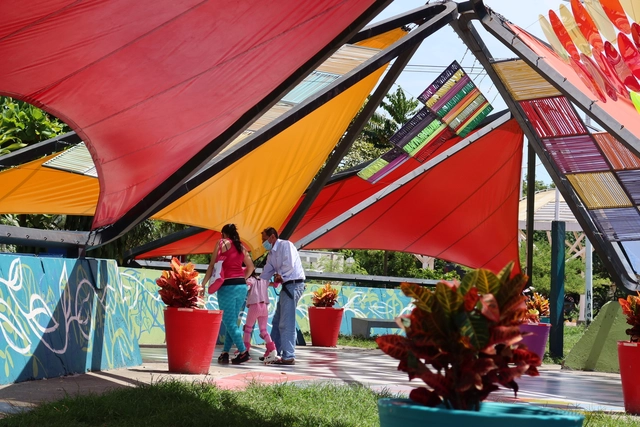
“Despacio” challenges intuitive thinking about cities, life, and the climate. Based in Colombia, this organization seeks to find ways to experience the city at an appropriate pace, moving toward a humane and sustainable urban space. It supports urban climate change mitigation and adaptation through actions in both the public and private spheres, while fostering individual, family, and professional well-being at every stage of life.
“Vivo mi Calle” is one of its participatory initiatives—recently awarded the FIIU 2021 Ocupa Prize—which promotes the right to healthy cities by creating public spaces and safe routes alongside youth. The initiative consists of a series of urban interventions in the city of Cali, carried out in collaboration with local children and adolescents, with the aim of transforming these areas into safe spaces for community gathering, learning, and neighborhood integration.
In the following interview with Natalia Lleras, director of the Vivo Mi Calle project, we discuss the different facets of their work, their recognition, their motivations, and the initiative's future outlook.
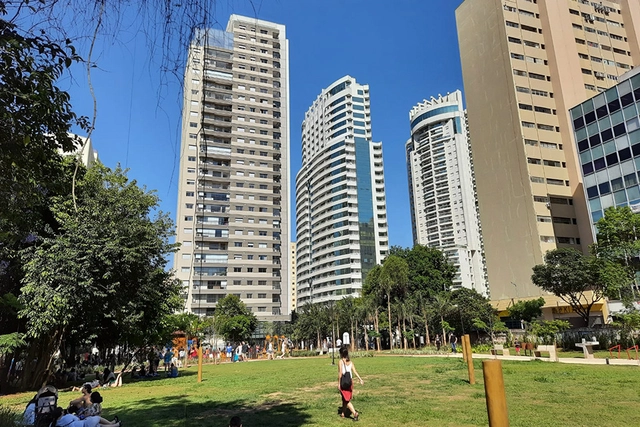
In November 2021, the Mayor Bruno Covas Augusta Municipal Park opened in central São Paulo. Despite the celebrations, the outcome could have been better. The decision to turn the area into a park was the result of a process that dragged on for years between developers planning to build residential and commercial towers on the site, and residents and activist groups advocating for a park on the same plot of land.
https://www.archdaily.com/1128214/what-is-the-true-cost-of-augusta-parkAnthony Ling e Guilherme Pereira
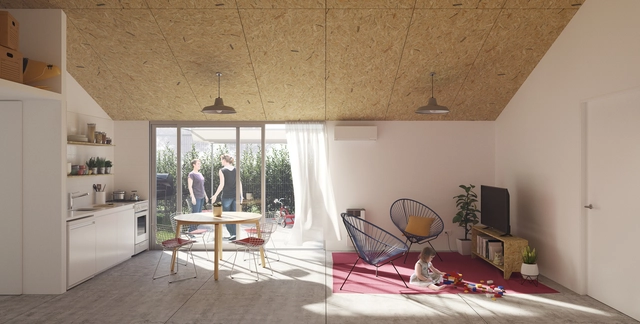
Cortesía de Estudio Planta, Joselevich / Rascovsky Arqs.
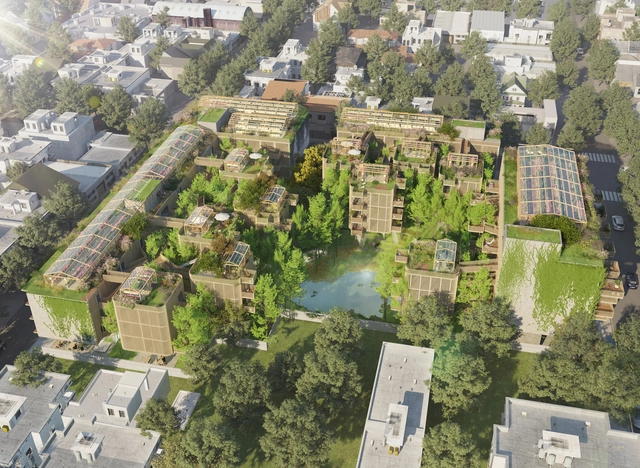
Estudio Planta, led by Irene Joselevich and Ana Rascovsky, proposes a new way of living for older adults. Located near the northern access to the Autonomous City of Buenos Aires, the project is set in the Florida Oeste neighborhood, proposing the construction of an architectural complex designed for the senior population. The goal is to provide a gathering space, a laboratory of ideas, and ultimately, a space for personal development to strengthen community bonds through a variety of activities on the path to enjoying the second half of life.






.jpg?1618849866&format=webp&width=640&height=580)

.jpg?1618849866)