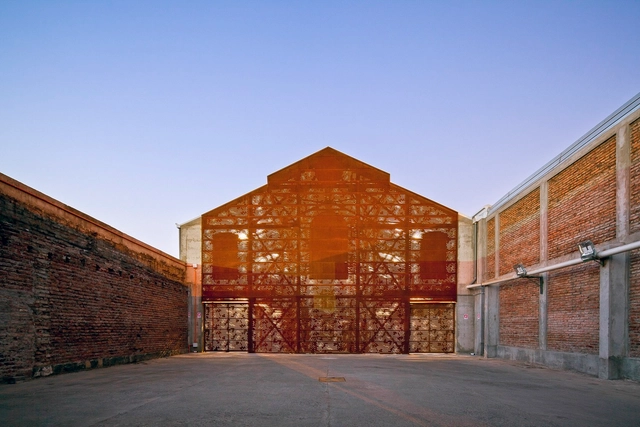
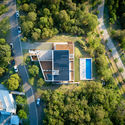
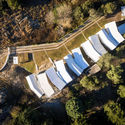
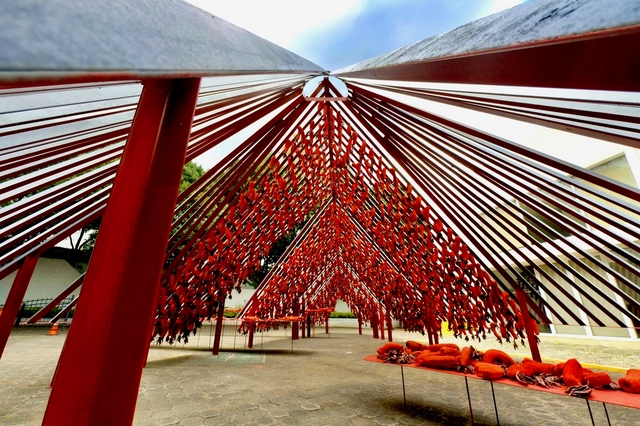
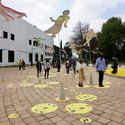
For the eighth time, the MEXTRÓPOLI Architecture and City Festival held the Arquine No. 23 | MEXTRÓPOLI 2021 Pavilion competition, a platform where architecture, urbanism, and art meet to reflect on and celebrate Mexico City. The event also aims to engage citizens by occupying public spaces with architectural interventions that can be activated by visitors. Celebrating public space and offering a fresh perspective on everyday pathways is precisely why MEXTRÓPOLI showcases these ephemeral works of architecture.
Archivo de Ideas Recibidas is an interdisciplinary research and dissemination project that seeks to document and connect the ideas of individuals who contribute to the contemporary creative ecosystem through art, design, and architecture. It is built on conversations between the team and various creators, delving into themes related to memory, academia, cultural context, their primary influences, and working methodologies.
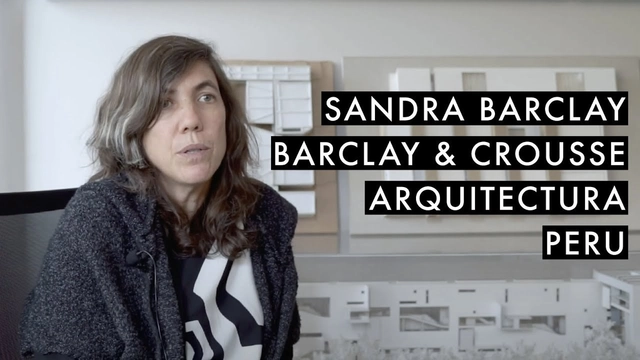
In this installment, they introduce Sandra Barclay of Barclay & Crousse. Founded in Paris in 1994, the firm has been based in Lima since 2006. Their work is conceived, according to the architects themselves, as a design laboratory that explores the bonds between landscape, climate, and architecture, challenging notions of technology, use, and quality of life that, arising from the specific conditions of developing countries, can inform and remain relevant in a global context.
This article by Carlos David Montoya Valencia and Gloria Aponte García was originally published under the title "La naturaleza, sustrato del paisaje urbano. Propuesta de un Índice de Vínculo de las Ciudades con la Naturaleza" in the 24th issue of the Dearq journal on January 1, 2019 (DOI: https://doi.org/10.18389/dearq24.2019.01).
We present it below as part of a joint collaboration to contribute to the dissemination of research, analysis, and opinions developed by the national and international academic community on architecture, urban issues, and related fields.
https://www.archdaily.com/1128307/the-natural-systems-of-the-city-an-approach-and-analysis-through-landscape-perceptionCarlos David Montoya Valencia y Gloria Aponte García
Although the COVID-19 pandemic postponed COP26 to November 2021, UN negotiators were still hard at work throughout 2020. Following a series of virtual events in June of last year, more than 3,000 national delegates concluded the Climate Dialogues, a series of 80 virtual meetings in which countries shared, reviewed, and discussed outstanding issues in international climate negotiations.
From the outset, countries agreed that the dialogues would not include the formal negotiations that typically occur at COPs and would not lead to any official decisions. Instead, they addressed events that countries had previously scheduled for 2020, alongside other informal exchanges. The dialogues served as a platform for countries and non-state actors to take stock of overall climate action progress in 2020, offering an informal space for negotiators to better understand outstanding issues as they prepared to resume negotiations in 2021.
The 13th São Paulo International Architecture Biennale and the Vitruvius portal have launched Preâmbulo, an open call for articles, essays, drawings, and projects reflecting on the central theme of the 13th Biennale—Reconstruction—and its five thematic axes: democracy, bodies, memory, information, and ecology. Submissions are open until June 30.
Conceived by IABsp, the 13th edition of the Biennale, scheduled for 2022, uses the idea of Reconstruction to spark debates addressing the challenges arising from the crisis caused by the Covid-19 pandemic. It considers reflections and proposals pointing toward innovative social practices and urban-architectural arrangements, as well as the possibilities that emerge in this new scenario.
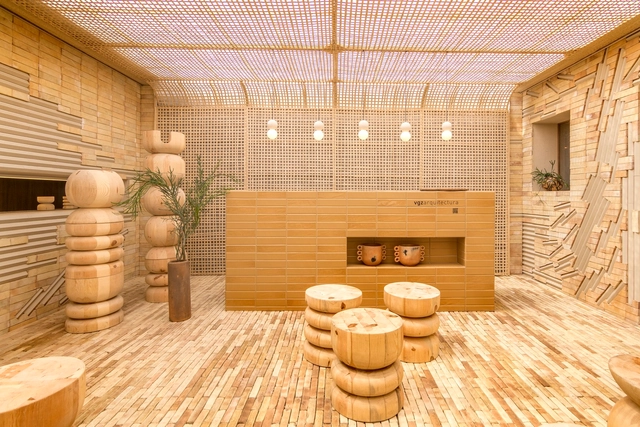
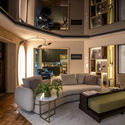
On October 5, Design House opened in Mexico City. As in previous years, the event showcases a series of installations integrating disciplines like design, architecture, and interior design. For nine years, across various venues, it has presented cutting-edge proposals from more than one hundred participating firms in collaboration with the showrooms of the Design Route, which provide the furniture and accessories that make up each space.
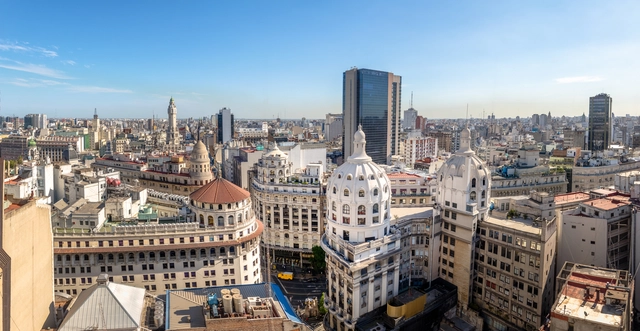
The Government of the Autonomous City of Buenos Aires has submitted a bill to the Legislature to create the Sustainable Urban Development Fund (FoDUS), aiming to carry out plans, programs, and projects designed to incentivize urban development in several of the city's neighborhoods through public, private, or mixed initiatives.
The three boutique firms hiring this week are international design teams: Beijing-based Shengzhe Design, Shenzhen-based Studio 10, and CLOU architects, renowned in the commercial sector. Active across diverse fields with distinct styles, they are looking for talented architects to join their teams.
https://www.archdaily.com/1128319/jobs-of-the-week-shengzhe-architecture-studio-10-clou-architectsMilly Mo
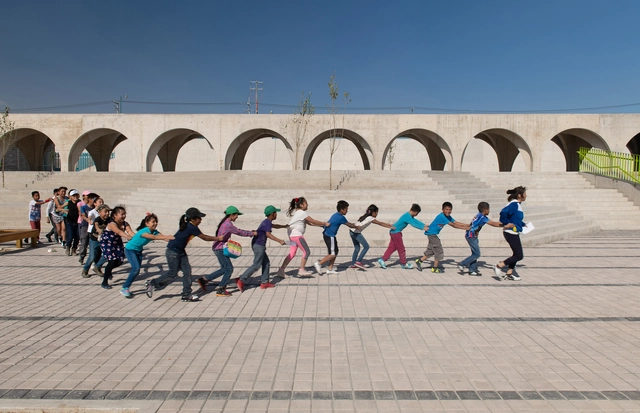
According to 2018 data from INEGI's National Survey of Demographic Dynamics (ENADID), the child population under fifteen in Mexico represents 25.3% of the overall total, which stands at 125 million people. The reality is that this population, despite representing just over a quarter of the total, has few to no spaces dedicated to their entertainment and development. With this figure in mind, this article reflects on public space and childhood in Mexican cities.
The results of the National Ideas Competition for the Development of Housing and Complementary Spaces for Urban Habitat / “Ex Pediátrico Urban Development” have been announced. Organized by the Professional Association of Architecture and Urbanism of the Province of Chaco (CPAUCH), promoted by the Provincial Institute of Urban Development and Housing (IPDUV), and sponsored by the Argentine Federation of Architect Associations (FADEA) and the Social Security, Insurance, and Loan Institute of the Province of Chaco (INSSSEP), the competition invited the country's architects to design urban and architectural proposals for dignified living, while also revitalizing an urban void in the city of Resistencia within a residential area with high development potential.
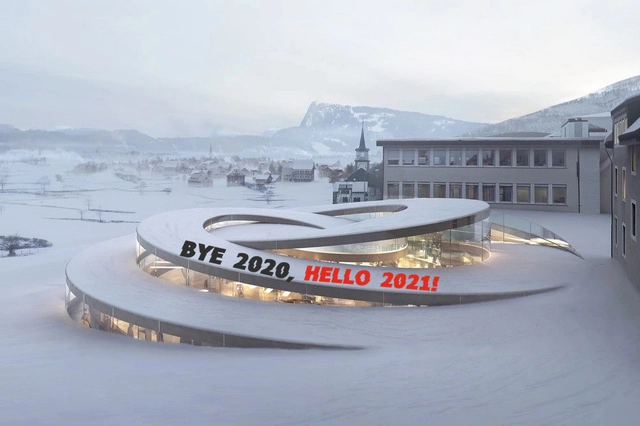
This year was filled with far too many "unexpected" and "unforeseen" events. The pandemic transformed our external environment, shifting our psychological landscapes and behaviors in tandem. As an architectural observer and critic, I have found that the most profound change the pandemic brought to the profession is in our very way of seeing. "Lockdowns" have increasingly forced us to experience culture and space through images. This mode of observation traps us within digital platforms—relying on translated texts, edited photographs, and curated videos. Consequently, our sensory understanding of space (encompassing sight, hearing, smell, and touch) has been reduced to sight alone, leaving our critique of the built environment as a mere synthesis of fragmented impressions.
When the channels of intellectual nourishment shift, the evaluation systems of space inevitably change as well. But how does this affect design? Physicist Carlo Rovelli once noted, "Sometimes, a crazy perspective sees further than our usual blurry vision." Through the lens of the COVID-19 pandemic, I hope to expose issues and provoke collective reflection rather than mere complacency. In this year-end review, we attempt to respond to these shifts. Below are the ten most-discussed articles of the year, categorized into ten themes, offered in the hope of sparking further response and dialogue.
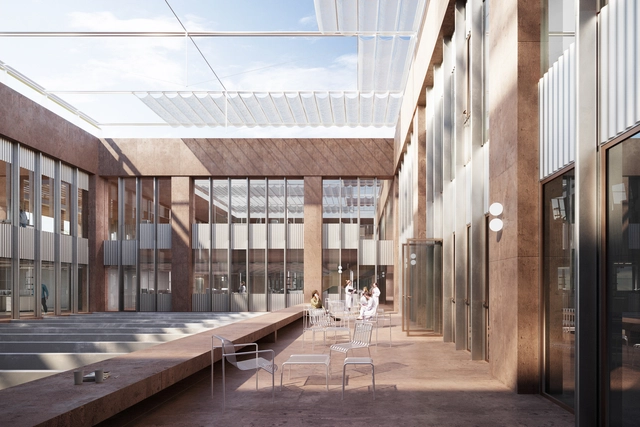
Edificio VHIR - Patios bioclimáticos que hacen de almohada entre el espacio exterior y el interior. Image Cortesía de BAAS y Espinet / Ubach
On December 13, the groundbreaking ceremony was held for the new Vall d’Hebron Research Institute (VHIR) building, one of the first projects to kick off the transformation of the hospital campus into a new "research city" concept, designed by architecture firms BAAS Arquitectura and Espinet / Ubach.
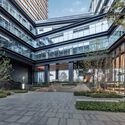
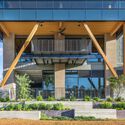
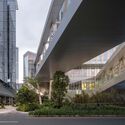
Elevating a building off the ground using pilotis frees up the ground floor for pedestrian circulation. This solution, identified by Le Corbusier as one of the five points of modern architecture, creates an open area that fosters a stronger connection between the public space of the street and the private space of the building. Today, contemporary projects adopt various strategies to design active ground floors that engage with the city and generously share their plots with the public.
This self-dialogue by Francesco Careri (associate professor, Università Roma Tre), translated by Alessandra Merlo (associate professor in the Department of Languages and Culture, Universidad de los Andes), was originally published under the title Autodialogo sulla produzione di utopie concrete, in Alessandra Criconia (ed.), Una Città per tutti: Diritti, spazi, cittadinanza [Milan: Donzelli, 2019, 111-120], and previously in issue 28 of Dearq journal on 01/01/2020 under the title "Francesco Careri, Self-dialogue on the production of concrete utopias" (https://doi.org/10.18389/dearq28.2020.02) and is part of a joint dissemination partnership.
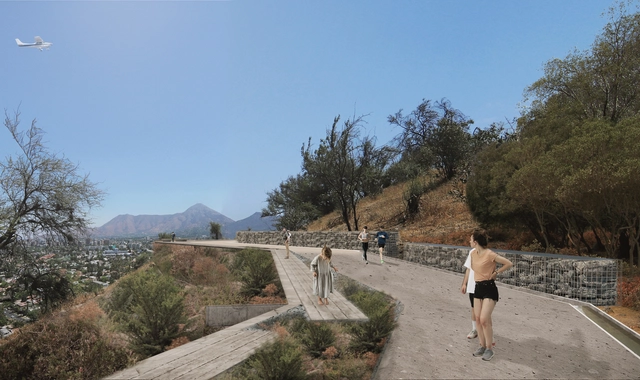
Camino anillo de cintura. Image Cortesía de Cristian Boza
With the project Monte Trenzado, Cristián Boza Wilson was named a finalist in the Cerro Calán Observatory Park competition, a call for proposals seeking the best designs for the architecture, landscape, and technical disciplines of a new urban natural park in Santiago, Chile. Organized by the Municipality of Las Condes in collaboration with the Universidad de Chile and the Cerros Isla Foundation, the project will reclaim 45 hectares (111 acres) to construct a new metropolitan park open to the general public.
The 2021 Spanish Biennial of Architecture and Urbanism (BEAU) has announced the finalists for its "Panorama of Architecture and Urbanism Works" category. Out of 581 submissions, 100 projects were initially shortlisted, with 70 now selected for the final round. Of these, 20 will ultimately be recognized as the most outstanding works of Spanish architecture and urbanism from the last three years.
CROX was founded by architect C.R. Lin. The name CROX represents "cross over" (interdisciplinary design), with a portfolio spanning urban planning, architecture, interiors, furniture, curation, and artistic creation. Guided by an "Avant-garde Natural" design philosophy and deep humanistic sensitivity, CROX expands design from mere art into a dialogue between culture and nature, continuously exploring the fluid and organic potential of the imagination to leave a contemporary mark. In recent years, the firm has participated in the 2016 Milan Triennale, as well as the 2016 and 2018 Venice Architecture Biennales. Its projects have been recognized with numerous prestigious international honors, including the World Architecture Festival (WAF) Awards, the Architecture MasterPrize (AMP), the Andrew Martin Interior Design Award, DNA Paris Design Awards, K-Design Award, and the JCD Design Award.
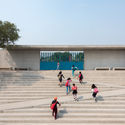
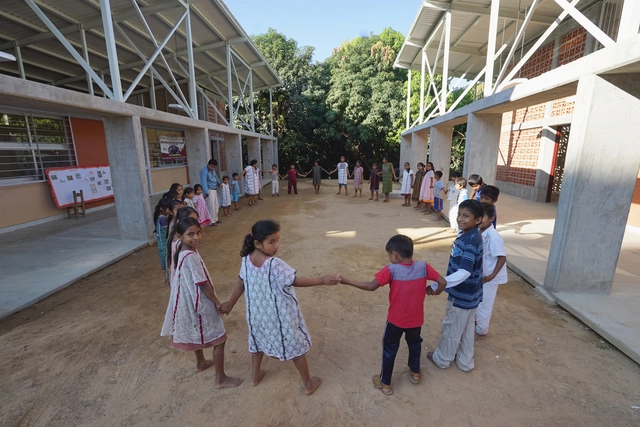
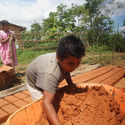
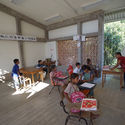
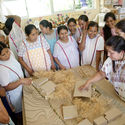
A School to Educate with Dignity is an intervention at the Juan H. Álvarez Intercultural Bilingual Primary School in Xochistlahuaca, Guerrero, Mexico. Led by Judith Meléndrez Bayardo (M.Urb.), Arch. Antonio Plá Pérez, and Gabriel Konzevik Kabib (M.Arch.), the project arose from a request for expansions and improvements at twenty-three indigenous schools in the mountainous region of Costa Chica, Guerrero, which are affiliated with the Guerrero 50-50 Project. This program seeks to reinforce the identity of indigenous communities by preserving their native languages. Consequently, in this particular community, the native ñomndaá language carries significant weight within the educational system, and above all, in shaping cultural identity and understanding the environment. Therefore, transforming the space became essential for the architecture to contribute to this project of cultural resistance.
Housing blocks, Estadio Housing Complex, BVCH. Image via Archivo Histórico Vicente Dagnino, Universidad de Tarapacá
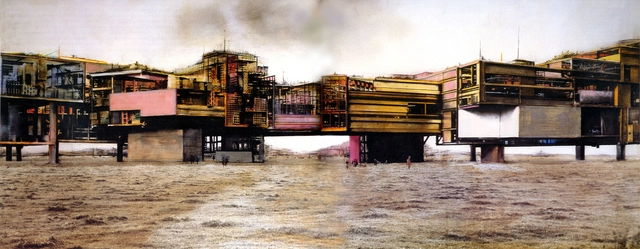
For more than three decades, Chile's Norte Grande region positioned itself as an important modern laboratory and a hub of development on both a national and international scale. It embodied the potential to decentralize access to services and infrastructure, as well as territorial management itself. Driven by an economic boom, a project of modernity was promoted, spanning comprehensive investment plans to the management and construction of modern architecture projects. However, following the coup d'état and the subsequent militarization of the border, resources were once again concentrated in Santiago, bringing this regionalist momentum to an end. Below are details of some of these hybrid works which, shaped by both the desert climate and European influence, responded to a local context defined by an incomplete project of modernity.
The CA Awards, organized and curated by the Colegio de Arquitectos de Chile, aim to recognize professionals who stand out for their "excellence, work, and contribution" to the field of architecture across the country. Marking the end of the institution's 79th anniversary celebrations and Architecture Month, the awards honored 12 members who, according to the National Board, are "role models for architects throughout the country." See below the awards and distinctions for each category in this new 2021 edition.
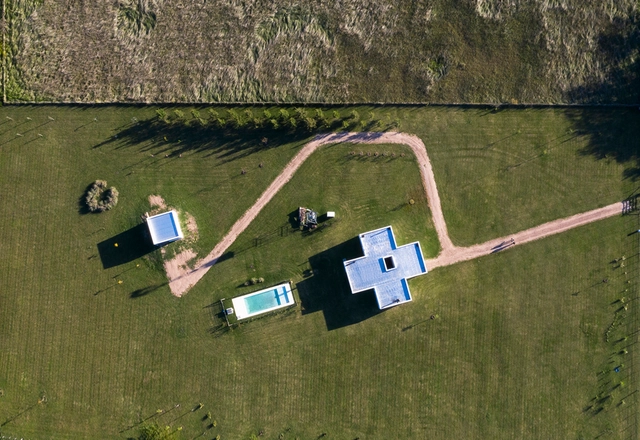
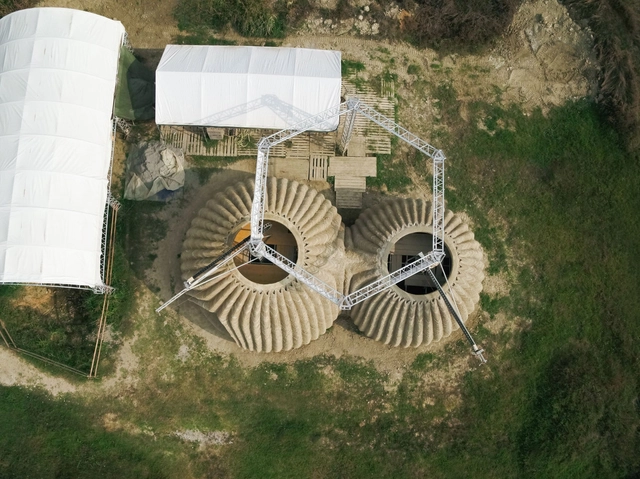
Small unmanned aerial vehicles (UAVs), commonly known as drones, have opened up new possibilities for documenting built works. Aerial photography reveals aspects of a project that are often difficult to capture from a pedestrian perspective. Much like roof plans, aerial views more clearly illustrate design decisions regarding site placement, orientation, typology, relationship with the immediate surroundings, and pre-existing structures, among other aspects.



















_19.23.02.jpg?1627601040&format=webp&width=640&height=580)