This article by Carlos Arroyo Zapatero was originally published under the title "Artialization and Ecology: Sustainable Productive Landscapes" in issue 24 of Dearq journal on January 1, 2019 (https://doi.org/10.18389/dearq24.2019.02) and is part of a joint editorial partnership.
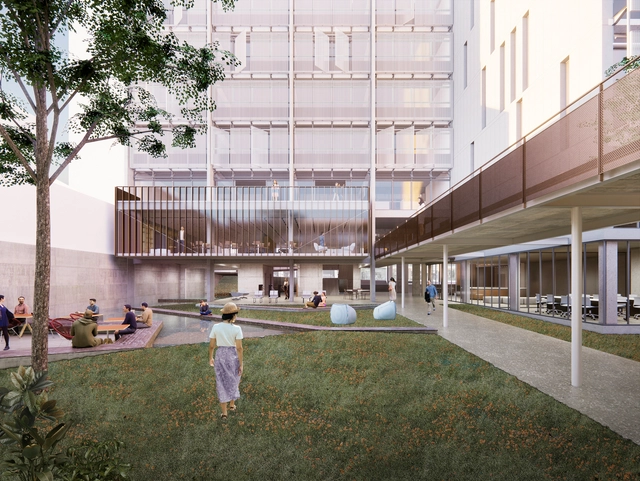
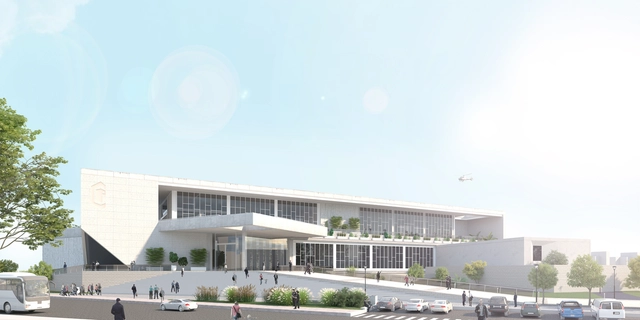
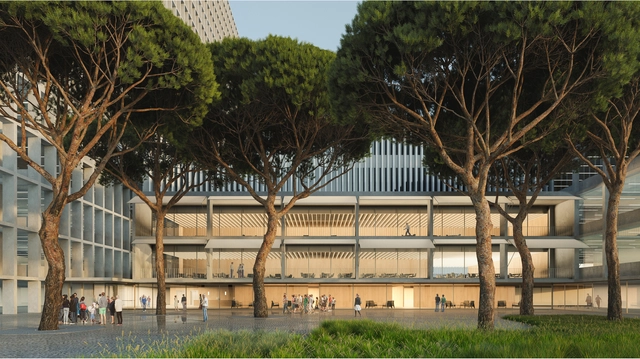
With their project Campo de Retamas, the firms Burgos & Garrido Arquitectos and MAPAAC have won the design competition for the comprehensive renovation of the La Paz University Hospital complex (Madrid, Spain). Although the proposal had already been unanimously selected in November 2019, on March 24, the Governing Council of the Community of Madrid approved the final project, establishing the construction start dates. The initial phases of the project are expected to begin in March 2022, with the entire construction process estimated to take about 11 years. To keep the hospital fully operational throughout this period, the renovations will be divided into three phases: the General Hospital, the Maternal and Child Hospital, and finally, the complementary services building and the Maternity Tower.
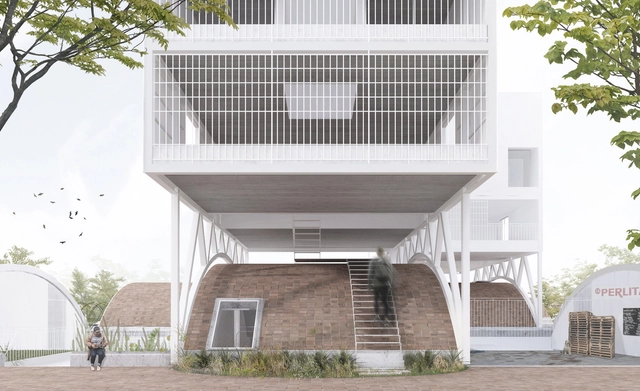
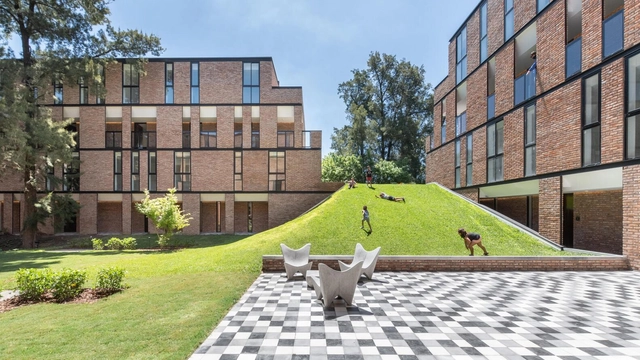
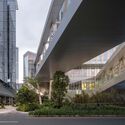
Elevating a building off the ground using pilotis frees up the ground floor for pedestrian circulation. This solution, identified by Le Corbusier as one of the five points of modern architecture, creates an open area that fosters a stronger connection between the public space of the street and the private space of the building. Today, contemporary projects adopt various strategies to design active ground floors that engage with the city and generously share their plots with the public.
This self-dialogue by Francesco Careri (associate professor, Università Roma Tre), translated by Alessandra Merlo (associate professor in the Department of Languages and Culture, Universidad de los Andes), was originally published under the title Autodialogo sulla produzione di utopie concrete, in Alessandra Criconia (ed.), Una Città per tutti: Diritti, spazi, cittadinanza [Milan: Donzelli, 2019, 111-120], and previously in issue 28 of Dearq journal on 01/01/2020 under the title "Francesco Careri, Self-dialogue on the production of concrete utopias" (https://doi.org/10.18389/dearq28.2020.02) and is part of a joint dissemination partnership.
# Number of architectural projects completed annually: 3,000 # Total length of fabric sold annually: 3,999,220 meters #Retail price of the most expensive textile: ¥ 4,000 / meter # Textile Brand Kvadrat
Founded in Denmark in 1968, Kvadrat is a renowned textile brand deeply rooted in Scandinavia's world-famous design tradition. The name Kvadrat means “square” in Danish, inspired by the grid paper commonly used by designers and engineers for sketching in the 1960s. Refusing to be homogenized by global trends, the company maintains its distinct Scandinavian identity. As a leader in design innovation, Kvadrat continuously explores new ideas in material and technological applications within design and manufacturing, producing high-quality contemporary textiles and textile-related products for architects, designers, and private consumers worldwide.
Since ArchDaily launched its recruitment services, we have received job listings from architecture practices of all scales across China, from Beijing and Shenzhen to Hangzhou. Characterized by their distinct design philosophies, these practices operate across diverse architectural fields, seeking talented professionals to join their teams. Concurrently, ArchDaily and its sister platform, the design and materials database Architonic, are seeking a Business Development Manager for China. Below is a curated selection of nine active openings and representative practices. We invite qualified candidates to apply.
“Learning from Las Vegas” is one of the most important books in the history and criticism of architecture and urbanism. Its three authors—Robert Venturi, Denise Scott Brown, and Steven Izenour—brought a curious approach to a city whose growth was driven by gambling and a dangerous association with the Mafia. Las Vegas, a city filled with signs, parking lots, and casinos, served as the reference point for the three authors during a research project at Yale University. The objective was to study the development of a new urban typology, the strip, in search of a new perspective on the city and architecture.
Hiring this week is Shanghai-based Atelier I-N-D-J. Active in the fields of architecture, spatial, product, and furniture design with a highly distinct style, they welcome young talents passionate about architectural design to join their team.
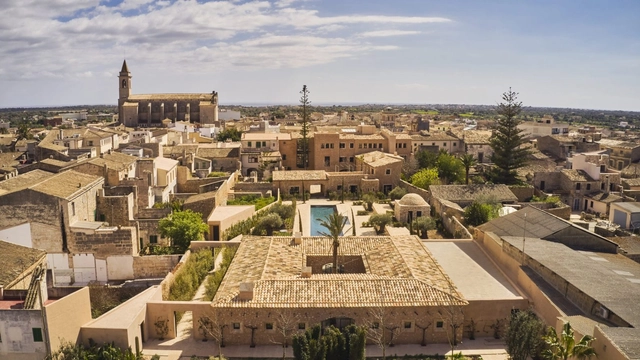
Hotel Can Ferrereta Mallorca - Premio Rafael Manzano. Image Cortesía de Premio Rafael Manzano
The Rafael Manzano Prize for New Traditional Architecture aims to promote the value of traditional architecture as a proven reference for contemporary architecture in Spain and Portugal. It seeks to do so both in the restoration of historical and artistic monuments and urban ensembles, and in the construction of new buildings that, based on local traditions, integrate harmoniously into these contexts.
The CA Awards, organized and curated by the Colegio de Arquitectos de Chile, aim to recognize professionals who stand out for their "excellence, work, and contribution" to the field of architecture across the country. Marking the end of the institution's 79th anniversary celebrations and Architecture Month, the awards honored 12 members who, according to the National Board, are "role models for architects throughout the country." See below the awards and distinctions for each category in this new 2021 edition.
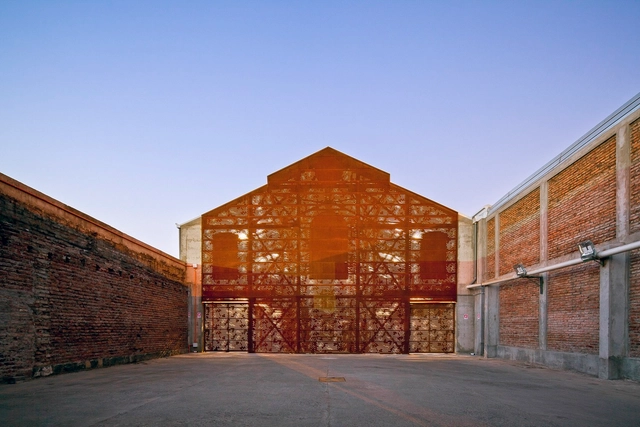
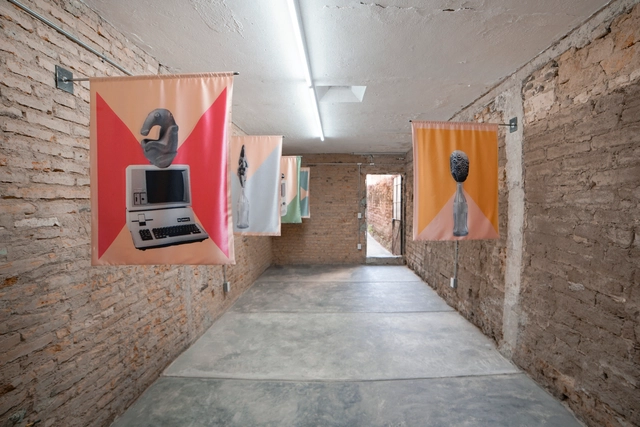
'Instituto de la neoprehistoria' is the title of the exhibition organized by guadalajara90210 in the municipality of Zapopan, Jalisco, Mexico, which emerges as a fictitious entity emulating an institutional structure. The project constitutes a speculative exercise that attempts to reimagine Mexican prehistory as immense and ambiguous, in a scenario where anthropomorphic and intersex beings and endemic megafauna—now extinct—coexist in perfect symbiosis. The name of the institution is based on research by the National Museum of Anthropology's “Departamento de la Prehistoria” (Department of Prehistory), which published a series of volumes on Mexican prehistory between the 1950s and 1970s.
https://www.archdaily.com/1128393/guadalajara90210-reimagines-mexican-prehistory-through-an-art-exhibitionArchDaily Team
"Domingos Libro" is hosted by Carmelo of Enorme Studio. Every two weeks, the series takes a deep dive into forgotten architectural publications, books, and architecture magazines from the '60s, '70s, and '80s that harbor the most fascinating backstories.
In this latest episode, we explore the monograph on Japanese architect Arata Isozaki published by Rizzoli, and his obsession with Marilyn Monroe—an obsession that led him to replicate her body's geometry across several of his buildings.
What is madness, and who is the subject that embodies it, the mad individual? What are the boundaries of normalcy, and how has it been dialectically constructed alongside the idea of sanity throughout history? What place does the mad subject occupy in society? To contemplate madness and its relationship to space—whether physical or social—it is essential to recognize the ethical and epistemic concepts that define it.
https://www.archdaily.com/1128398/space-of-madness-biopolitical-and-asylum-discourseGabriel Granado e Sá
The Council of Architecture and Urbanism of Rio de Janeiro (CAU/RJ) is conducting an unprecedented study to profile architects and urban planners working in the state of Rio de Janeiro. The survey primarily aims to gather data on professionals working outside the capital and those employed in the public sector. The initiative also seeks to gather input for the council's strategic planning for the 2021–2023 triennium.
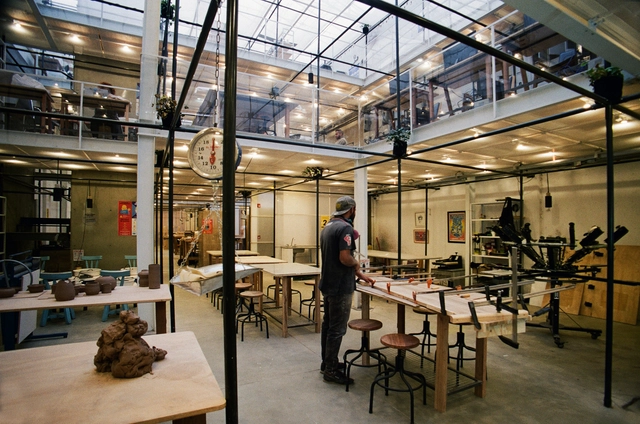
Understanding that architecture is inherently collaborative is what led us to speak with Sebastián Serna Hosie, one of the most prominent young figures in Colombian architecture. In the following Instagram Live interview, we delve into his perspective on collaboration, using his project Espacio Cuadrilla as an example.
Galería RGR presents for the first time in Latin America the exhibition You Are Everything by Danish artist Jeppe Hein, which creates a space for social interaction and intercultural dialogue. This space aims to activate the works through visitor engagement, offering opportunities for exchange among them and fostering a form of interaction that emerges between the artwork and the audience.
https://www.archdaily.com/1128436/danish-artist-jeppe-hein-presents-the-exhibition-you-are-everything-at-rgr-gallery-mexico-cityArchDaily Team
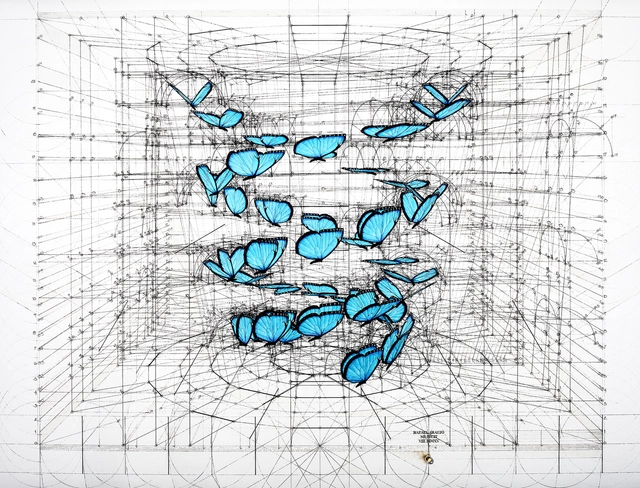
Rafael Araujo is a Venezuelan architect and illustrator who began observing intelligent patterns in nature when he was only fifteen years old. For over 40 years, he has been drawing them entirely by hand, equipped with only a pencil, a compass, a ruler, and a protractor.
In the following interview, we delve into his motivations and reflections on geometric representation systems, examining their application in the fields of design and architecture.
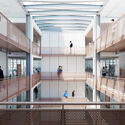
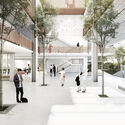
São Paulo-based firm Hiperstudio has been named the winner of the national competition to redevelop Senac Belo Horizonte, organized by the Institute of Architects of Brazil. With a proposal that emphasizes the spatial quality of the ground floor, characterized by the presence of pilotis, the studio convinced the jury, which was looking for projects capable of "dialoguing with the historical and cultural contexts in which the unit is inserted, while respecting the urban and architectural configuration of Belo Horizonte's downtown area."
Organized by the Central Society of Architects (SCA) together with Clarín Arq and sponsored by the Argentine Federation of Architecture Entities (FADEA), the Clarín-SCA National Prize for architecture students aims to foster the development of future architects. The competition received individual and group projects completed during the final two years of study in 2020 and 2021.
"Domingos Libro" is hosted by Carmelo from Enorme Studio. Every two weeks, he delves into forgotten architectural publications, books, and magazines from the 1960s, 70s, and 80s that carry the most fascinating backstories.
In this episode, titled "Signs of Regret," he discusses Mario Pisani's 1988 book "Fuksas. Architetto" and how the featured projects—all collaborations between the Italian architect and Anna Maria Sacconi—have vanished from his monographs, almost as if they had disappeared from the face of the earth.
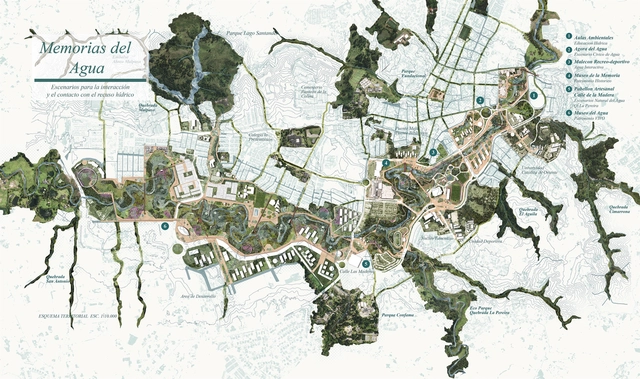
Primer Premio. Planta Urbana Esc. 1:10000. Image Cortesía de 1_25 Arquitectos
The National Public Competition for the Basic Scheme and Urban, Landscape, and Architectural Preliminary Design outlines the development of the “Water Landscapes” project for the Rio Negro Linear Park, located in the municipality of Rionegro, Antioquia. Organized with the advisory of the Colombian Society of Architects (Antioquia Chapter), the competition aims to gather urban, architectural, and landscape design proposals for the urban stretch designated for the park.
The jury comprised architects Giovanna Vittoria Spera Velasquez, Jorge Pérez Jaramillo, Martha Cecilia Fajardo Pulido, John Octavio Ortiz Lopera, and Paola Catalina Castro Gomez. Out of 17 submissions, three prizes and two honorable mentions were awarded. The winning entries are presented below.
Under the agreement between the Government of San Juan and the province's Association of Architects, a preliminary design competition was held for the construction of a new police headquarters. The winning project, designed by ABCH Arquitectura, proposes an urban piece that fosters a relationship between society and the police department as an institution.
Eleven projects were submitted to the competition, evaluated by a jury consisting of an architect from the State Secretariat for Security and Public Order, two architects from the Ministry of Public Works and Services, an architect representing the College of Jurors for FADEA, an architect from the Argentine Federation of Architects' Associations, an architect chosen by the participants, and a representative from the San Juan Provincial Police.
The Federal Government and the Association of Engineers and Architects of Mexico will award the 2020 National Architecture Award to Guadalajara-born architect Fray Gabriel Chávez de la Mora, who at 91 has stood out for his 175 projects over a 65-year career.
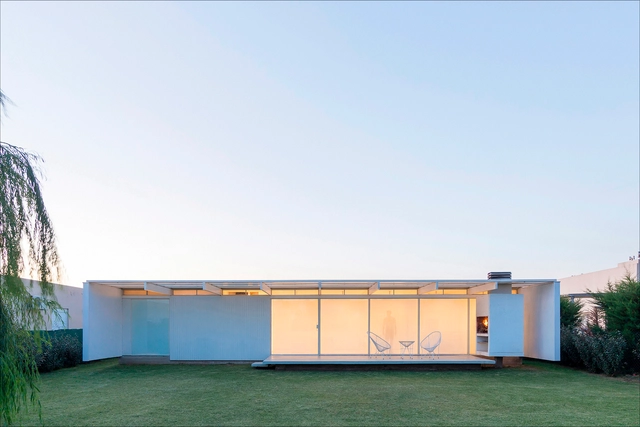
The Bicentennial Argentine Credit Program for Single-Family Housing, commonly known as PRO.CRE.AR, is a program created in 2012 by the national government of Argentina to support and incentivize the construction of new housing in the country through subsidized loans. Through this program, many families gained the opportunity to build their first home of their own, which in turn generated an increase in the demand for local design and construction. Consequently, these housing loans also opened doors for young firms and studios to produce and build local architecture, navigating the limitations imposed by the loan's financial framework and its constraints on floor area and timeline.






















.jpg?1621199663 "Maqueta espacial. Image Cortesía de Sebastián Serna Hosie")
_7.29.50_p._m..jpg?1621199730 "Esquema riego por goteo dentro de la estructura. Image Cortesía de Sebastián Serna Hosie")


.jpg?1631121402 "Cortesía de Galería RGR")
.jpg?1631121278 "Cortesía de Galería RGR")