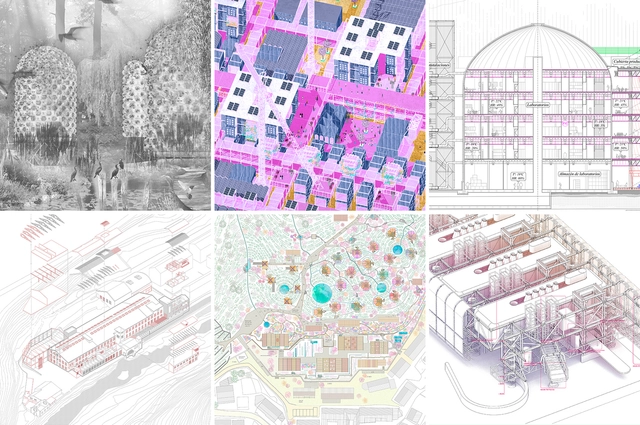
To showcase the valuable output of Spanish universities, we launched an open call in September, inviting our readers to submit their thesis projects. Following a comprehensive evaluation of nearly 50 proposals, we selected 6 projects that not only offer innovative responses and deep research into complex, contemporary issues but also challenge and question the future of architecture.
Fifty years after its last participation, Cuba returns to the Milan Triennial for the XXII International Exhibition, titled "Broken Nature: Design Takes on Human Survival."
Addressing the relationship between humanity and nature, the Cuban Pavilion showcases unconventional examples of organic architecture: the National Art Schools of Havana, born of Fidel Castro and Che Guevara's desire to offer art education to all developing nations.
As part of the 2019 Chicago Architecture Biennial, the Graham Foundation hosted Tatiana Bilbao's exhibition, "Unraveling Modern Living," featuring an immersive installation that transforms a former domestic space to explore new forms of collectivity. Through this intervention, Bilbao reconfigures the existing architecture to create a garden, a space for knowledge, a space for dialogue, and a space for gathering, in collaboration with the Sweet Water Foundation, Colectivo 1050°, MAS Context, and Lurie Garden, among others.
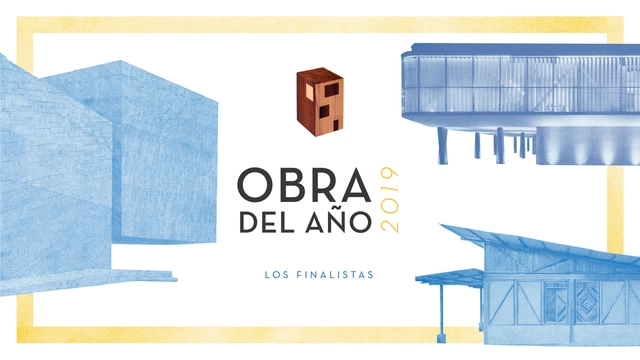
More than 10,000 readers nominated their favorite projects from nearly 1,000 built works in Latin America and Spain: the day has come to meet the finalists of ODA19.
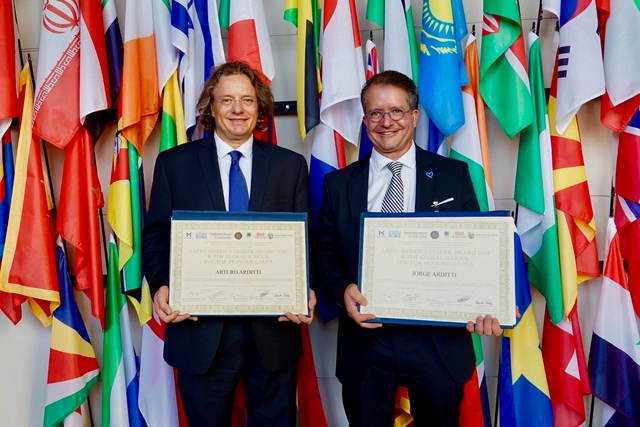
On Wednesday, December 4, Mexican architects Arturo and Jorge Arditti received the Honorary Doctorate Latin America Leaders Awards 2019 at the United Nations headquarters in Vienna. The distinction was awarded by The Global School for Social Leaders in collaboration with 1MillionStartups, The Ban Ki-moon Centre for Global Citizens, the Humanist World Foundation, and the Analysis and Opinion Research Group (GIAO).
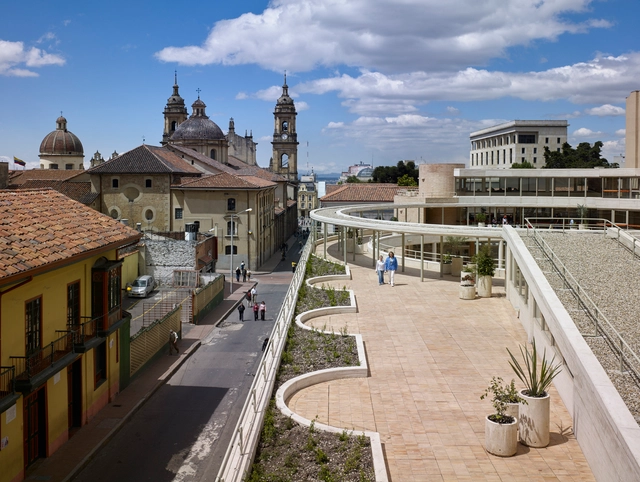
Bogotá's Historic Center is a crucial sector for the capital's development. But what makes a city an attractive hub for urban development? The answer depends on the scale of the evaluation; for its residents, it is measured in quality of life, job opportunities, and green spaces, among other factors. While economic factors drive the realization of these parameters, public policies that organize the territory and facilitate urban development ultimately take precedence.
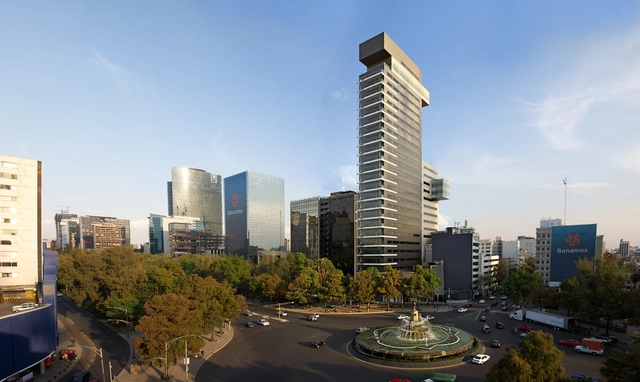
On Tuesday, November 19, 2019, the College of Architects of Mexico City and the Society of Mexican Architects (CAM-SAM) held a ceremony to recognize the contributions of architecture to Mexican society over the last two years, presenting the 2019 CAM-SAM Awards.
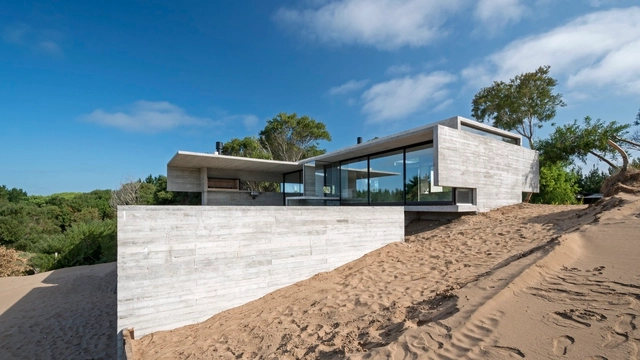
Building sandcastles on the beach is an ancient practice that allows us to dive deep into our imagination, ideas, and dreams. For many, it was likely our first approach to construction. Water and sand merge, transforming into space—something greater than the sum of its parts. While fortresses, bridges, and moats are a thing of the past for some, another typology has emerged to take their place: the house.
Below, we present a selection of Argentine houses built on sand dunes, designed by architects who turned castles into houses, sand into concrete, and dreams into reality.
Cortesía de ems arquitectos + Pantoja Arquitectos + Alcuadrado arquitectura
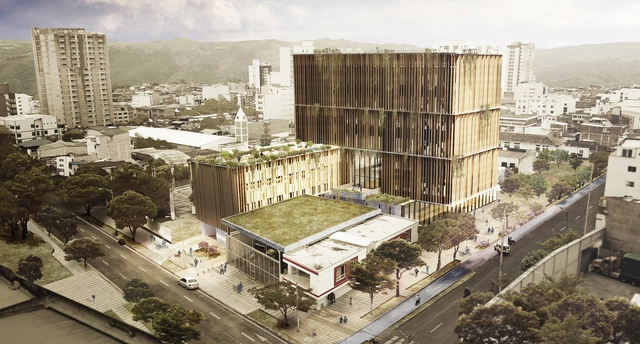
EMS Arquitectos, Pantoja Arquitectos and ALCUADRADO Arquitectos present their second-place winning proposal for the public design competition for the preliminary design of the infrastructure replacement of the UIMIST hospital unit in the municipality of Bucaramanga. The concept is based on redefining the traditional role of the hospital through four perspectives: urban, clinical, landscape, and technical.
Upgrading skills, renewing oneself, or reinventing a career can sometimes feel like a pipe dream. Indeed, work and family obligations, or simply where we live, often make it nearly impossible.
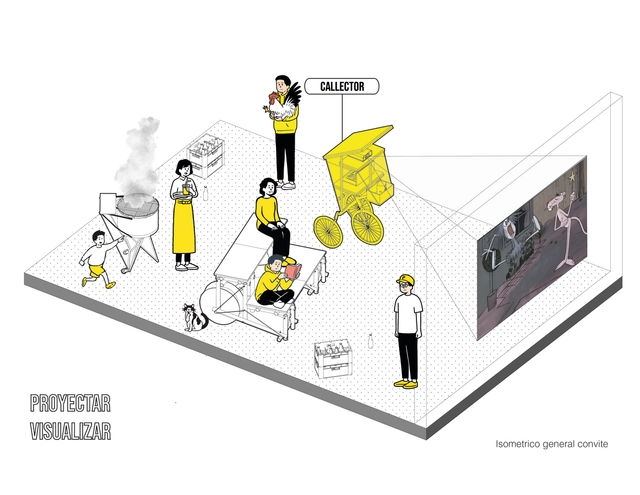
The artifacts found on public streets in most Latin American cities—wherever they are permitted—vary in function and use. These range from mobile street-vending carts and temporary stages to containers for collecting discarded waste, ready to be given a new life by others.
Ruta 4 Taller together with Coonvite created this workshop format to reflect on the artisanal artifacts or contraptions (cacharros) placed in public space, aiming to foster new encounters through trans-architecture.
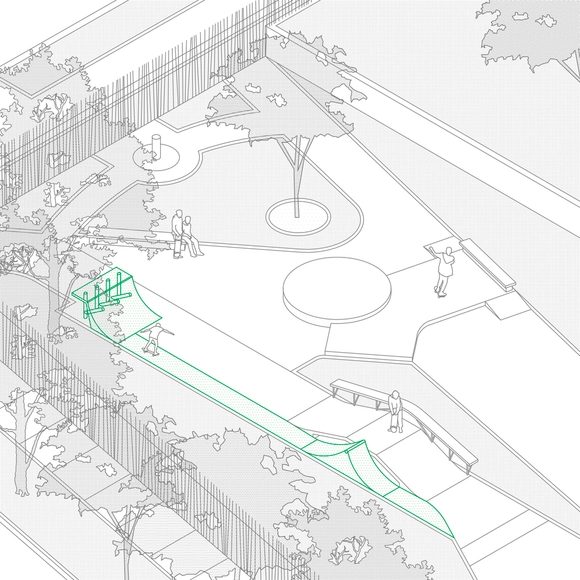
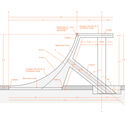
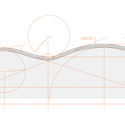
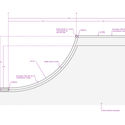
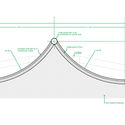
The following project, commissioned to architect Sebastian Castro Aedo alongside Bowlpark, proposes seven new interventions and a series of repairs to the skatepark originally designed by Plan Rampa in Parque Araucano. Located in a public park in the eastern sector of Santiago, in the commune of Las Condes, the project demonstrates various ways to activate specific areas, enabling new, more fluid ways of navigating the circuits.
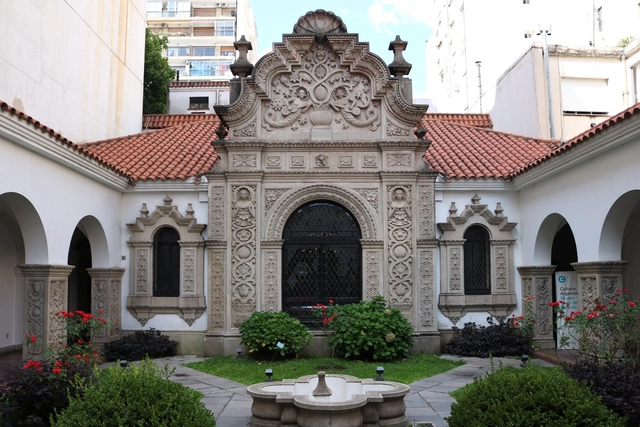
“In this house are the books that helped me write the history of Argentine literature, which is the history of Argentine pain; here is the copious correspondence exchanged over half a century with many wise minds; here is my archive—all of which I have been unable to organize or classify, because my work did not allow it, but everything has been cared for and arranged by my wife. With her consent, I say today that all of this no longer belongs to me: it belongs to the homeland, so that future researchers may find here the elements that will allow them to know how the heart of the country beat...”
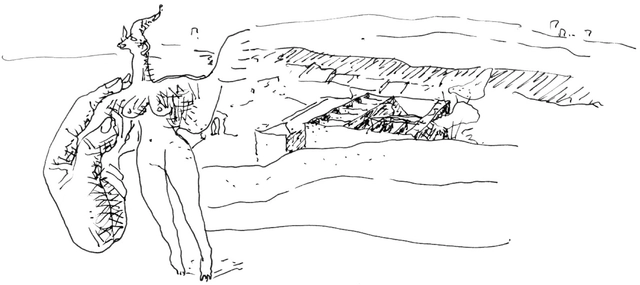
These words welcome visitors to the Ricardo Rojas House Museum. A prologue, if you will. Ricardo Rojas's house is an enigmatic piece that encompasses several cultural layers. In the library rest the masters: Borges, Arlt, Walsh, Rojas. In the courtyard, fountains and mermaids, suns and stars. Symbols that appeal to our memory.
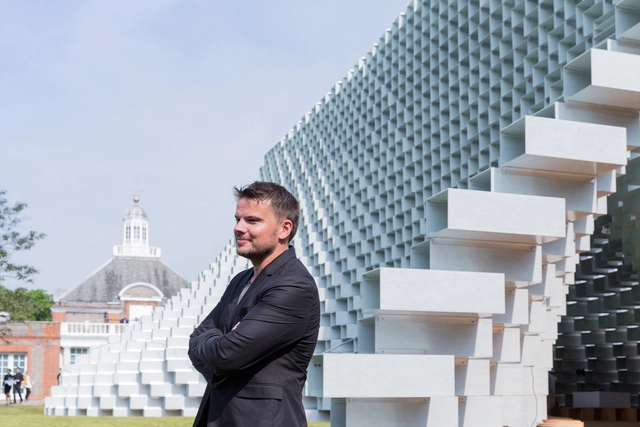
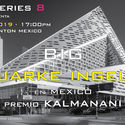
The Kalmanani Prize is an annual event held in Mexico City that has recognized the work of various prominent architects over the years, including SANAA, Sou Fujimoto, Steven Holl, and Álvaro Siza. This year, NODE is honored to present Bjarke Ingels of BIG in Mexico City, recognizing the career of one of today's most innovative and prominent architecture firms. Recently named Chief Architect of WeWork, Bjarke Ingels will deliver a keynote lecture in addition to receiving the eighth edition of the Kalmanani Prize.
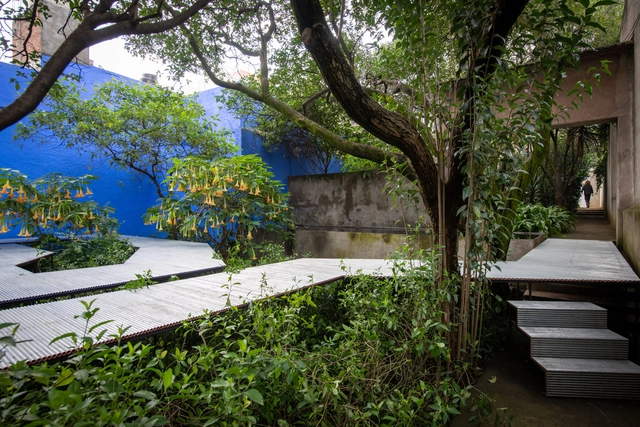
As part of the cultural program of Jardín 17 –a space designed by Luis Barragán as an extension of his House-Studio that for 20 years has hosted various universities from around the world to present major design and architecture exhibitions–, Japanese architect Go Hasegawa presents 'Flying Carpet,' a pavilion suspended in a corridor amidst the vegetation originally planted by Luis Barragán and later intervened by Mexican architect Alberto Kalach.
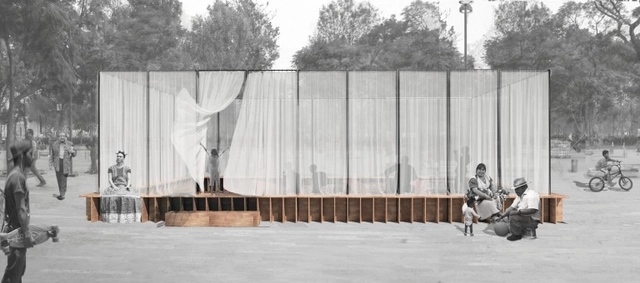
For the third time, the Architecture and City Festival MEXTRÓPOLI is hosting the competition Arquine No. 21 | MEXTRÓPOLI Pavilion 2019. On Monday, January 14, from 10:00 am to 7:00 pm, all registered proposals were submitted. Following a deliberation at the Arquine offices at Avenida Ámsterdam 163 in Mexico City to evaluate the 297 proposals submitted (out of 371 registered), the jury—composed of Víctor Alcérreca, Sol Camacho, Mario Corea, Hernán Díaz Alonso, Jimena Hogrebe, and Fermín Espinosa (as technical juror)—reached the following decisions:
https://www.archdaily.com/1119583/these-are-the-results-of-the-arquine-competition-no-21-mextr-poli-pavilion-2019ArchDaily Team
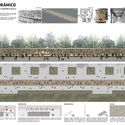
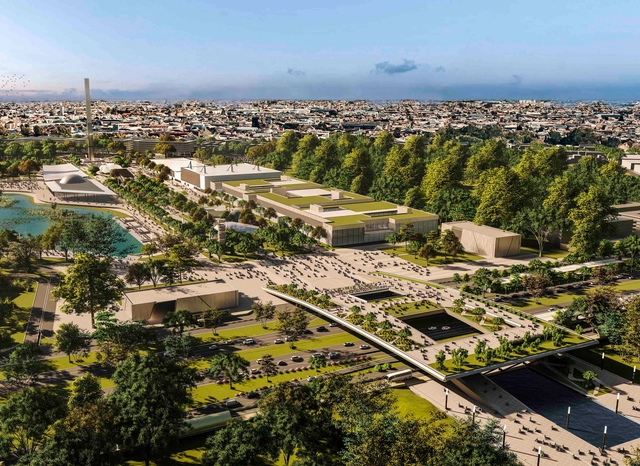
The Maestranza de San Bernardo, an abandoned railway complex declared a historical monument that was once one of the largest railway hubs in South America, located south of Santiago, Chile, is making progress on its restoration and conversion into a boulevard. Designed by the firm Uno Proyectos, led by architect Gonzalo Martínez de Urquidi, the project aims to revitalize the area by introducing a program of economic and civic exchange spaces.
1° Premio - Expo 2023 Buenos Aires. Image Cortesía de Aisenson + ASN/nOISE
On September 25, the winners of the International Ideas Competition for the design of the new Public Space, Main Boulevard, and Connection Bridge to be built in Tecnópolis for Expo 2023 were announced. Organized by the Central Society of Architects (SCA) and the Association of Architectsof the Province of Buenos Aires (CAPBA), and sponsored by the Argentine Federation of Architect Entities (FADEA), this is the last of the six international competitions launched this year within the framework of Expo 2023. Across all competitions, a total of 199 proposals were submitted, with the participation of at least 2,000 architects and engineers from around the world.
On the occasion of the recent XXI Chilean Biennial of Architecture and Urbanism, the curatorial team consisting of Beatriz Coeffé, Juan Pablo Urrutia, Vesna Obilinovic, Tomás Villalón, and Joaquín González spoke with Chilean architect Enrique Walker. An academic and former director of the Master of Science in Advanced Architectural Design program at Columbia GSAPP from 2008 to 2018, Walker has explored throughout his career an interest in the everyday in architecture.
https://www.archdaily.com/1119644/enrique-walker-in-a-city-that-is-not-your-own-everything-presents-itself-as-a-world-of-stimuliArchDaily Team
The tenth edition of the "Single-Family Home" Architectural Design Workshop, organized by the architecture firm Cota Paredes Arquitectos, has concluded. The workshop invited graduate architects and senior architecture students to develop a single-family home over four weeks, in either in-person or online formats.
https://www.archdaily.com/1119645/results-of-the-tenth-architectural-design-workshop-single-family-house-by-cota-paredes-arquitectosArchDaily Team
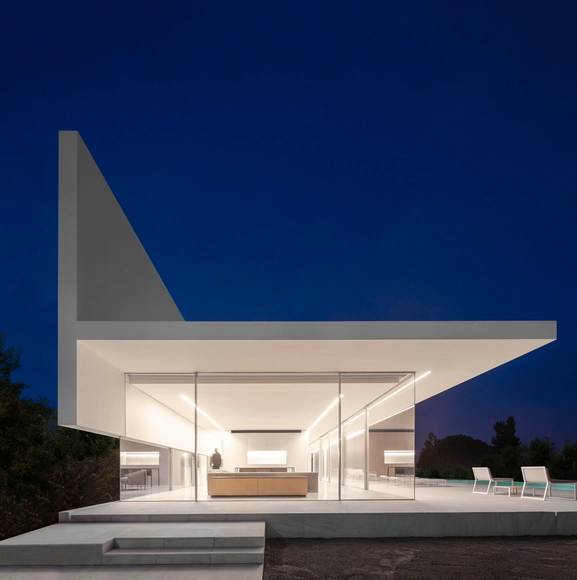
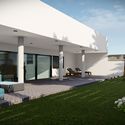
The first thing one notices about the houses and other projects of Fran Silvestre and his studio is their distinct atmosphere of elegance and luxury—extravagantly understated—which is as recognizable in its own right as the work of, say, John Lautner or John Pawson. While this first impression might seem somewhat superficial, it is actually indicative of an elusive quality in their work, something we might call an essential “geist” or “gestalt” deeply rooted in their architecture, and one that is far more complex and interesting than a mere matter of “style” or “brand.”
Studying architecture in the mid-2000s meant high exposure to major Spanish architecture firms, which were experiencing a highly productive period of project development, particularly cultural and public works. That was how I discovered and studied the work of Emilio Tuñón, who was then a partner at the firm Mansilla + Tuñón Arquitectos. Projects like the León Auditorium, the Cantabria Museum, and the MUSAC taught many of us how to engage with the surroundings, study facades, and use color.
In 2012, he founded Tuñón Arquitectos, a firm dedicated to confronting design and construction practice with theory and teaching, which emerged as a natural evolution of Mansilla + Tuñón Arquitectos. They approach architecture from a humanistic perspective: "it is the construction of an architecture made with people, by people, and for people."
1989 is a digital illustration project founded in 2015 by Chilean architect Fabiola Morcillo. Her work has been exhibited at the Casa Gris Architecture Gallery and Galería Cima, and is also part of the group exhibition "Lights of Chile," on display until May 13 at 193 Gallery in Paris. Her projection mapping work and ephemeral architectural creations earned her a nomination for the next YAP Constructo 2020 pavilion, the results of which will be announced at the opening of the 2019 pavilion.
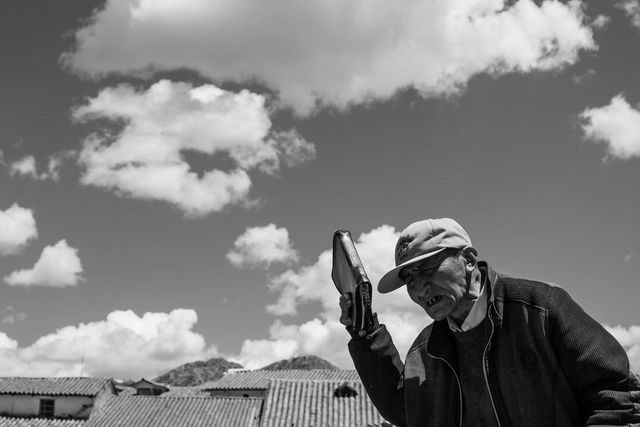
At first glance, the title of this article might seem difficult to grasp, given that the vast number of visitors to this prominent city—the country’s primary tourist destination—are active walkers and urban catalysts. Why then the demand for a city designed for people? Those who do not just pass through, but actually live there, understand this reality best. Cars are increasingly being prioritized over pedestrians, threatening and endangering the city, its conservation, and its heritage.
I remember experiencing the magic of walking there amid drizzle, stone-paved streets, narrow alleys, colonnades, and cathedrals. It must be one of the most unique places in the world, where walking is a mystical and immersive experience.
Cusco is the historical capital of Peru, declared a UNESCO World Heritage Site in 1983. It was once the capital of the Inca Empire and later one of the most important cities of the Viceroyalty. It preserves a vast number of monuments from those eras, reflected in its churches, palaces, and plazas. The Plaza Mayor, majestically flanked by two cathedrals, is one of its main draws due to its centrality, architecture, and cultural activity, drawing large crowds—but also heavy vehicle traffic. This is the crux of the debate: Should it be pedestrianized? What is the current state of urban mobility?

_8575.jpg?1568928556&format=webp&width=640&height=580)
_8568.jpg?1568928579)
_8548.jpg?1568928532)
_8569.jpg?1568928567)
_8576.jpg?1568928544)
_8575.jpg?1568928556)






.jpg?1573499805&format=webp&width=640&height=580)

.jpg?1556055286 "© Isaac Medina Zarco and Pamela Fuentes Rivas")