During September, the 4th edition of the Chicago Architecture Biennial took place under the title Available City, providing the perfect opportunity to open a debate on the role of architecture in urban equity.
Can architecture foster equity in cities? Are there limits to what it can achieve? From a critical perspective, we discussed this issue through an initial question posed to our readers: How equitable is architecture?
After reading and compiling all the comments received from construction professionals, students, and architecture enthusiasts alike, we agree that equity in architecture is, first and foremost, a multiscalar issue—a global problem that concerns us all.
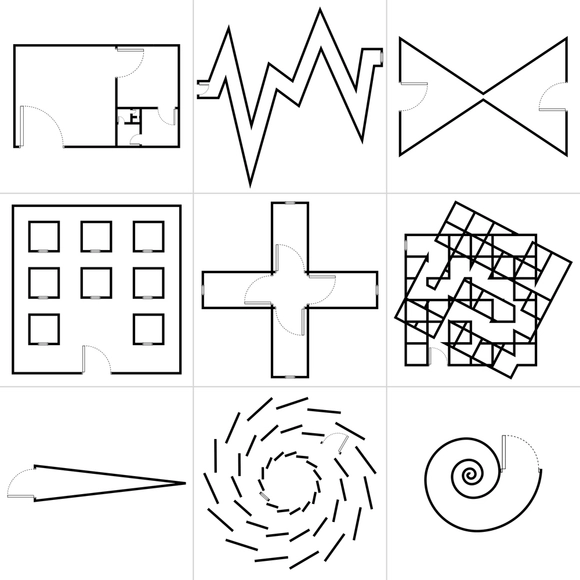
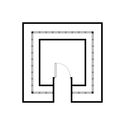
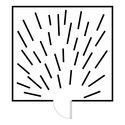
Moradas is a visual-literary project initiated in 2020 by Rafael Baldam, using illustrations based on floor plans and short texts to reflect on domestic space and the act of dwelling. At the beginning of quarantine, the architect and poet began contemplating the domestic sphere, anticipating that it would become a permanent backdrop for the coming months—a reality that indeed materialized and, as of February 2021, still persists.
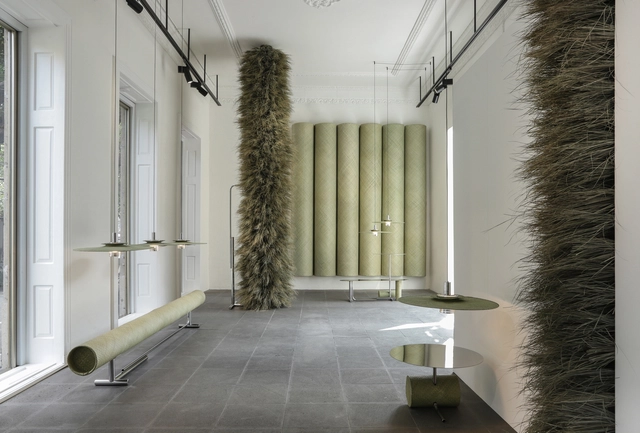
As part of a new initiative accompanying the launch of the 2021 collection, Studio David Pompa has transformed its Mexico City showroom into a space showcasing the "Palma" project—an experimental body of work comprising a series of interior design and lighting pieces centered on the craftsmanship and origins of palm in Mexico.
An issue frequently raised by our listeners is the uncertainty that looms after graduation. Gone are the days when finishing school meant entering a relatively stable professional environment with the immediate possibility of putting a structured career plan into action. Today, a far less predictable reality awaits recent graduates, bringing both good and bad news.
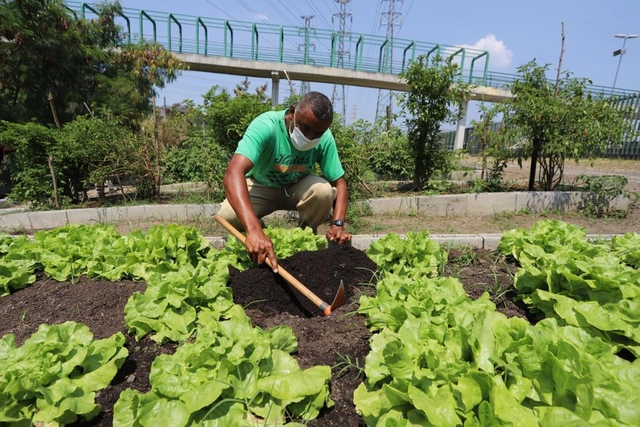
The Rio de Janeiro City Hall has announced the expansion of vegetable farming on municipal land along the Madureira Park railway line. In 2022, the area will host what is set to become the world's largest urban garden, covering 110,000 square meters.
The primary objective is to generate income and food security for 50,000 low-income families per harvest by 2024. The initiative will also establish a green corridor of vegetables running along Madureira Park to Guadalupe, in partnership with Embrapa and the utility company Light, as part of the crops will be located under the company's power transmission towers.
This article was originally published in Revista Trópico Absoluto under the title "El Teatro Teresa Carreño: una historia personal" on March 6, 2020. Below, the German-born Venezuelan architect Dietrich Kunckel recounts in his own words the precise details of the design and construction process of one of the most important architectural works in Caracas, Venezuela.
INCLUSIVE ARCHITECTURAL PRACTICE is a pioneering international firm integrating architecture, interiors, landscape, and graphic design. Composed primarily of designers with extensive study, work, and life experience both in China and abroad, the team is dedicated to creating cutting-edge, inclusive architecture that brings future-oriented change to the educational, cultural, R&D, office, and commercial sectors.
https://www.archdaily.com/1128513/beijing-jobs-heli-architectural-practice-architectural-concept-designer-project-architect-interior-designer-technical-interior-designerMilly Mo
The following article, based on the exhibition conceived by the Projective Drawing course and developed by the Digital Fabrication and Parametric Design Laboratory of the Institución Universitaria Colegio Mayor de Antioquia (FABLAB COLMAYOR), demonstrates the adaptability of undergraduate programs after COVID-19. This initiative, utilizing rendering and augmented reality, showcases a new approach to applying relevant tools in both academic and professional fields.
https://www.archdaily.com/1128460/how-was-the-first-virtual-exhibition-of-architectural-drawings-in-colombia-designedDiego Agamez, Catherine Preciado y Luis Frey Zapata
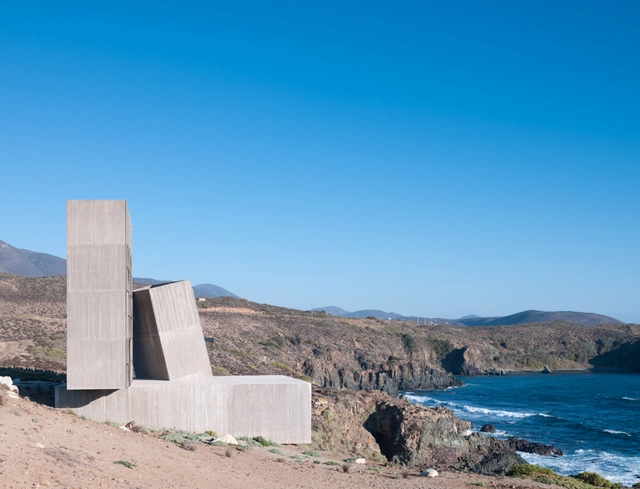
ELEMENTAL's Ochoquebradas House through the lens of Felipe Camus. Image
Arquis, the new HBO Max series about the life and work of six of Latin America's most renowned architects, has premiered. It is no surprise that the first one-hour episode features Alejandro Aravena, the Chilean architect who won the Pritzker Prize in 2016.
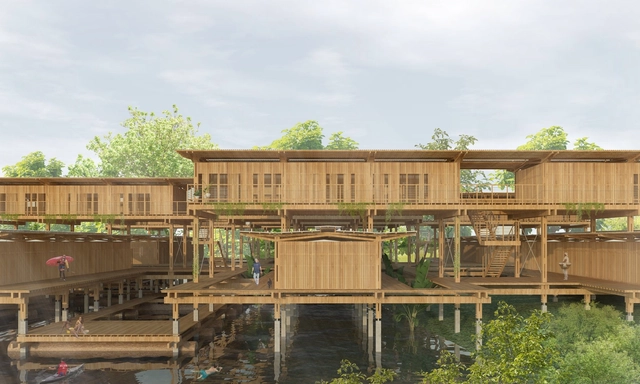
Riverside Community and Living Complex / Danielle Gregorio - Universidade de São Paulo (USP). Image via LafargeHolcim Foundation
The winners of the LafargeHolcim Awards Next Generation for Latin America have been announced. The winning projects from Brazil, Argentina, Mexico, and Colombia address key aspects of sustainability. The winners of the LafargeHolcim Awards (Gold, Silver, and Bronze) and Acknowledgements for Latin America will be announced at a hybrid event on November 13, 2021, as part of the 17th International Architecture Biennale in Venice, Italy.
https://www.archdaily.com/1128469/brazil-argentina-mexico-and-colombia-among-the-winners-of-the-2020-lafargeholcim-next-generation-awards-for-latin-americaArchDaily Team
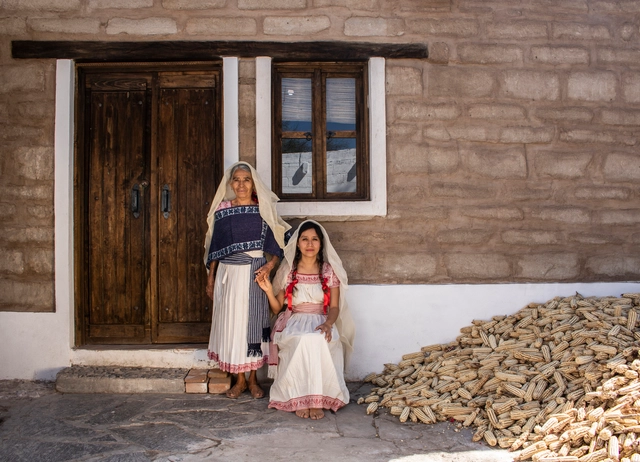
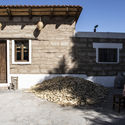
The Cocina Mendoza project is located in the municipality of Ixmiquilpan, in the heart of the Mezquital Valley in central Hidalgo, Mexico. This is home to the community of San Nicolás de Tolentino and the Mendoza family, who belong to the Otomí people and held the *mayordomía* (stewardship) during 2019 and 2020.
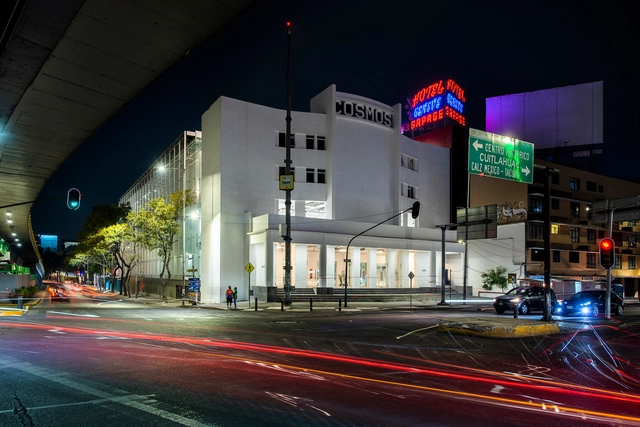
The former Cine Cosmos, designed by architect Carlos Crombé, was built on a 2,000-square-meter lot on the corner of Calzada México-Tacuba and Melchor Ocampo (Circuito Interior) in Mexico City's Miguel Hidalgo borough. Its opening was delayed until 1948 due to a fire. Along with many other theaters like the Ópera, Teresa, and Alameda, it was part of the so-called “Mexican cinema corridor” that stretched from this avenue to the city's Historic Center.
https://www.archdaily.com/1128473/faro-cosmos-by-ten-arquitectos-opens-its-doors-in-mexico-cityArchDaily Team
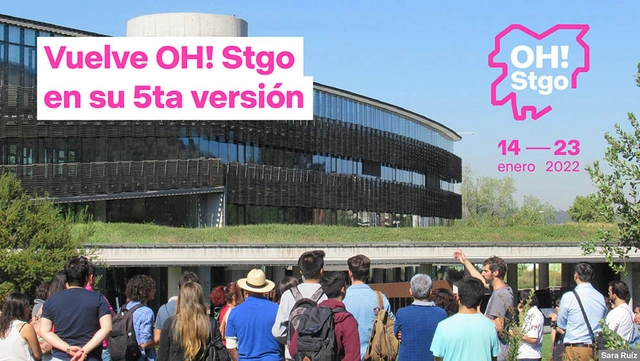
In the context of the current health crisis, the new edition of Open House Santiago (OH! Stgo) will be dedicated to “The City and Care” as a way to create inclusive opportunities that bring people together in buildings that are typically closed to the public. Scheduled from Friday, January 14 to Sunday, January 23, 2022, the event will focus this time on priority groups such as older adults, people with disabilities, and children. Organized by Fundación Aldea, the initiative has celebrated the contemporary city since 2017 through events aimed at providing citizens with practical knowledge about Santiago's architecture, urban design, and environment through its various urban landmarks.
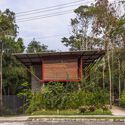
Every year, our curatorial team presents a retrospective of house projects that stood out over the period. This collection, a small selection of the more than two thousand projects published on ArchDaily Brasil this year alone, comprises a series of residences with specific design solutions that address, each in their own way, factors such as materials, construction techniques, structural systems, building processes, and programs.
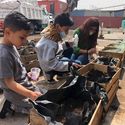
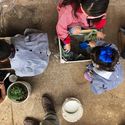
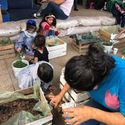
It might seem that the concept of “urban gardens” emerged alongside the gentrification of Mexico City—a model of food autonomy that not only provides us with fresh, organic, ready-to-eat produce, but also beautifies the urban landscape and reconnects us with nature. However, nothing could be more mistaken than viewing urban agriculture as a mere trend.
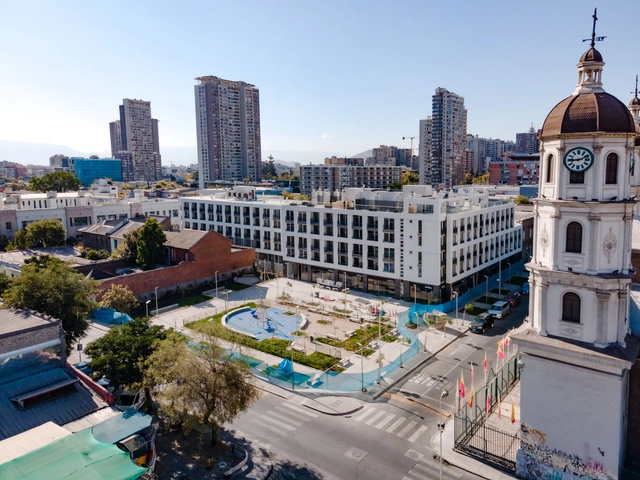
Creating a public space capable of reclaiming the neighborhood's heritage value while fostering participation and community appropriation among local residents was one of the primary goals driving the creation of the Zenteno Cultural Plaza. It is part of a balanced densification project that seeks to integrate local historical and cultural heritage while designing flexible, integrated spaces. Carried out by Activa Inmobiliaria, the project also enabled the preservation of the "Inmaculado Corazón de María" Basilica, a heritage building adjacent to the new plaza. Located in the historic center of Santiago, at the corner of Zenteno and Copiapó streets, the project freed up an area previously occupied by a warehouse building to expose and restore the brick facade of the basilica, which was declared a historic monument in 1987.
This episode of Arquicast discusses how the sustainability agenda directly influences architectural projects, particularly interior design. Over the last few decades, transformations in production methods and lifestyles have taken a negative toll on our relationship with planet Earth. Sustainability intersects with multiple layers of these issues, and the same holds true for architecture, design, and the construction industry.
Today, the passing of architect and academic Erich Coufal Kieswetter (Vienna, Austria; May 11, 1926 – Guadalajara, Mexico; January 31, 2021) was announced. He settled in Mexico in 1950 and was one of seven European architects who arrived in Guadalajara in the 1950s to found the first School of Architecture at the University of Guadalajara. He was responsible for teaching the freehand drawing class, aiming to improve students' skills and introduce technical drawing to the profession.
https://www.archdaily.com/1128453/erich-coufal-one-of-the-pioneers-of-the-first-school-of-architecture-in-guadalajara-mexico-diesArchDaily Team
Oficina Nómada de Arquitectura (ONA) is an Argentine studio established in 2017 in the province of Mendoza. Specializing in architectural design, project management, coordination, and business management, ONA operates through a collaborative cloud-based virtual work platform. This digital, nomadic framework enables the interaction of various disciplines and trades, allowing team members to carry out their work from anywhere in the world. Additionally, seeking to expand their design reach, the studio operates two parallel initiatives, ARCINECTURA and ONALAB, where they experiment with the intersections between architecture and cinema, and develop new representation and visualization techniques.
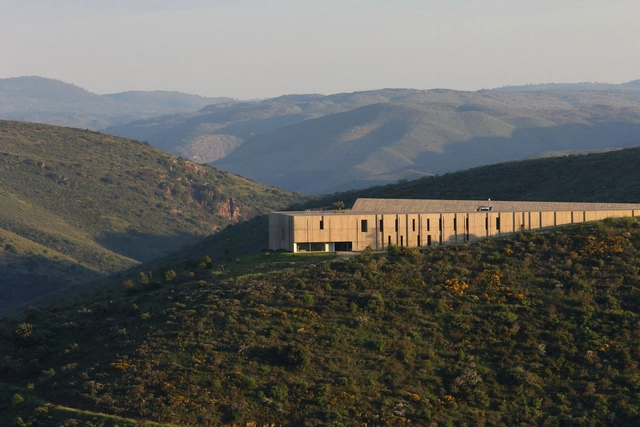
With the aim of getting to know the architects, projects, and stories behind Portugal's landmark architecture, Sara Nunes, from the architectural film production company Building Pictures, launched the podcastNo País dos Arquitectos, where she talks to key figures in contemporary Portuguese architecture.
In this week's episode, Sara talks with architect Camilo Rebelo about the project for the Côa Valley Museum of Art and Archaeology. Check out the other interviews from the No País dos Arquitectos podcast and read the transcript of the interview with Rebelo below.
The results of the National Ideas Competition for Public Space and Mobility in the Central Area of the City of Resistencia, Chaco Province, Argentina, have been announced. Organized by the Professional Association of Architecture and Urbanism of the Province of Chaco (CPAUCH) and sponsored by the Argentine Federation of Architecture Organizations (FADEA), the competition invited professionals to develop urban proposals that integrate the city's diverse activities, strengthen the identity of the urban center across different scales (city, neighborhood, and street), address environmental challenges, and structure various modes of mobility.
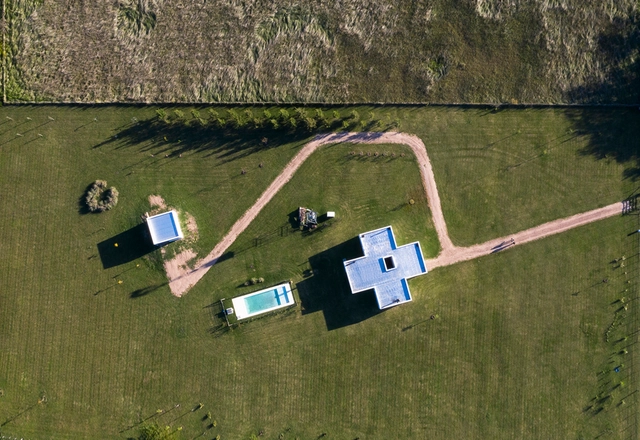
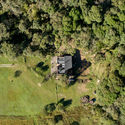
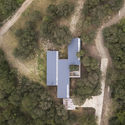
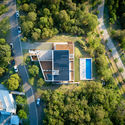
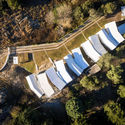
Small unmanned aerial vehicles (UAVs), commonly known as drones, have opened up new possibilities for documenting built works. Aerial photography reveals aspects of a project that are often difficult to capture from a pedestrian perspective. Much like roof plans, aerial views more clearly illustrate design decisions regarding site placement, orientation, typology, relationship with the immediate surroundings, and pre-existing structures, among other aspects.
Fotografías de la casa construida. Image Cortesía de Igor Fracalossi
To mark the 60th anniversary of the iconic Jean Mermoz House—a precursor of sorts to the ideas of the Open City in Ritoque—architect Igor Fracalossi proposes a reconstruction of its wooden formwork system.
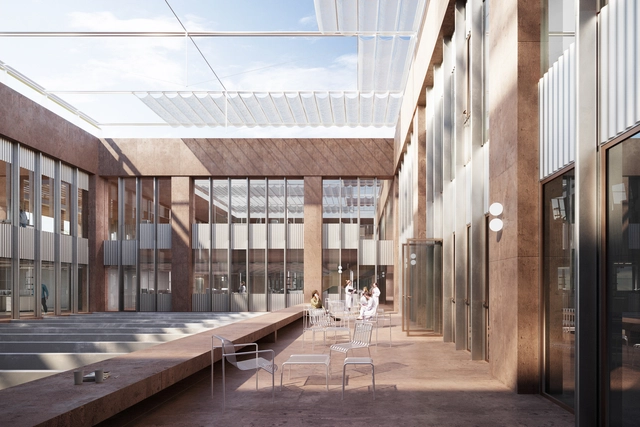
Edificio VHIR - Patios bioclimáticos que hacen de almohada entre el espacio exterior y el interior. Image Cortesía de BAAS y Espinet / Ubach
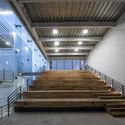
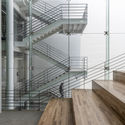
On December 13, the groundbreaking ceremony was held for the new Vall d’Hebron Research Institute (VHIR) building, one of the first projects to kick off the transformation of the hospital campus into a new "research city" concept, designed by architecture firms BAAS Arquitectura and Espinet / Ubach.





.jpg?1628095508&format=webp&width=640&height=580)

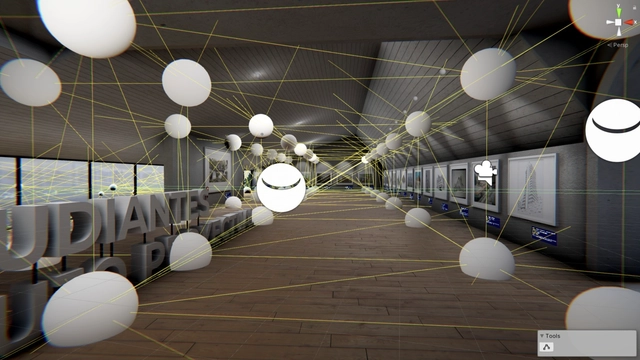
.jpg?1618334035 "Proceso de creación del museo. Image Cortesía de FABLAB COLMAYOR")
∏FABLAB_COLMAYOR.jpg?1618334099 "Exposición virtual de dibujos. Image Cortesía de FABLAB COLMAYOR")
∏FABLAB_COLMAYOR.jpg?1618334134 "Exposición virtual de dibujos. Image Cortesía de FABLAB COLMAYOR")









.jpg?1612142785&format=webp&width=640&height=580)

.jpg?1616418253)


.jpg?1616418189 "© Arq. Karla Montauti + Arq Elizabeth Vergara")

.jpg?1616418253)