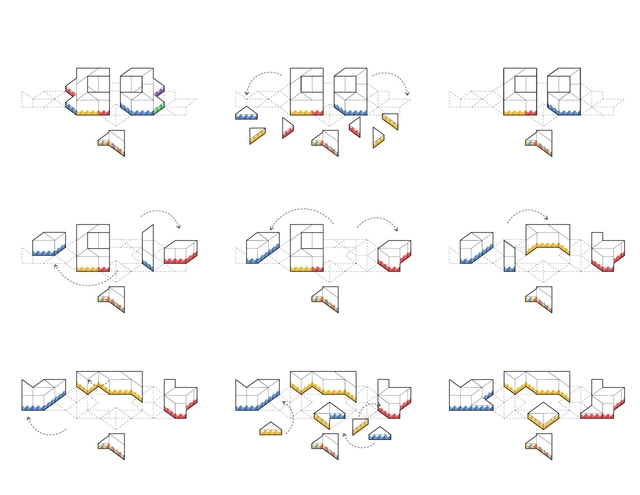
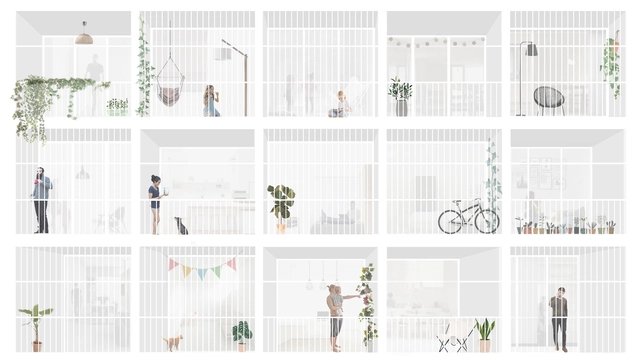
Stopmotion configuraciones. Image Cortesía de El Equipo Mazzanti
The Madrid Institute of Architects has provided a space for El Equipo Mazzanti + horizontal for a dynamic exhibition of their career, showcasing their pedagogical design process through play—a methodology characteristic of the firm led by Colombian architect Giancarlo Mazzanti. The exhibition is on view at COAM until January 24.
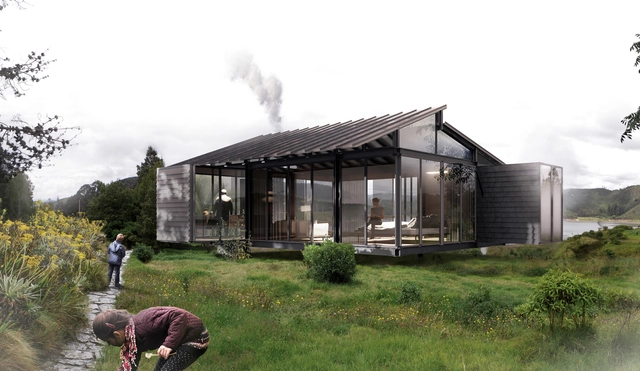
Presented at the recent edition of the Feria del Diseño 2019 in Medellín, Iku Hábitat is a modular architectural construction system developed in Colombia that aims to streamline construction processes using designed and prefabricated components assembled with screws.
https://www.archdaily.com/1120967/iku-habitat-a-modular-home-in-colombia-assembled-with-screwsArchDaily Team
Cortesía de Arqs. Leonardo Jauregui, Leandro Zapata y Gustavo Gomez Jones

On August 22, the results of the International Ideas Competition for the design of the new International Pavilions were announced. Organized by the Central Society of Architects(SCA) and the Association of Architects of the Province of Buenos Aires (CAPBA), and sponsored by the Argentine Federation of Architectural Organizations (FADEA), the International Pavilions competition is the third of six international ideas competitions launched in recent months for Expo 2023, and will house the stands of the participating countries.
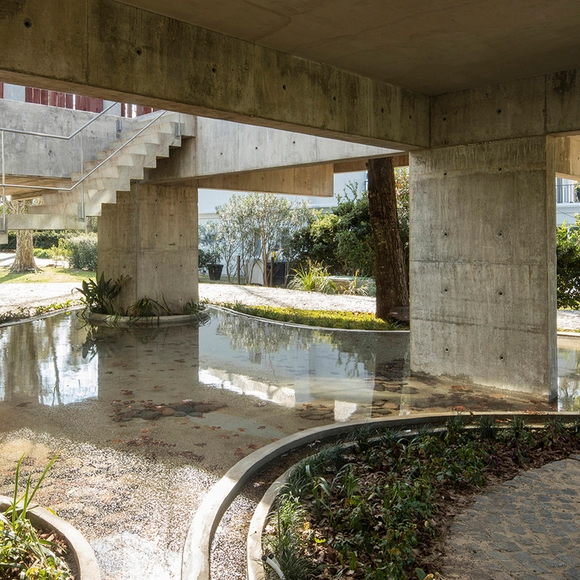
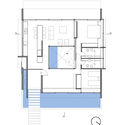
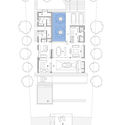
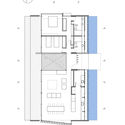
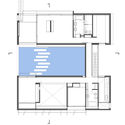
Ponds and reflecting pools are frequently used in architectural projects. These features significantly improve the thermal comfort parameters of buildings, acting as environmental regulators. Beyond their technical benefits, they serve as elements of aesthetic interest, creating spatial situations with shifting atmospheres influenced by the effects of light hitting the moving water surface.
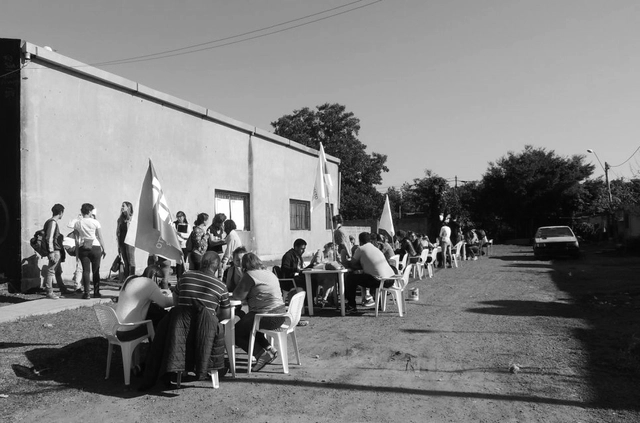
On this occasion, Camila Costa Curta shares her experience with the Proyecto Habitar (PH) collective alongside Julian Salvarredy and Clara Mansueto, addressing the housing crisis in the metropolitan area of Buenos Aires and the teaching and learning processes in contexts of inequality through the 'Primary Habitat Care Clinics' project. Read the full story below.
https://www.archdaily.com/1120989/primary-habitat-care-clinics-a-politico-pedagogical-experience-in-a-social-housing-complex-in-buenos-airesCamila Costa Curta
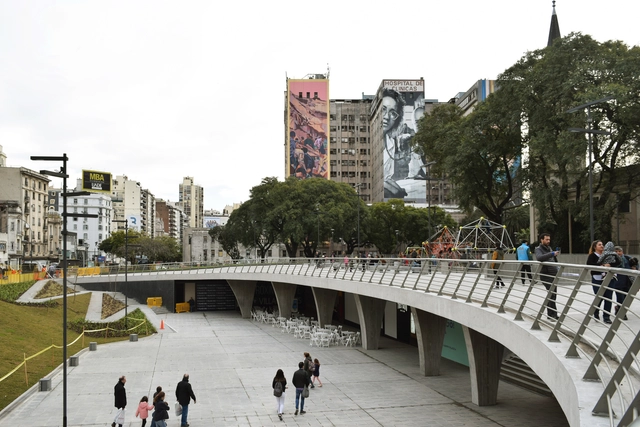
Plaza Houssay has recently been a subject of debate. Just four years after its official reinauguration as an "Urban Campus," its grand reopening was announced for early this week. Returning this public space to the city promises to not only reactivate the adjacent urban area but also reclaim its role as a gathering place for local residents, featuring the addition of four movie theaters and various dining options.
For five editions, the Logroño International Festival of Architecture and Design, Concéntrico, has been experimenting not only with new public space design proposals, but also with management models.
Ilustración 6. Incorporación de vegetación para minimizar los efectos de islas de calor. Image Cortesía de Universidad de Cuenca
The following analysis was developed within the research project “Sustainable and Safe Building Certification,” funded by the Research Directorate of the University of Cuenca and led by Dr. Felipe Quesada Molina. This research addresses the sustainability assessment of residential buildings in the city of Cuenca.
https://www.archdaily.com/1120986/strategies-for-the-sustainable-and-safe-building-certification-of-the-city-of-cuenca-ecuadorArchDaily Team
André Gorz wrote in 1974: «Ecology is like universal suffrage and the Sunday day of rest: at first, all the bourgeois and all the proponents of order tell you that you want their ruin, and the triumph of anarchy and obscurantism. Then, when circumstances and popular pressure become irresistible, they grant you what they denied you yesterday and, fundamentally, nothing changes».
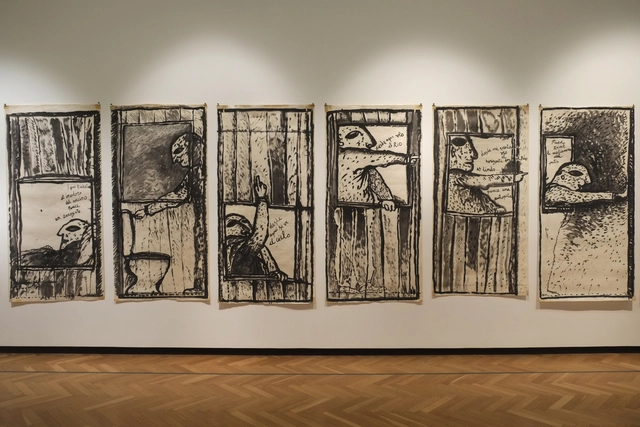
The galleries of the National Museum of Fine Arts in Buenos Aires are currently showcasing the creativity of Clorindo Testa. Curated by María José Herrera and Mariana Marchesi, the new exhibition “Esta es mi casa” (This Is My House) offers a closer look at the architect-artist: What did he think about before going to bed? What did he see from his window? What was his house like?
In March 2020, the fourth edition of Hello Wood will arrive in Argentina. This creative, professional, and social program teaches students to think with their hands and learn through experience. The program is currently seeking creative minds to join as project leaders.
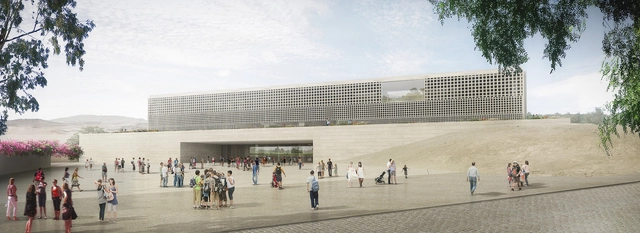
Museo Nacional del Perú en cosntrucción, una de las contadas obras públicas elegida por concurso púlbico. Image Cortesía de Alexia León Angell
We are pleased to start the year by sharing major news that is spreading across Peru. For many, it comes a bit late; for others, the timing is perfect. Regardless, it is finally here: public works in Peru can now be carried out through architectural competitions.
On August 12, the winners of the International Ideas Competition for the design of the Antenna and Observation Tower as an Urban Landmark for Expo 2023 were announced. Organized by the Sociedad Central de Arquitectos(SCA) and the Colegio de Arquitectos de la Provincia de Buenos Aires (CAPBA), and sponsored by the Federación Argentina de Entidades de Arquitectos (FADEA), the “Antenna and Observation Tower” is the fourth of six international competitions launched in recent months for Expo 2023.
Imágen: ArtefactoryLab. Image Cortesía de Estudio Herreros
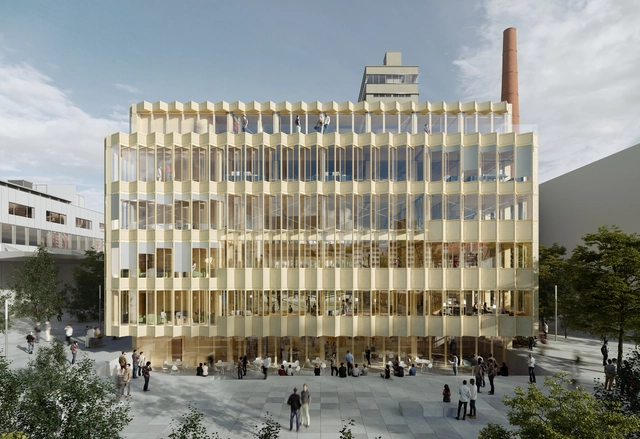
The "Smart Living Lab," a research and development center for the built environment of the future founded in 2014 and located in the blueFACTORY innovation district, launched an open call in 2018 for the design of its new building. This competition was open to all interested design firms from both Switzerland and abroad, ensuring equal opportunities and fostering high-quality projects.
First Place: "Entre sombras" / Josué Coeto Velasco, Ignacio González, Abraham Méndez, Hueman Hidalgo. Image
The TEMA Pavilion Competition was created to provide young architects and students from the University of Guadalajara student body with the opportunity to design an ephemeral project that expresses ideas beyond the typical academic requirements of an architecture or design school. On November 11, the proposals were evaluated by internationally recognized architecture and design practices, including José Amozurrutia and Carlos Facio / TO; Andrea Castilla and Deha Chehade / Chehade Carter Interior Design; and architect Diego Vergara Álvarez.
The Richard H. Driehaus Architecture Competition seeks to revitalize traditional architecture in overlooked areas of Spanish towns, while promoting the work of local artisans and builders. In this first phase, municipalities submitted proposals to rehabilitate or remodel various architectural spaces. Out of all the submissions, Alzira (Valencia), Santa Cruz de la Palma (Tenerife), Santiago de Compostela (La Coruña), and Guadix (Granada) were selected.
https://www.archdaily.com/1120993/4-rehabilitation-proposals-in-spanish-cities-for-the-richard-h-driehaus-architecture-competitionArchDaily Team
To showcase the valuable output of Argentine universities, for the third consecutive year we launched an open call inviting our Argentine readers to submit their final thesis projects, sharing the work that launched their careers as newly minted architects.
After receiving more than 60 submissions from various Argentine architecture schools and cities, our editorial team selected nine projects, focusing on those that demonstrated critical thinking toward contemporary issues, formal resolution, and representation. The selection not only recognizes those projects that delivered the best possible architecture through simple design suited to their context, program, and users, but also highlights those showing a strong commitment to human scale, mediation, transition, and new ways of approaching urban architecture. This edition's jury was composed of Fabian Dejtiar, Managing Editor of ArchDaily en Español; Mónica Arellano, Editor of ArchDaily México; and Delia Bayona, Editor of ArchDaily Perú.
Read on to explore the selected projects in detail.
Recognizing outstanding heritage practices, the fourth edition of the European Award for Architectural Heritage Intervention AADIPA has announced 15 shortlisted works in Category A (Intervention in built heritage) and 10 in Category B (Exterior spaces).
On June 13, during the 4th International Biennial of Architectural Heritage Intervention—an event organized by the directors with the support of COAC, AADIPA, and the Generalitat de Catalunya—the finalists and winners of each award category will be announced.
This chapter of the article series by Nikos A. Salingaros, David Brain, Andrés M. Duany, Michael W. Mehaffy, and Ernesto Philibert-Petit—which examines social housing in Latin America—presents recommendations for the sequence of actions required to generate housing in both rural and urban contexts. Review the previous installments and the new article below.
https://www.archdaily.com/1120741/22-steps-to-develop-social-housing-in-rural-or-urban-areasNikos A. Salingaros, David Brain, Andrés M. Duany, Michael W. Mehaffy & Ernesto Philibert-Petit
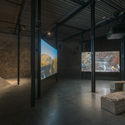
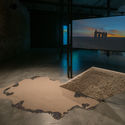
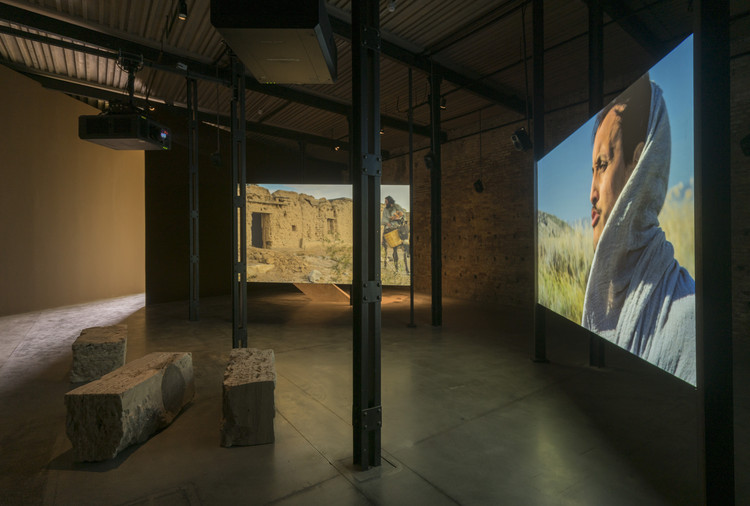
The International Art Exhibition of the Venice Biennale opened its 58th edition on May 11, 2019, at the Sale d'Armi in the Arsenale in Venice, and will run through November 24. At this world-renowned event, Mexico presented its contribution to the national pavilions with Acts of God by artist Pablo Vargas Lugo. Curated by Magalí Arriola, the project seeks to establish a dialogue with the curatorial concept of the Biennale Arte 2019, May You Live in Interesting Times, to examine how we value our actions, the connections we establish between the natural world and geological time, and to question the origins of our moral choices and inherited values, such as the idea of redemption.
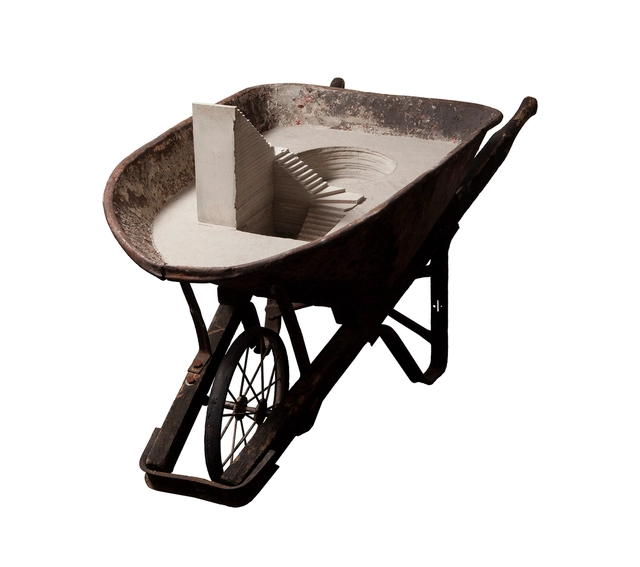
Through elements that once served a functional purpose in architecture—such as door frames, scaffolding, wheelbarrows, planters, or chairs—Colombian artist Sebastián Dávila assigns them a sculptural use, transmuting this obsolescence into the foundation for creating new scaled spatialities in cast concrete. In conversation with ArchDaily, the artist, sculptor, and near-architect explains how merging art and architecture transcends the stereotomic quality of concrete-generated space.