This guide covers a workflow that moves from project parameters to generated floor plans, 3D perspective views, exterior design exploration, and site context visualization, using AI tools in place of preliminary CAD and rendering work.
This guide covers a workflow that moves from project parameters to generated floor plans, 3D perspective views, exterior design exploration, and site context visualization, using AI tools in place of preliminary CAD and rendering work.

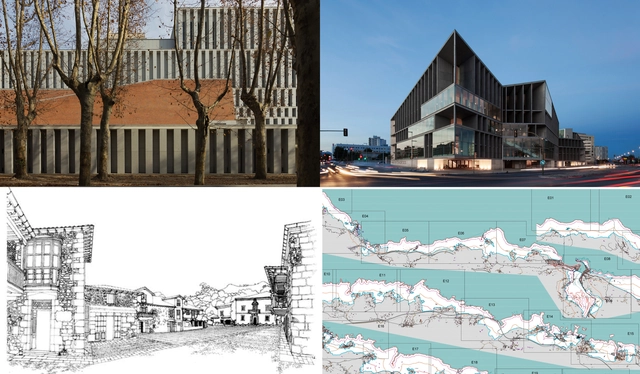
Spanish architect Ángela García de Paredes, of the firm Paredes Pedrosa Arquitectos, has been shortlisted for the Women in Architecture 2018 award. Also nominated are Sandra Barclay of Barclay & Crousse (Peru), Biba Dow of Dow Jones (UK), and Stephanie Macdonald of 6a Architects (UK).
Created in partnership with The Architectural Review and The Architects’ Journal, the award aims to recognize and reward the work and designs of women architects worldwide, promoting role models who inspire other professionals.
Below are the projects for which these four architects are nominated for this prestigious award:
On May 18, the Superior Council of the Colleges of Architects of Spain presented the Spanish Architecture Awards (PAE) and Spanish Urbanism Awards (PUE), which were decided in October 2017. Along with the Gold Medal, both awards are among the most prestigious honors in the Spanish architecture sector. Through these accolades, the CSCAE recognizes architectural and urban excellence, as well as the determination and perseverance of institutions in promoting high-quality work despite the severe economic crisis of recent years.
The awards ceremony, attended by more than 400 people, was held at the recently opened Wanda Metropolitano stadium. Designed by Seville-based Cruz y Ortiz Architects, the venue served as the home of architecture and Spanish architects for the evening.
.jpg?1544643253&format=webp&width=640&height=580)
Three architecture projects are among the 104 winners of the 2019 competition of the Directorate of Cultural Affairs (Dirac) of the Ministry of Foreign Affairs in Chile.
Now in its ninth year, the call aims to promote the internationalization of Chilean artists and creators across a wide range of artistic disciplines. "Our mission is to strengthen and support Chile's foreign policy and our embassies and missions through high-quality artistic projects that foster the participation of our creators and artists," said Maritza Parada, Director of Cultural Affairs.
Today, 470 cities across 36 countries identify as educating cities and are networked through the International Association of Educating Cities (IAEC), which, in its founding charter, argues that cities possess a raw educational potential waiting to be unlocked. Beyond the IAEC, other municipalities have also taken on the challenge of connecting spaces, people, and actions around learning processes that prioritize the holistic development of their inhabitants.

In recent decades, architecture and the built environment professions have maintained an insular attitude, separating them from relevant conversations and preventing them from identifying opportunities and new territories to conquer. The future will require leaders with a broad and refreshing vision of our field: leaders, both men and women, with the sharpness and skills to identify real problems across a wider spectrum of fields than ever before, capable of transforming them into innovative, high-impact business opportunities that connect better with society and generate greater value.
The omnipresence of technology, demographic pressure, exponential urban growth, and various environmental threats are transforming how we plan, understand, and interact with space—in short, our way of life. To face this landscape, we must evolve faster than our context. As architecture and design professionals, we possess exceptional talent as a group. We have the capacity to think in systems, naturally combining creative and proactive approaches with strong analytical skills, and we are capable of integrating highly disparate factors into a long-term vision, making us excellent strategists. Leveraging this talent from a much broader professional perspective does not mean discarding our traditional roles, but it does require questioning the status quo: like a tree, the higher we aim to reach, the deeper our roots must grow.
Keeping the following ideas in mind can serve as a valuable guide in this compelling process of redefinition:
The Arquitetas Invisíveis (Invisible Women Architects) Collective is an initiative that seeks to promote gender equality within the field of architecture and urban planning by recognizing and promoting the life and work of women architects who have been historically overlooked. Founded by students at the School of Architecture and Urbanism of the University of Brasília, the group's initial effort aimed to expand the repertoire of architecture and urban planning students and professionals while sparking discussions on gender in both academic and professional spheres. Arquitetas Invisíveis was officially launched on March 8, 2014, in honor of International Women's Day, using Facebook to reach architecture students and professionals across Brazil.
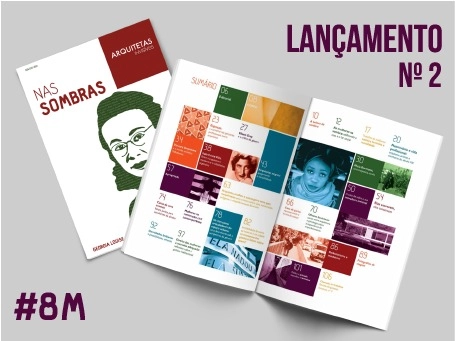
Today, March 8, 2018, the Arquitetas Invisíveis Collective is launching the second edition of the Arquitetas Invisíveis Magazine, under the theme "In the Shadows."
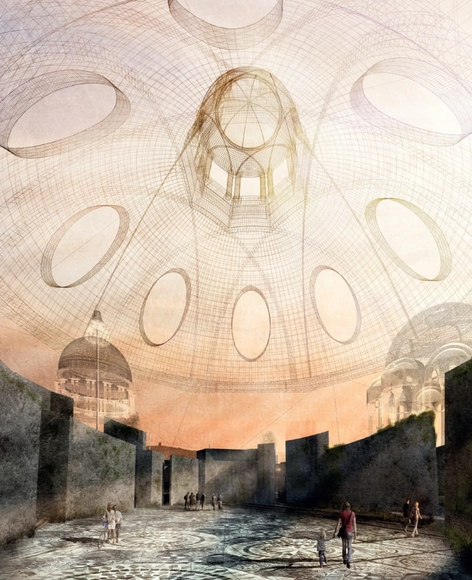
Exorcity presents itself as the treatise on millennial architecture. It features 35 radical and subversive projects by daring students, all set within the urban context of Madrid. These are 35 projects in which the city is understood as a testing ground and a playground for thought. Elegance, violence, reason, seduction, chance, desire, emotion, power, dreams, and love come together here to challenge, alter, and stimulate the reader both visually and intellectually. It offers a fascinating, fresh vision from the young architects who will design the future of Madrid and Spain.
As such, Exorcity represents an effort to give visibility to the necessary transformation that architecture has been undergoing in academia in recent years. This transformation is driven by a new generation of architects—defined as digital natives—who are responding and providing disruptive, intelligent solutions to the complex, difficult challenges of the urban context.
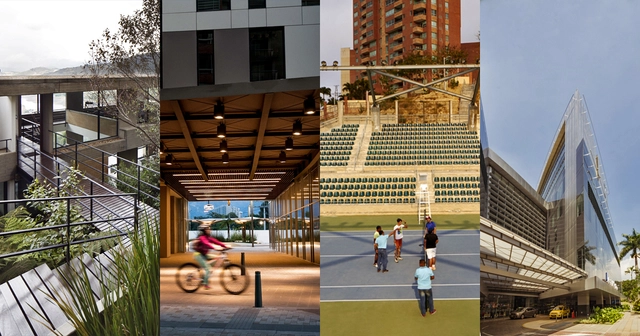
In Bogotá, CEMEX Colombia hosted the 12th edition of the 2018 CEMEX Building Award (Premio Obras CEMEX), celebrating the best of Colombian architecture and construction—projects "capable of creating solutions that promote the social and economic development of countries and, of course, contribute to protecting the environment," explained Ricardo Naya, president of CEMEX Colombia, during the ceremony held at the C. Vilar Auditorium.
Composed of Carlos Campuzano, Rafael Esguerra, Eduardo Rocha, Francisco de Valdenebro, Argelino Durán, and Lorenzo Castro, the jury presented awards in four categories—with the Infrastructure category declared vacant—along with three special prizes for outstanding achievements in Sustainable Building, Construction Innovation, and Social Value. The universal accessibility category was also declared vacant.
The winning architects in each category will travel to Mexico in November to represent Colombia at the international CEMEX Building Award ceremony.
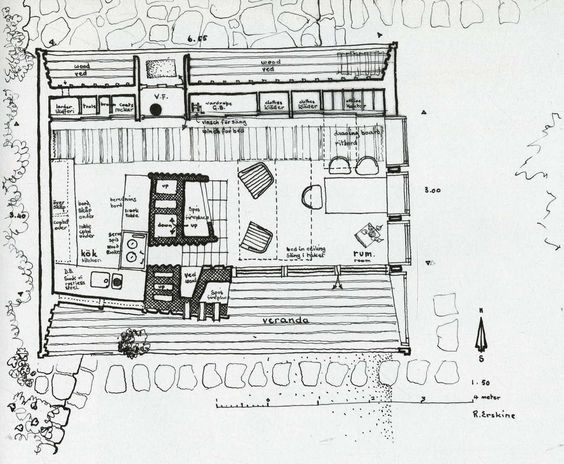

Writing for the ARKRIT Collective, architect Carmen Espegel presents an article that exemplifies how the home can serve as a simple refuge for the essence of life—defined by the survivor's austerity, voluntary renunciation, and a rejection of the bourgeois lifestyle.
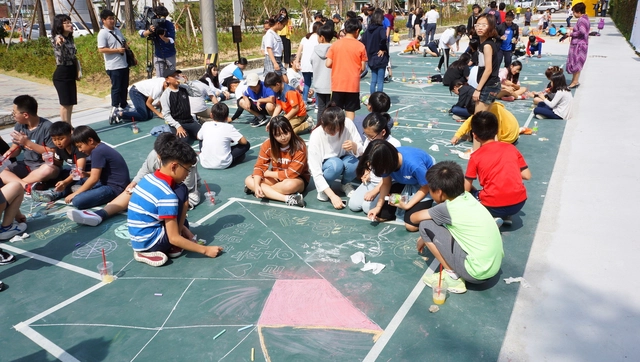

Originally published as Collaborative Design of Public Space: The Triple Dimension, this new collaboration by Paisaje Transversal proposes a specific methodology for both evaluating the quality of public space and facilitating urban design "if we want to transform public space into a living fabric," the authors explain.
Public space is the fluid that unifies the city, the fabric that stitches buildings together and weaves social, economic, and environmental relationships. It shapes issues as crucial as mobility, coexistence, and a community's cultural exchange, as well as the environmental quality that directly impacts everyone's health.
Public space shapes our daily lives, either offering or depriving us of spaces for socialization. Consequently, it is a priority, both for the sustainability of the city and the lives of its inhabitants—a matter that demands the involvement of not only urban design professionals but also the general public. To achieve this, citizens must understand the factors that determine the livability and functionality of public space, just as they recognize the characteristics of decent housing.
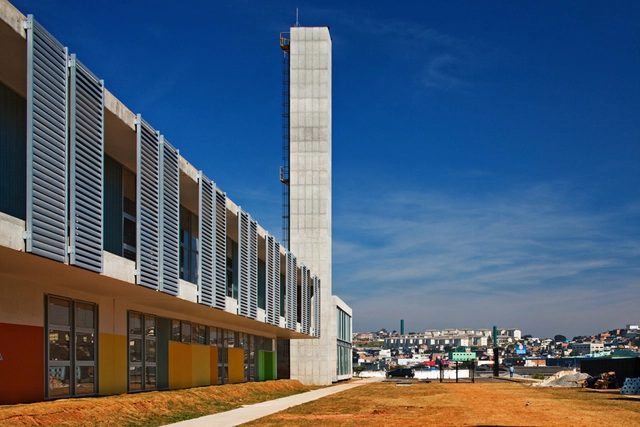
In their classic setup, with a classroom consisting of a blackboard, a standing teacher, and seated students, the interior spaces of a school can easily be mistaken for prisons. Now consider the outdoor, public areas of most educational institutions in Brazil: how often can a place be recognized as a school simply by looking at it from afar?

How many children do we see daily playing in the streets, interacting with elements of urban spaces, running in parks or plazas, or riding their bikes? These scenes can say a lot about a city—not only about how it is caring for its younger generations, but also about the quality of life it offers families; which is to say, for everyone.
.jpg?1538155856&format=webp&width=640&height=580)
The renowned architecture firm Zaha Hadid Architects has announced its first exhibition in Latin America, which will take place at the Museo Universitario de Arte Contemporáneo (MUAC) on the campus of the Universidad Nacional Autónoma de México (UNAM). The exhibition, titled Design as Second Nature, will showcase several projects by architect Zaha Hadid through models, audiovisual materials, paintings, and photographs, exploring the creative process of her practice and highlighting the importance and complexity of design as the central axis connecting form and construction in her work.
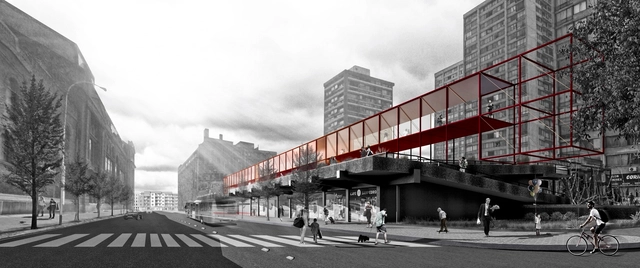
The team led by Oscar Luengo and Álvaro Parraguez won first place in the Pasarelas San Borja competition in Chile. The main objective of the competition was to recognize "the best urban design ideas that contribute to defining intervention criteria and generating proposals for the San Borja Neighborhood."
Titled Corredores San Borja, the winning proposal "proposes the walkways as connecting spatial corridors between towers, plazas, and peripheral activities, allowing for fluidity and articulation between the complex's disconnected interior and exterior spaces."
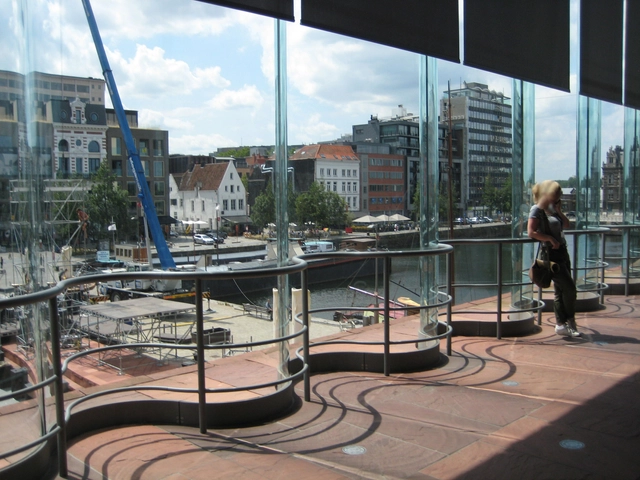
During the design process of a building, design professionals from various disciplines are called upon to propose solutions that ensure client requirements and expectations are met.
Design decisions, which until the 1980s were often not grounded in objective criteria, have gradually become more evidence-based. This shift aims to reduce design and execution errors, material waste, and operational inefficiencies, while also systemically recognizing best practices.
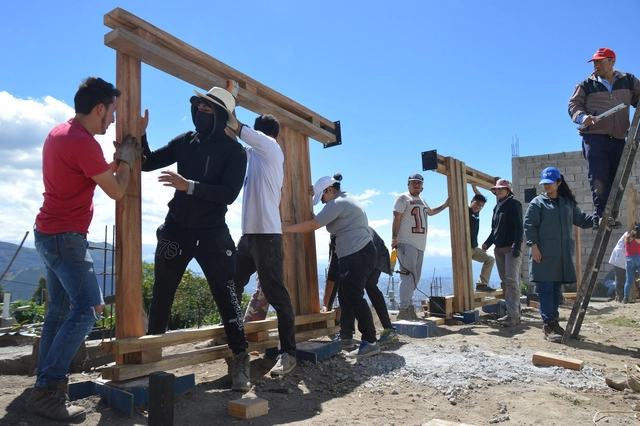
Created by the Ecuadorian firm ENSUSITIO, the Con Lo Que Hay Workshop is a course taught separately to architecture students at the Universidad Tecnológica Indoamérica (UTI) and the Pontificia Universidad Católica del Ecuador (PUCE), offering them the opportunity to work on their first real commission. As a result, students must navigate not only the design itself, but also engage with communities, clients, budgets, and, of course, their own peers.
"We do not see architecture as a product," write Enrique Villacís alongside Cynthia Ayarza and Lorena Rodríguez, co-founders of ENSUSITIO, who serve as the workshop's tutor and professional advisors, respectively. "It is an organic process built day by day alongside its inhabitants, from diagnosis to use and maintenance, including the *minga*—collective construction. Everything is built under the principles of 'what is available'—materials, local wisdom, and our own contributions that value ancestral knowledge within a contemporary context," they add.
On this occasion, we present three projects developed on the periphery of Quito: a collection center, a dining hall for an evangelical congregation, and an outdoor therapy space.
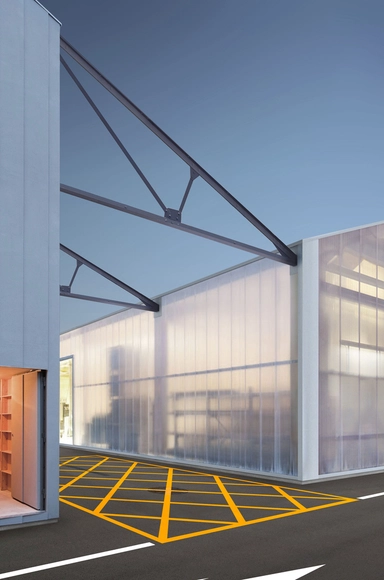
Fábrica Puigneró is a project by Santi Julià Xercavins and Bernat Pedro Planas, focusing on the adaptation of abandoned industrial infrastructure in towns that were once heavily dependent on industrial production.
For their final thesis project at the Universitat Politècnica de Catalunya, the authors designed a comprehensive intervention for the former Hilados y Tejidos Puigneró textile mill in the town of Sant Bartomeu, Spain. "This transformation and retrofitting of the factory aims to generate a new livable framework, utilizing selective demolition and the integration of public space as its primary strategies," the authors explain.
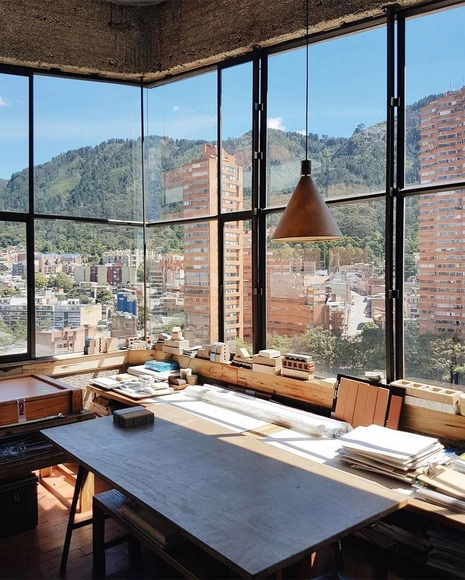
From the desk of Rogelio Salmona, with a wonderful view of Torres del Parque in Bogotá, we present our selection of the best Colombian architecture photography, captured by the followers of ArchDaily Colombia on Instagram.
Remember to tag your Colombian architecture photos on Instagram with the hashtag #ArchDailyCo for a chance to be featured in our upcoming roundups.

It was in Granada, specifically at the Alhambra Palace, where on October 14 and 15, 1952, a group of Spanish architects including Miguel Fisac, Secundino Zuazo, and Fernando Chueca met to reflect on and establish a new direction and foundation for modern Spanish architecture. The outcomes of that meeting were summarized in a document whose tenets remain remarkably relevant today, known as the Alhambra Manifesto [pdf].
Sixty-five years later, under vastly different historical, social, and cultural circumstances, architects from across Spain are gathering once again in Granada for the III National Congress on the Future of the Architect. Running from yesterday, Thursday, April 11, to tomorrow, Saturday, April 13, the event serves as a platform to share experiences, analyze the current state of the profession, and debate the future possibilities of this exciting field.
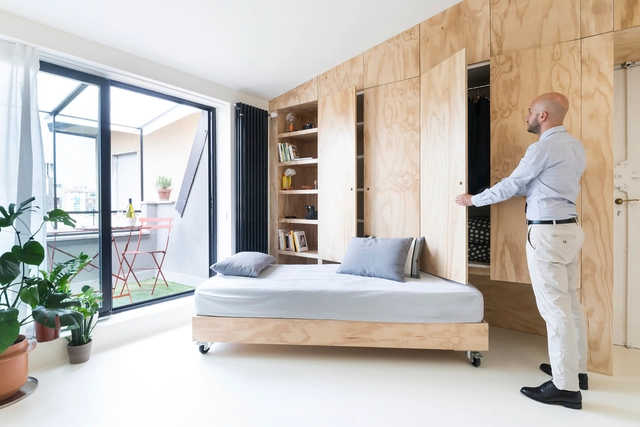
Over the last twenty years, the world has never been so connected. At the turn of the century, the digital realm seems to have invaded analogue layers, redefining standards, lifestyles, interactions, and the way we connect and use spaces. This social redefinition is strongly attributed to Generation Z—the cohort born during the transition from the 20th to the 21st century, between the 1990s and 2010s. But do you know the defining characteristics of this group?
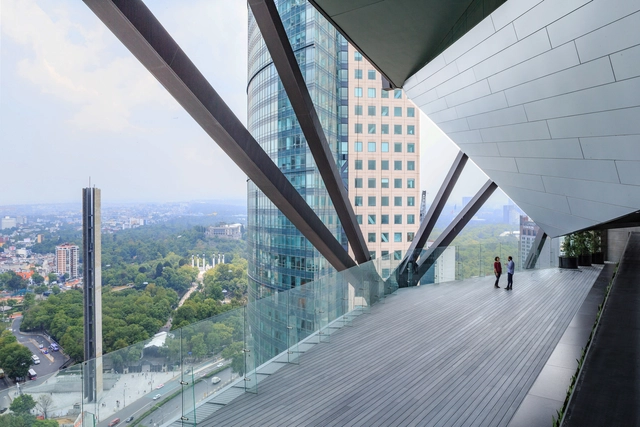
The IHA is considered the world's most important architectural prize for high-rises. It is aimed at architects and developers whose buildings are at least 100 meters tall and were completed in the last two years. The jury consists of architects, structural engineers, real estate experts, and architecture critics. They evaluate the nominated projects based on the following criteria: future-oriented design, functionality, innovative construction technology, integration into the urban context, development schemes, sustainability, and cost-effectiveness. This year, the five finalists chosen from 36 nominees across 15 countries have finally been announced; among them is Torre Reforma, designed by Benjamín Romano.
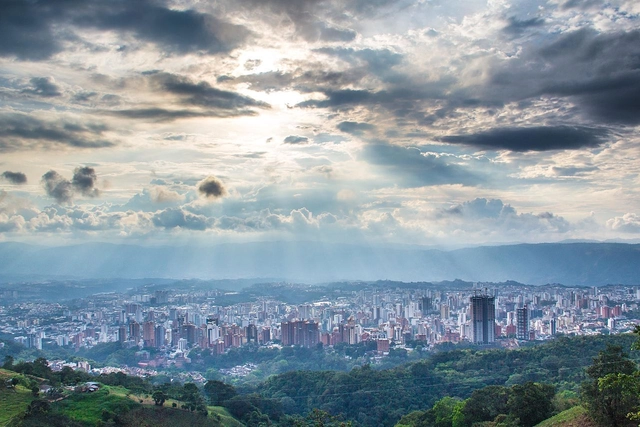
The cities of Bucaramanga (Colombia) and Cipolletti (Argentina) are the winners of the second edition of the international competition “City for People,” organized by the Government of the City of Buenos Aires and the Inter-American Development Bank (IDB).
The award ceremony, held in Buenos Aires, recognized the Argentine city in the Sustainable Mobility category for its proposal to implement a sustainable mobility plan designed for youth. Meanwhile, the Colombian city won in the Reviving Cities category with the renovation of the Patio de los Edecanes, a late-18th-century structure in downtown Bucaramanga.
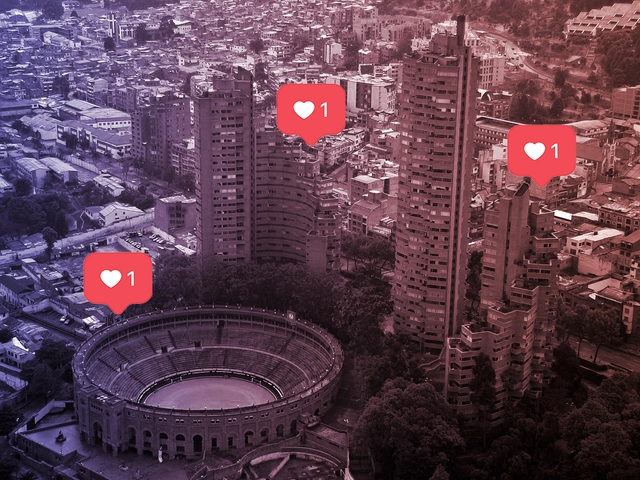
It is time to welcome @archdailyco to Instagram! Our dedicated account on this social network is a new showcase for Colombian architecture. It offers both a local and global perspective: classics and rising talents; historic works and must-see future projects; brick, guadua, and concrete; the Caribbean and the Pacific; you and us.
To kick things off, we have selected three projects designed by El Equipo de Mazzanti, CONNATURAL, and Estudio Herreros alongside Bermúdez Arquitectos, featured below.
We invite you to follow our Instagram account and tag your photos of Colombian architecture with the hashtag #ArchDailyCo. On Tuesday, July 17, we will share the best photos uploaded by our readers!

Based on the Urban Design Planning and Implementation Scheme for Banxuegang High-Tech City, this international competition was launched to implement the phase results of the implementation scheme through four sub-projects. The project evaluation meeting has been successfully concluded. Following the competition rules (the jury has provided evaluation opinions on the top two winning agencies of each project and recommended them to the host; the host will further study and determine the final ranking of the top two winning agencies based on full respect for the expert evaluation opinions, and the top two winning agencies will receive different bonuses and undertake corresponding follow-up work), the host has decided to launch a public consultation based on these results to widely collect opinions and suggestions as an important reference for the final ranking and subsequent design refinement. The competition consists of four sub-projects, covering planning, architecture, landscape, and art, with two winners selected for each category.
Winners of the International Competition for the Architectural Conceptual Design of Banxuegang Art Center and Surrounding Plots: URBANUS Architecture & Design, Architectural Design & Research Institute of South China University of Technology & Shenzhen WAAO Architects (Consortium)
Winners of the International Competition for the Conceptual Design of the Integrated Connectivity of Characteristic (Country) Parks Around "Bantian in the Forest": Guangzhou Landscape Architecture Design and Research Institute, MLA+ B.V.
Winners of the International Competition for the Landscape and Greenery Enhancement of Urban Streets and Nodes in Banxuegang High-Tech City: Shenzhen Meidao Landscape Architecture & Urban Planning Design Institute Co., Ltd. & Beijing Vision 4D Directional System Planning & Design Co., Ltd. (Consortium), Beijing Zhonghai Huayi Urban Planning & Design Co., Ltd. & Shenzhen Gardens Co., Ltd. (Consortium)
Winners of the International Competition for the Visual Identity (VI) and Application Design of Banxuegang High-Tech City: Shenzhen Shida Creative Design Co., Ltd., Thonik Design Studio


.jpg?1538159899)

.jpg?1538155856)