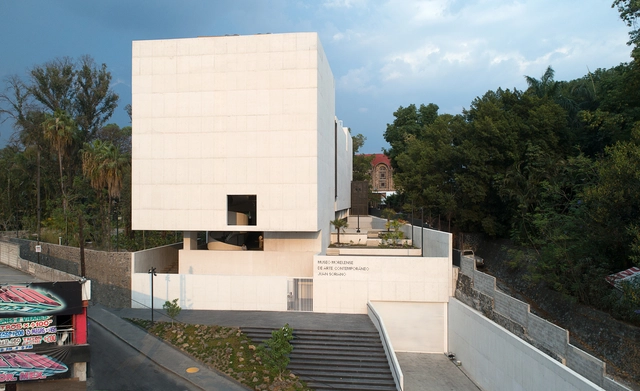
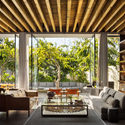
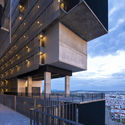
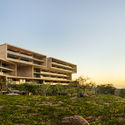
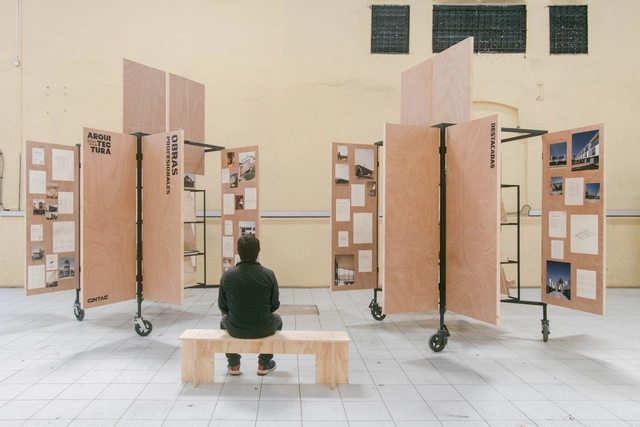
The College of Architects of Mexico City invited all Mexican architects to participate in the IV Mexico City Architecture Biennial 2019. The event aimed to identify the country's best architectural works, publications, research, and theses, recognizing their authors and sharing the most outstanding works to foster reflection on responsible contemporary architecture and sustainable solutions through analysis and critique. During this biennial, 106 projects and 18 publications were submitted, resulting in 1 Gold Medal, 14 Silver Medals, 2 Special Mentions, and 27 Honorable Mentions across 23 categories. Read on to discover the winners.
The Board of the Alhambra and Generalife announced this on its official Twitter account. According to the director of the Board, Reynaldo Fernández Manzano, the wall was built in 1915 by the architect and conservator of the Alhambra, Modesto Cendoya. The wall was constructed using poor materials that gradually deteriorated over time, and plans were already in place for its demolition and reconstruction. Following the sudden collapse, the Conservation and Protection Service will rebuild it with the original materials in a first phase before undertaking the comprehensive project.
On November 9 and 10, the seventh consecutive edition of Open House will take place in Buenos Aires. This international architecture and urbanism festival highlights works of significant architectural, cultural, and heritage value, opening them to the public to build a bridge between residents, professionals, enthusiasts, and their city. The project's first edition in Buenos Aires was held in 2013, making it the first Latin American city to host the event, which drew 300 volunteers and around 10,000 visitors. This seventh edition is expected to attract approximately 45,000 people.
To demonstrate this and reflect on how much we and our readers have learned—especially regarding the roles of representation, academia, cities, technology, and architecture itself—we have selected the 20 best interviews published on ArchDaily throughout the year.
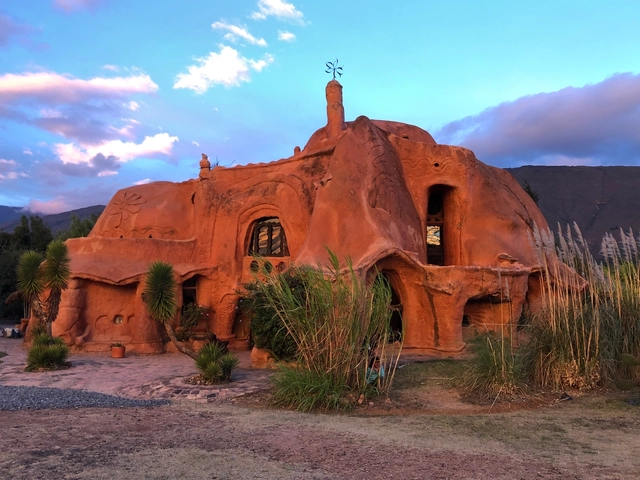
The traditional brickmaking technique is fundamentally based on molding a mixture of clay and water, placing it in a kiln, and firing it to achieve its characteristic strength. Architect Octavio Mendoza Morales decided to employ this technique to build a unique home, constructed not from individual bricks but as a single, 500-square-meter ceramic piece designed to withstand weathering.
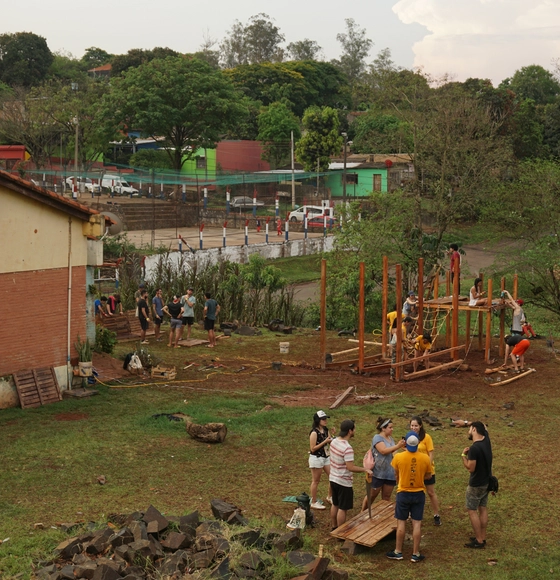
The following story takes place during the twenty-seventh edition of the Latin American Encounter of Architecture Students (ELEA) in Ciudad del Este, Paraguay, where nearly 800 students from Latin America gathered for a collective experience of participation, integration, and learning. Among other activities was the construction of two wooden structures in two distinct locations: the "Lake Pavilion" in the backyard of the Virgen de Fátima school—separated from a private school by a polluted creek—and "The Cloud" in an unmaintained public square in the Don Bosco neighborhood on the outskirts of the city.
ArchDaily is working with CityMakers to publish a series of articles, conversations, and interviews with the key figures in urban co-production behind the Barcelona CityMakers Lab 2019, an event taking place from October 14 to 20, 2019.
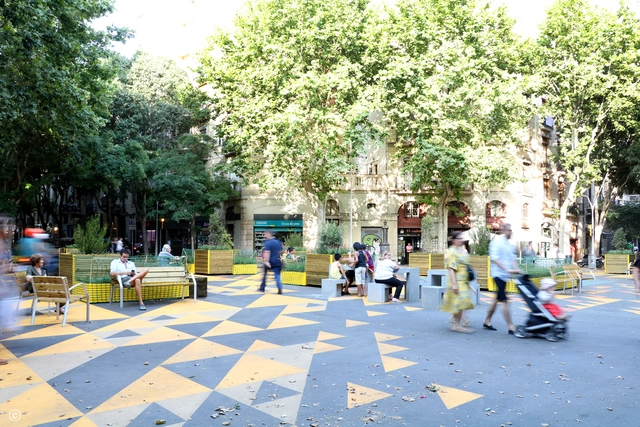
On this occasion, we feature Jokin Santiago Elorriaga, director of Leku Studio, who will lead a masterclass at the Barcelona CityMakers Lab 2019. Jokin is the founding architect of Leku Studio and was responsible for the design and transformation of the Sant Antoni Superblock.
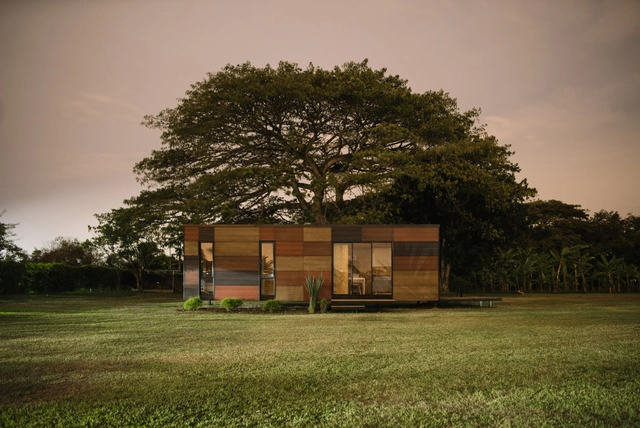
VIMOB Project (Arch. Felipe Lerma) - Superboard. Visit our website www.etex.com.co to learn more about eco-friendly dry construction.
The concept of sustainability dates back to the 1980s, when the chairperson of the United Nations World Commission on Environment and Development, Gro Harlem Brundtland, authored the report titled “Our Common Future.” This document questioned the negative environmental consequences of development and globalization, raising the need to advance toward “Sustainable Development.”
As part of a series of articles developed by Nikos A. Salingaros, David Brain, Andrés M. Duany, Michael W. Mehaffy, and Ernesto Philibert-Petit on the study of social housing in Latin America, this installment reviews examples of design strategies for its construction. Read all previous publications and the new article below.
https://www.archdaily.com/1121071/design-strategies-for-social-housing-in-latin-americaNikos A. Salingaros, David Brain, Andrés M. Duany, Michael W. Mehaffy & Ernesto Philibert-Petit
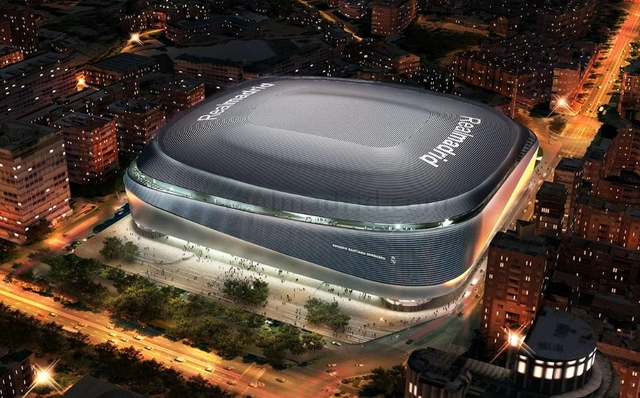
In an official statement issued on May 8, 2019, the Board of Directors of Real Madrid C.F. decided to award the contract for the remodeling of the Santiago Bernabéu stadium to FCC Construcción. The company is owned by one of the world's most prominent business magnates: Mexican billionaire Carlos Slim, who has been involved in major international projects such as the controversial New International Airport of Mexico.
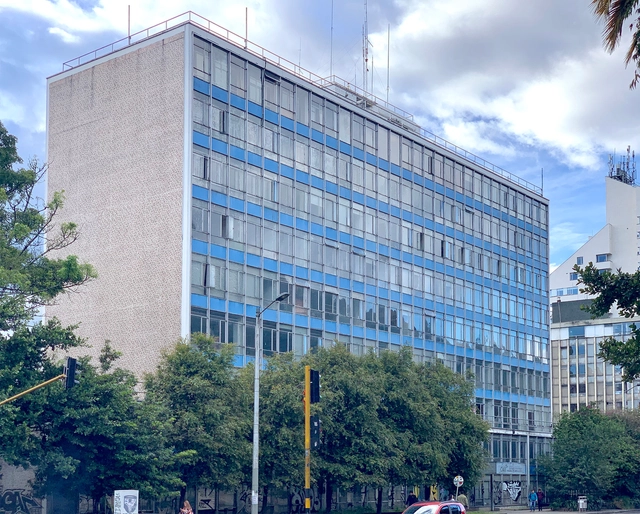
The iconic ESSO building (now the CAR Building), designed by New Yorker Douglas Lathrop alongside Martínez Cárdenas, and the Pan American building (now the Teusacá building) by Colombian architect Germán Samper—both located across from Bogotá's National Park—are included in the "CAR- Universidad Libre" Partial Urban Renewal Plan, which proposes their demolition.
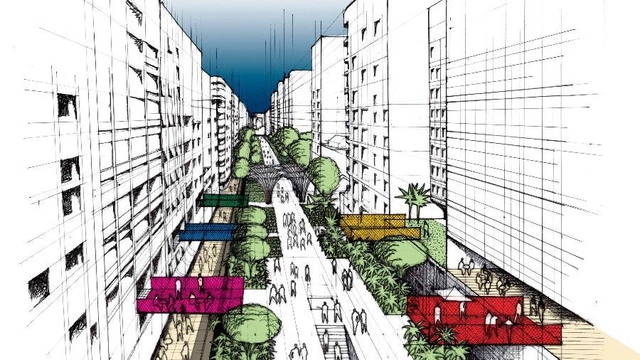
Design of the elevated park on Minhocão. Image: Prefeitura de São Paulo
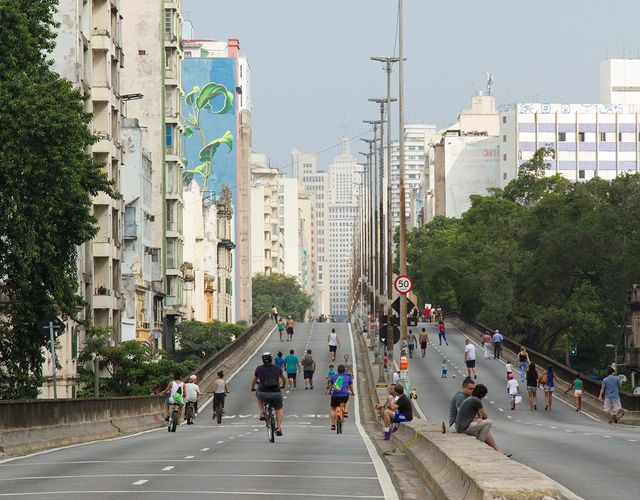
The long-standing debate over the future of the João Goulart Overpass—the famous Minhocão, which cuts through downtown São Paulo toward the city's West Zone—has finally come to an end. Current mayor Bruno Covas has decided to transform the massive structure into an elevated park, modeled after several others around the world that followed the example of the High Line in New York City.
Photo: Chaval Brasil on Visual hunt / CC BY-NC-ND. Collage: ArchDaily
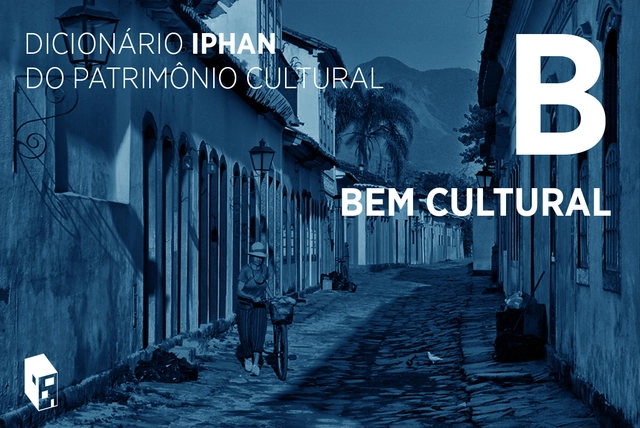
The terminology cultural property has several definitions. Found across various spheres and historical periods, the term has been gradually reshaped, with its application and meaning expanding and becoming more clearly defined over time.
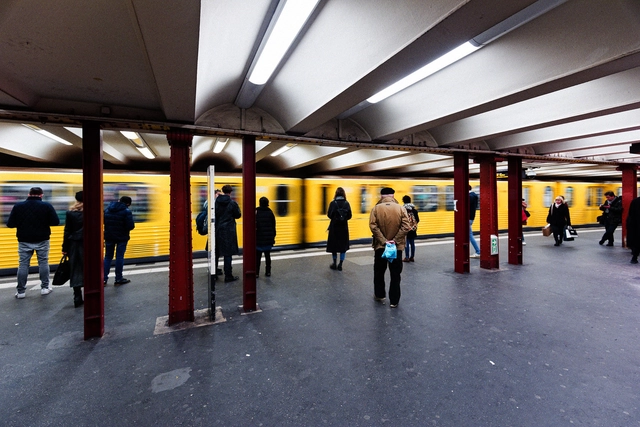
Berlin subway station. Image: Tuomo Lindfors on Visual Hunt / CC BY-NC-SA
Berlin is a global leader in urban mobility, according to the Mobility Futures study by data and consulting firm Kantar, which evaluated major world cities. The German capital topped the mobility ranking due to several factors, most notably more cost-effective travel and easy access to a broad public transit infrastructure network and shared mobility services.
Índia painting a graffiti piece about the bond of motherhood (Personal Archive) / Credit: Personal archive
Anyone walking through São Paulo is already accustomed to the colorful walls scattered across the capital. Generally, the graffiti that colors the city's streets is signed by men, and rarely by women. However, this scenario is changing in the city's outskirts. More and more women are bringing art to the streets, balancing motherhood with graffiti.
https://www.archdaily.com/1121418/women-graffiti-artists-occupy-the-walls-of-sao-pauloDanielle Lobato, Erica Pacheko, Ira Romão e Priscila Gomes
Venice is undoubtedly one of the most sought-after destinations in Europe for travelers from around the world. The city boasts attractions in many areas, from gastronomy to art, and naturally, architecture—an art form deeply woven into the city's fabric, most prominently showcased at the Architecture Biennales, held since 1980. Beyond the Biennale, the island has much to offer those interested in exploring places that epitomize the relationship between past and present, the preservation of historical memory, and new technologies serving buildings in constant relation with the water.
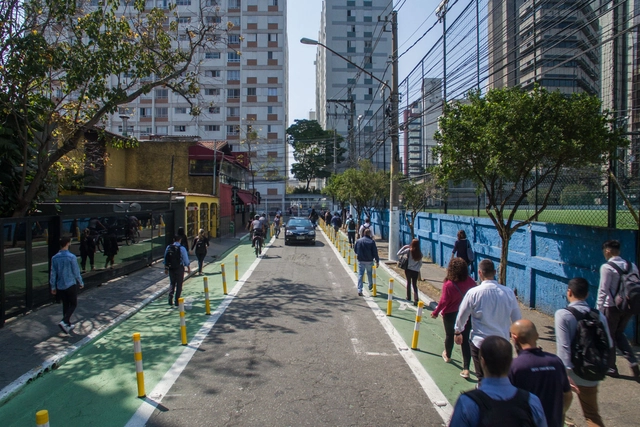
Among the various strategies for urban design and the occupation of public spaces, complete streets are perhaps currently the most prominent. They stem from a very simple idea: making street space truly public, in the broadest sense of the word. In other words, their goal is to provide transportation options and access to as many modes of transit as possible—walking, cycling, wheelchairs, public transportation, and private cars.
The environment affects behavior, just as behavior affects the environment. This is one of the core propositions of environmental psychology, a field that studies the interrelationship between human behavior and the surrounding environment, whether built or natural. If the environment has the power to influence our choices and habits, then it is possible to design it to encourage more sustainable choices. And complete streets offer a way to do just that.
To expand the Technical Assistance Network for Housing Improvements initiated in São Paulo during the Hands-on Program in Technical Assistance for Social Interest Housing (ATHIS), the non-governmental organization Soluções Urbanas is promoting the Technical Assistance for Housing Improvements Workshop across several Brazilian states. The workshop will be led by Architect and Urban Planner Mariana Estevão.
The City of São Paulo is launching a public consultation today, May 17, regarding the project for the park to be built over the Presidente João Goulart elevated highway—popularly known as the Minhocão—which was announced in February of this year. The new public space will span a section of approximately 900 meters between Praça Roosevelt and Largo do Arouche.
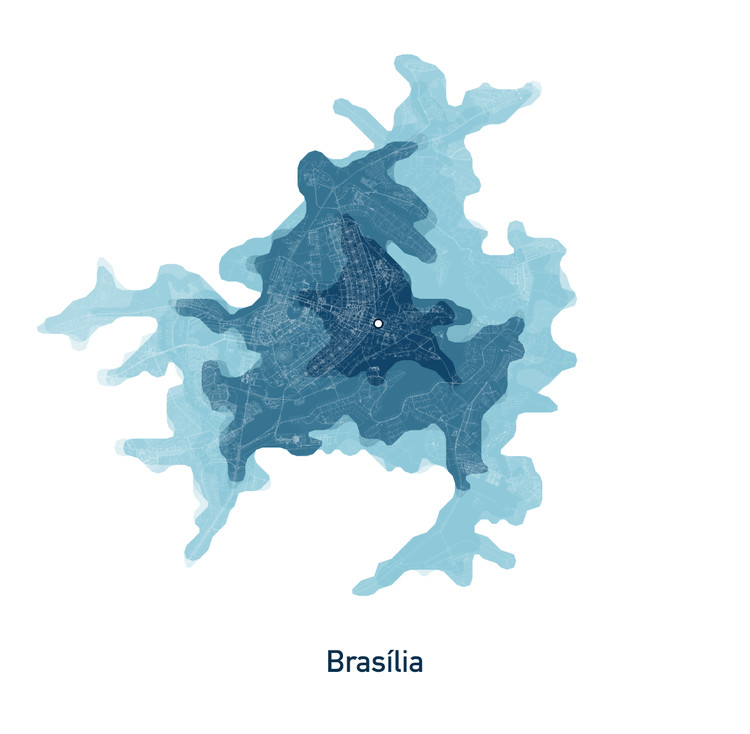
It is well known that our cities are increasingly saturated by automobile use; mobility has therefore become a key element in any discussion on urban living, particularly in large Brazilian cities. This premise prompts us to examine and better understand which aspects of urban commuting we can prioritize for intervention, moving toward approaches where car use is less necessary. An important step in this dialogue is understanding just how time-efficient cars actually are. Mapping Lab conducted a visual analysis of 27 Brazilian capital cities using data from the here.com platform.
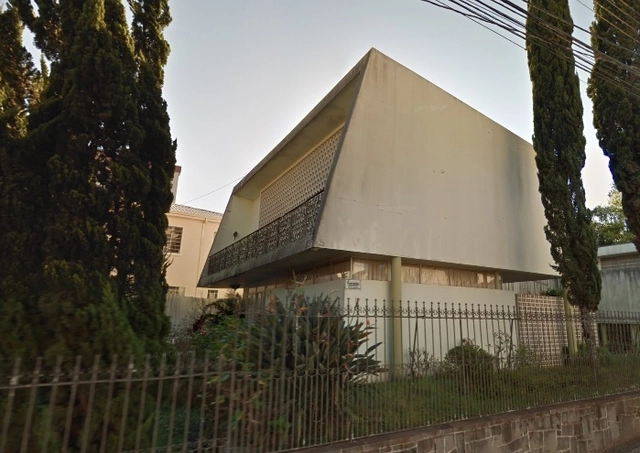
Facade of the Justos Family Residence, in Downtown Ponta Grossa, built in 1950 by Miguel Juliano. Photo: Google Maps/Reproduction
The Municipal Council of Cultural Heritage of Ponta Grossa has denied the heritage-listing request for two of the last preserved modernist houses in the city. The properties are the 1948 Correia de Sá Family Residence, designed by João Vilanova Artigas, and the 1950 Justus Family Residence, designed by Miguel Juliano, an architect from Goiás who gained national prominence for his public works.
LED bulbs have become ubiquitous due to their low energy consumption, durability, and increasingly affordable prices. However, our need for illumination can work against us if we do not understand the effects of this type of light on the body.
While we have previously addressed light temperatures, warm and cool lighting, and the dangers of blue light regarding sleep cycles and eye strain, we must now also consider the phototoxicity of blue light.
Among the various programs within architectural and urban planning practice, projects for public spaces are perhaps those that most encourage professionals to build a rich narrative, drawing upon the multidisciplinarity inherent to the craft. Designing spaces destined for everyday public use and appropriation reflects how architects envision urban life, opening up a platform for collective dialogue on the subject.