Architects, urbanists, and students in the field have much to learn from the construction models of the first inhabitants of the Brazilian territory, who have long built shelters adapted to their local contexts. Establishing a common set of characteristics for indigenous architectural solutions proves to be a highly superficial approach, as the shapes and dimensions of indigenous ocas or malocas vary depending on the community and the number of people living there. However, by studying the diverse examples of indigenous architecture, it is possible to rethink the notion of “advanced technology” and assimilate sustainable solutions adapted to environmental conditions.
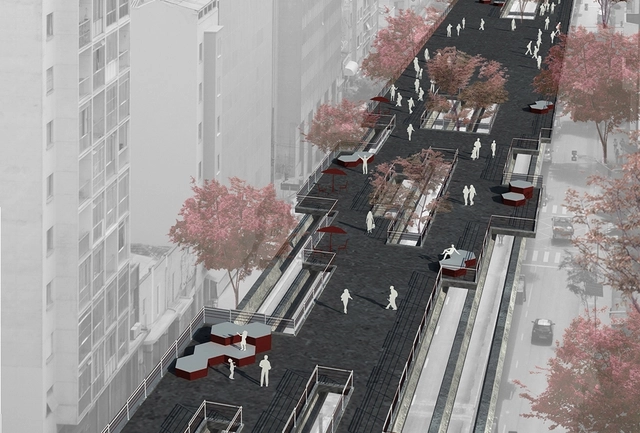
1° Lugar - Vinicius Ferreira de Oliveira, Gabriela Geraldelli Tocalino Silva, Gustavo Catapani Jarra e Mariane Banin de Carvalho. Image Cortesia de Projetar.org
For its 31st competition, organized in partnership with the Associação Parque Minhocão, the Projetar.org portal invited students and young professionals to envision what the Minhocão Park could be. In total, 310 students participated, representing 74 cities, 13 states, and 51 universities.
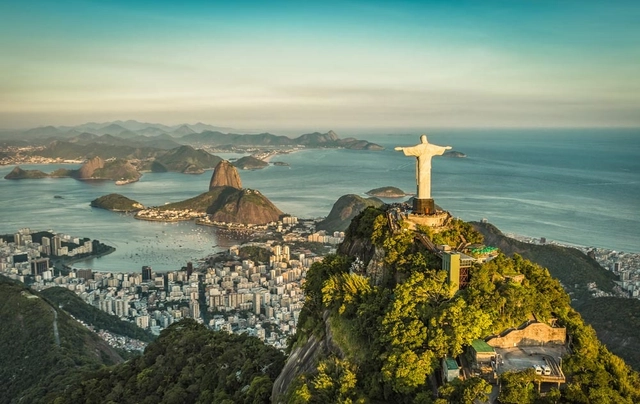
The International Union of Architects (UIA) has launched a global competition to select the logo for the World Capital of Architecture, whose inaugural host city is Rio de Janeiro. The initiative aims to transform Rio, and future designated capitals, into open and creative platforms to discuss, exchange, and find solutions to urban challenges.
The 12th São Paulo International Architecture Biennale took over two of the most iconic public buildings in the capital of São Paulo. A major exhibition featuring works from various parts of the world remains open until December 8 at the Centro Cultural São Paulo (CCSP), while Sesc 24 de Maio has been occupied by a dozen installations and devices designed specifically for the building and its surroundings.
Here, we present the 10 devices that transformed the space of Sesc 24 de Maio, creating tension and establishing narratives in one of the most intensely used public spaces in downtown São Paulo. The works are divided into the three axes guiding the Biennale: Everyday Tales, Everyday Materials, and Everyday Maintenance.
Who hasn't wished to experience the settings of Tim Burton's Charlie and the Chocolate Factory up close? Adding layers of desire and enchantment, fiction seems to have inspired a series of projects designed specifically for the production, presentation, and sale of chocolate.
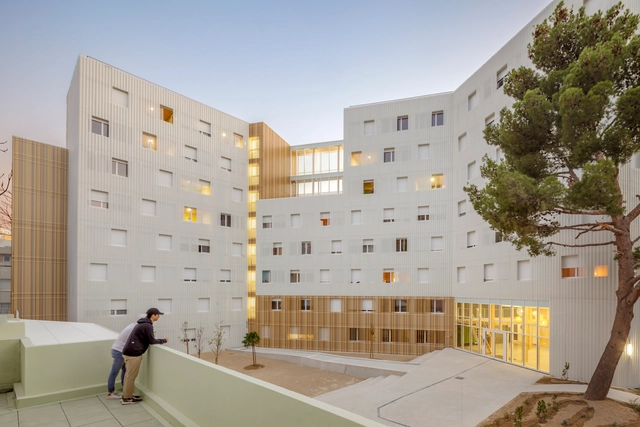
An alternative for students who choose to study away from their hometowns, student housing acts as an extension of educational institutions. Emerging almost concurrently with the first universities, these spaces have evolved over the years to adapt to societal shifts, such as the rise of co-ed dormitories.
From March 12 to 15, 2019, Expo Revestir brought together a vast array of national and international exhibitors along with over 60,000 visiting professionals. As Latin America's largest finishing solutions trade show and a well-established event in the construction and surface materials market, many companies take the opportunity to launch new products and showcase industry innovations.
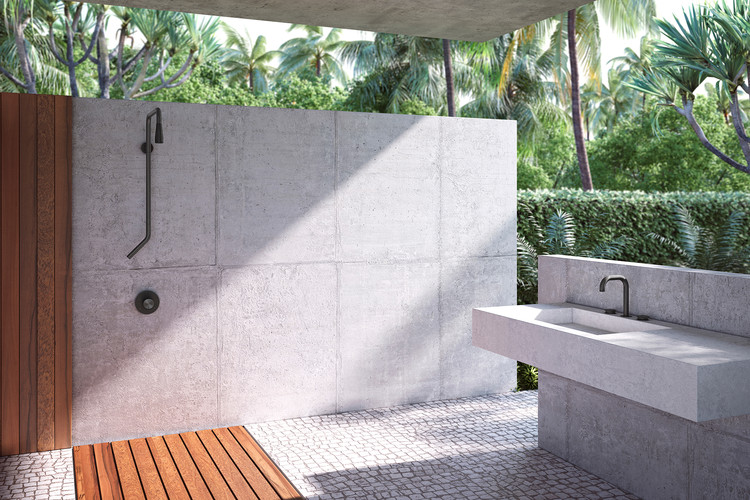
Designing and mastering every part and stage of a project is inherent to the practice of architecture. Here at ArchDaily, we have previously featured architects who have developed designs for furniture and various other objects. Among this year's launches at Expo Revestir, several prominent architects have designed bathroom fixtures. This is the case for Angelo Bucci, Gui Mattos, and Tryptique, among others, in partnership with the manufacturer Docol.
Drone footage shows the debris of the building that collapsed in Fortaleza. Photo: Gustavo Pollizzon/G1
A seven-story residential building collapsed this morning in Fortaleza, Ceará. Located in the upscale neighborhood of Dionísio Torres, the building was over 40 years old and was undergoing renovations. A video recorded yesterday by a resident shows the precarious state of the structure's support columns, with exposed and corroded rebar.
Brodie Vissers / Stocksnap.io. Image Cortesia de Arquicast
This biweekly episode features a lighthearted discussion on a topic of great interest to architects. Inspired by the article published on ArchDaily, "11 Ways to Become a Better Architect (Without Doing Architecture)", we invited journalist Ana Paula Capellano to explore unconventional ways of acquiring general skills that can be applied to the field of architecture and urbanism. We discuss the eleven topics proposed in the text, sharing our personal experiences and, naturally, some lighthearted disagreements.
The XI BIAU - Ibero-American Biennial of Architecture and Urbanism has announced the winners of the Ibero-American Architecture and Urbanism Award. César Ortiz-Echagüe Rubio and Jorge Enrique Scrimaglio were selected from among 38 professionals competing for the award.
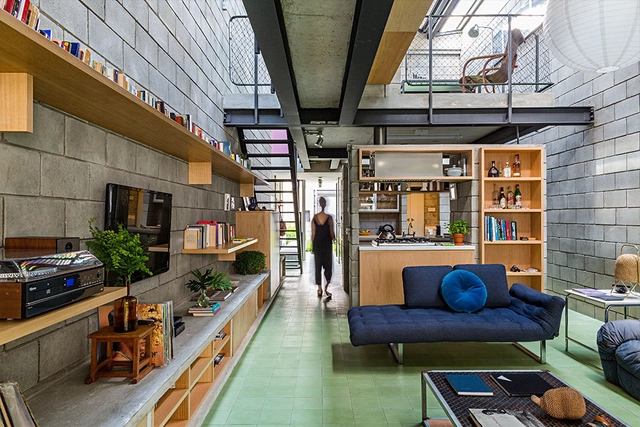
One of the constant considerations in residential design is how to divide spaces or define zones based on daily uses and dynamics without compromising the spatial quality of the building. While this exercise is inherent to architectural practice as a whole, when it comes to residential projects—particularly houses—the pursuit of comfort elements like natural light, ventilation, noise control, and privacy gains layers of complexity tied to the wide range of situations a home must accommodate.
Photography Otto Stupakoff via Felipe SS Rodrigues Archive. ImageInstituto Moreira Salles Poços de Caldas - MG, 1990
The research project Aurelio Martinez Flores: The Work of the Mexican Architect in Brazil (1960-2015) investigates the life and architectural career of Mexican architect Aurelio Martinez Flores (1929–2015) from 1960 to 2015, aligning with Latin American architectural history and the growing interest in recovering architects whose careers ran parallel to the mainstream movements in Brazil over the last several decades. Although little known, his work exerts a significant influence on one of the most successful currents of contemporary Brazilian architecture.
https://www.archdaily.com/1121711/do-you-know-the-architect-aurelio-martinez-floresFelipe SS Rodrigues
Estação Júlio Prestes, 1938. São Paulo, Brasil. Image Cortesia de SouthAmerica.travel
Trains are not the primary mode of transportation in South American countries, whether for cargo or passengers. The rail networks across the continent are poorly connected and, even domestically, are largely outdated or in disrepair. Nevertheless, from an era when transportation relied primarily on rail, beautiful railway stations remain, still serving cargo and passenger trains today.
This year, the Pritzker Prize announced Japanese architect Arata Isozaki as its 2019 laureate. Since the 1960s, the architect has been considered a visionary by his peers, with work that bridges Western and Eastern cultures, reinterpreting global influences in his architecture. In this episode #71, our conversation spans both the multicultural ground Isozaki trod across more than 100 built works and the uniqueness of the concept of “Ma,” an interpretation of interstitial spaces in architectural work.
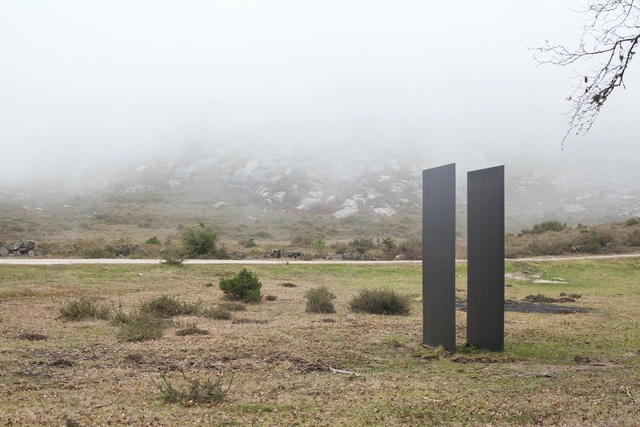
The Alto Minho region in northern Portugal had its landscape transformed by a series of site-specific artistic interventions that were part of the DESENCAMINHARTE program. The initiative aimed to promote artistic creation in the region through a collaborative network designed to foster recognition of its local identity.
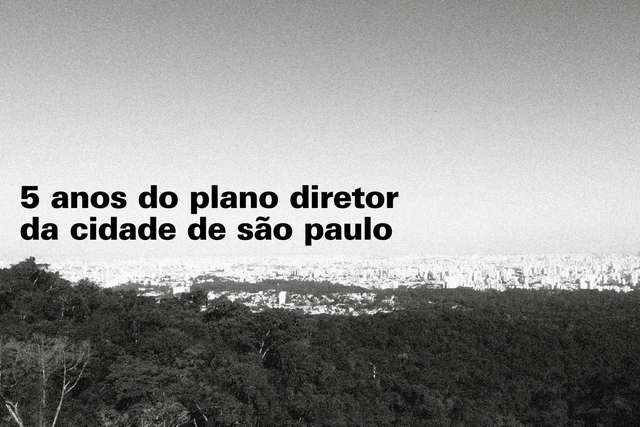
Five years ago, São Paulo approved its Master Plan, a social pact to transform the city by 2029. While a significant portion of the planned actions have been carried out or are currently underway, just as many remain on paper. Assessing this period is essential to achieving the ultimate goal of this entire process: improving the quality of life for its residents, especially those who need it most.
At least two major avenues (23 de Maio and 9 de Julho) mark the footprint of the 1932 Constitutionalist Revolution in the city. Yet, across the capital's landscape, numerous other sites evoke the memory of an armed conflict that became the defining myth of São Paulo's history, commemorated as a state holiday since 1997.
"I Saw a Brazil on TV" was the theme of the debate that, on November 8, 2018, brought together a group of architects participating in the exhibition "Infinite Span - 90 Years of Brazilian Architecture" at the Instituto Moreira Salles in São Paulo.
https://www.archdaily.com/1121655/i-saw-a-brazil-on-tv-with-jo-vasconcellos-gustavo-penna-and-francesco-perrotta-boschCasa da Arquitectura
Paraty, RJ. Photo by Augusto Gomes, via Flickr. License CC BY-NC 2.0
Since its founding in 1937, and despite recent controversies surrounding its administration and leadership, the National Institute of Historic and Artistic Heritage (Iphan) has built one of Brazil's largest bibliographical, documentary, and iconographic collections. In total, 13 interconnected libraries house over 500,000 books and periodicals, which are also linked to the country's main libraries. A significant portion of this rich material is available online—free of charge—on the Institute's online platform.
Gustavo Capanema Palace, a global icon of Modernism. Photo: Oscar Liberal / Iphan
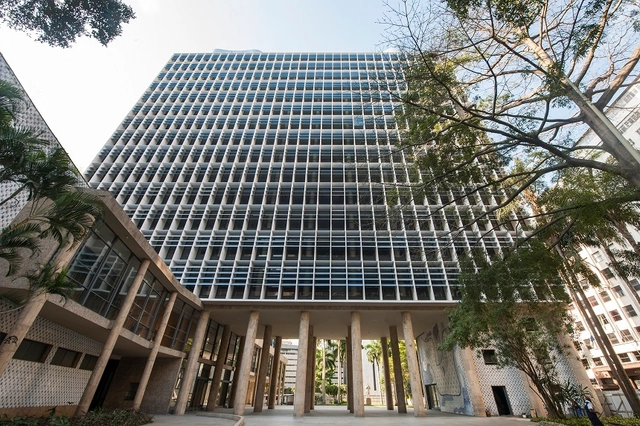
Today marks the beginning of another phase of work on the building that serves as a symbol of Brazilian Modernism, the Gustavo Capanema Palace, in downtown Rio de Janeiro. This will be the final stage of a series of interventions carried out on the building by the National Institute of Historic and Artistic Heritage (Iphan), ensuring its complete restoration and emphasizing its importance as an architectural icon.
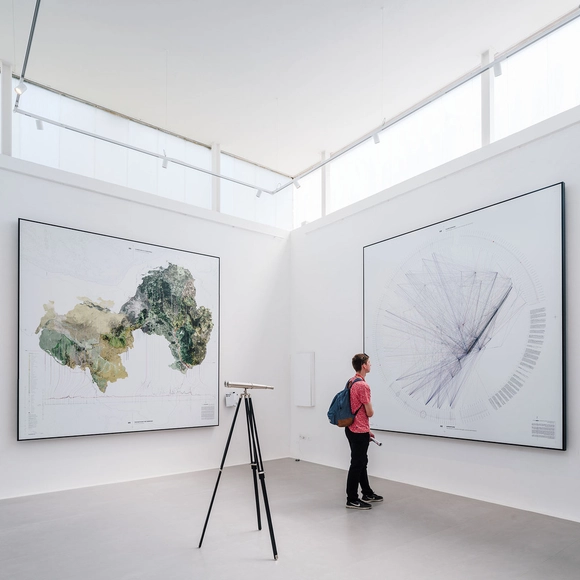
Since 1980, with the first exhibition dedicated exclusively to architecture, titled The Presence of the Past and directed by Paolo Portoghesi, the Venice Biennale has positioned itself as a turning point in the history of contemporary architecture. Since then, 16 editions have occupied the spaces of the Giardini and the Arsenale, addressing themes ranging from the fundamental elements of architecture to the future of the discipline.
Anyone who has ever taken an interest in mobility knows that the advent of the car brought about several major changes to the built environment of cities and to people's lives. These transformations have been, and continue to be, widely discussed across various fields of study. In history, for instance, the car serves as a lens for the period of industrialization; in engineering, it is key to engine technology; and in urban planning, it is studied for its role in the process of urbanization. From its invention to the present day, the car has continuously gained ground and become increasingly ubiquitous in streets and buildings, embedding itself into daily life and the popular imagination.
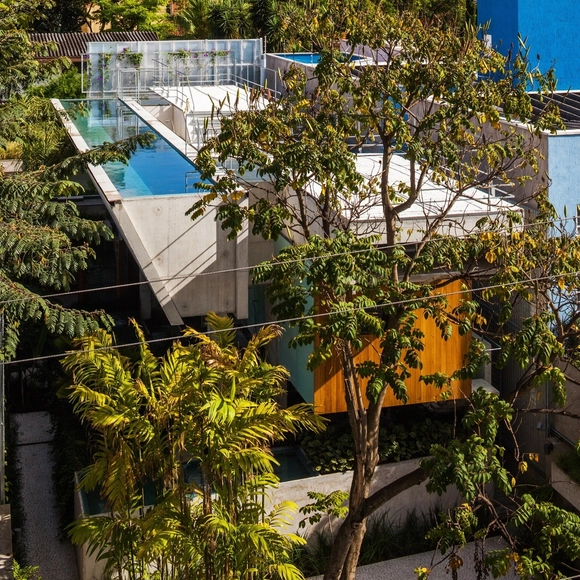
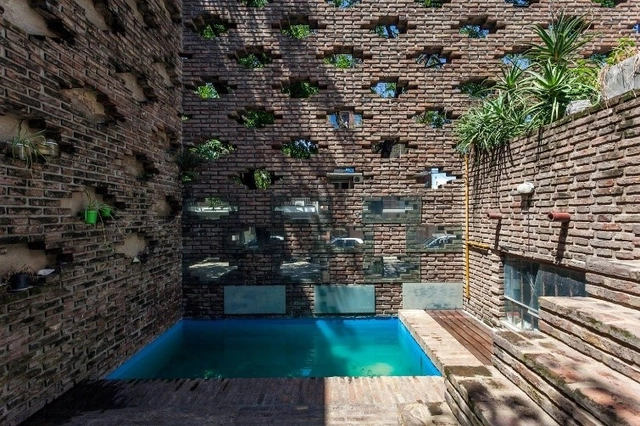
Sometimes, residential projects are structured around specific elements of the brief, exploring their sculptural potential as a defining feature of the design. Swimming pools are a compelling case in point: they often become the focal point of a project, allowing for a high degree of creativity and inventiveness while seamlessly bridging landscape and architectural design.
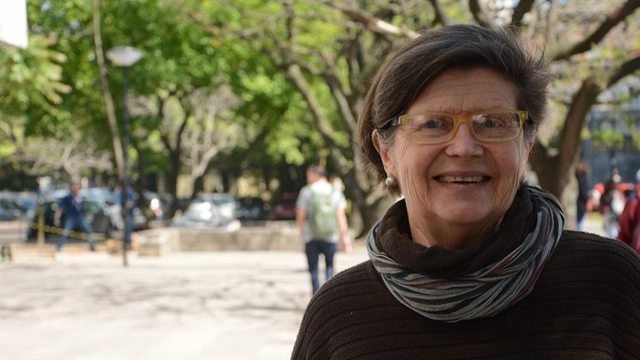
On Wednesday evening, October 9, the late Briane Panitz Bicca—an architect and urban planner from Rio Grande do Sul widely recognized as a leading figure in the preservation of Brazilian historical and cultural heritage—was honored during the opening ceremony of the 21st Brazilian Congress of Architects (CBA).
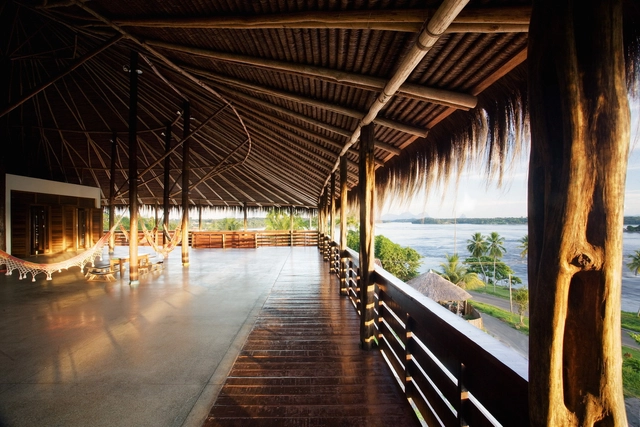


.jpg?1571925498 "Roof of the Socio-Environmental Institute - ISA / Brasil Arquitetura. © Daniel Ducci")


.jpg?1569867443&format=webp&width=640&height=580)

















_Cidade_Ativa.jpg?1548766874&format=webp&width=640&height=580)