This guide covers a workflow that moves from project parameters to generated floor plans, 3D perspective views, exterior design exploration, and site context visualization, using AI tools in place of preliminary CAD and rendering work.
This guide covers a workflow that moves from project parameters to generated floor plans, 3D perspective views, exterior design exploration, and site context visualization, using AI tools in place of preliminary CAD and rendering work.
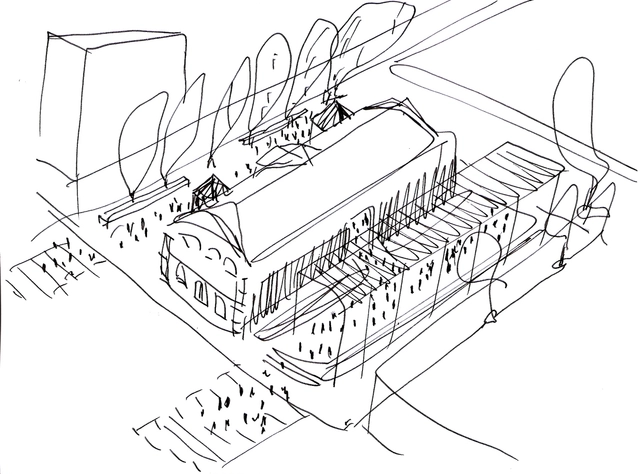
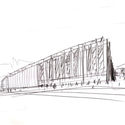
During the recent Architecture Month in Mendoza, we had the opportunity to learn more about the work of architect Adolfo Mondejar and their studio. We were particularly struck by their graphic style and how they use sketching as a communication tool to abstract key aspects of their projects and designs. Axonometric views, the use of color for emphasis, and loose lines shape the visual landscape of the architect's travels and projects.
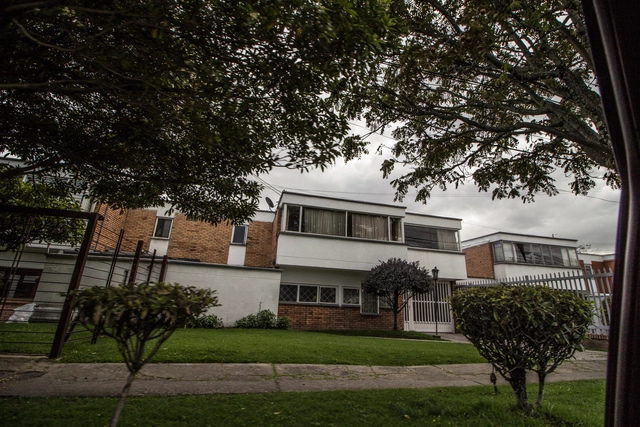
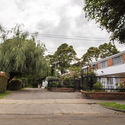
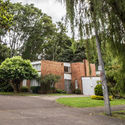
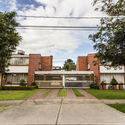
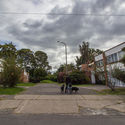
Walking the streets of Bogotá, one is inevitably captivated by the mix of artistic currents across every block. The diverse constructions reflecting history, the passage of time, and the survival of houses and buildings in the face of the city's imminent spatial shifts create a sort of architectural palimpsest—where some structures are repurposed and spaces are renovated, yet the imprint of history endures.
Indeed, the Niza Antigua neighborhood was one of the districts declared a cultural heritage site. Designed by architect Willy Drews in the 1960s, its location—at the time far from Bogotá's financial and commercial center—prompted a series of shifts in the lifestyles of its residents, while the absence of fences and the proximity between houses fostered a strong sense of community among neighbors.
As part of the XXXIII Latin American Meeting of Architecture Students, the organizing committee launched an open call for students and young architects to participate in the XI Latin American Student Architecture Biennale, under the theme "Identity, Customs, and Traditions."
The selected projects were exhibited during the week of the ELEA event—from October 19 to 29—in the lobby of the main auditorium of the Private University of Santa Cruz de la Sierra (UPSA). The jury, consisting of four guest architects at the XXXIII ELEA, selected the grand prize winner of the biennale and recognized two projects out of the 16 finalists. Discover the projects below.

The fourth edition of Open House Madrid has come to a close with record-breaking attendance. The open-door events, the Open House Madrid architecture congress, and more than 30 activities held throughout October drew nearly 82,000 visitors.
According to festival co-directors Paloma Gómez Marín and Pati Núñez, these figures confirm the city's interest in the initiative: “Open House Madrid includes a variety of activities that reach highly diverse audiences, from architects, interior designers, and students to residents curious to learn more about their surroundings. We are also seeing a growing number of visitors from outside Madrid who travel here specifically for the festival.”
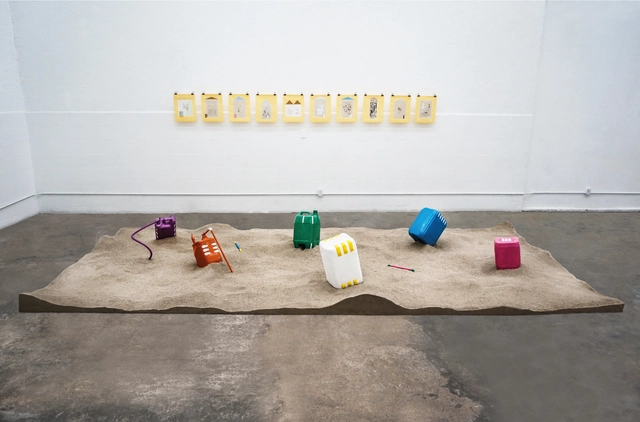
We Are an Event is a fictional character born from the collaboration between Quentin Laurens-Berge and Lambert Moiroux, both French nationals. Created to address questions about the city in which they reside, this character acts as a sphere of exchange and a tool to establish distance from the work produced. As seen in their recent work, Quentin and Lambert belong to a generation of young architects questioning conventional modes of architectural production through an everyday perspective on aesthetics.
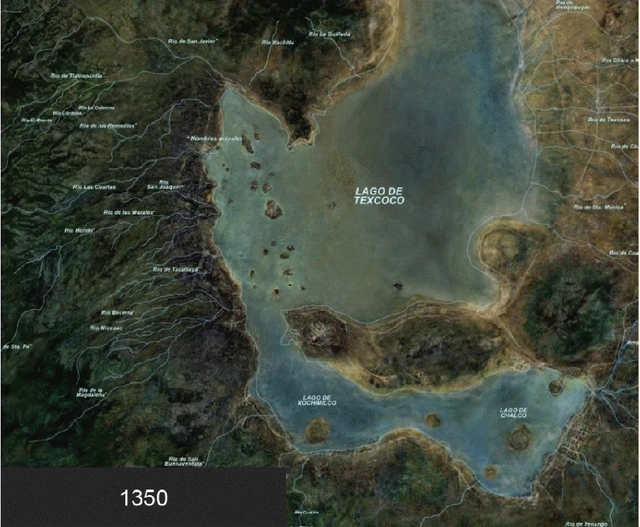
The mismanagement of water in a city built on a former lakebed—as is the case with Mexico City—has become a daily and cyclical struggle over the years. Consequently, various authors have studied different ways to address the cataclysmic impact of denying a site's geographical history. However, Mexico City's water crisis is not limited to constant flooding; it also involves a drinking water supply that is often insufficient and unequally distributed across different areas. This is due to an inefficient underground distribution system, adding further complexity to an issue that remains a constant challenge in urban planning and infrastructure.
This article was originally published as 'Solving Mexico City's cataclysmic cycle of drowning, drying, and sinking' in Quartz.

In just over three months, Érica Oiticica and Sâmyla Souza, students at the School of Architecture and Urbanism (FAU) of the Federal University of Juiz de Fora (UFJF), designed a Complete Street project that earned them an award and the opportunity to present their ideas to a global audience at a conference in Tanzania. The “As Cidades Somos Nós” (Our Cities Ourselves) competition inspired the duo to put their best urban planning ideas onto paper to transform a street in Belo Horizonte.
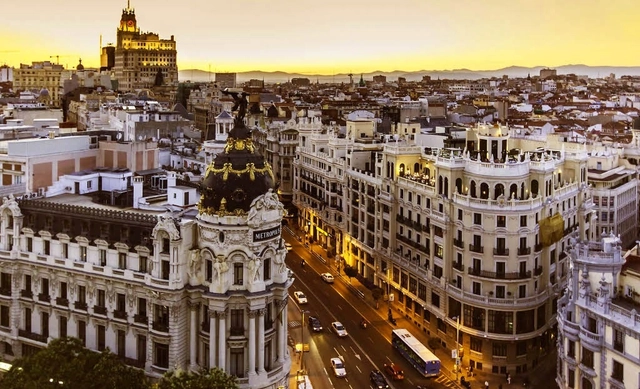

Jaime Sanz Haro, from the ARKRIT Collective, invites us to reflect—in an article originally titled "Regulations, the New Architectural Treatise: Vitruvius, Alberti, Palladio, and the General Plan"—on the role and consequences of regulatory frameworks in urban planning.
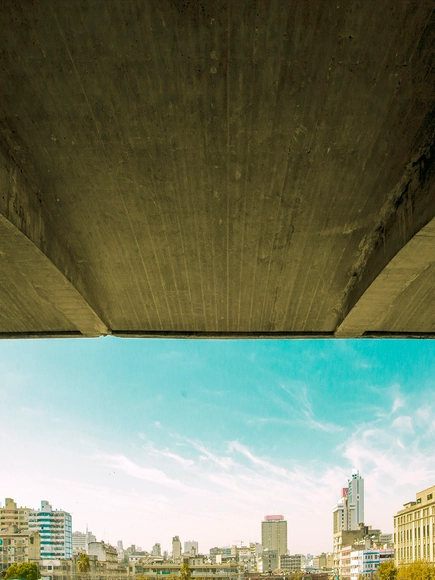
As part of International Habitat and Architect Week in Mozambique, the exhibition opened and the winners of the First Architecture Photography Competition - Perspectivas were announced on October 1 in Maputo, during the event A Cidade Desejada, organized by the Association of Architects of Mozambique - ARCHIMOZ.
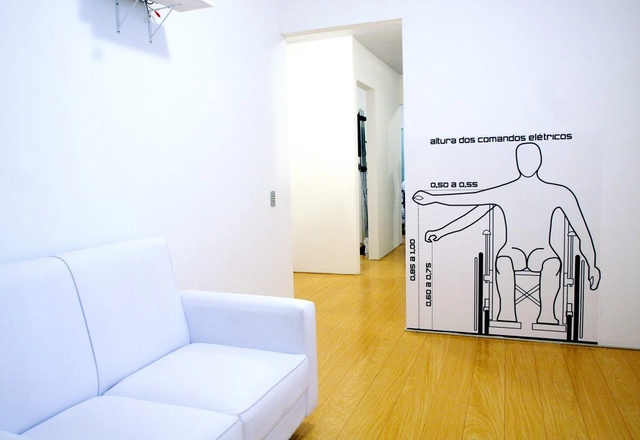
New residential developments in the country must incorporate accessibility features in all common areas, while individual housing units must be adapted according to buyer demand. Developments will have an 18-month deadline to adapt to the new rules established by Decree 9,451, whose guidelines regulate the Brazilian Inclusion Law.
The social housing model currently seems like a utopia in Spain—ruled by developers and real estate firms, and mired in national policies that fail—and have always failed—to address the housing problem.
Over the years, the idea has been promoted that renting a home is almost a crime, throwing away money that could otherwise go toward purchasing property. Welcome to the wonderful world of real estate speculation. Driven by exorbitant rents set by real estate agencies or landlords with absolutely no state or provincial regulation to control them, the system itself pushes the population to take out mortgages and participate in private development. While over 50% of housing in Spain was rented back in the 1950s, those figures are a far cry from the progressive decline that brings us to the present day: nearly 80% of current housing is owner-occupied, while rentals have shrunk to just 20%.
In this project by El Equipo de Mazzanti, Independence Park (Bogotá) reclaims ground by expanding southward, covering a section of 26th Street in the Colombian capital.
Featuring an area of 7,257 square meters distributed across eight plazas, the site has become a key redevelopment space in the city center, where major thoroughfares converge. Nature, seating areas, architectural richness, and urban design transform a space conceived to "reconnect" the city, leveraging the site's native vegetation.

Building your own home. This is perhaps one of the greatest aspirations for many people—not only architects, but anyone who wants to see the vision of their dream home come to life. Others, however, approach it from a perspective more focused on legacy: sentiments like “my great-grandfather built this house” serve as their driving force. It is about preserving memory in the form of a building.
Nevertheless, one must consider the challenges of being your own developer, of not relying on a real estate agency. It is a difficult path. Consequently, many people abandon this dream to avoid the complications, ultimately opting to buy an apartment or a house.
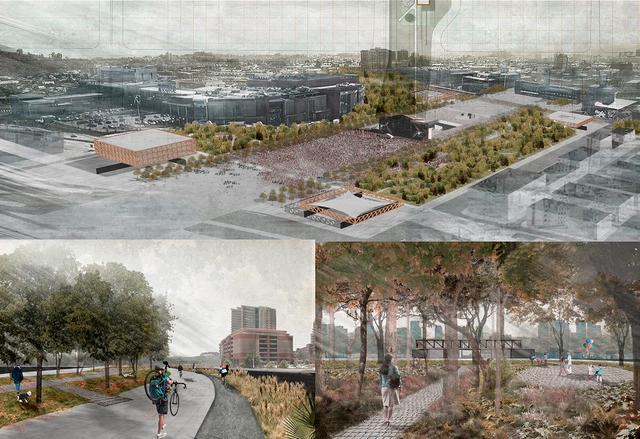
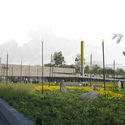
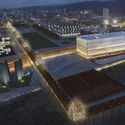
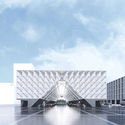
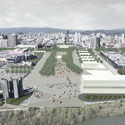
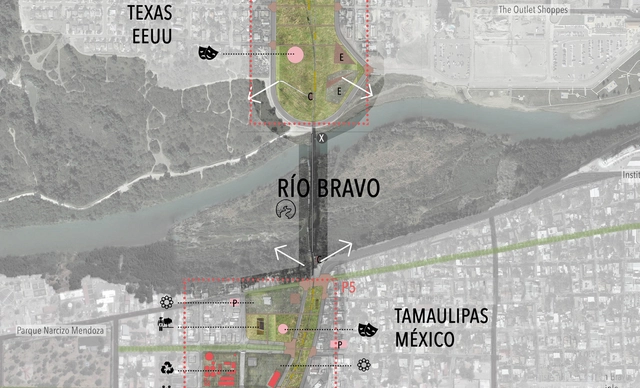
A proposal described as "a new esplanade guarded at its four corners by four new clearings: two public buildings and two programmed public spaces" is the winning design for the future Biobío Civic Esplanade in Concepción, Chile.
The project is the result of a competition launched last February by FESUR —the southern subsidiary of the State Railway Company in Chile— for the land that will be freed up once Concepción's railway line is placed underground. "Removing the railway barrier allows us to envision a system of significant, hierarchical public spaces capable of articulating the city's new relationship with the river," the organizers explained in the competition brief.
The future Biobío Civic Esplanade will integrate the current Plaza España, the Regional Government building, Plaza Bicentenario, Parque Bicentenario, and Parque Ribera Norte, as well as the Memorial to the Detained and Disappeared, the Biobío Regional Theater, the 27F Memorial, and Chile's second Museum of Memory, whose construction was recently postponed.
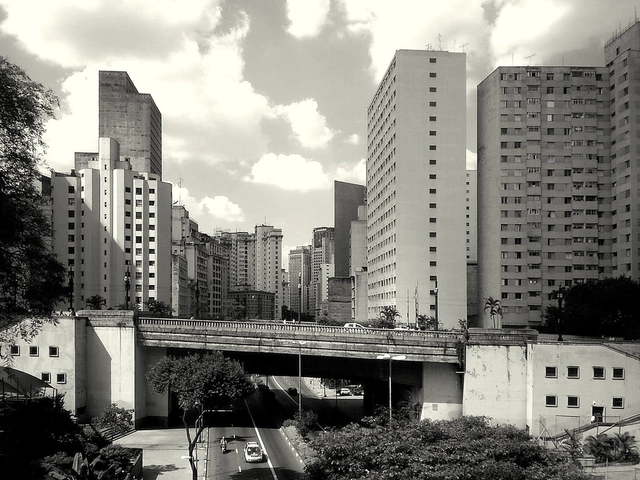
Historically relegated to the private sphere, it was only in the 20th century that women truly began to exercise their right to the city and its dynamics. Even today, however, this claiming of space remains restricted. According to a survey by the Locomotiva Institute this year, eight out of 10 Brazilian women are afraid of walking alone at night.
In addition to the threat of violence, other barriers to women's sense of belonging, mobility, and free use of public space include the lack of policies designed to address their urgent needs, as well as their identities and perspectives.
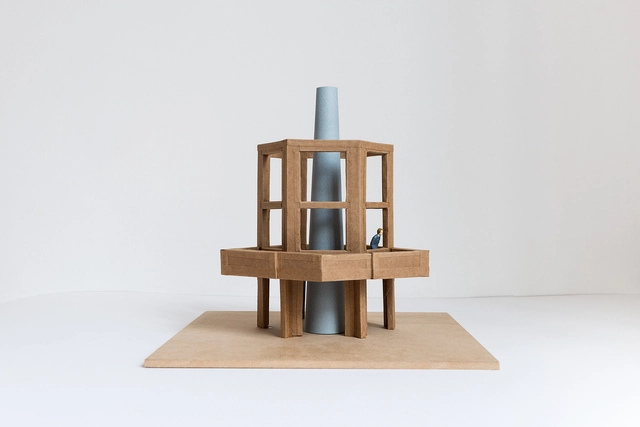
On March 31, Mexico-based firm LANZA Atelier exhibited three projects at the San Francisco Museum of Modern Art: 'Mesa Nómada', 'Shared Structures', and 'S/N (sin número).' The latter—created with support from FONCA—reclaims the city's 'Security and Citizen Participation Modules,' converting them into functional urban installations. Following the success of the exhibition, the museum has announced that 'S/N (sin número)' has joined its permanent collection. Read on to learn more about the project.
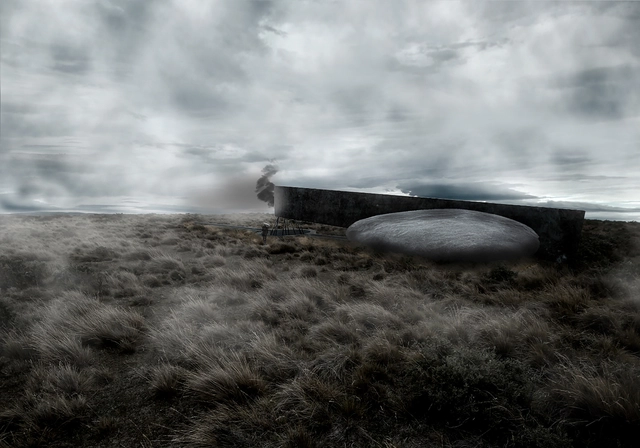
Designed by Ignacio Lira Montes, the Ruta Memorial Selk'nam project was selected as one of the 10 winners in the Thesis Projects category of the Concurso Arquitectura Caliente 2018 (CAC 2018), a Chilean competition organized by Grupo Arquitectura Caliente and funded by the Ministry of Cultures, Arts, and Heritage.
The project stems from research on the Selk’nam people of Tierra del Fuego and how this ethnic group was exterminated by the owners of the Magellanic ranches. Studying Selk'nam cosmogony and visiting the site determined the design approach to this theme.
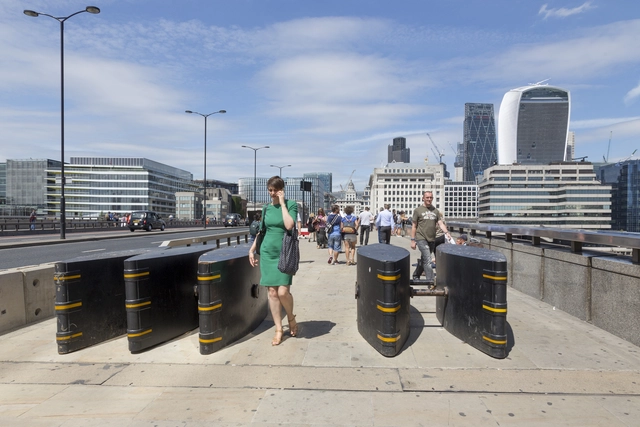
Seventeen years ago, the world witnessed one of the most tragic events in history: the "September 11, 2001 attacks," leaving approximately 3,000 dead and more than 6,000 injured. Numerous other attacks had already occurred and continue to happen in various cities around the world. Because these are surprise events, scattered across territories but typically occurring in crowded public spaces, a wide range of actions has been taken to prevent them, challenging major powers and organizations focused on security strategies.
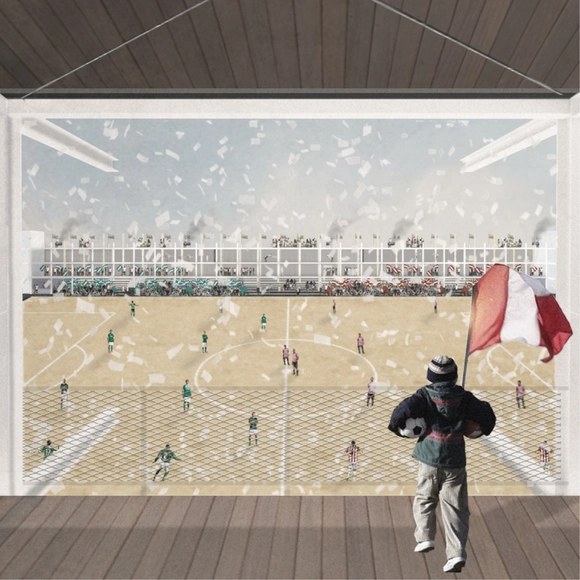
Designed by Sebastián Simonetti, the project Todo es cancha was chosen as one of the 10 winners in the Thesis Projects category of the Concurso Arquitectura Caliente 2018 (CAC 2018), a Chilean competition organized by Grupo Arquitectura Caliente and funded by the Ministry of Cultures, Arts, and Heritage.
Amateur soccer, through the architectural typology of the neighborhood pitch, serves as a means of social organization and local identity. Its significance lies in the edge of the field, where the entire neighborhood surrounding this public space expresses its identity.
Some of Santiago's 207 pitches are currently falling into neglect, turning into neighborhood liabilities. They have been enclosed along their perimeters with impenetrable walls, squandering their programmatic potential. The Todo es Cancha concept critiques this potential public space and proposes combining the soccer field with architectural interventions that transform these typologies into permanently active spaces.
Dear readers,
As the end of the year approaches, and after celebrating six years in Mexico, we would like to thank you all once again for making 2018 our best year yet. Thanks to your continued support and our close relationship with our readers, we now reach many more architects worldwide, inspiring them to create better urban environments for everyone.
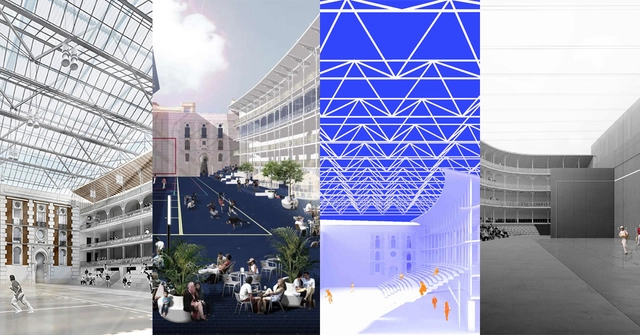
On Thursday, November 22, the jury convened by the Madrid City Council, in collaboration with the Colegio Oficial de Arquitectos de Madrid (COAM), announced the results of the rehabilitation project for the historic Beti-Jai Fronton in Madrid, Spain.
The competition opened for registration last June, receiving a total of 73 proposals for the intervention on the landmark building. The objective was to find the best proposal to reconcile the preservation of the building's heritage value—declared a Bien de Interés Cultural (Asset of Cultural Interest)—with the most appropriate technical solutions for its future use as a sports and cultural venue.
See the results below:
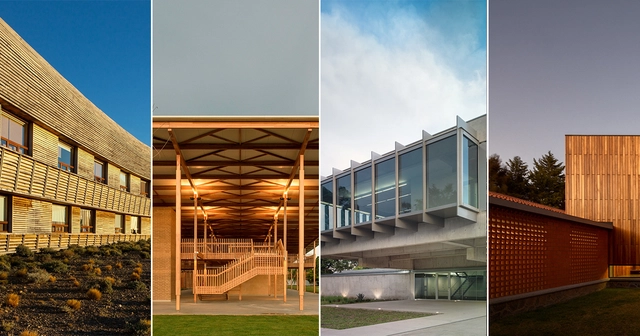
The jury of the Oscar Niemeyer Prize has announced the 20 finalist works for the second edition of the award. The organizers aim to biennially highlight the best of architectural production "at a time of an unquestionable strengthening and presence of Latin American architecture on the international stage."
Established under the umbrella of the Network of Architecture Biennials of Latin America (REDBAAL), the 2016 edition of the award recognized a built work for "its values as an architectural and technological proposal; and for its relationship with the context, as well as social, cultural, and environmental aspects." The winner was The Place of Remembrance, designed by Barclay & Crousse (Peru), while second place went to the Brasiliana USP Library, designed by Eduardo de Almeida + Mindlin Loeb + Dotto Arquitetos (Brazil), and third place went to the San Bernardo Chapel, designed by Nicolás Campodónico (Argentina).
"We must recognize the value of the local and enrich it with the global, embracing everything that enriches us as peoples and societies. Architecture protects and communicates; it is a public reality from which we cannot detach ourselves. The city is also composed of architectural elements, meaning that architecture must be conceived from and toward the city," the organizers explained in the official press release.
The jury—composed of architects Carla Juaçaba, Carlos Jiménez, Fabián Farfán, Jean Pierre Crousse, and César Shundi—evaluated all the submissions and selected the twenty finalists:
.jpg?1529935681&format=webp&width=640&height=580)
Following the two-year struggle to revitalize the Museum of Modern Art of Bogotá (MAMBO) and establish it as a hub for the city's cultural scene, new opportunities are opening up for the capital's landmark institution with the upcoming arrival of a new curator.
To mark its 55th anniversary, the Rogelio Salmona-designed museum is launching a search for a new curator to lead its exhibition programming. MAMBO has not had a permanent curator since María Elvira Ardila's departure in 2016. Since then, the museum has relied on guest curators to develop its exhibitions, working alongside a small internal team to maintain its full roster of shows.
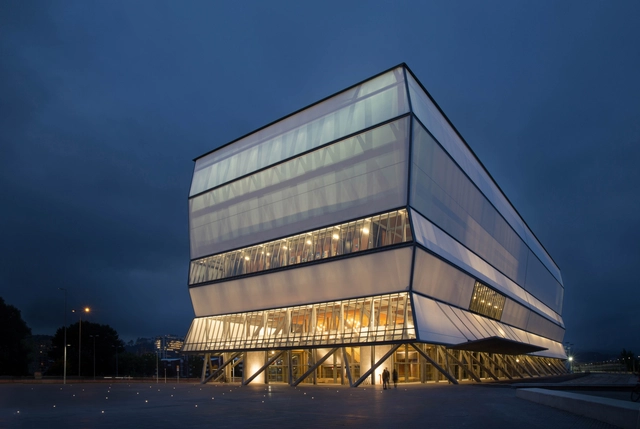
The Biobío Regional Theater, designed by Smiljan Radic, Eduardo Castillo, and Gabriela Medrano, has been nominated for the Beazley Designs of the Year 2018 award, presented annually by the Design Museum in London.