This guide covers a workflow that moves from project parameters to generated floor plans, 3D perspective views, exterior design exploration, and site context visualization, using AI tools in place of preliminary CAD and rendering work.
This guide covers a workflow that moves from project parameters to generated floor plans, 3D perspective views, exterior design exploration, and site context visualization, using AI tools in place of preliminary CAD and rendering work.
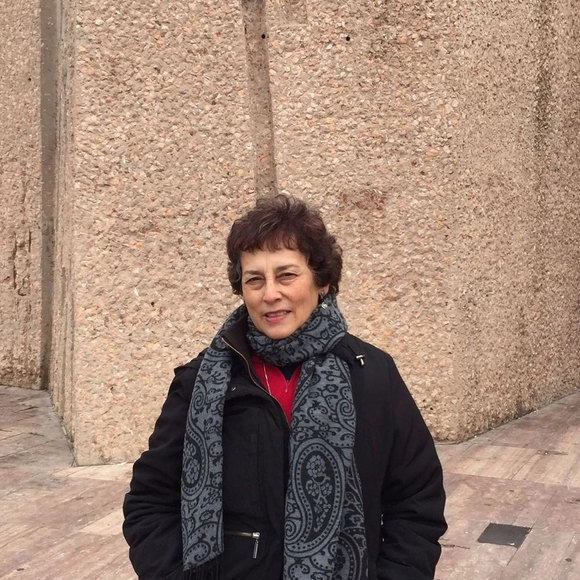
For this edition of International Women's Day, we have joined forces with the Colombian print publication de-Arq (Universidad de los Andes) to explore the work of five contemporary Colombian women architects, who represent different complementary approaches within our discipline: design, research, teaching, and experimentation.
Today we speak with Beatríz García Moreno, a Colombian architect, professor in doctoral and master's programs at local universities, and a member of the World Association of Psychoanalysis. "Women contribute not only to the traditional areas of architecture for which they are fully trained, but also to the ancestral themes that have shaped their dwelling in the world," comments García Moreno.
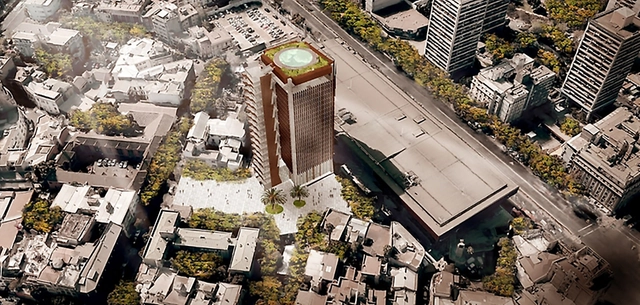
The Chilean City in the Press is a new section on ArchDaily en Español where we cover the key urban issues facing Chilean cities across the country. This is our editorial roundup of everything you need to stay up to date.
In this first edition, we cover the University of Chile's proposal to rehabilitate the Villavicencio Tower in Santiago, the National Monuments Council's interest in preserving the birthplace of the late poet Nicanor Parra, and urban news from Valparaíso, Concepción, and Valdivia.
The Council for Architecture and Urbanism of Tocantins – CAU/TO has launched a design competition to select the best proposal for the construction of its headquarters in the city of Palmas.
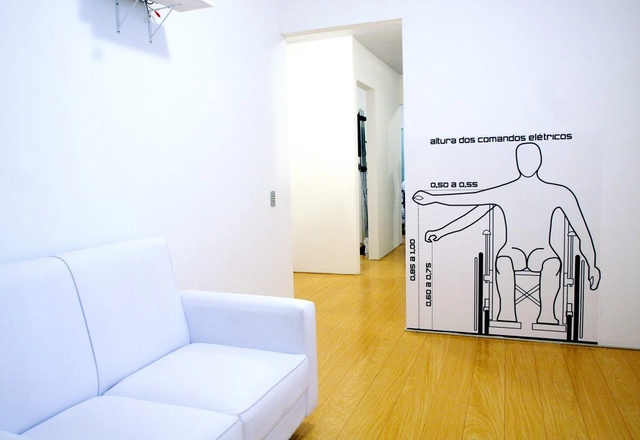
New residential developments in the country must incorporate accessibility features in all common areas, while individual housing units must be adapted according to buyer demand. Developments will have an 18-month deadline to adapt to the new rules established by Decree 9,451, whose guidelines regulate the Brazilian Inclusion Law.
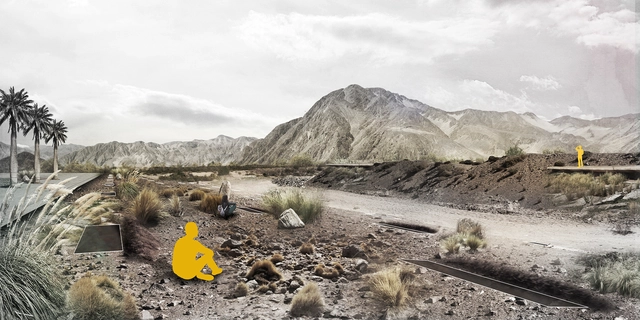
After analyzing 94 undergraduate student projects from 20 architecture schools across 8 regions in Chile, the jury of the 2018 Arquitectura Caliente Competition has announced the winning projects of its latest edition.
These projects span the entire country and encompass a wide range of typologies, from urban planning to student housing, alongside landscape architecture projects and structural initiatives for emergencies.
Below, we present the award-winning fourth and fifth-year projects:
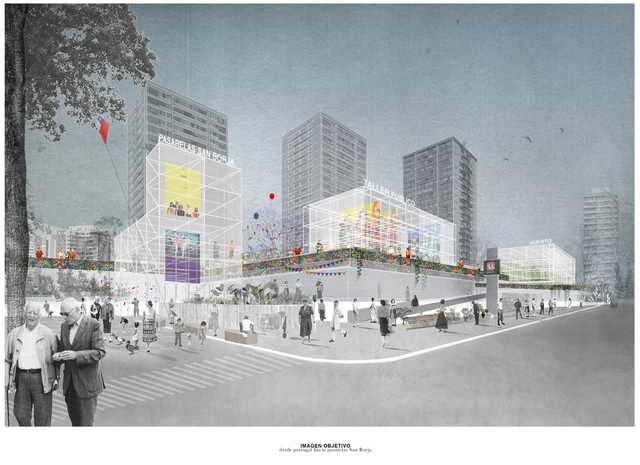
The proposal Temporary Activation Circuit was awarded third place in the Pasarelas San Borja competition in Chile. The main objective of the competition was to recognize "the best urban design ideas that contribute to defining intervention criteria and generating proposals for the San Borja neighborhood."
As the authors explain, the third-place-winning proposal offers "a mutable and flexible system that reflects contemporary times."
.jpg?1516457017&format=webp&width=640&height=580)
In Spain, a neologism has emerged to explain a rising phenomenon: touristification. As Antonio Maestre notes in La Marea, the term refers to "the impact on neighborhood residents when facilities and services shift to cater almost exclusively to tourists at the expense of locals."
Among the consequences of this phenomenon in cities like Madrid and Barcelona is the massive proliferation of tourist accommodations. These lodging options drive and facilitate speculative processes whose negative impacts ultimately fall on neighborhood residents, who are forced to leave because they can no longer afford rising home prices or rents.
In celebration of its 75th anniversary, the Institute of Architects of Brazil – São Paulo Department (IABsp) is launching, on May 14, 2018, an unprecedented competition for curatorial proposals for the XII International Architecture Biennale of São Paulo, which will take place from September to December 2019.
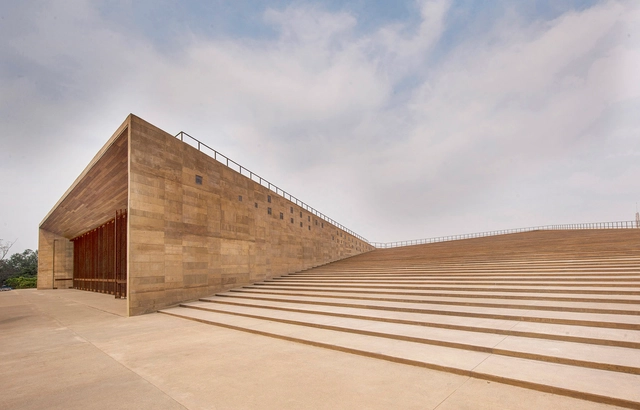
The second edition of Living Places - Simon Architecture Prize is a competition organized in collaboration with prestigious international architecture firms, featuring 145 projects from 12 European countries and Mexico. Although European in scope, this edition of the prize includes Mexico as a special guest. The award is presented in two categories: Personal Places and Collective Places, with a €10,000 prize for the winner of each.
The jury comprised various professionals, including renowned Mexican architect Frida Escobedo, founder of her eponymous studio, the youngest designer of a Serpentine Pavilion and recently awarded a RIBA International Fellowship; Davide Rapp (Milan), an architect and filmmaker who created the film “Elements” for the 2014 Venice Biennale as the introductory video to the central exhibition; Cecilia Tham (Hong Kong, Barcelona), founder of the creative community MOB Makers of Barcelona; and Ricardo Flores (Buenos Aires, Barcelona) of Flores & Prats Arquitectos, one of the winners of the prize's previous edition.
Crucial for ensuring that urban planning fosters prosperity and quality of life for all residents, public participation must be integrated into decision-making processes. Every citizen deserves a space to contribute new ideas, establish priorities, and track the progress of municipal projects. To facilitate this exchange, Consul—a platform developed by the city of Madrid—is being made available free of charge to cities worldwide. In Brazil, a workshop hosted by WRI Brasil introduced the tool to interested municipalities that are already working to implement it.
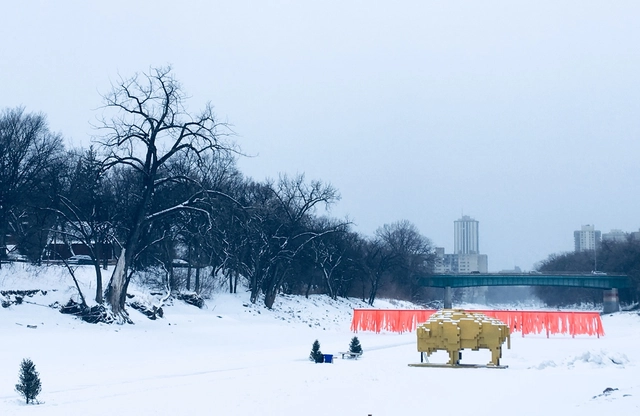
Located in The Forks, Winnipeg, Manitoba, Canada, 'Golden Bison' is a 12.60 m2 sculpture designed by the Mexican firm David Alberto Arroyo Tafolla and built in 2018. Read on to learn more about this project.
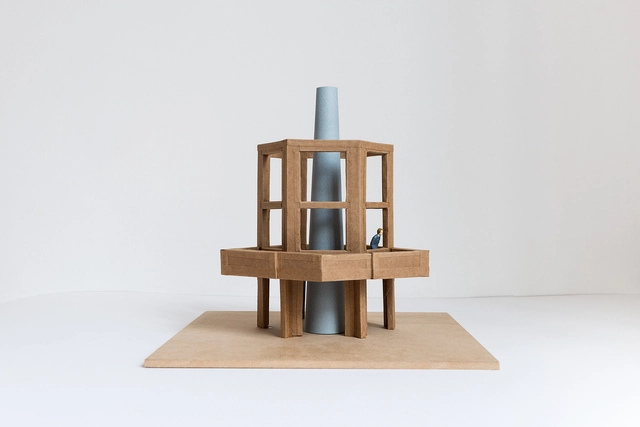
On March 31, Mexico-based firm LANZA Atelier exhibited three projects at the San Francisco Museum of Modern Art: 'Mesa Nómada', 'Shared Structures', and 'S/N (sin número).' The latter—created with support from FONCA—reclaims the city's 'Security and Citizen Participation Modules,' converting them into functional urban installations. Following the success of the exhibition, the museum has announced that 'S/N (sin número)' has joined its permanent collection. Read on to learn more about the project.
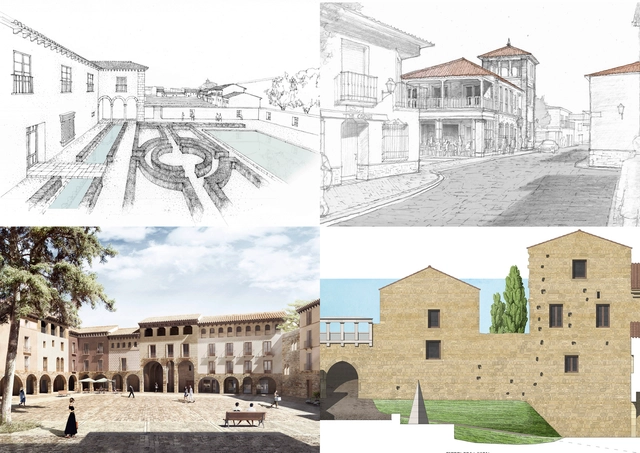
The Richard H. Driehaus Architecture Competition, which aims to promote architectural and urban design practices that preserve and provide continuity to local traditions, has announced the winning projects of the 2017-2018 edition.
Following an initial phase in which Spanish municipalities were invited to submit potential themes and sites, the jury selected Baza (Granada), Borox (Toledo), and Trujillo (Cáceres) as the towns that best met the criteria and were deemed most viable for subsequent implementation.
Exceptionally, and thanks to funding provided by the local city council, the competition for Jaca (Huesca) was reopened after being declared vacant last year when none of the proposals met the competition guidelines.
.jpg?1516371513&format=webp&width=640&height=580)
Spanish architect Fernando Menis designed a series of marine-inspired installations made from recycled objects and materials left behind by children and tourists at hotels in the coastal towns of La Oliva, a municipality in Fuerteventura, in Spain's Canary Islands.
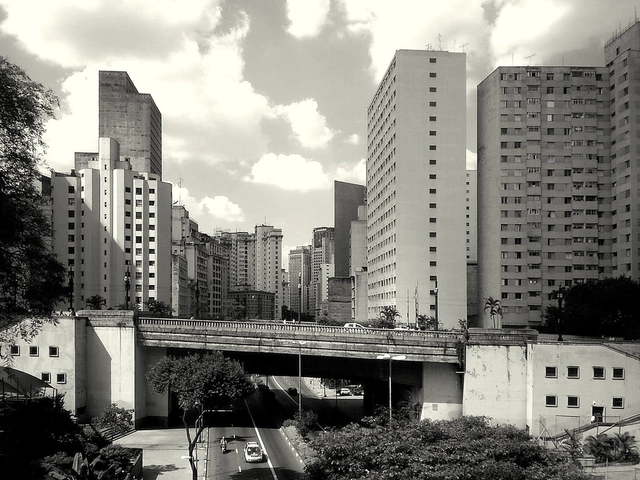
Historically relegated to the private sphere, it was only in the 20th century that women truly began to exercise their right to the city and its dynamics. Even today, however, this claiming of space remains restricted. According to a survey by the Locomotiva Institute this year, eight out of 10 Brazilian women are afraid of walking alone at night.
In addition to the threat of violence, other barriers to women's sense of belonging, mobility, and free use of public space include the lack of policies designed to address their urgent needs, as well as their identities and perspectives.
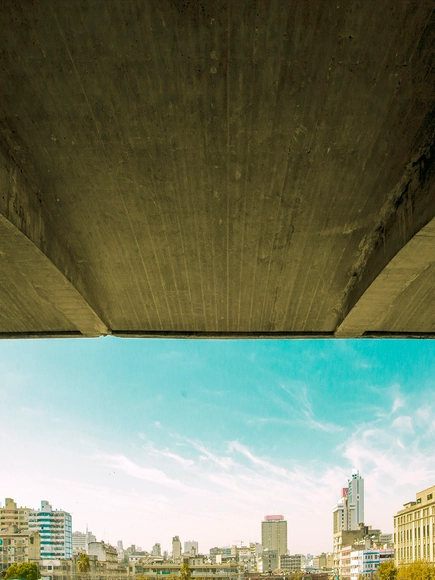
As part of International Habitat and Architect Week in Mozambique, the exhibition opened and the winners of the First Architecture Photography Competition - Perspectivas were announced on October 1 in Maputo, during the event A Cidade Desejada, organized by the Association of Architects of Mozambique - ARCHIMOZ.
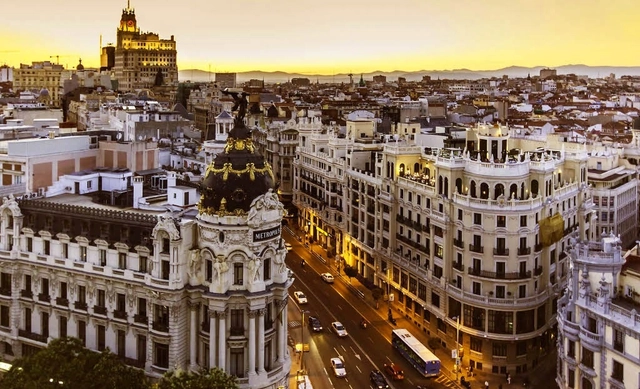

Jaime Sanz Haro, from the ARKRIT Collective, invites us to reflect—in an article originally titled "Regulations, the New Architectural Treatise: Vitruvius, Alberti, Palladio, and the General Plan"—on the role and consequences of regulatory frameworks in urban planning.
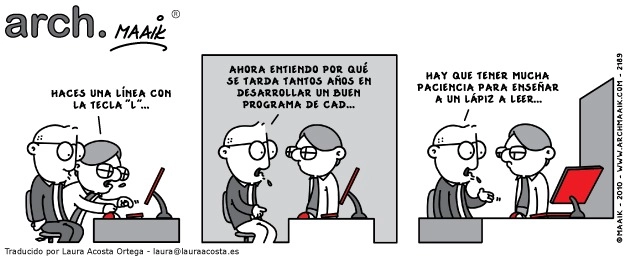

In this post, the Arquia Foundation Blog, together with architect Carlos Cámara, invites us to reflect on learning digital tools in architecture, a recurring topic of debate in the training of new architects, given that the use of different software seems to grow more valuable by the day. Based on this reality, which is increasingly distant from the pencil, the questions in this article arise... How are these new technologies being taught to students? Are they tools that foster dependent consumption? Are these tools conditioning the design creativity of future architects?
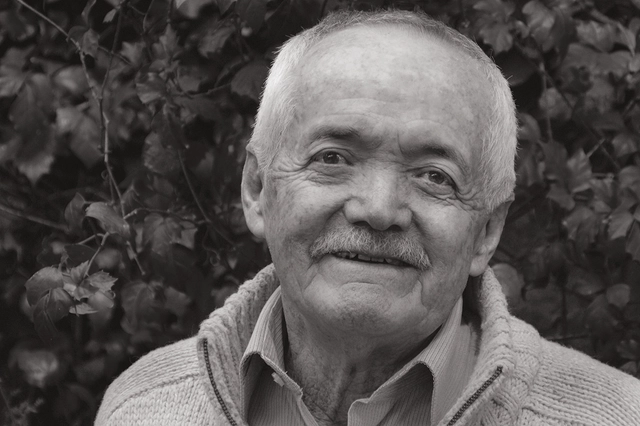

The practice and work of Fausto Banderas Vela stood out significantly within a generation of architects working since the 1960s, forging new paths in Ecuadorian architecture. His projects do not go unnoticed; into them, he poured research, reflection, and experience. He embraced the complex dimension of architecture, conscious of the need to transcend an individual vision and focus in order to emphasize the confluence of multiple contributions.
“Architecture is a complex and collective endeavor. To my understanding, there is no possibility of confronting the subject individually; not in design, where dialogue and mutual contribution are required, nor, obviously, in construction, since a work of architecture only begins to exist when it transitions from graphic and written documents into a material reality”1. He pointed out that architecture only truly exists when materialized. Thinking, designing, and constructing it are stages of the process embraced by Fausto Banderas, enabling him to achieve coherence and quality.
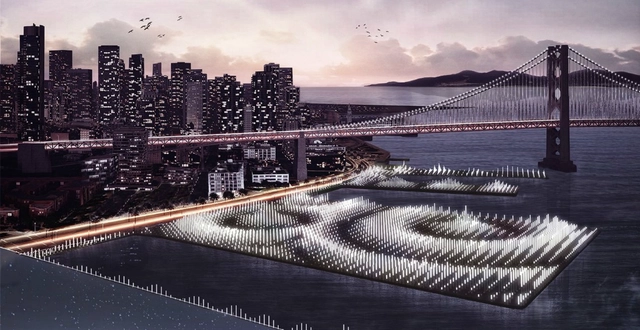
Arquideas is a community of students and young professionals from the architecture and design world. Its main objective is to showcase the talent and creativity of these young designers and help bridge the gap between the academic and professional spheres of architecture and design.
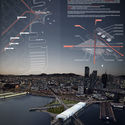
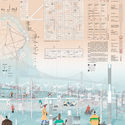
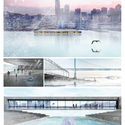
With this in mind, they once again launched a competition titled Bay Book House (BaBH) San Francisco, which challenged participants to propose a cultural exchange space to activate one or more of the abandoned piers in San Francisco's historic port.
Given its prime location, the proposed space was envisioned as a meeting point and an international benchmark for students, researchers, culture lovers, and the general public. It aims to offer outdoor reading, research, and technological innovation as key attractions for both residents and visitors. In a city already full of globally iconic landmarks, this new space must be designed to become San Francisco's new cultural landmark—the flagship of a vibrant, rapidly developing waterfront.

After 70 years of setbacks, the Bogotá Metro is finally beginning to take shape. Last September, it secured partial state funding for its construction, and in April, the 16 stations of the first line were presented. Consequently, building a new transit system for a city of 8 million people has sparked widespread debate, capturing the attention of residents who long for a project that would solve one of the major mobility crises currently facing the Colombian capital.
Darío Hidalgo, director of integrated transport at the WRI Ross Center for Sustainable Cities, and Carlos Carrillo, an industrial designer from the National University of Colombia, recently participated in the Observatorio de Gobierno Urbano program on UN Radio, where they compared the routes and costs of an elevated metro versus an underground one.
Around 19,000 architects and urban planners from Rio de Janeiro state now have access to a shared office space in downtown Rio de Janeiro. Featuring 20 workstations and two meeting rooms, the space allows professionals to work and host client meetings.
The Council's goal is to bring greater vitality to the use of its headquarters—located at Av. República do Chile, 230, 23rd floor—while strengthening ties with professionals and providing access to an infrastructure that architects and urban planners help maintain. By the end of this year, CAU/RJ expects to increase the number of available workstations and meeting rooms.
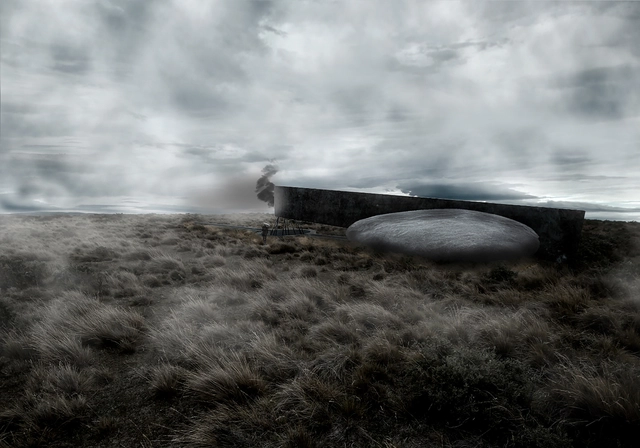
Designed by Ignacio Lira Montes, the Ruta Memorial Selk'nam project was selected as one of the 10 winners in the Thesis Projects category of the Concurso Arquitectura Caliente 2018 (CAC 2018), a Chilean competition organized by Grupo Arquitectura Caliente and funded by the Ministry of Cultures, Arts, and Heritage.
The project stems from research on the Selk’nam people of Tierra del Fuego and how this ethnic group was exterminated by the owners of the Magellanic ranches. Studying Selk'nam cosmogony and visiting the site determined the design approach to this theme.
.jpg?1531429636&format=webp&width=640&height=580)
Over four days, the public space of Pontevedra, Spain, was transformed by urban interventions designed to foster imagination and play. This marked the inaugural edition of Experimenta Pontevedra, held from June 21 to 24, 2018, in the Spanish city.
Pontevedra, which received the UN-Habitat Award for its pedestrian-friendly urban model, has become a benchmark for many cities in recent years, having achieved a milestone where over 70% of urban trips are made on foot or by bicycle within a 15-year period. Accordingly, as the organizers explain, Experimenta Pontevedra is part of this urban development strategy. With the pedestrianization of the city center now fully established, the initiative seeks to foster public spaces that stimulate the imagination and playfulness of their users.