1. ArchDaily
  2. Steel

Steel

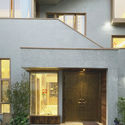
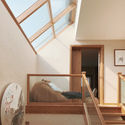
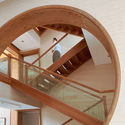
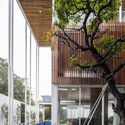
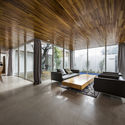
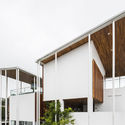
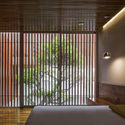
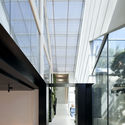
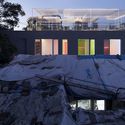
Artists' Private House in Ningbo / J+F Studio

Artists' Private House in Ningbo / J+F Studio - Housing
© Aladeen Knefaty

Artists' Private House in Ningbo / J+F Studio - HousingArtists' Private House in Ningbo / J+F Studio - HousingArtists' Private House in Ningbo / J+F Studio - HousingArtists' Private House in Ningbo / J+F Studio - HousingArtists' Private House in Ningbo / J+F Studio - More Images+ 19

•
Ningbo, China
  • Architects: J+F Studio
  • Area Area of this architecture project Area:  434 m²
  • Year Completion year of this architecture project Year:  2018


Yangzhou Southern Sports Park / PT Architecture Design

Yangzhou Southern Sports Park / PT Architecture Design - Sports ArchitectureYangzhou Southern Sports Park / PT Architecture Design - Exterior Photography, Sports Architecture, FacadeYangzhou Southern Sports Park / PT Architecture Design - Sports ArchitectureYangzhou Southern Sports Park / PT Architecture Design - Exterior Photography, Sports ArchitectureYangzhou Southern Sports Park / PT Architecture Design - More Images+ 42

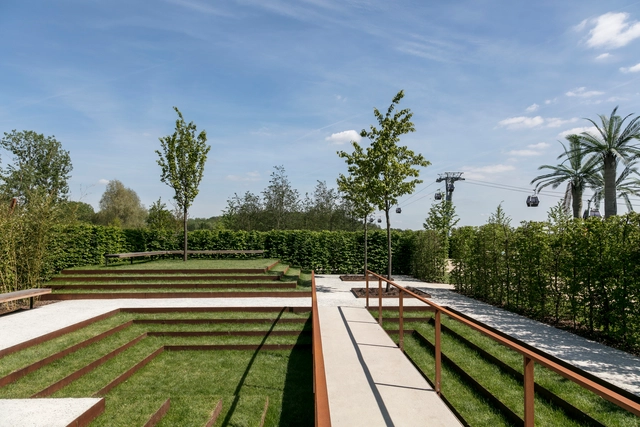
Scenic Garden IGA Berlin / Hanzaki Paisagismo

Scenic Garden IGA Berlin / Hanzaki Paisagismo - Landscape ArchitectureScenic Garden IGA Berlin / Hanzaki Paisagismo - Exterior Photography, Landscape Architecture, FenceScenic Garden IGA Berlin / Hanzaki Paisagismo - Landscape ArchitectureScenic Garden IGA Berlin / Hanzaki Paisagismo - Landscape ArchitectureScenic Garden IGA Berlin / Hanzaki Paisagismo - More Images+ 20

  • Landscape Architects: Hanazaki Paisagismo
  • Area Area of this architecture project Area:  384 m²
  • Year Completion year of this architecture project Year:  2017

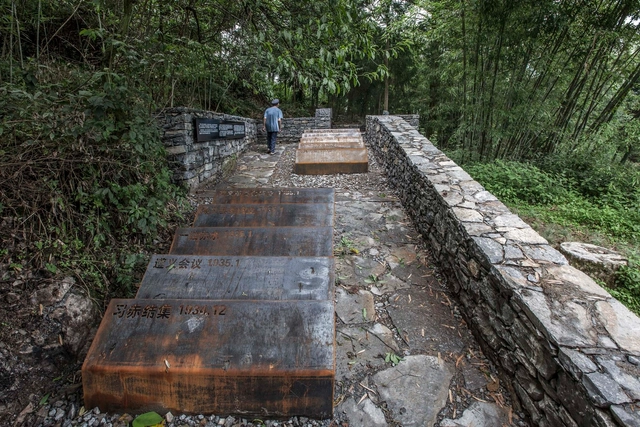
Red Army Cemetery of Zhongguan Village/Long March Memorial Park / Fuyingbin Studio

Red Army Cemetery of Zhongguan Village/Long March Memorial Park / Fuyingbin Studio - Cultural ArchitectureRed Army Cemetery of Zhongguan Village/Long March Memorial Park / Fuyingbin Studio - Cultural ArchitectureRed Army Cemetery of Zhongguan Village/Long March Memorial Park / Fuyingbin Studio - Exterior Photography, Cultural Architecture, FenceRed Army Cemetery of Zhongguan Village/Long March Memorial Park / Fuyingbin Studio - Exterior Photography, Cultural Architecture, ForestRed Army Cemetery of Zhongguan Village/Long March Memorial Park / Fuyingbin Studio - More Images+ 12

  • Architects: Fuyingbin Studio
  • Area Area of this architecture project Area:  170 m²
  • Year Completion year of this architecture project Year:  2016

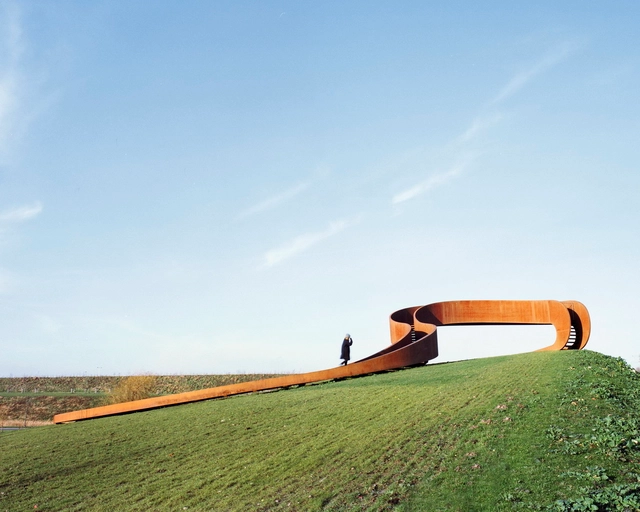
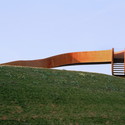
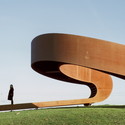
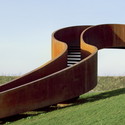
The Elastic Perspective / NEXT architects

The Elastic Perspective / NEXT architects - Exterior Photography, Public SpaceThe Elastic Perspective / NEXT architects - Exterior Photography, Public SpaceThe Elastic Perspective / NEXT architects - Exterior Photography, Public Space, FacadeThe Elastic Perspective / NEXT architects - Exterior Photography, Public SpaceThe Elastic Perspective / NEXT architects - More Images+ 8

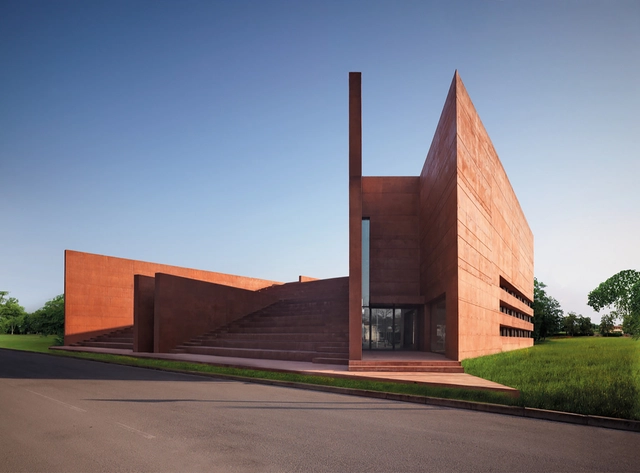
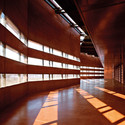
Curno Public Library and Auditorium / Archea Associati

Curno Public Library and Auditorium / Archea Associati - Cultural InteriorsCurno Public Library and Auditorium / Archea Associati - Cultural InteriorsCurno Public Library and Auditorium / Archea Associati - Cultural InteriorsCurno Public Library and Auditorium / Archea Associati - Interior Photography, Cultural Interiors, FacadeCurno Public Library and Auditorium / Archea Associati - More Images+ 23

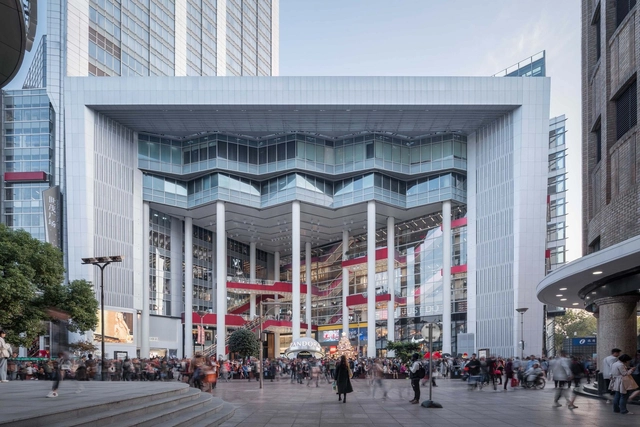
Shanghai Shimao Festival City Renovation / Kokaistudios

Shanghai Shimao Festival City Renovation / Kokaistudios - Shopping CentersShanghai Shimao Festival City Renovation / Kokaistudios - Shopping CentersShanghai Shimao Festival City Renovation / Kokaistudios - Shopping CentersShanghai Shimao Festival City Renovation / Kokaistudios - Shopping CentersShanghai Shimao Festival City Renovation / Kokaistudios - More Images+ 42

  • Architects: Kokaistudios
  • Area Area of this architecture project Area:  58000 m²
  • Year Completion year of this architecture project Year:  2018

Kaohsiung Shui Shui Pavilion / Atelier Let’s + Serendipity Studio

•
Kaohsiung , Taiwan

Rosewood Hong Kong / KPF

Rosewood Hong Kong / KPF - Exterior Photography, Hotels, CityscapeRosewood Hong Kong / KPF - HotelsRosewood Hong Kong / KPF - Exterior Photography, Hotels, Facade, CityscapeRosewood Hong Kong / KPF - HotelsRosewood Hong Kong / KPF - More Images+ 12

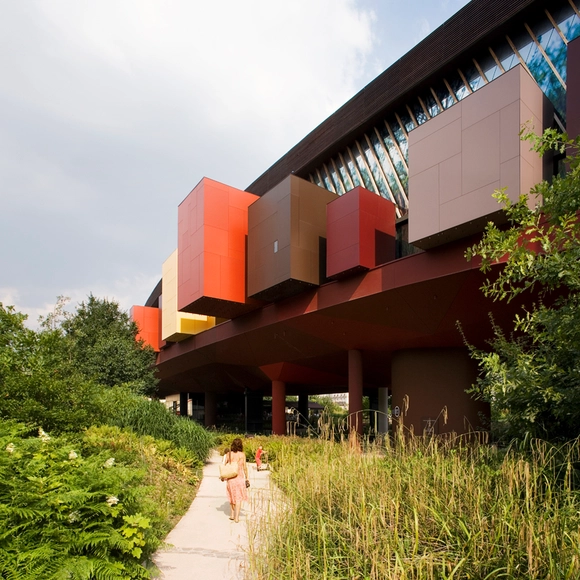
Musee du Quai Branly / Ateliers Jean Nouvel

Musee du Quai Branly / Ateliers Jean Nouvel - Exterior Photography, Exhibition Center, FacadeMusee du Quai Branly / Ateliers Jean Nouvel - Exhibition CenterMusee du Quai Branly / Ateliers Jean Nouvel - Exhibition CenterMusee du Quai Branly / Ateliers Jean Nouvel - Exhibition CenterMusee du Quai Branly / Ateliers Jean Nouvel - More Images+ 16

Mercado da Boca / Gustavo Penna Arquiteto e Associados + AR.Lo Arquitetos + Bloc Arquitetura

Mercado da Boca / Gustavo Penna Arquiteto e Associados + AR.Lo Arquitetos + Bloc Arquitetura - MarketMercado da Boca / Gustavo Penna Arquiteto e Associados + AR.Lo Arquitetos + Bloc Arquitetura - MarketMercado da Boca / Gustavo Penna Arquiteto e Associados + AR.Lo Arquitetos + Bloc Arquitetura - MarketMercado da Boca / Gustavo Penna Arquiteto e Associados + AR.Lo Arquitetos + Bloc Arquitetura - MarketMercado da Boca / Gustavo Penna Arquiteto e Associados + AR.Lo Arquitetos + Bloc Arquitetura - More Images+ 27

•
Jardim Canada, Brazil

Rudong sports center / TJAD

Rudong sports center / TJAD - GymnasiumRudong sports center / TJAD - GymnasiumRudong sports center / TJAD - GymnasiumRudong sports center / TJAD - GymnasiumRudong sports center / TJAD - More Images+ 28

•
Nantong, China
  • Architects: TJAD
  • Area Area of this architecture project Area:  70000 m²
  • Year Completion year of this architecture project Year:  2018
  • Manufacturers Brands with products used in this architecture project
    Manufacturers:  AACER, Daikin, ocean’s king lighting

House of P&T / SILAA + BHA

House of  P&T / SILAA + BHA - Exterior Photography, Houses, Facade
Courtesy of SILAA + BHA

House of  P&T / SILAA + BHA - HousesHouse of  P&T / SILAA + BHA - Interior Photography, Houses, Beam, Table, ChairHouse of  P&T / SILAA + BHA - Interior Photography, Houses, FacadeHouse of  P&T / SILAA + BHA - HousesHouse of  P&T / SILAA + BHA - More Images+ 27

•
Thành phố Huế, Vietnam
  • Architects: BHA, SILAA
  • Year Completion year of this architecture project Year:  2018
  • Manufacturers Brands with products used in this architecture project
    Manufacturers:  AutoDesk, Eurowindow, Hongducglass, INAX, Philip, +1

Comprehensive Gymnasium of International Campus Zhejiang University / UAD

Comprehensive Gymnasium of International Campus Zhejiang University / UAD - Exterior Photography, Educational Architecture, Facade
East facade of the Comprehensive Gymnasium. Image © Qiang Zhao

Comprehensive Gymnasium of International Campus Zhejiang University / UAD - Exterior Photography, Educational Architecture, Facade, BeamComprehensive Gymnasium of International Campus Zhejiang University / UAD - Exterior Photography, Educational Architecture, Stairs, FacadeComprehensive Gymnasium of International Campus Zhejiang University / UAD - Interior Photography, Educational Architecture, FacadeComprehensive Gymnasium of International Campus Zhejiang University / UAD - Exterior Photography, Educational Architecture, FacadeComprehensive Gymnasium of International Campus Zhejiang University / UAD - More Images+ 17

Cultural Space of No. 16 Bangchiao / TanzoSpace Design Office

Cultural Space of No. 16 Bangchiao / TanzoSpace Design Office - Exterior Photography, Interior Design, FacadeCultural Space of No. 16 Bangchiao / TanzoSpace Design Office - Exterior Photography, Interior Design, Facade, ChairCultural Space of No. 16 Bangchiao / TanzoSpace Design Office - Interior DesignCultural Space of No. 16 Bangchiao / TanzoSpace Design Office - Interior DesignCultural Space of No. 16 Bangchiao / TanzoSpace Design Office - More Images+ 23

Baitasi Hutong Gallery / DnA

Baitasi Hutong Gallery / DnA - Exterior Photography, Residential, Facade
Hutong view night. Image © XIA ZHI PICTURES

Baitasi Hutong Gallery / DnA - ResidentialBaitasi Hutong Gallery / DnA - ResidentialBaitasi Hutong Gallery / DnA - Exterior Photography, ResidentialBaitasi Hutong Gallery / DnA - ResidentialBaitasi Hutong Gallery / DnA - More Images+ 21

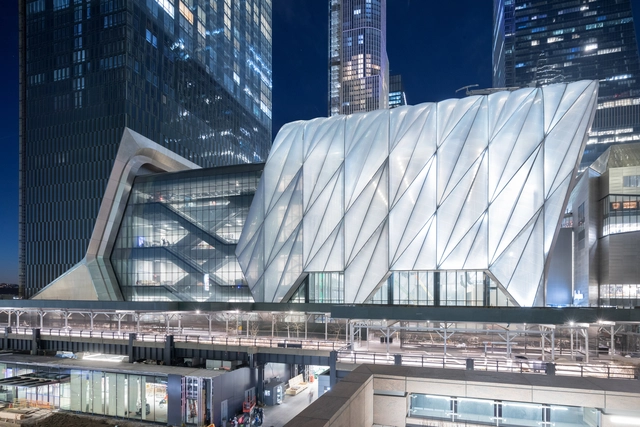
The Shed, a Center for the Arts / Diller Scofidio + Renfro

The Shed, a Center for the Arts / Diller Scofidio + Renfro - Exterior Photography, Exhibition Center, Facade, CityscapeThe Shed, a Center for the Arts / Diller Scofidio + Renfro - Exterior Photography, Exhibition Center, Facade, CityscapeThe Shed, a Center for the Arts / Diller Scofidio + Renfro - Exhibition CenterThe Shed, a Center for the Arts / Diller Scofidio + Renfro - Exhibition CenterThe Shed, a Center for the Arts / Diller Scofidio + Renfro - More Images+ 4

Al Faya Lodge & Spa / ANARCHITECT

Al Faya Lodge & Spa / ANARCHITECT - Wellness Interiors, Facade
© Fernando Guerra

Al Faya Lodge & Spa / ANARCHITECT - Wellness Interiors, Courtyard, Facade, TableAl Faya Lodge & Spa / ANARCHITECT - Wellness Interiors, FacadeAl Faya Lodge & Spa / ANARCHITECT - Wellness InteriorsAl Faya Lodge & Spa / ANARCHITECT - Wellness Interiors, Table, ChairAl Faya Lodge & Spa / ANARCHITECT - More Images+ 42